$869,900
2111 TIDEWATCH LOOP, NEW SMYRNA BEACH, FL 32169
ActiveProperty details
About this home
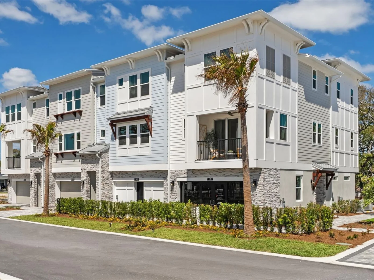
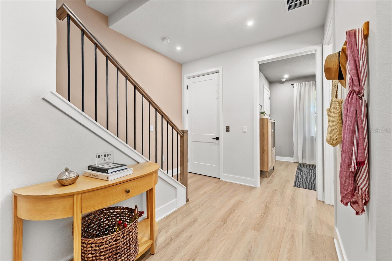
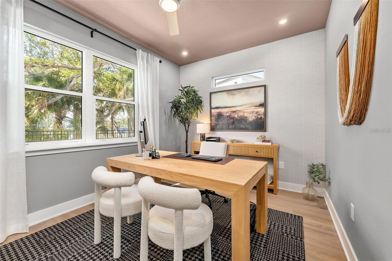
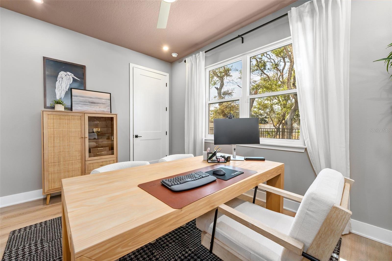
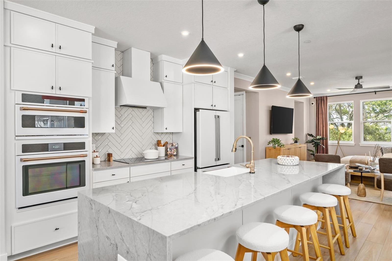
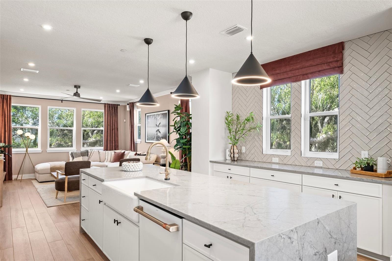
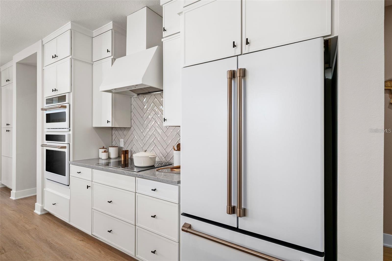
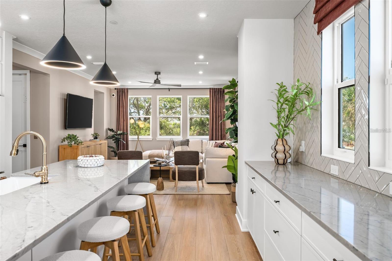
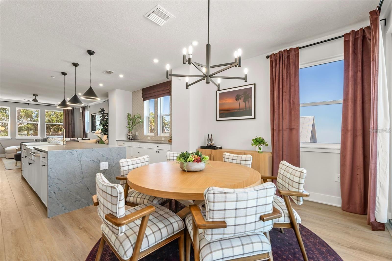
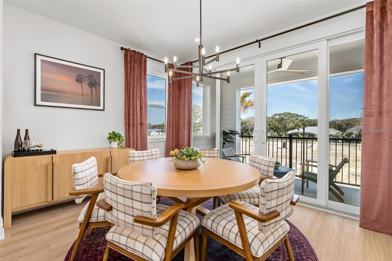
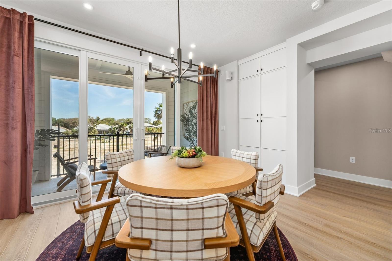
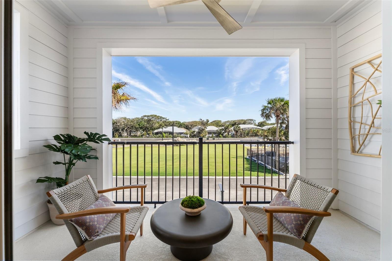
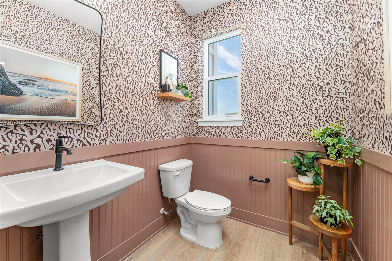
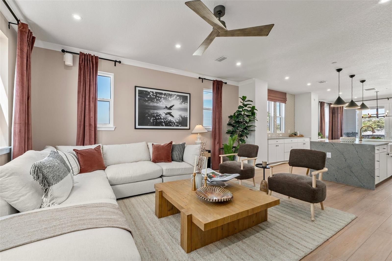
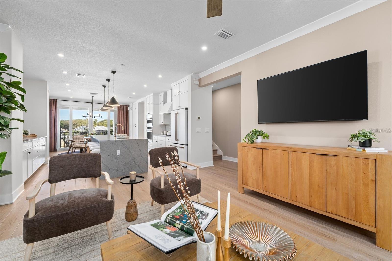
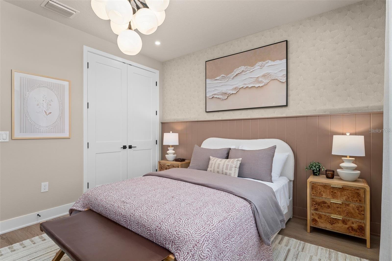
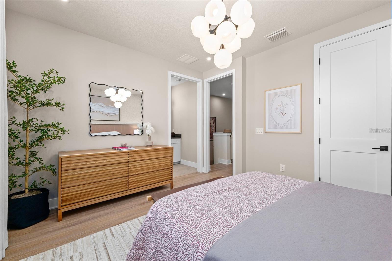
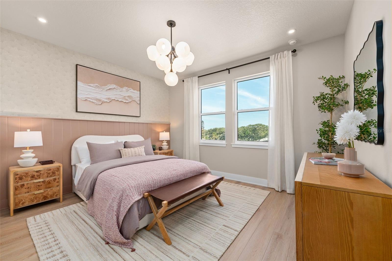
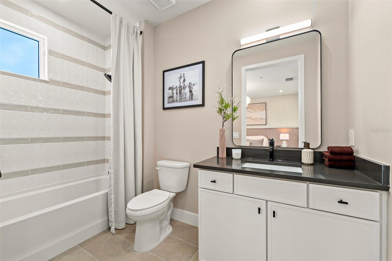
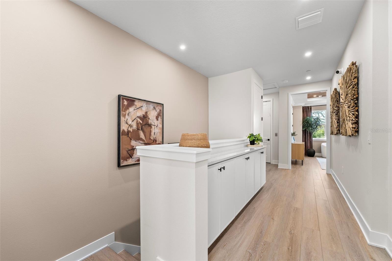
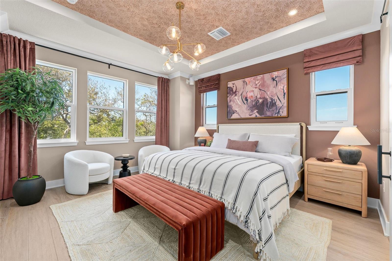
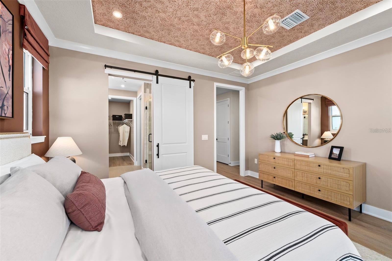
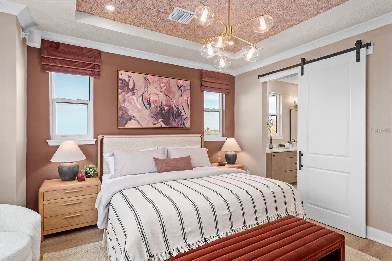
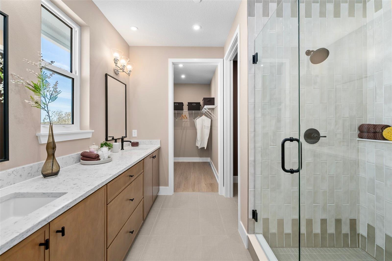
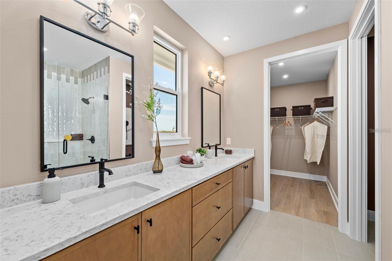
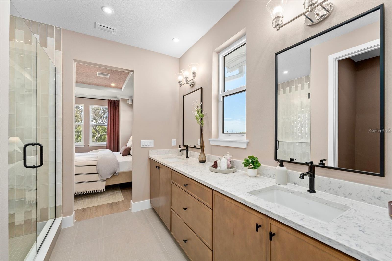
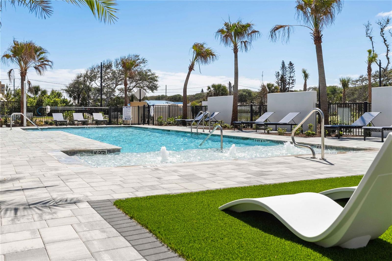
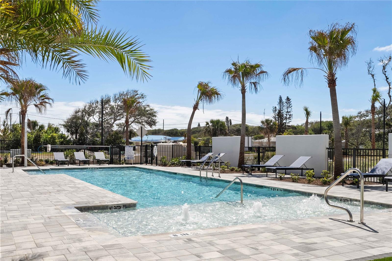
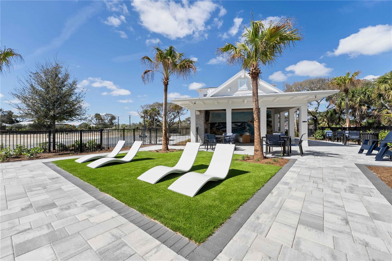
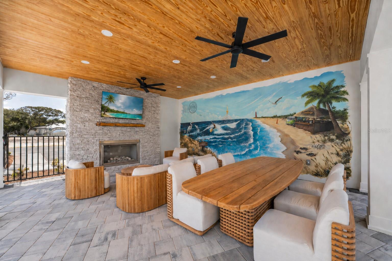
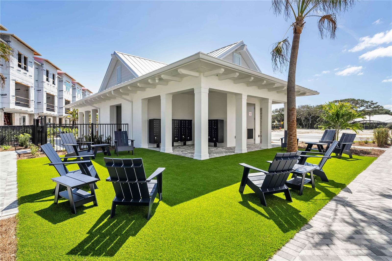
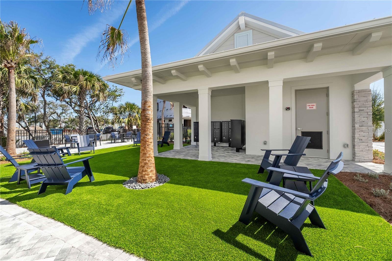
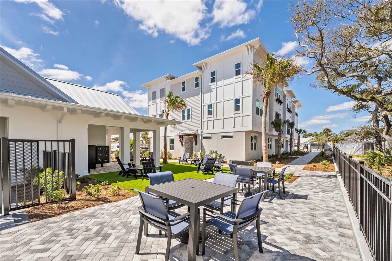
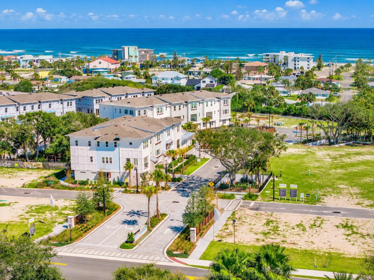
Beachside! Location, location, location! Walk to the sandy shoreline, to Publix supermarket, to restaurants and to walking trails. While you enjoy the Resort lifestyle offered at Eventide Town Homes. Low fixed rate financing available! Experience the Boardwalk model at EvenTide—an elegant end-unit townhome designed for effortless coastal living. This home is on a highly sought after homesite next to a treed buffer conservation area just steps away to the pool and cabana. This three-story just completed residence features a private in home ELEVATOR. The thoughtfully designed floor plan showcases a central gourmet kitchen with cooktop, hood, in-wall microwave and oven, and counter-depth French door refrigerator, complemented by quartz countertops, a stylish tile backsplash, warm wood-tone shaker cabinetry with 42" uppers, crown molding, and designer hardware. Gold-tone faucets add a touch of sophistication, while the kitchen flows into open-concept living and dining areas and out to a breezy outdoor deck—perfect for entertaining or relaxing after a day at the beach. Interior highlights include 8-foot doors, large plank flooring throughout the entire home and stairs, and a barn door accent and tray ceiling in the primary suite. Multiple private bedroom suites provide ideal separation for homeowners and guests, while sunlit interiors enhance the home’s airy, refined feel. A spacious two-car garage offers ample room for vehicles, paddleboards, and surfboards, plus a dedicated outlet ready for a golf cart or EV charger—tailored for a true beachside lifestyle. Residents enjoy resort-style amenities including a pool, open-air clubhouse, shaded cabanas, BBQ gathering areas, and a dedicated dog park. This home is located next to a protected conservation area and a few steps to the pool. Just minutes to the shorelines, fine sand beach, premier shopping, and dining, this is coastal living at its finest! (Photos are of decorated model home.)
Keep exploring

Listings courtesy of Stellar MLS as distributed by MLS GRID. MLS #MFR814028475. Listing brokerage: COLLADO REAL ESTATE. Status: Active.
IDX information is provided exclusively for consumers' personal, non-commercial use, may not be used for any purpose other than to identify prospective properties consumers may be interested in purchasing, and is deemed reliable but not guaranteed by MLS GRID. Properties displayed may be listed or sold by various participants in the MLS.
Based on information submitted to the MLS GRID as of November 7, 2026 at 3:30 PM UTC. All data is obtained from various sources and may not have been verified by broker or MLS GRID. Supplied Open House Information is subject to change without notice. All information should be independently reviewed and verified for accuracy. Properties may or may not be listed by the office/agent presenting the information.
Information deemed reliable but not guaranteed. All listings are subject to prior sale, change, or withdrawal. Neither the listing broker(s) nor Vectis by Wolliz shall be responsible for any typographical errors, misinformation, or misprints. © 2026 Vectis by Wolliz, Inc.
More homes in NEW SMYRNA BEACH