$500,000
11109 CLAYRIDGE DR, TAMPA, FL 33635
Under ContractProperty details
About this home
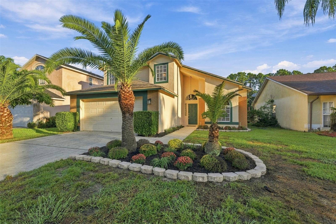
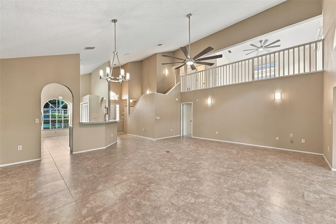
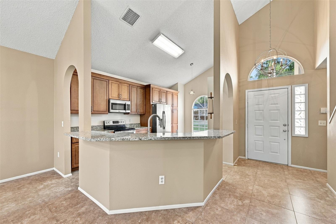
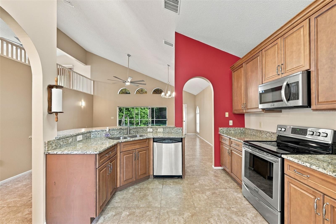
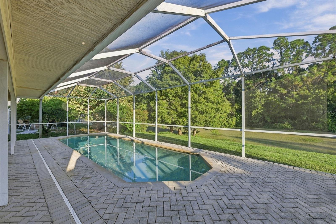
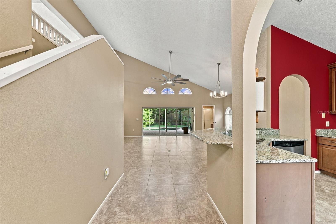
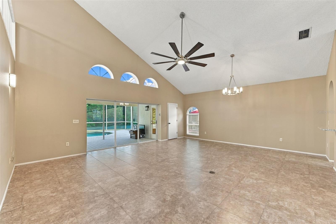
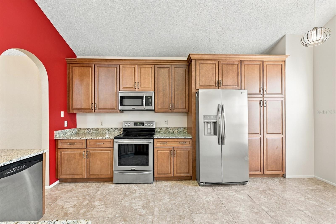
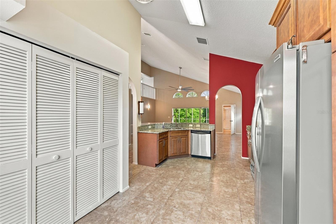
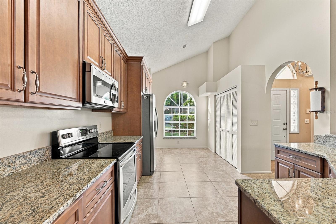
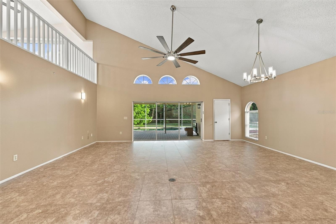
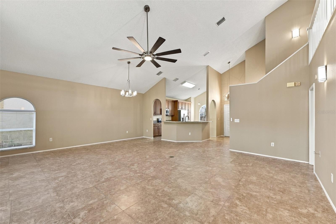
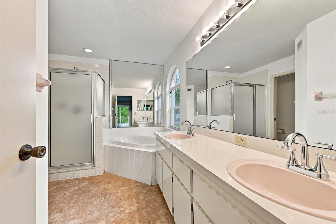
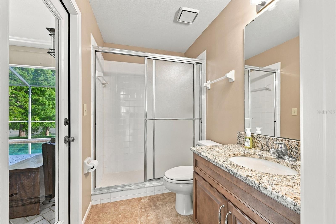
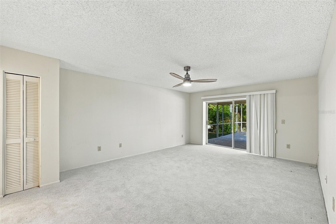
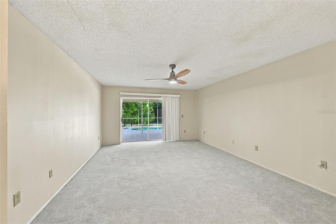
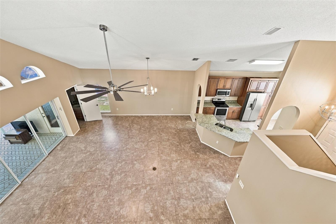
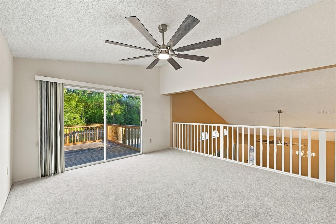
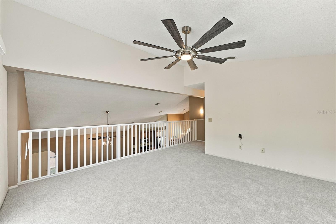
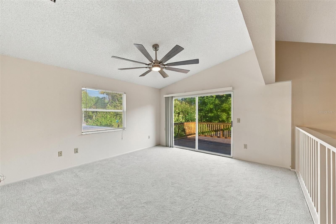
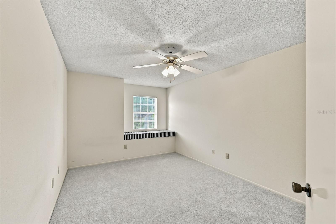
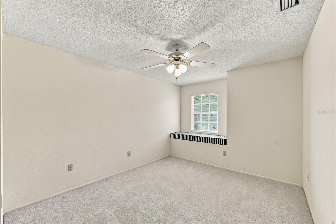
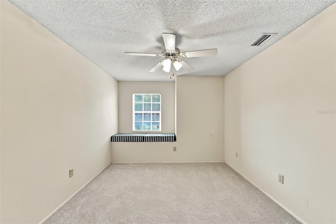
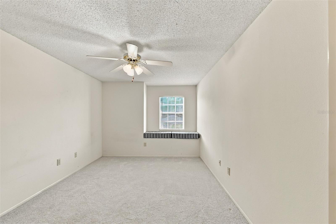
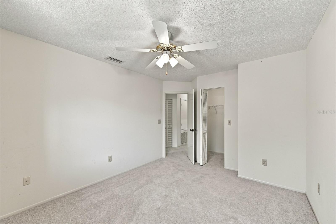
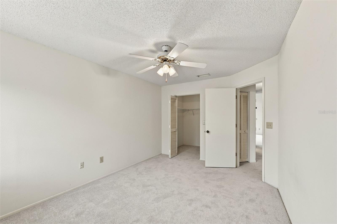
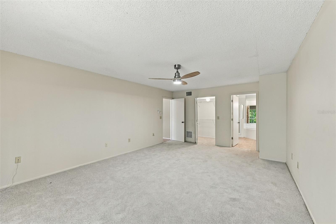
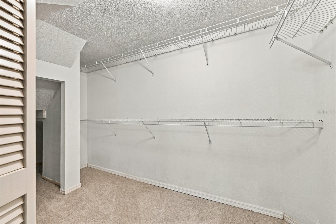
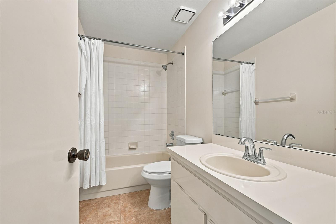
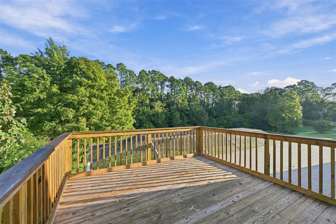
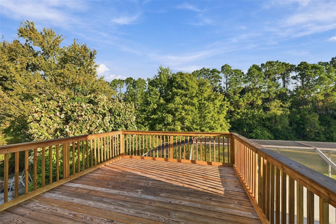
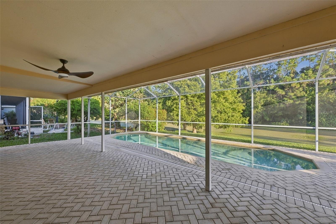
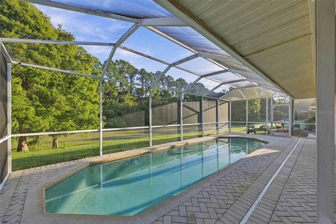
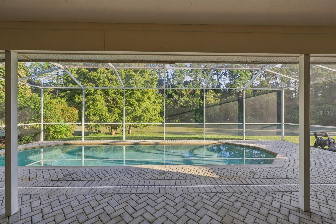
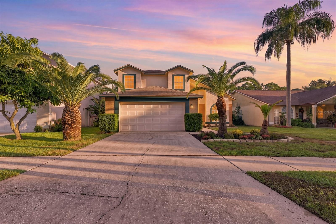
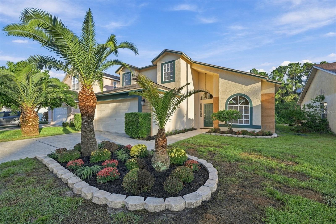
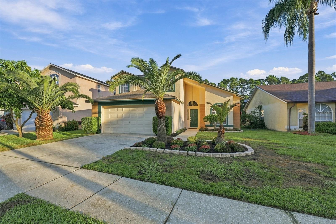
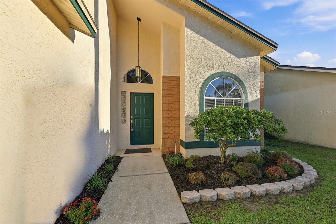
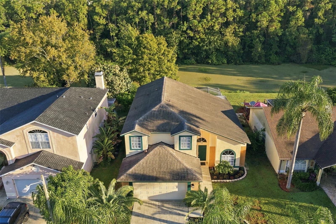
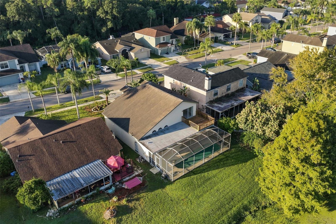
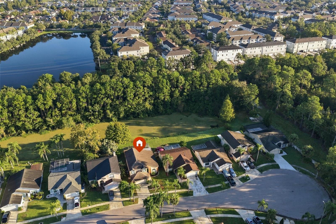
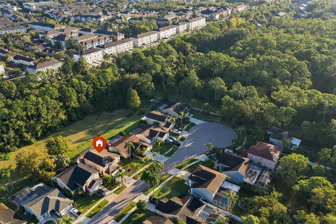
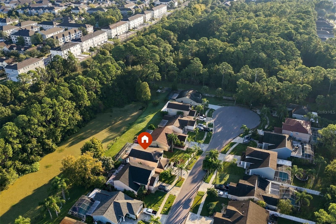
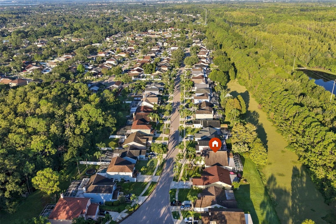
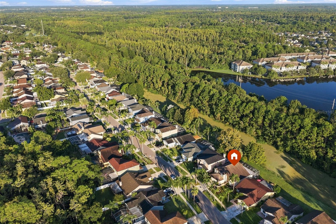
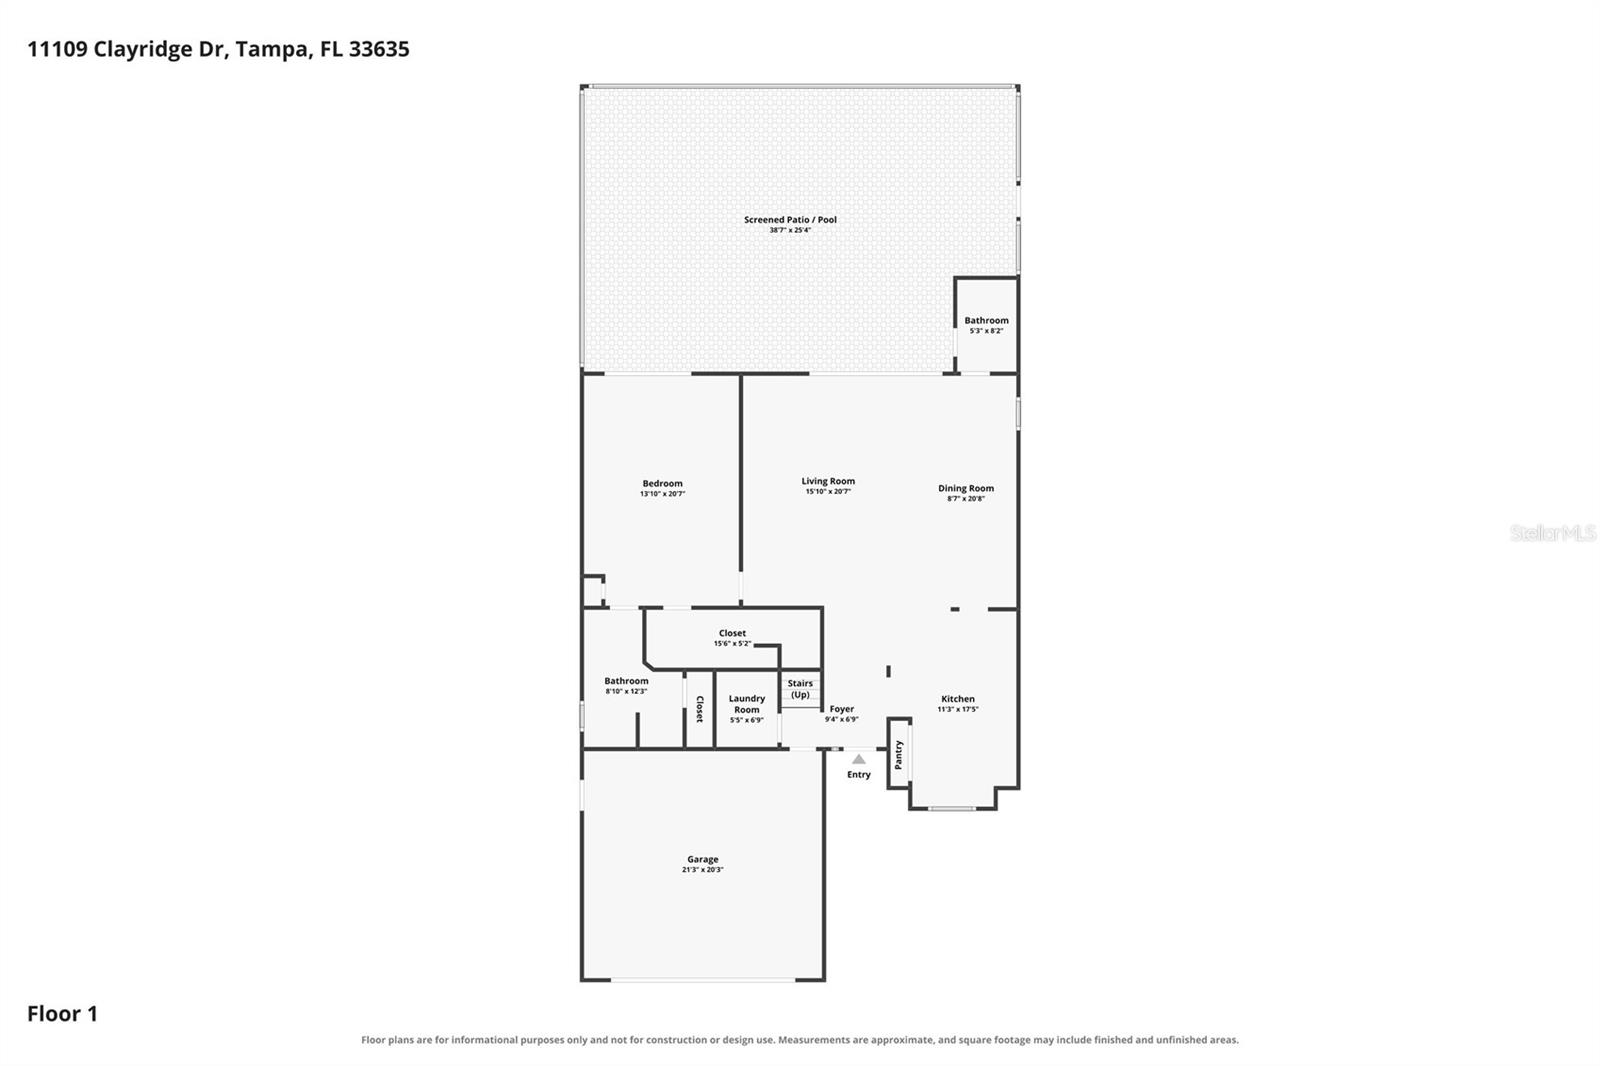
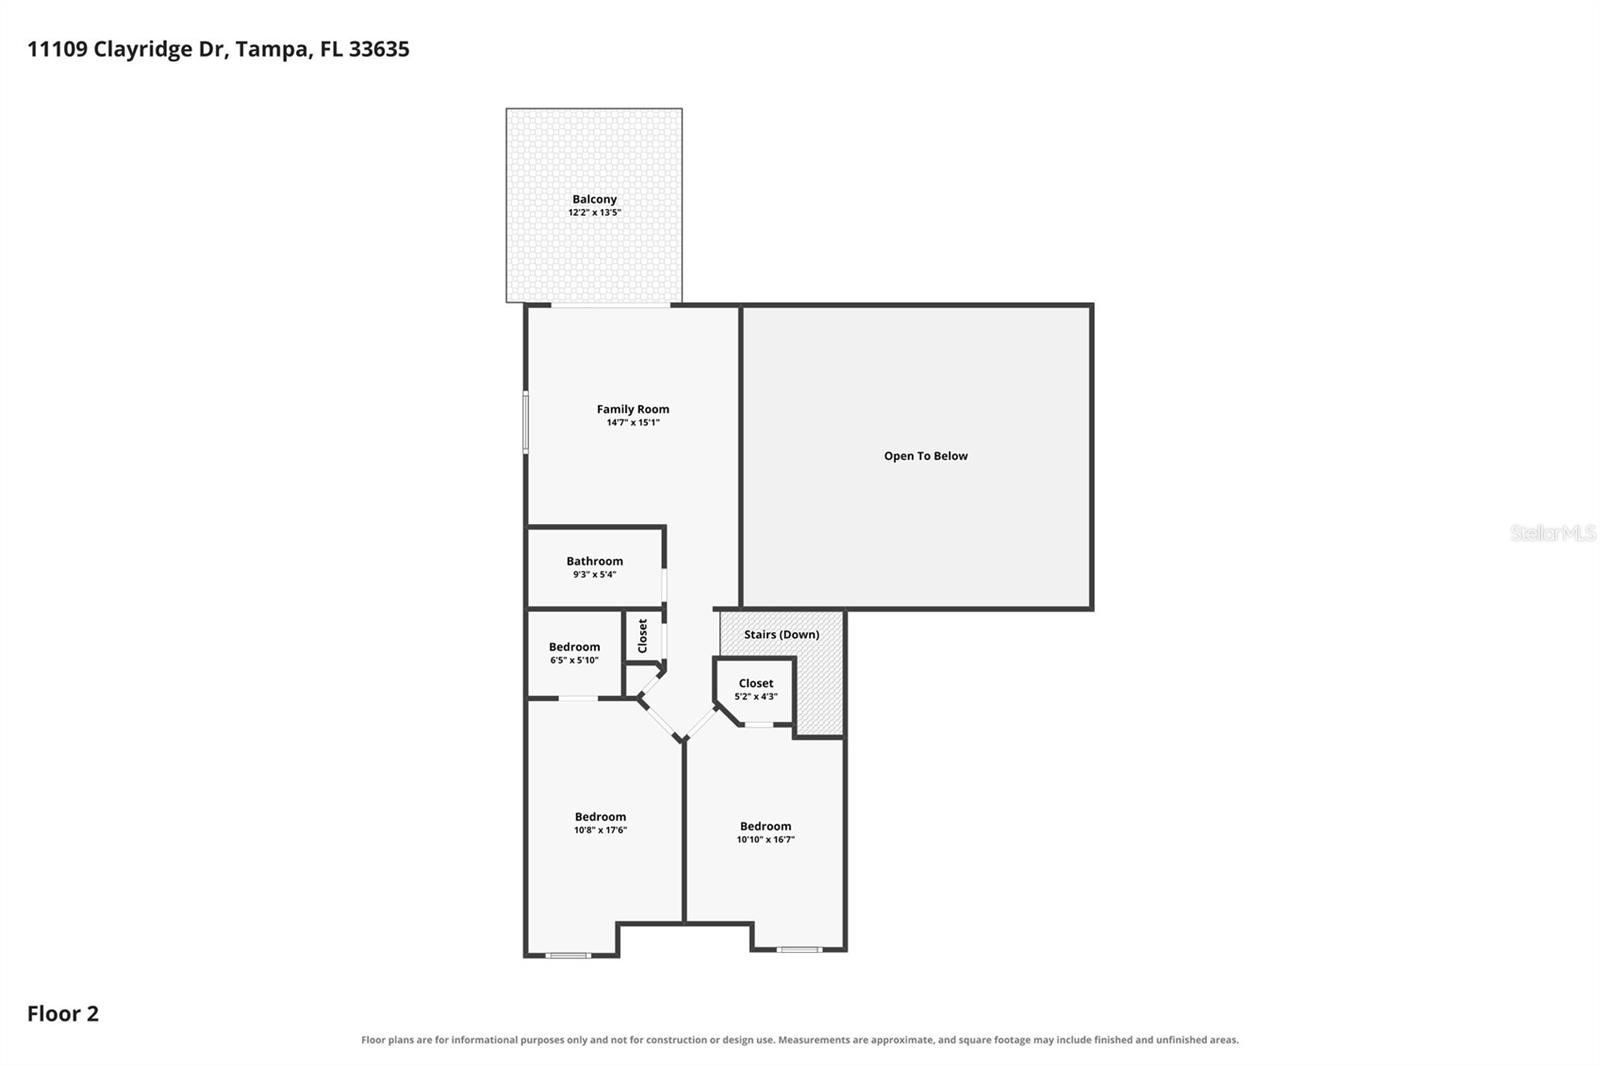
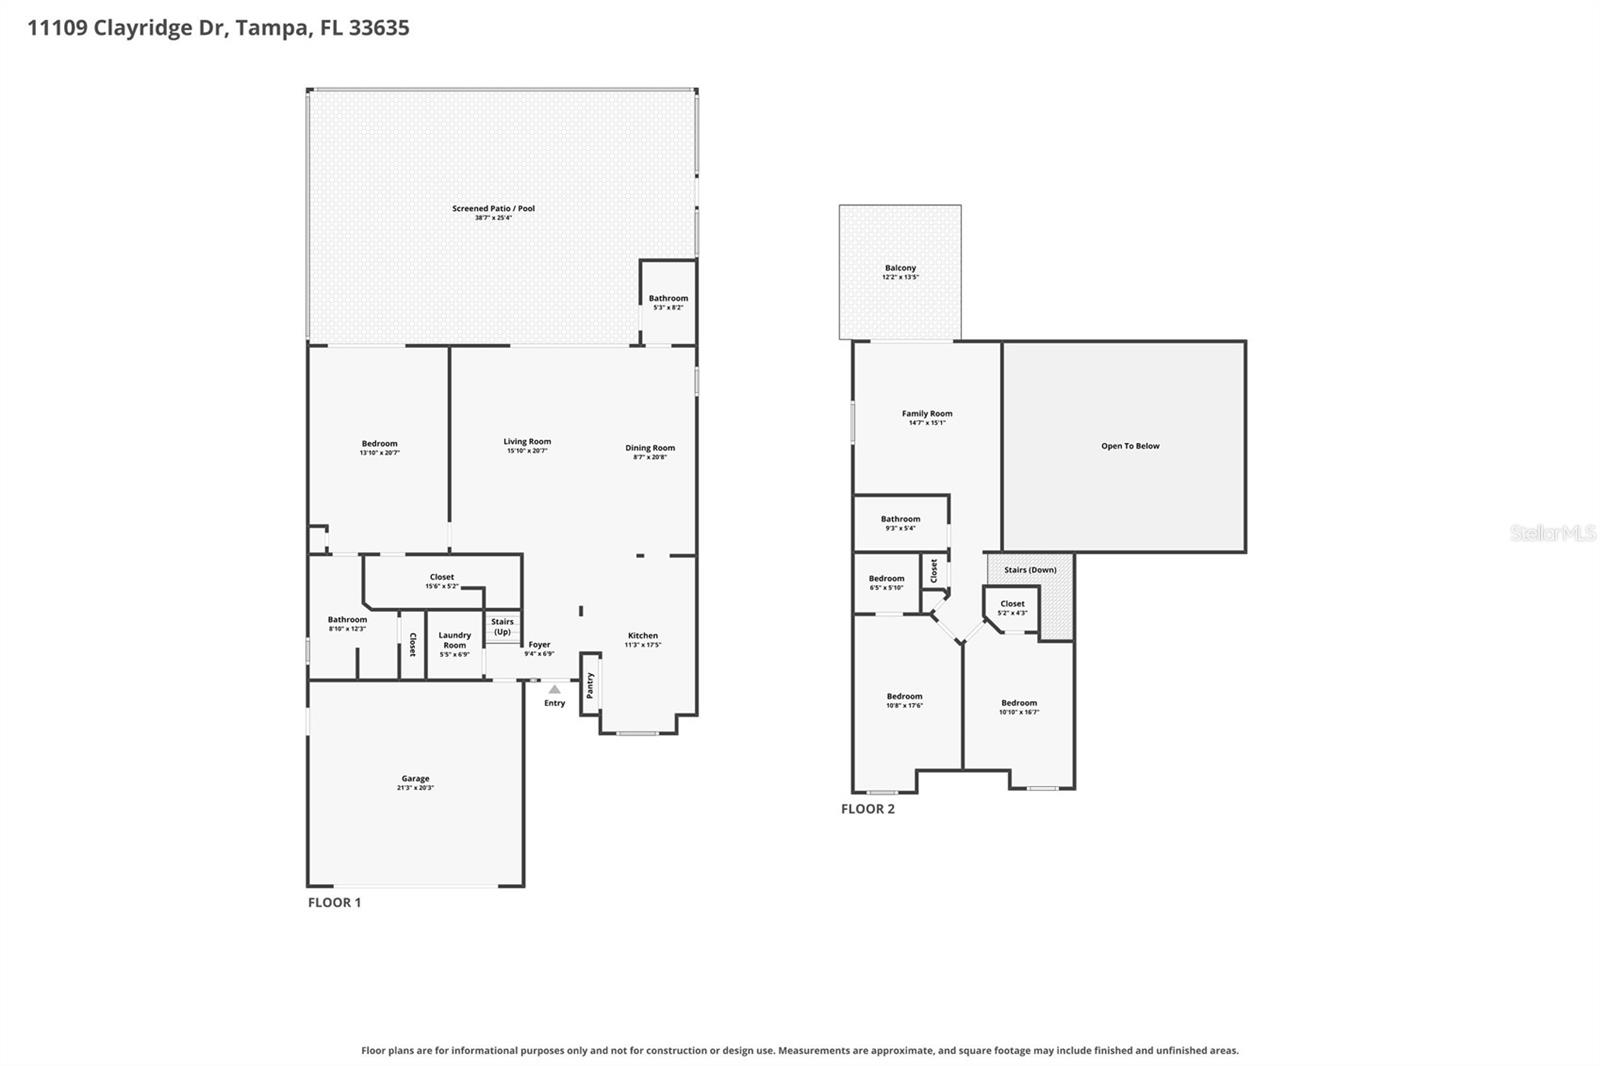
Under contract-accepting backup offers. $4,000 seller credit available with preferred lender. Call for details! Welcome to 11109 Clayridge Drive in Countryway, one of northwest Tampa's established communities known for its mature landscaping, neighborhood amenities, and convenient location! Situated on a quiet cul-de-sac with no rear neighbors, this 3-bedroom pool home offers a spacious two-story floor plan with flexible living areas and plenty of room to make it your own. Inside, soaring vaulted ceilings and abundant natural light welcome you into the open living and dining areas. The kitchen features granite countertops, stainless steel appliances, ample cabinetry, a breakfast bar, and a separate eat-in dining area overlooking the main living space. The downstairs primary suite provides privacy and convenience, while a separate FULL pool bathroom on the first floor offers easy access for guests and outdoor entertaining. Upstairs, you'll find two additional bedrooms and a spacious loft overlooking the living room, ideal for a second family room, home office, or recreation space. An upstairs balcony adds another place to enjoy the outdoors. Step outside to the screened lanai featuring a private swimming pool, brick paver decking, and a generous covered patio with room for outdoor dining, relaxing, and entertaining. The natural backdrop and absence of direct rear neighbors provide added privacy. Countryway offers an active Florida lifestyle with the Countryway Golf Club located within the community, along with neighborhood parks, playgrounds, tennis courts, and basketball courts. The nearby Upper Tampa Bay Trail provides miles of opportunities for walking, running, and biking. Conveniently located near shopping, dining, and everyday essentials, with easy access to the Veterans Expressway, Tampa International Airport, Westshore, downtown Tampa, and the Gulf Coast beaches. With a downstairs primary suite, versatile upstairs loft, full pool bathroom, two-car garage, and private screened pool, this home offers a great combination of space, location, and potential in the heart of Countryway. Schedule your private showing today!
Keep exploring

Listings courtesy of Stellar MLS as distributed by MLS GRID. MLS #MFR814014200. Listing brokerage: KELLER WILLIAMS TAMPA PROPERTIES. Status: Active Under Contract.
IDX information is provided exclusively for consumers' personal, non-commercial use, may not be used for any purpose other than to identify prospective properties consumers may be interested in purchasing, and is deemed reliable but not guaranteed by MLS GRID. Properties displayed may be listed or sold by various participants in the MLS.
Based on information submitted to the MLS GRID as of November 7, 2026 at 1:30 PM UTC. All data is obtained from various sources and may not have been verified by broker or MLS GRID. Supplied Open House Information is subject to change without notice. All information should be independently reviewed and verified for accuracy. Properties may or may not be listed by the office/agent presenting the information.
Information deemed reliable but not guaranteed. All listings are subject to prior sale, change, or withdrawal. Neither the listing broker(s) nor Vectis by Wolliz shall be responsible for any typographical errors, misinformation, or misprints. © 2026 Vectis by Wolliz, Inc.
More homes in TAMPA


