



$269,900
21848 ROYAL ST GEORGES LN, LEESBURG, FL 34748
ActiveProperty details
About this home
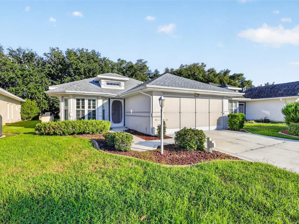
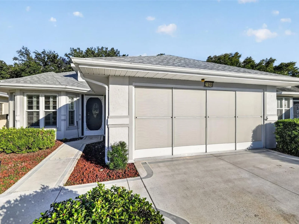
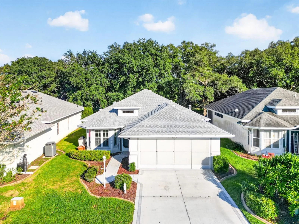
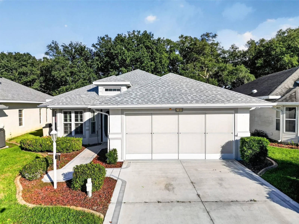
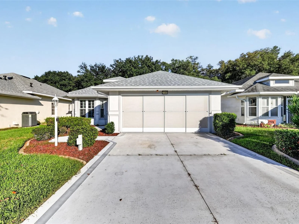
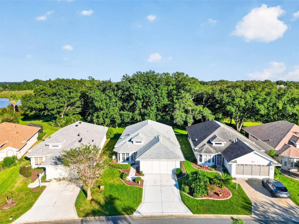
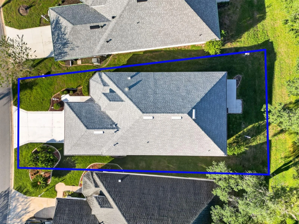
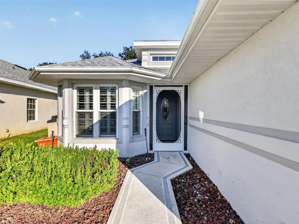
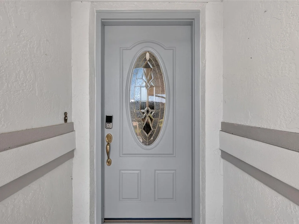
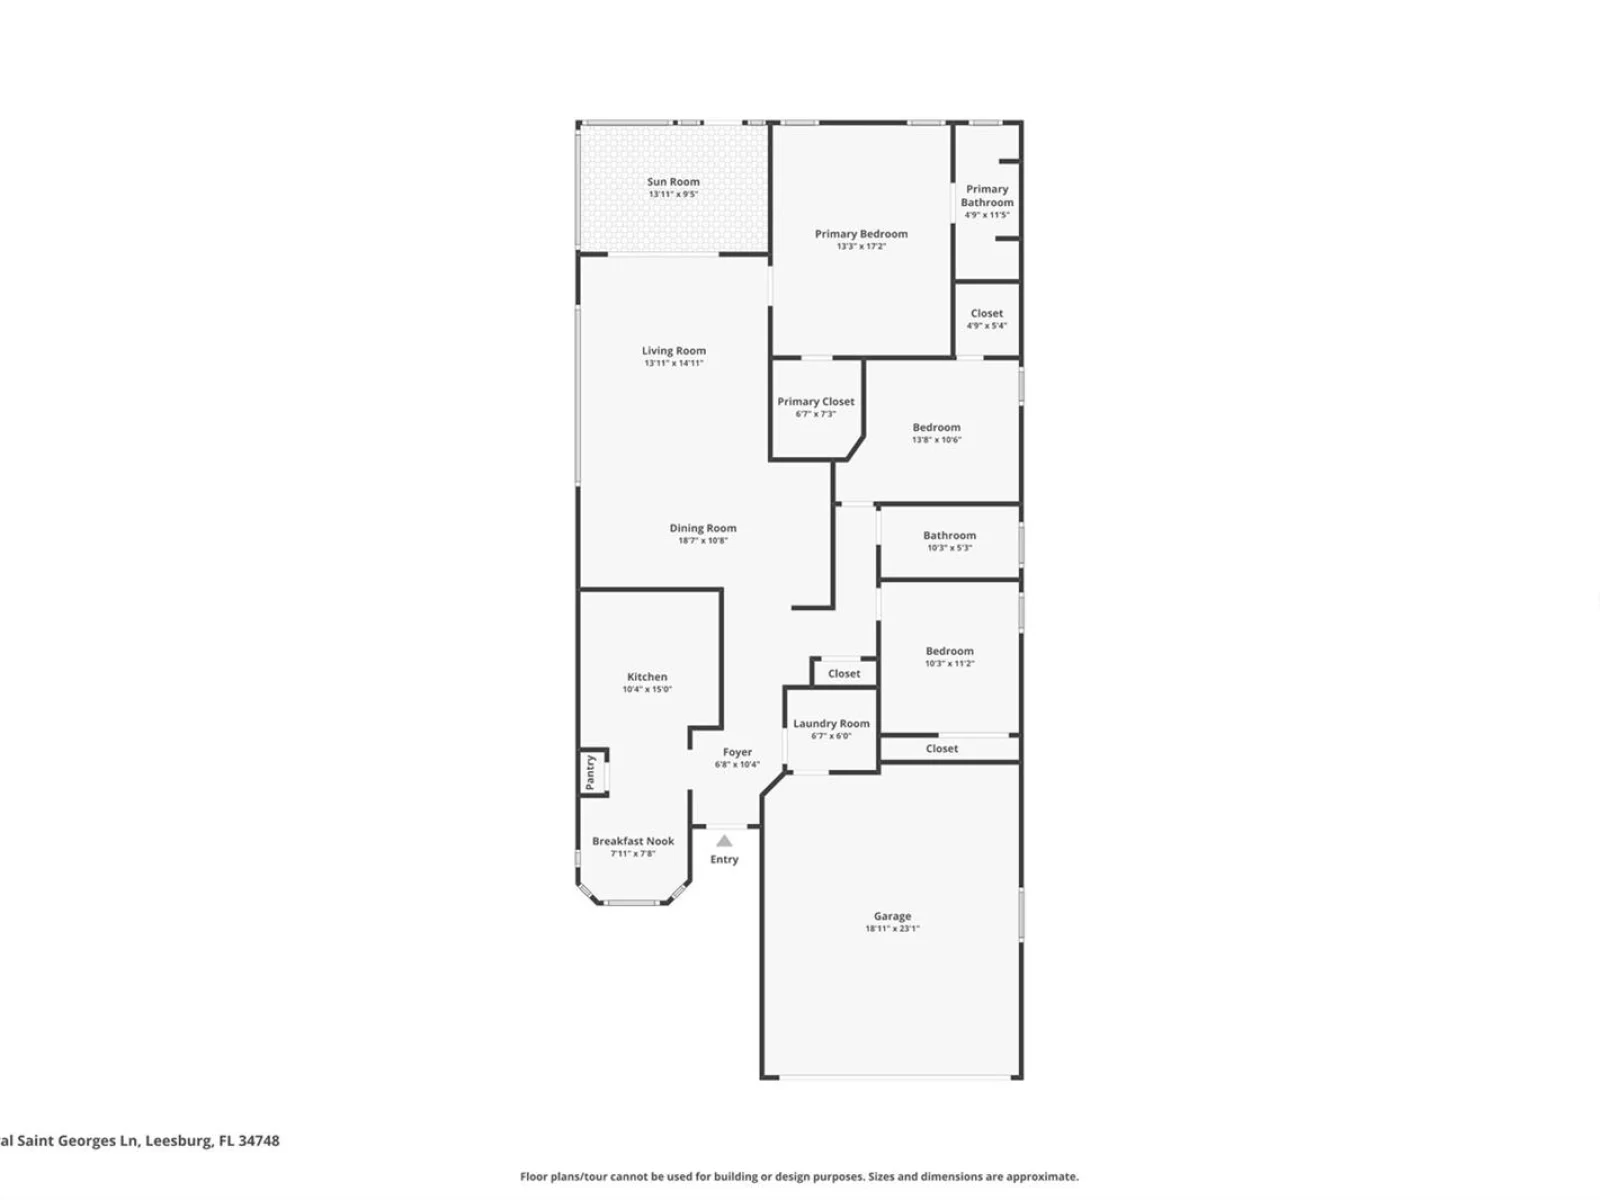
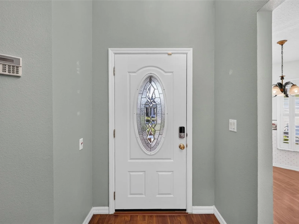
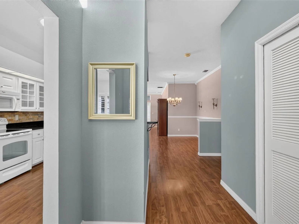
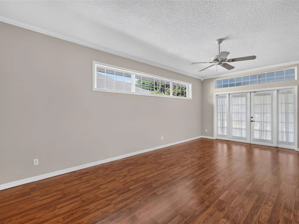
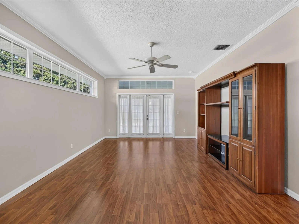
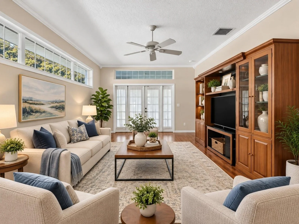
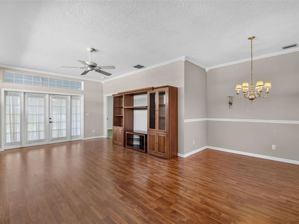
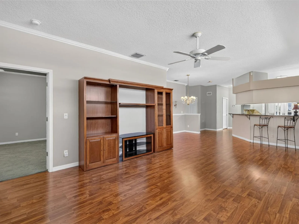
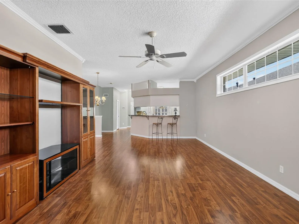
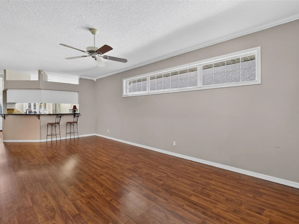
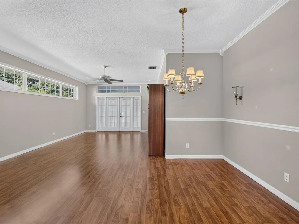
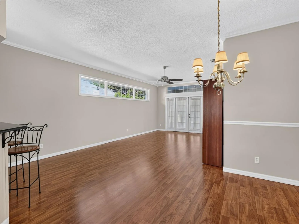
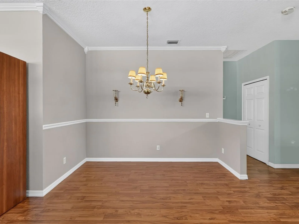
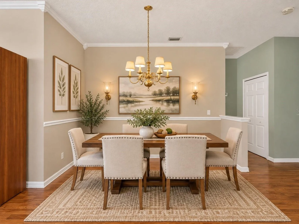
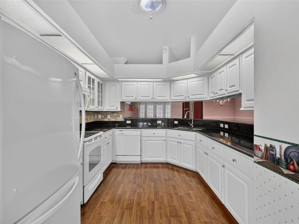
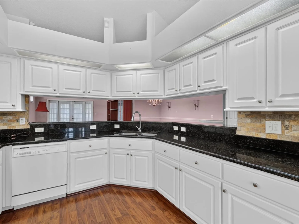
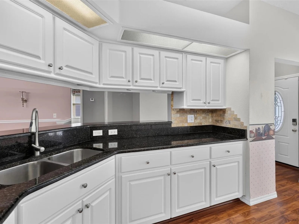
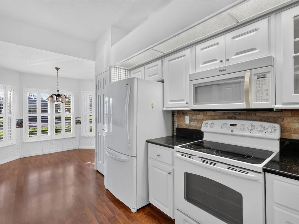
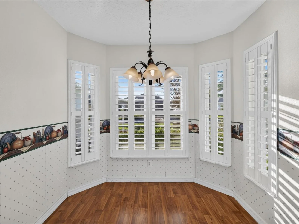
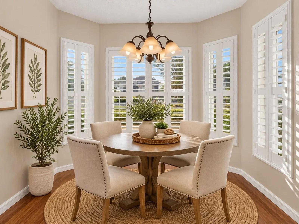
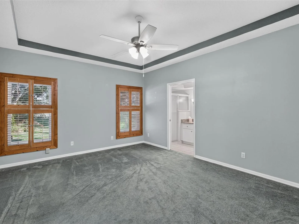
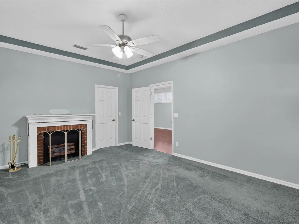
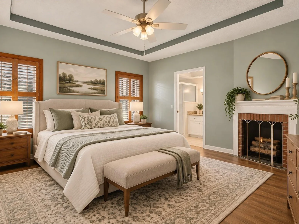
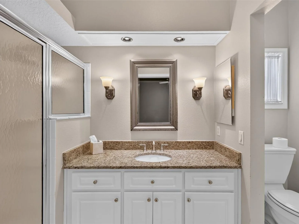
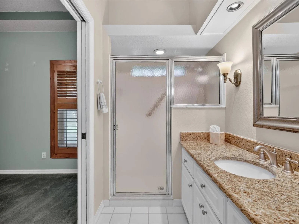
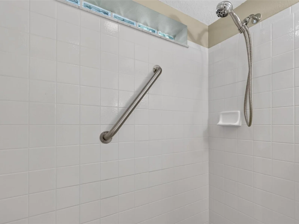
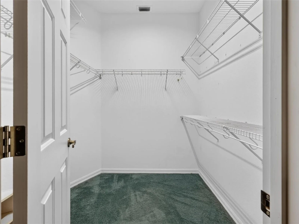
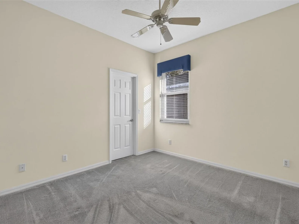
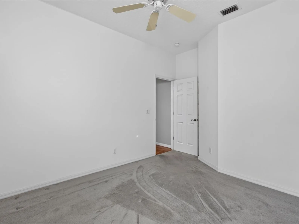
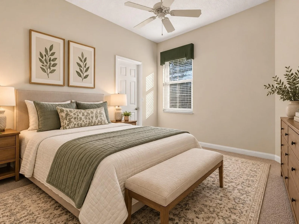
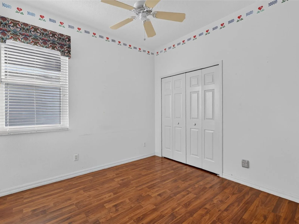
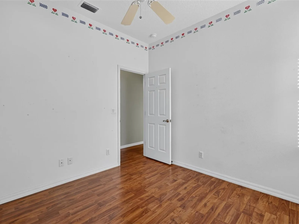
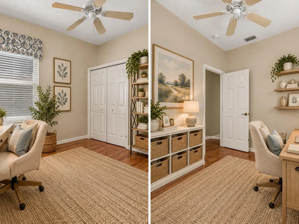
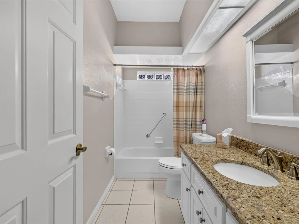
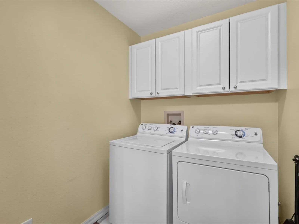
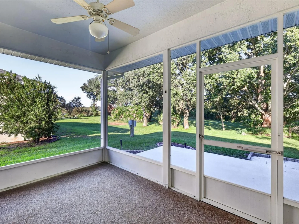
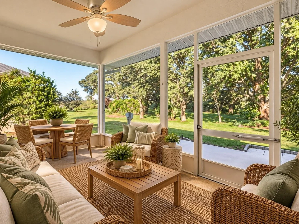
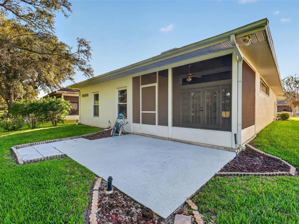
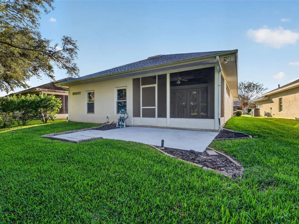
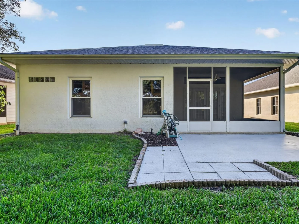
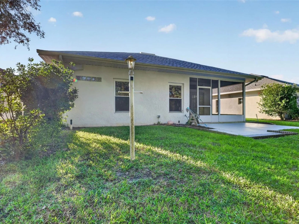
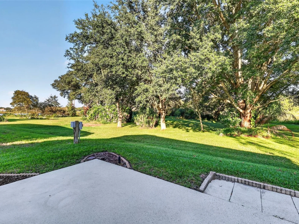
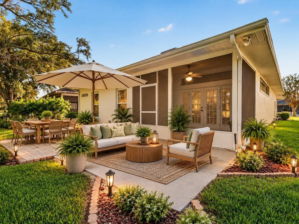
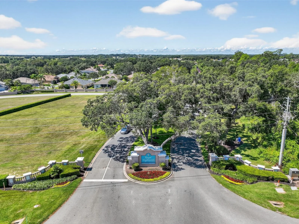
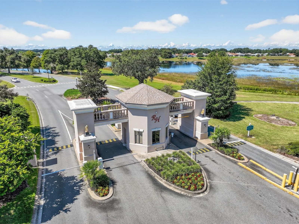
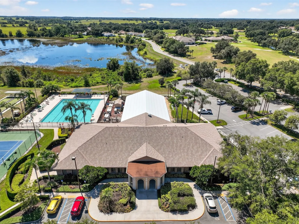
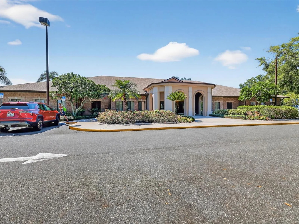
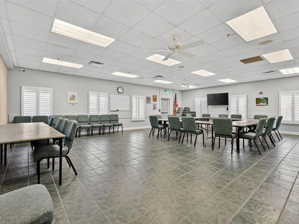
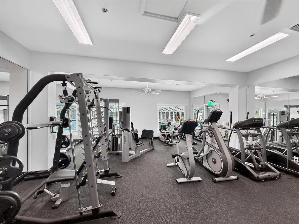
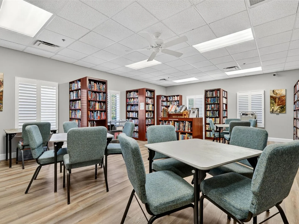
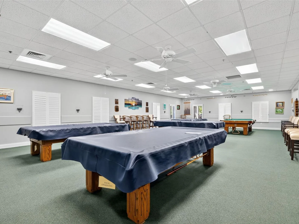
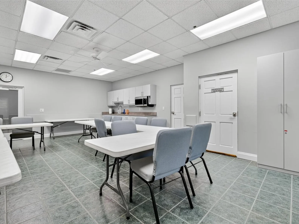
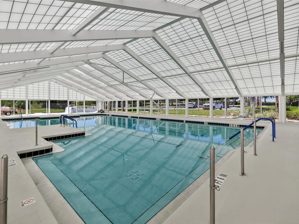
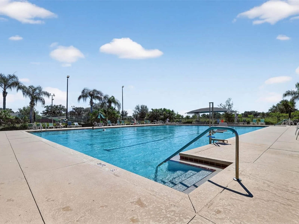
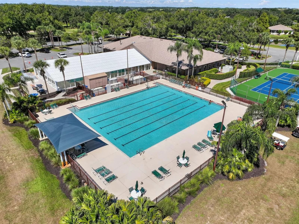
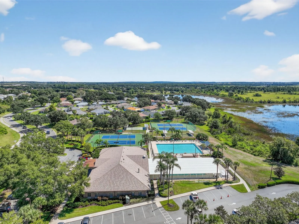
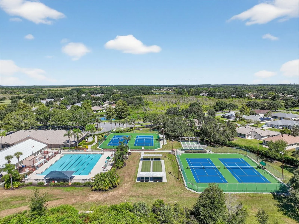
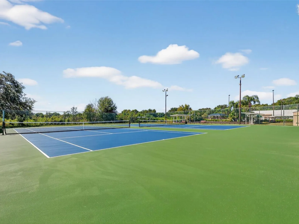
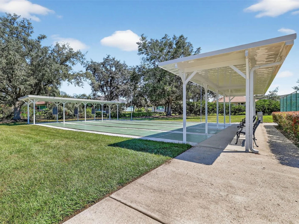
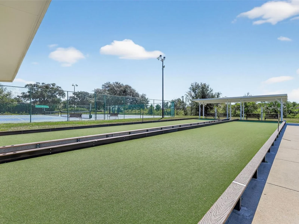
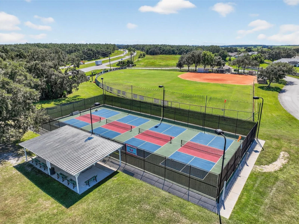
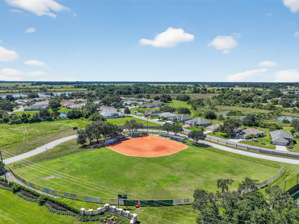
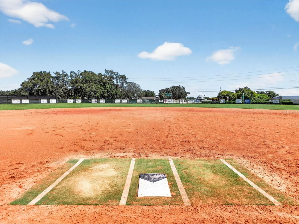
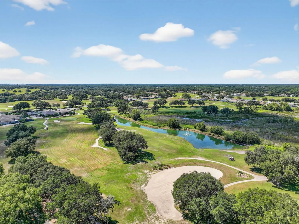
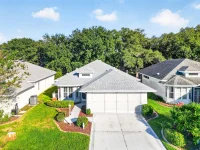
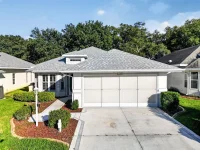
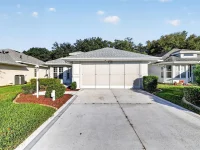
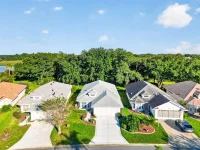
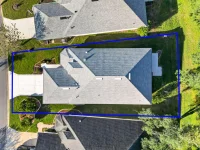
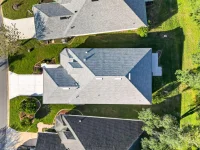
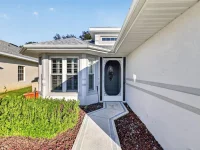
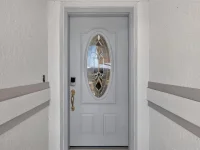
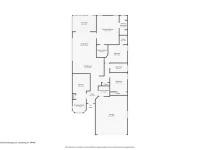
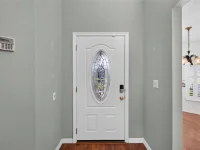
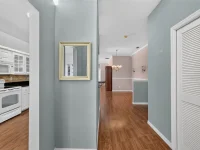
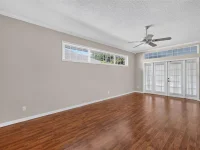
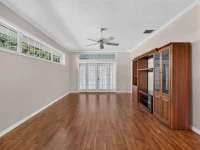
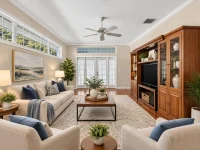
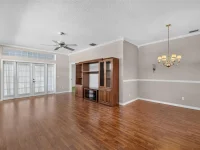
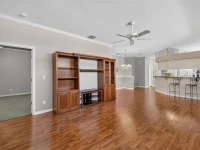
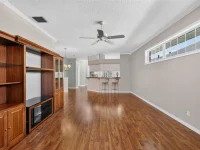
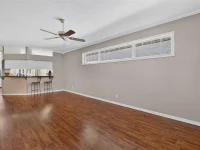
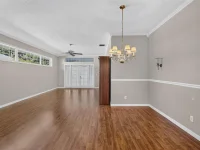
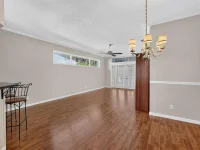
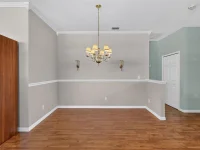
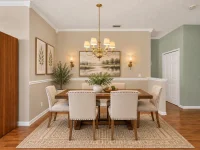
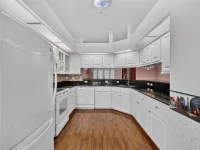
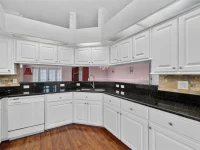
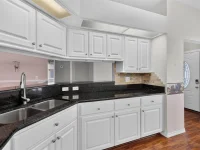
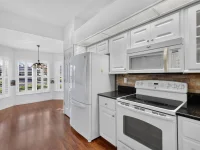
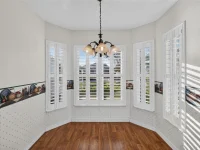
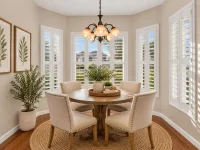
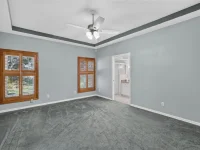
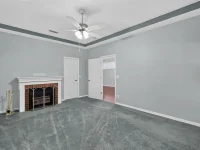
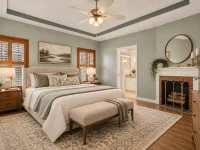
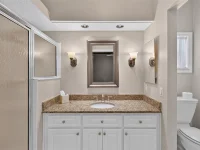
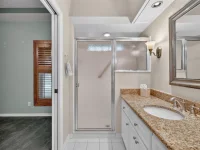
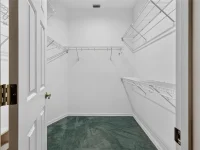
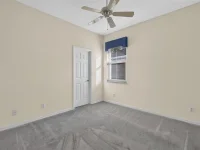
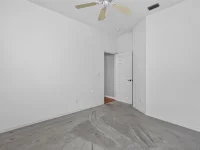
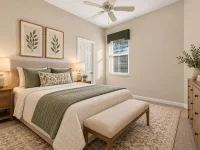
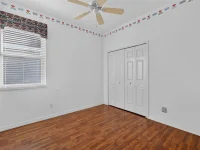
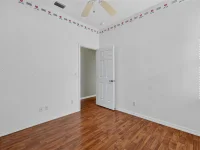
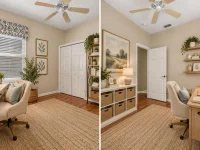
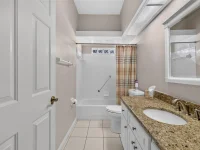
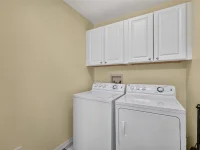
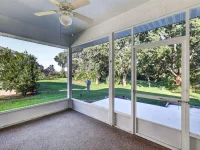
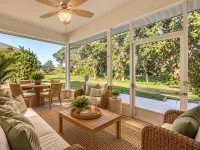
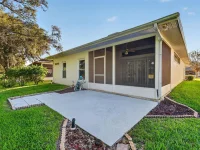
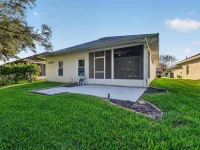
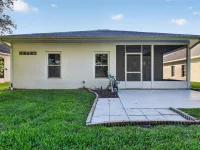
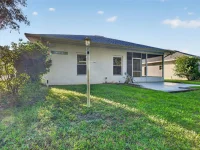
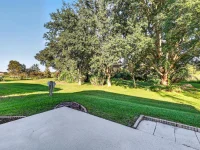
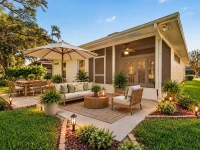
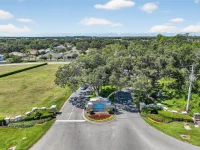
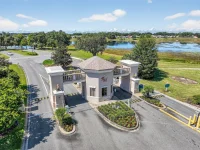
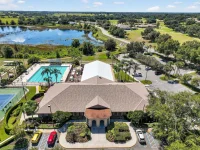
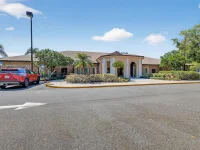
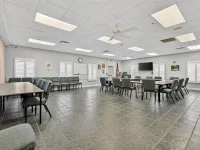
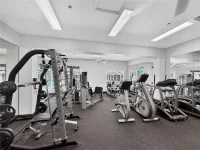
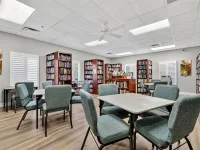
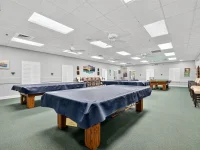
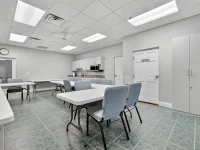
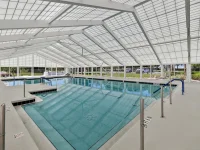
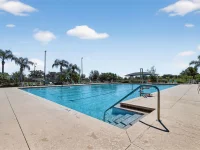
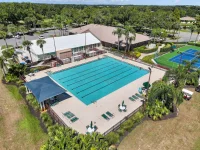
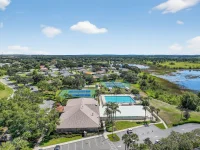
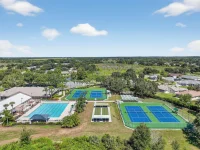
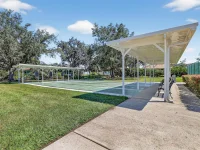
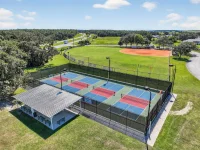
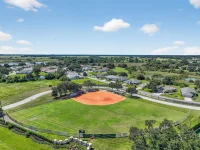
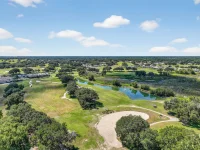
Virtually Staged. Welcome to this beautifully designed Opal model in the sought-after, resident-owned, gated 55+ community of Royal Highlands! Offering 3 bedrooms, 2 baths, and a spacious, open floor plan, this home combines comfortable living with thoughtful features and valuable updates. Volume ceilings enhance the bright and airy living spaces, while the open great room and dining area provide plenty of room for everyday relaxation and entertaining. The spacious kitchen features beautiful stone countertops, a smoothtop range, closet pantry, and an inviting breakfast nook with a charming bay window that fills the space with natural light. French doors from the main living area lead to the lanai, creating an easy transition between indoor and outdoor living. The generously sized primary suite offers a walk-in closet and an en suite bath with a a walk-in shower. Two additional bedrooms provide flexibility for visiting guests, a home office, or hobby space. Stone countertops throughout the home add a coordinated, attractive finish to the kitchen and bathrooms. Additional conveniences include an inside laundry room and a functional split-bedroom layout. Important updates include a NEW ROOF (2025), WATER HEATER (2022), HVAC SYSTEM (2010), five replacement windows in 2009, five additional replacement windows in 2007, and an updated front entry door (2005). Royal Highlands offers an exceptional active-adult lifestyle with 24-hour staffed gate access and an impressive array of amenities. Residents enjoy indoor and outdoor swimming pools, an 18-hole golf course, driving range, restaurant, pro shop, fitness center, tennis and pickleball courts, bocce ball, shuffleboard, softball, billiards, library, and a recreation center with numerous clubs, activities, and social events. The grand hall hosts concerts, performances, and community gatherings throughout the year. The HOA fee includes cable television and high-speed internet, along with access to RV and boat storage, subject to availability. Conveniently located near shopping, dining, medical facilities, and the Florida Turnpike, Royal Highlands provides easy access to Orlando attractions and area airports. Discover the comfort, convenience, and welcoming lifestyle that make this community such a special place to call home!
Keep exploring

Listings courtesy of Stellar MLS as distributed by MLS GRID. MLS #MFR814007709. Listing brokerage: VANGIE BERRY SIGNATURE REALTY. Status: Active.
IDX information is provided exclusively for consumers' personal, non-commercial use, may not be used for any purpose other than to identify prospective properties consumers may be interested in purchasing, and is deemed reliable but not guaranteed by MLS GRID. Properties displayed may be listed or sold by various participants in the MLS.
Based on information submitted to the MLS GRID as of November 7, 2026 at 10:30 AM UTC. All data is obtained from various sources and may not have been verified by broker or MLS GRID. Supplied Open House Information is subject to change without notice. All information should be independently reviewed and verified for accuracy. Properties may or may not be listed by the office/agent presenting the information.
Information deemed reliable but not guaranteed. All listings are subject to prior sale, change, or withdrawal. Neither the listing broker(s) nor Vectis by Wolliz shall be responsible for any typographical errors, misinformation, or misprints. © 2026 Vectis by Wolliz, Inc.
More homes in LEESBURG


