$4,200
2140 AXEL ST, MINNEOLA, FL 34715
ActiveProperty details
About this home
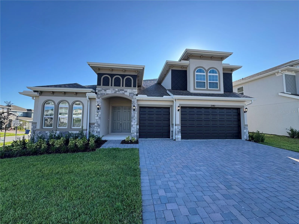
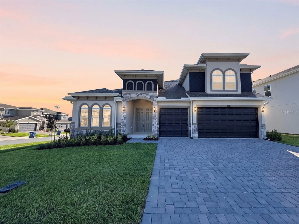
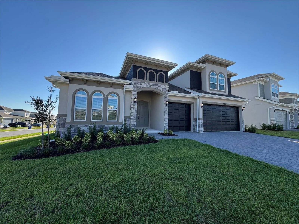
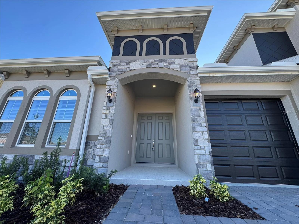
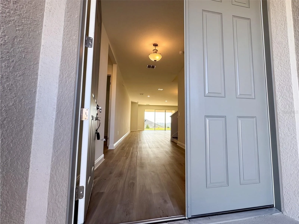
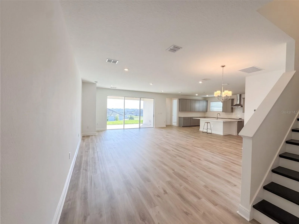
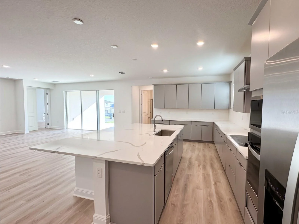
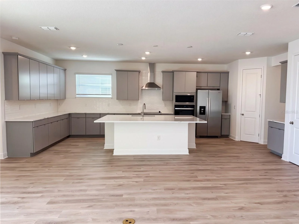
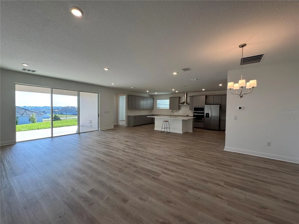
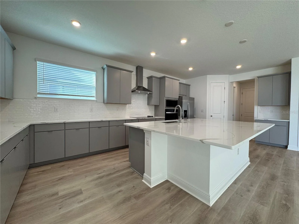
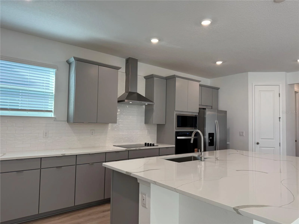
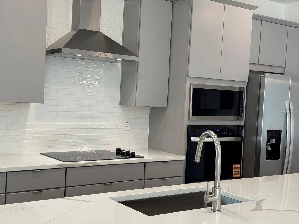
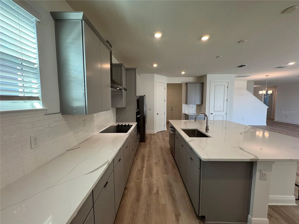
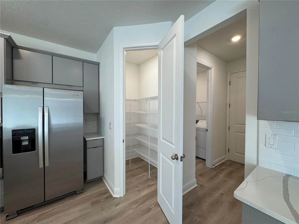
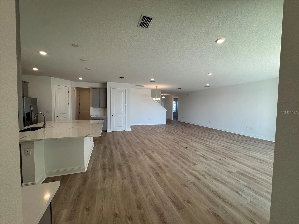
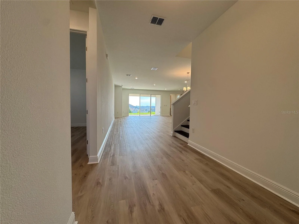
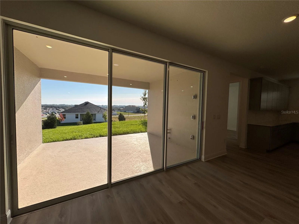
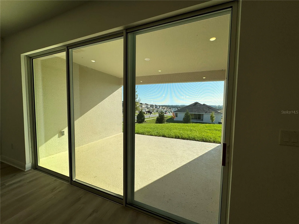
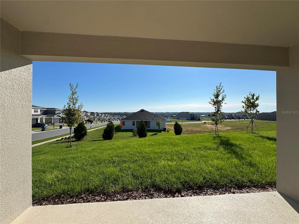
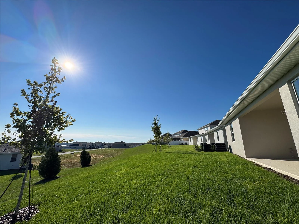
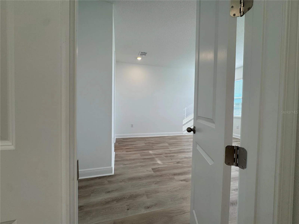
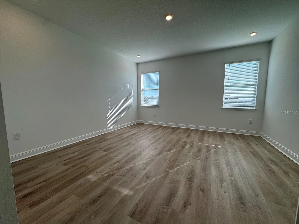
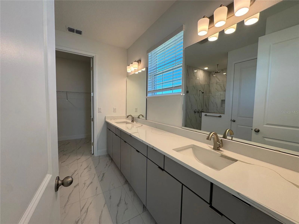
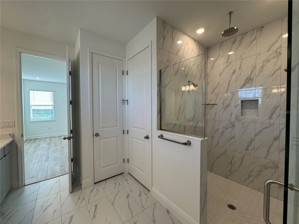
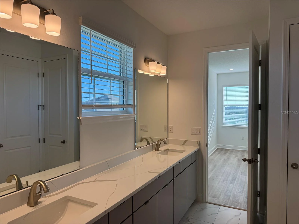
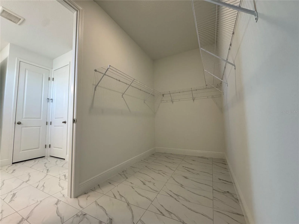
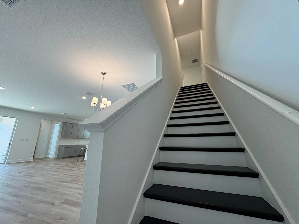
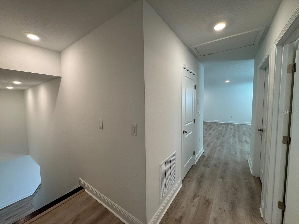
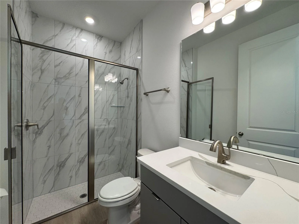
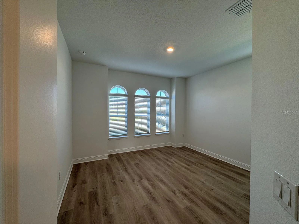
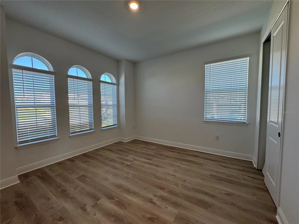
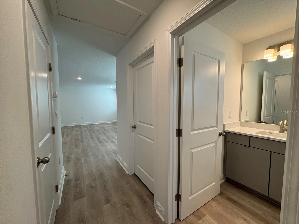
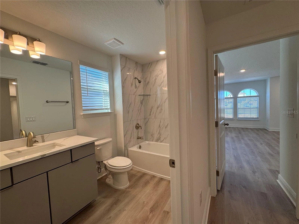
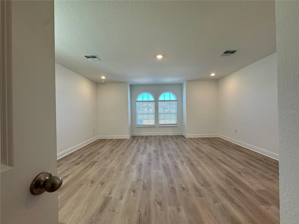
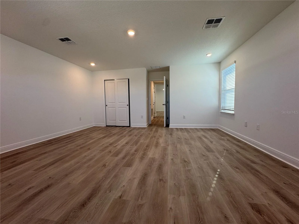
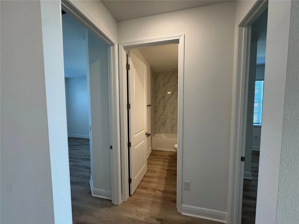
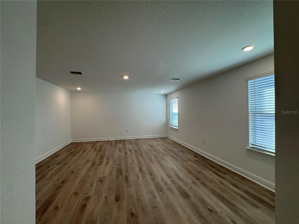
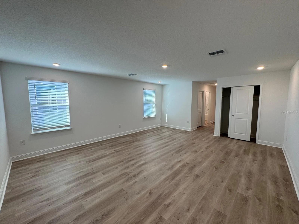
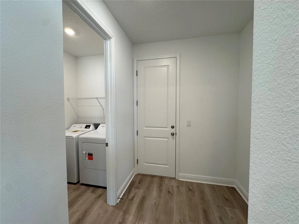
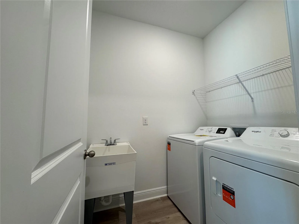
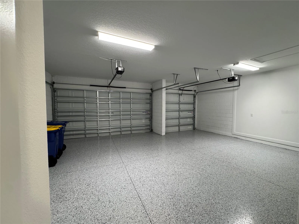
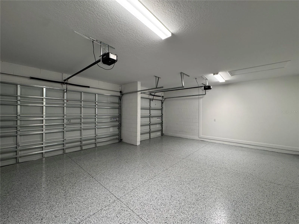
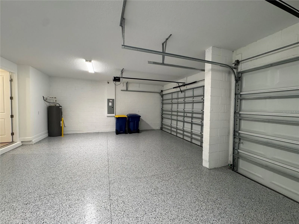
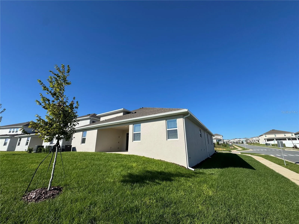
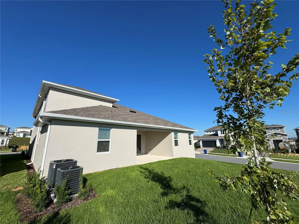
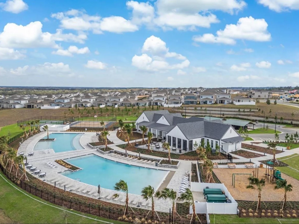
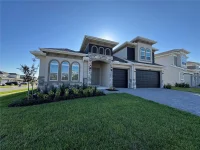
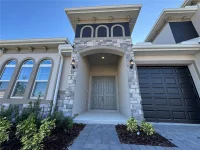
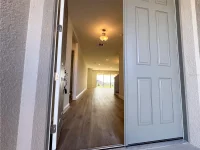
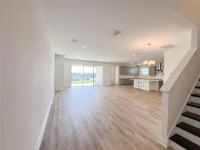
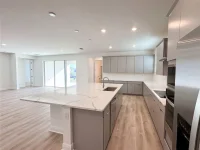
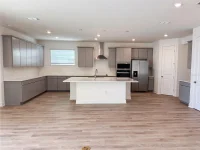
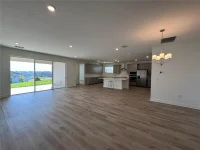
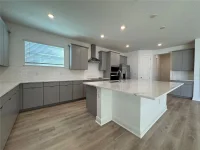
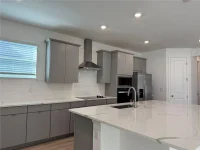
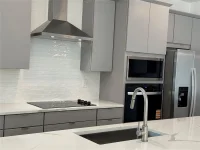
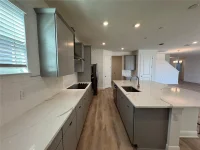
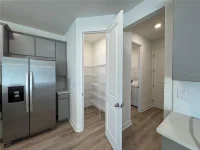
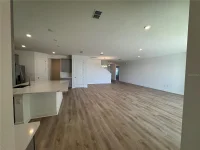
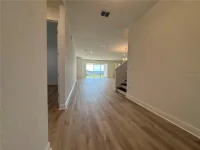
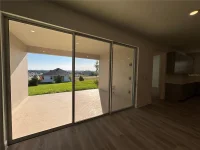
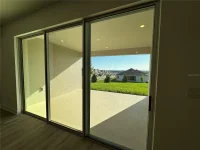
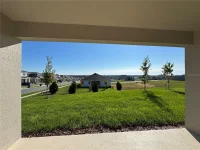
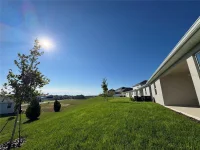
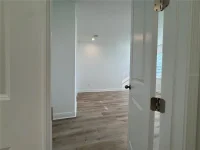
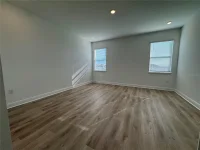
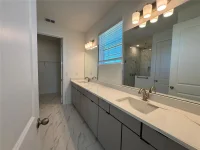
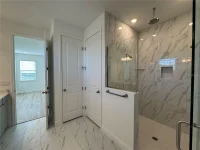
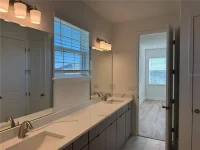
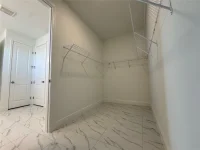
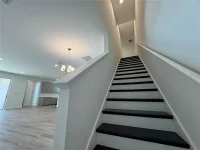
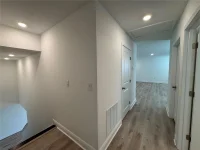
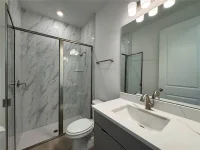
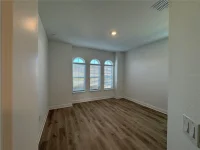
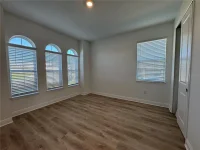
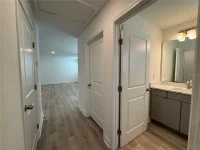
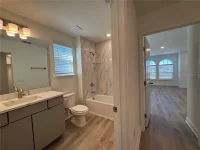
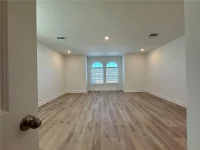
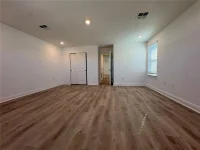
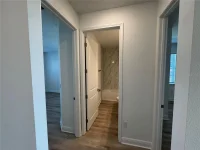
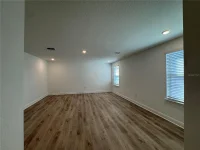
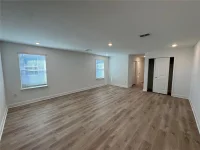
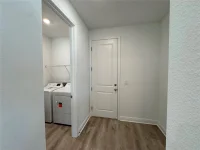
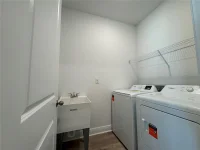
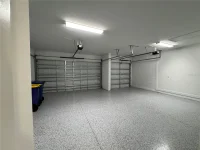
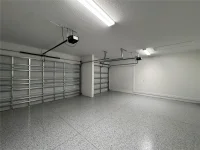
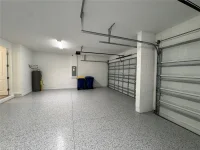
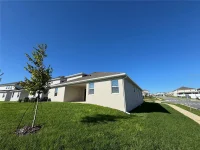
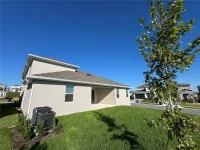
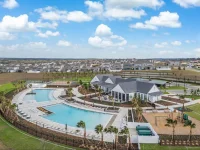
Welcome to this stunning two-story home available for long-term rental in the desirable Hills of Minneola community! Featuring 5 spacious bedrooms, 4 full bathrooms, an expansive upstairs loft, and a three-car garage, this beautiful residence combines generous living spaces, modern finishes, and exceptional functionality. Step inside to discover an impressive open-concept floor plan with abundant natural light, elegant wood-look flooring, and spacious living and dining areas designed for comfort and entertaining. The gourmet kitchen is a true centerpiece, featuring quartz countertops, an oversized center island with seating, contemporary cabinetry, stainless steel appliances, a built-in oven and microwave, a sleek cooktop with a stainless steel range hood, stylish tile backsplash, and a generous walk-in pantry. The thoughtfully designed floor plan provides excellent flexibility, with the primary suite and additional bedrooms on the main level. The primary suite features a private en-suite bathroom with dual vanities, quartz countertops, and a spacious glass-enclosed shower. Upstairs, a large loft creates an additional living area, perfect for a media room, home office, or recreation space, complemented by a spacious bedroom and a full bathroom. Step outside through the large sliding glass doors to a covered rear patio overlooking a spacious backyard with beautiful neighborhood views. The outdoor space is ideal for relaxing and enjoying Florida's beautiful weather. Additional highlights include a dedicated laundry area, ample storage, modern lighting, and a spacious three-car garage providing plenty of room for vehicles and additional storage. Conveniently located in Hills of Minneola, with easy access to major highways, shopping, dining, and the surrounding Clermont and Winter Garden areas, this home delivers the perfect combination of space, comfort, and convenience. Available for long-term rental. Schedule your private showing today and discover everything this exceptional home has to enjoy!
Keep exploring

Listings courtesy of Stellar MLS as distributed by MLS GRID. MLS #MFR813989361. Listing brokerage: WRA BUSINESS & REAL ESTATE. Status: Active.
IDX information is provided exclusively for consumers' personal, non-commercial use, may not be used for any purpose other than to identify prospective properties consumers may be interested in purchasing, and is deemed reliable but not guaranteed by MLS GRID. Properties displayed may be listed or sold by various participants in the MLS.
Based on information submitted to the MLS GRID as of November 7, 2026 at 11:30 AM UTC. All data is obtained from various sources and may not have been verified by broker or MLS GRID. Supplied Open House Information is subject to change without notice. All information should be independently reviewed and verified for accuracy. Properties may or may not be listed by the office/agent presenting the information.
Information deemed reliable but not guaranteed. All listings are subject to prior sale, change, or withdrawal. Neither the listing broker(s) nor Vectis by Wolliz shall be responsible for any typographical errors, misinformation, or misprints. © 2026 Vectis by Wolliz, Inc.
More homes in MINNEOLA


