



$425,000
21411 ROYAL TROON DR, LEESBURG, FL 34748
Under ContractProperty details
About this home
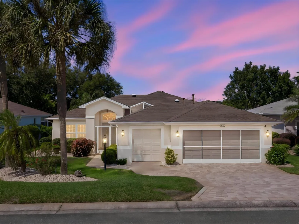
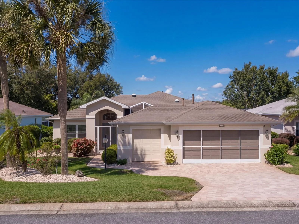
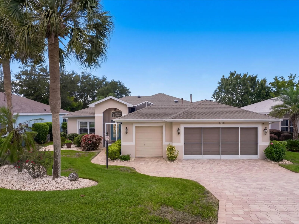
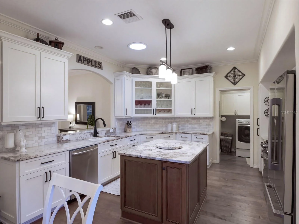
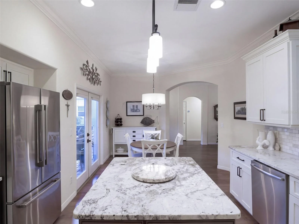
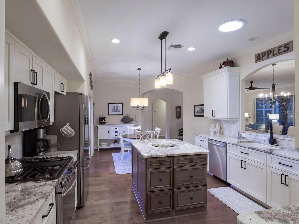
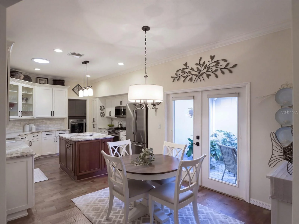
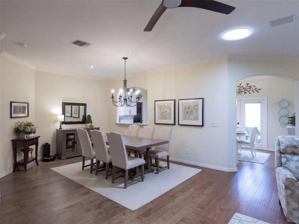
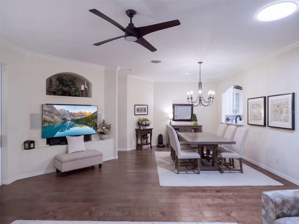
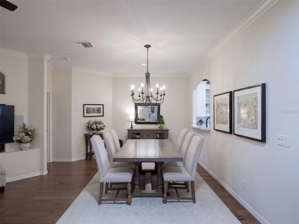
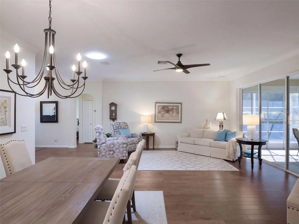
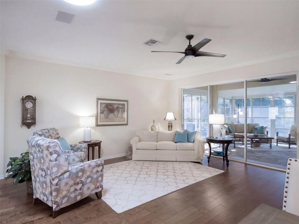
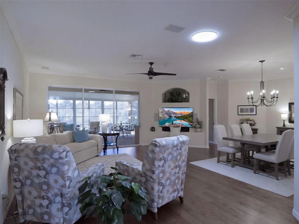
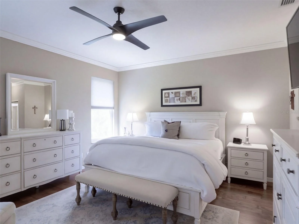
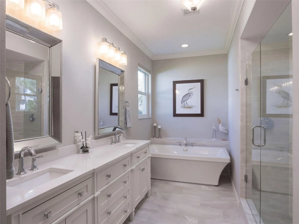
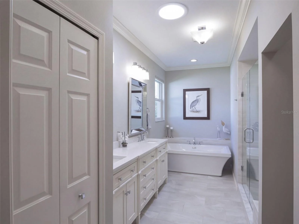
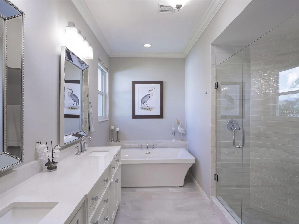
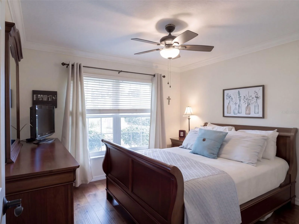
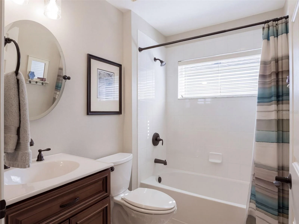
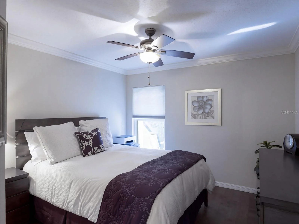
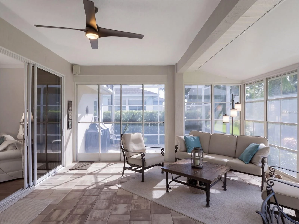
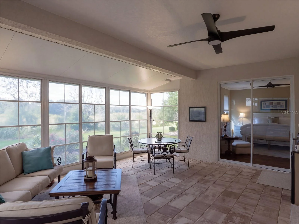
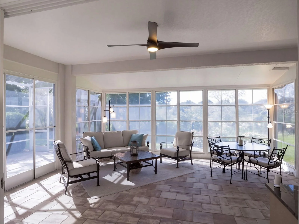
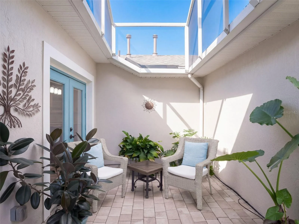
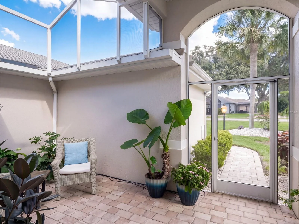
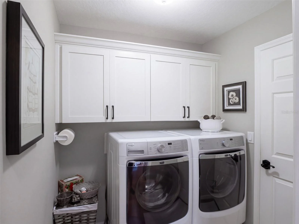
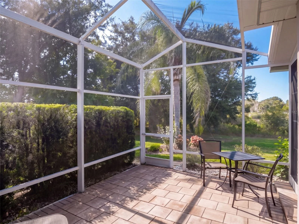
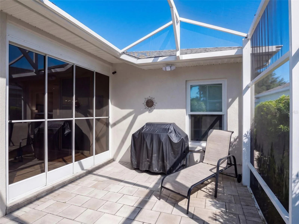
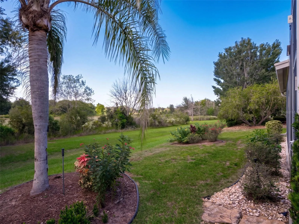
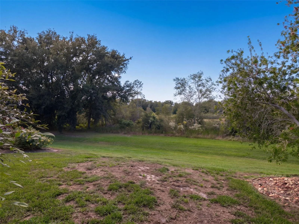
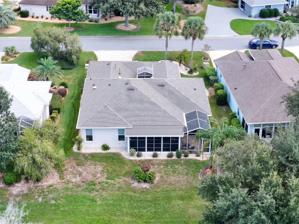
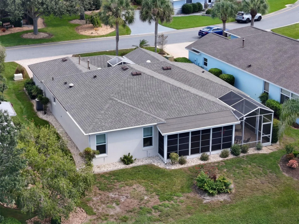
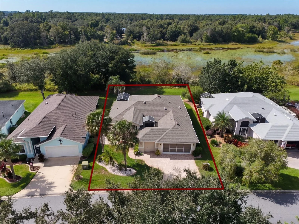
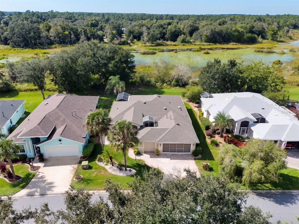
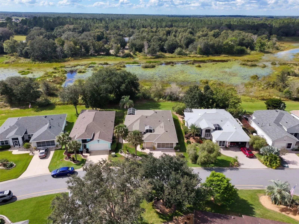
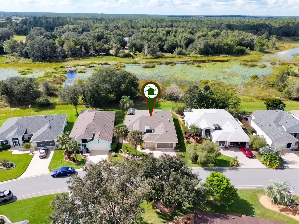
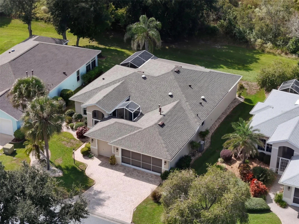
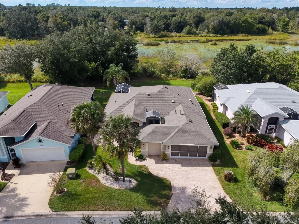
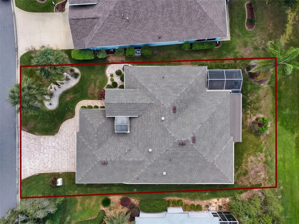
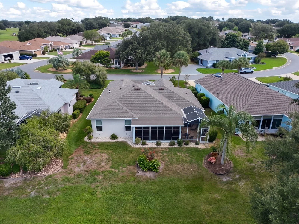
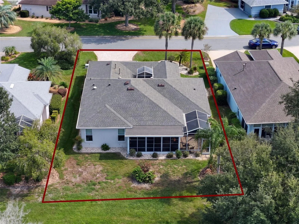
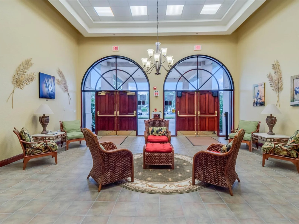
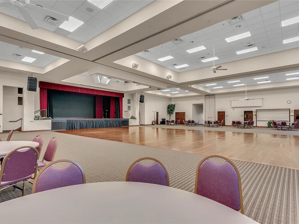
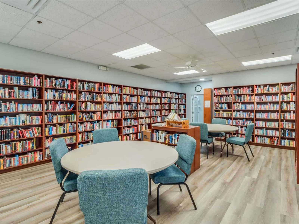
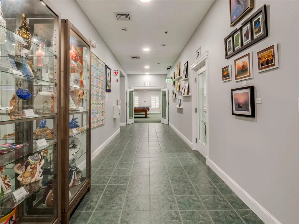
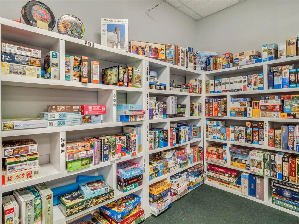
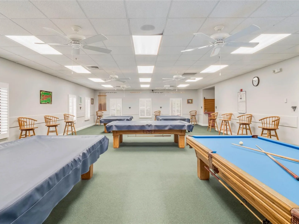
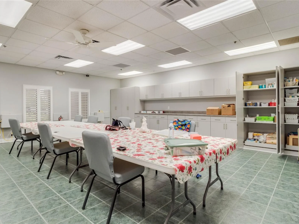
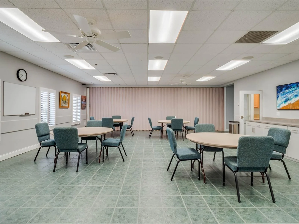
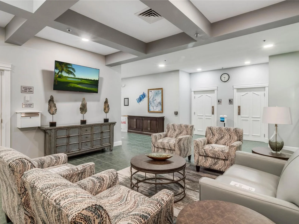
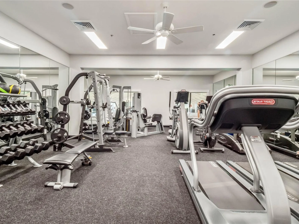
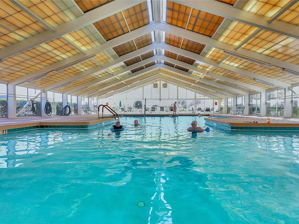
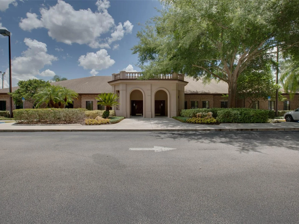
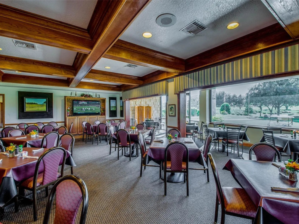
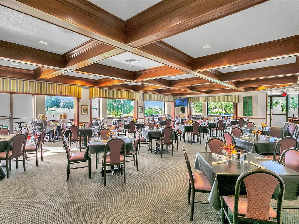
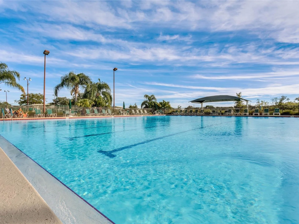
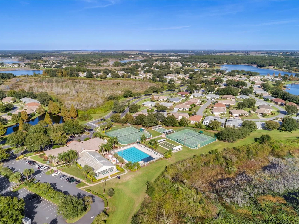
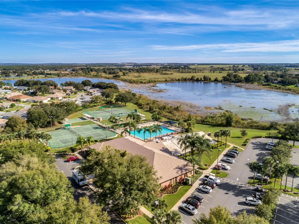
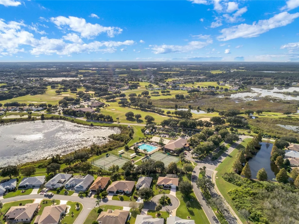
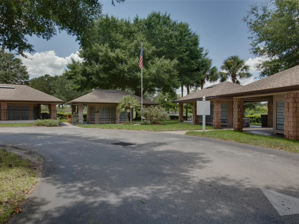
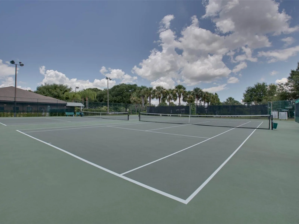
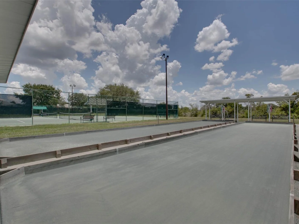
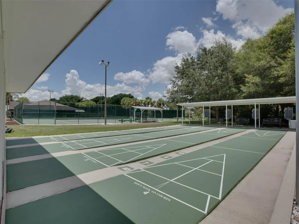
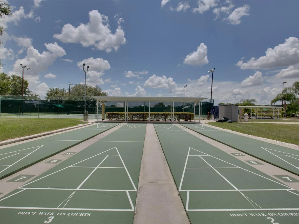
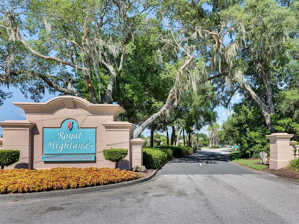
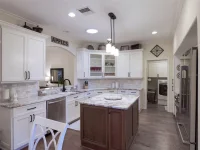
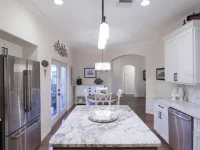
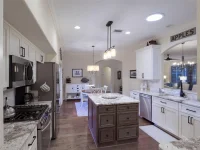
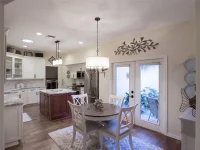
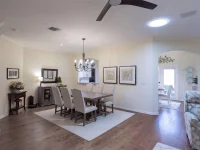
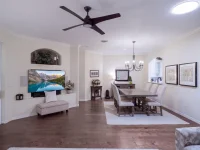
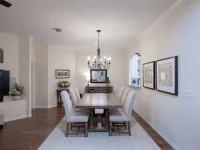
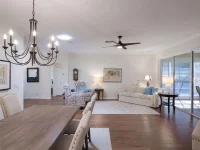
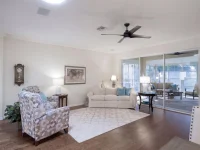
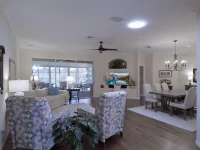
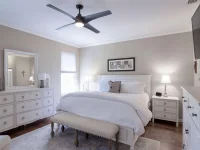
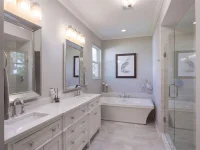
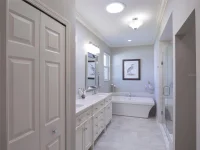
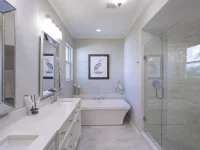
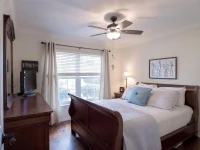
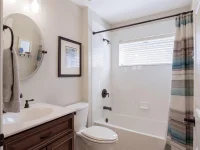
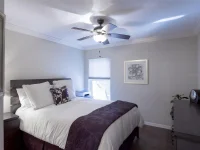
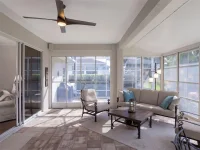
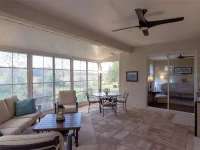
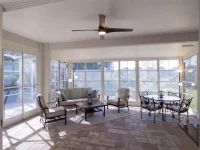
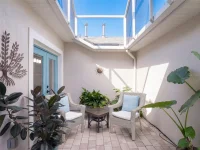
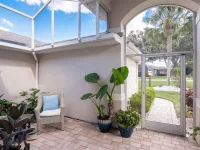
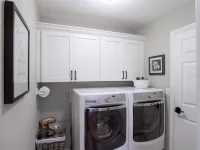
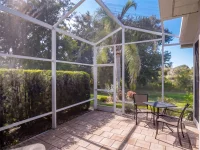
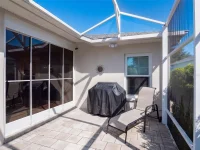
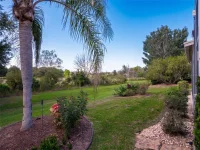
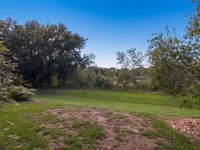
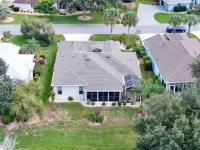
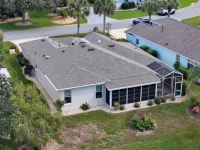
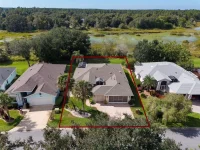
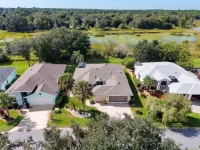
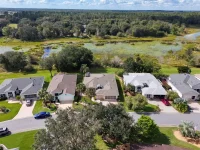
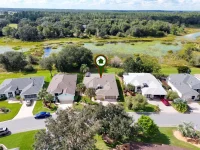
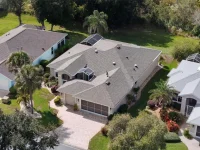
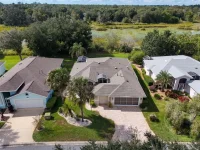
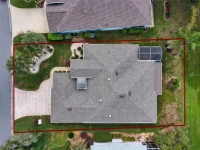
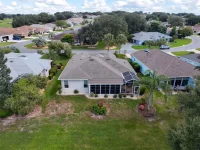
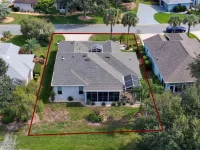
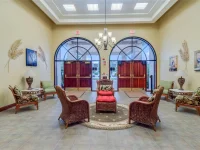
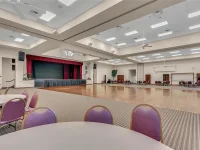
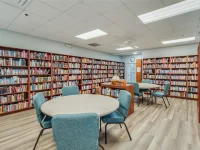
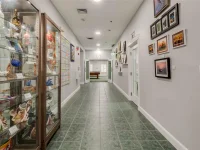
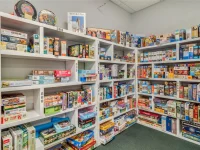
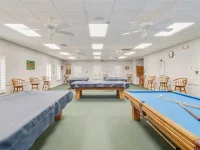
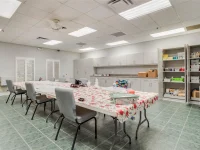
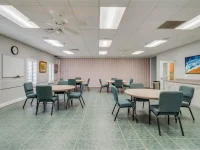
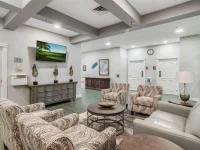
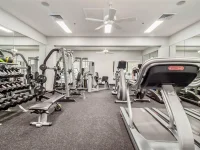
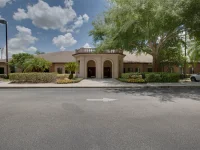
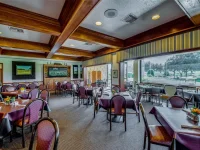
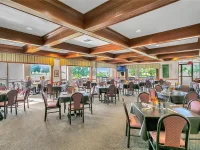
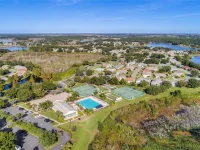
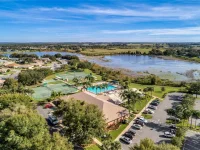
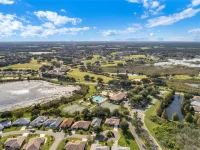
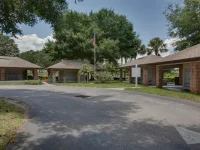
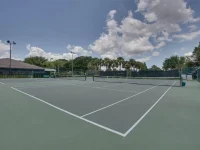
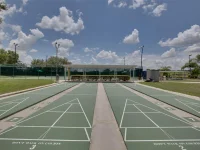
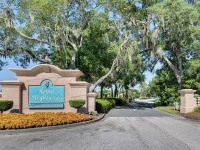
Welcome to this elegant, thoughtfully updated single-family home in a desirable 55+ community, beautifully situated on a gorgeous premium lot. The three-bedroom, two-bath residence features a sought-after split floor plan, inside laundry room, and a bright, functional design ideal for comfortable everyday living and entertaining. Extensive improvements include all-new Andersen windows (2021), roof (2021), engineered hardwood flooring (2022), and a beautifully remodeled kitchen (2023) with granite countertops, soft-close cabinetry, convenient pullouts, a new gas stove and microwave, and a brand-new refrigerator. Both bathrooms have been remodeled with new tile flooring. Additional enhancements include a new roof, added roof insulation, crown molding, three solar tubes, updated lighting fixtures and ceiling fans, and fresh interior and exterior paint. Enjoy Florida living from the expanded lanai and bird cage. The garage offers pull-down attic access, attic storage, and a separate golf cart bay. A drip irrigation system serves the courtyard, while the paver driveway and walkway add attractive curb appeal. A transferable termite bond provides added peace of mind. This move-in-ready home combines style, functionality, and an exceptional setting—an opportunity not to be missed. The York Model floor plan features a screened courtyard entry, pass-through from the kitchen to the dining area-providing an open concept living lifestyle, and conservation views with sunsets and privacy. Royal Highlands has a low monthly HOA fee that includes cable, internet, manned gate, and tons of amenities. Equipped with a fitness center, two pools, courts, craft rooms, library, on-campus restaurant, and large event hall. Close to MCO, amusement parks, lakes & water activities, you’ll find the retirement lifestyle you’ve been longing for!
Keep exploring

Listings courtesy of Stellar MLS as distributed by MLS GRID. MLS #MFR813981664. Listing brokerage: FLORIDA PLUS REALTY, LLC. Status: Active Under Contract.
IDX information is provided exclusively for consumers' personal, non-commercial use, may not be used for any purpose other than to identify prospective properties consumers may be interested in purchasing, and is deemed reliable but not guaranteed by MLS GRID. Properties displayed may be listed or sold by various participants in the MLS.
Based on information submitted to the MLS GRID as of November 7, 2026 at 12:01 PM UTC. All data is obtained from various sources and may not have been verified by broker or MLS GRID. Supplied Open House Information is subject to change without notice. All information should be independently reviewed and verified for accuracy. Properties may or may not be listed by the office/agent presenting the information.
Information deemed reliable but not guaranteed. All listings are subject to prior sale, change, or withdrawal. Neither the listing broker(s) nor Vectis by Wolliz shall be responsible for any typographical errors, misinformation, or misprints. © 2026 Vectis by Wolliz, Inc.
More homes in LEESBURG


