$1,775,000
9805 COMPASS POINT WAY, TAMPA, FL 33615
ActiveProperty details
About this home
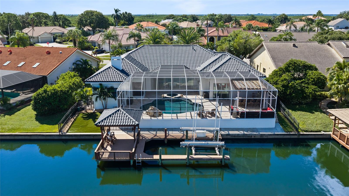
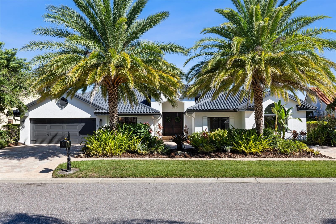
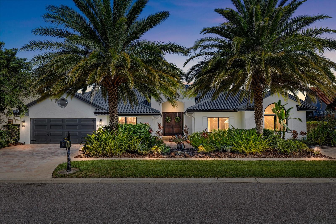
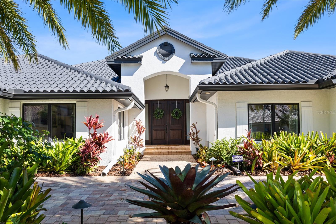
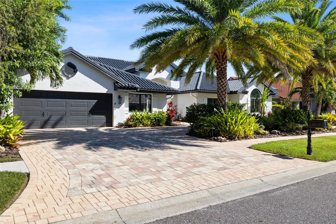
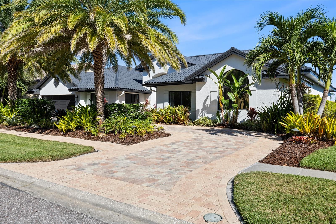
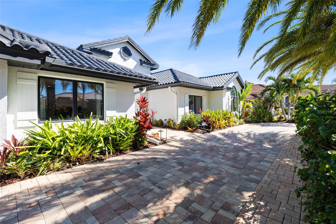
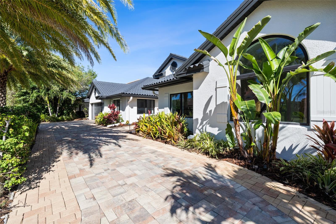
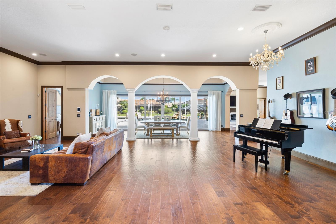
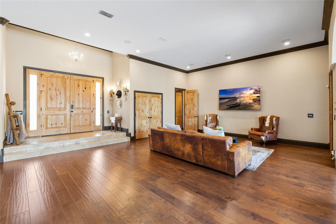
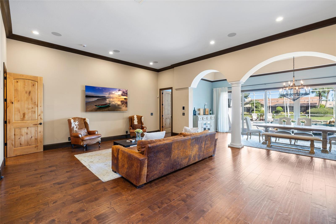
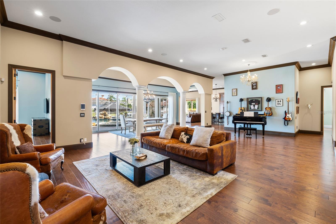
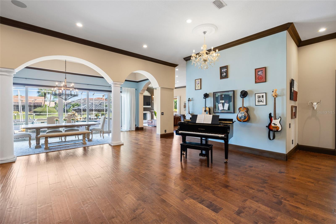
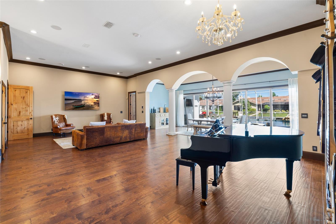
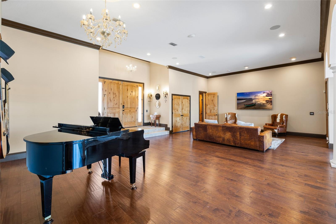
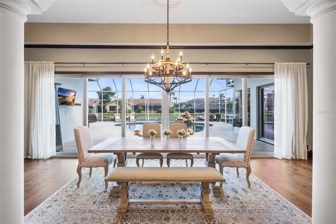
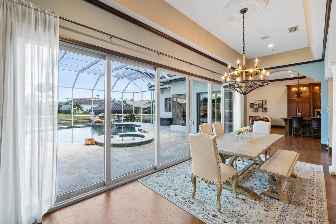
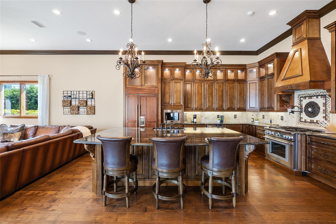
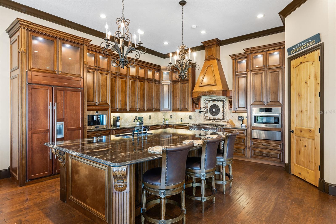
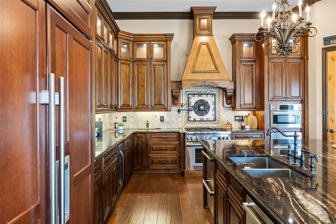
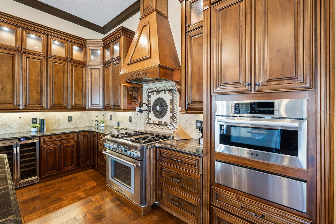
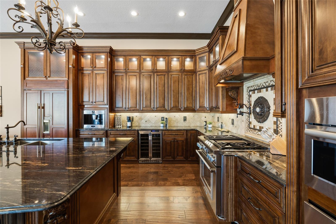
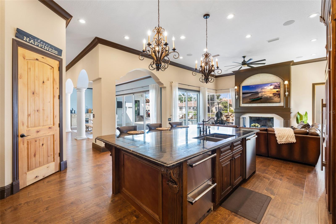
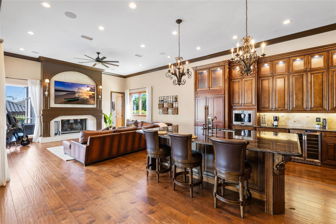
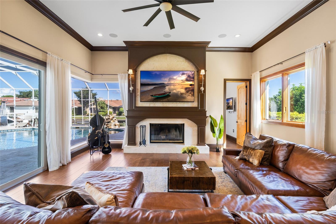
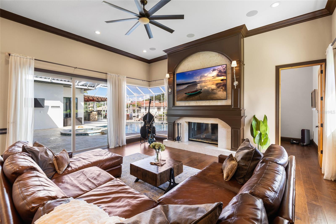
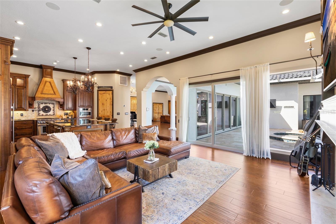
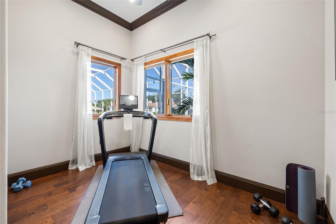
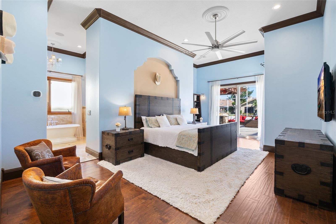
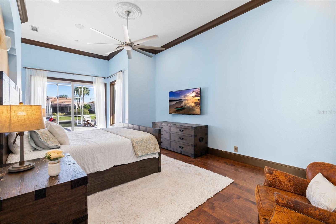
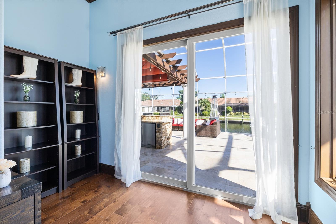
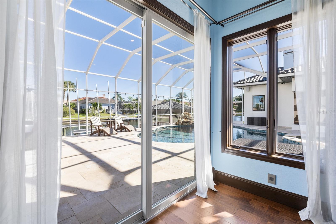
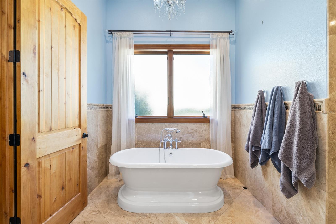
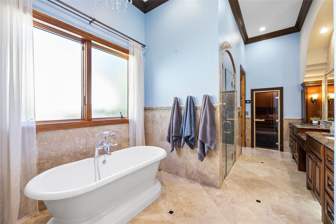
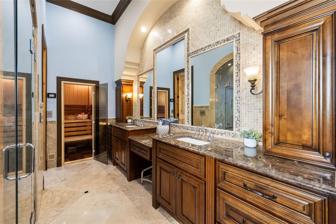
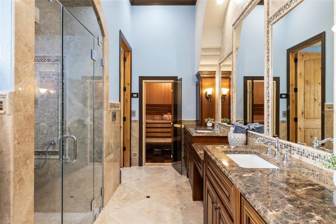
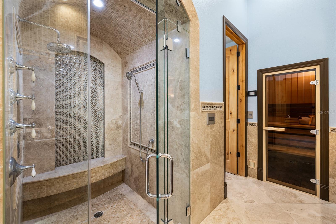
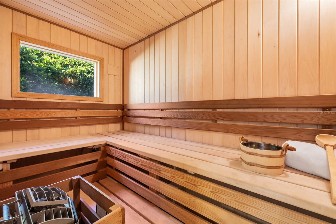
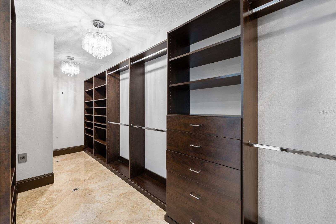
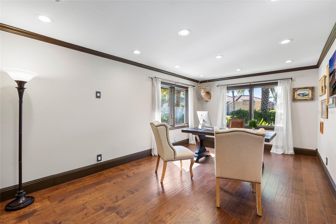
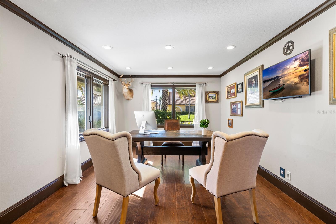
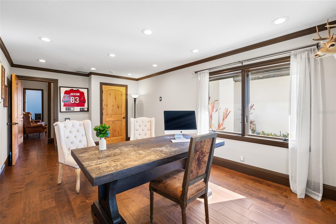
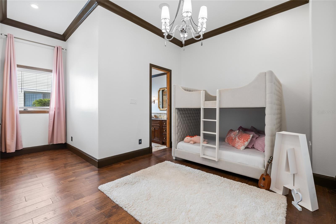
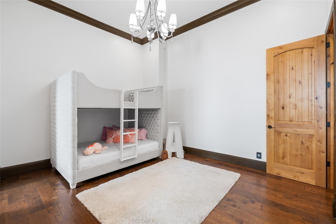
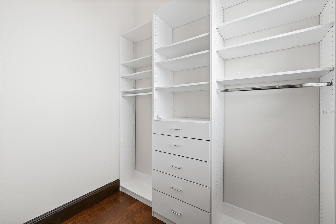
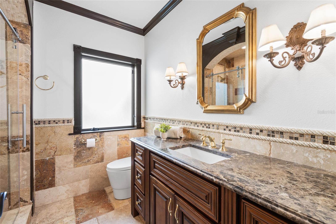
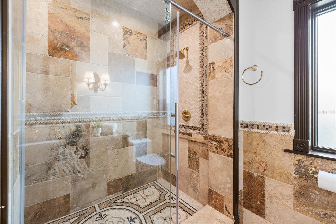
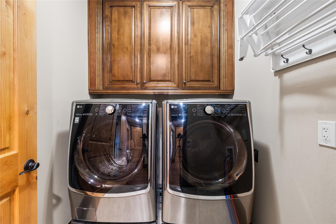
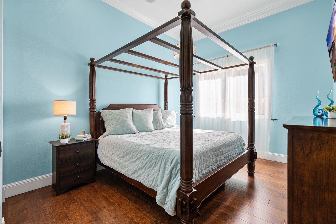
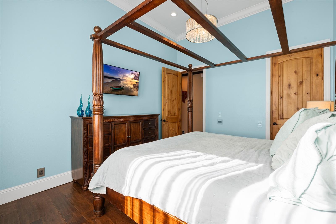
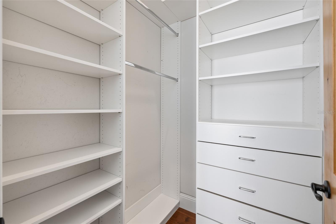
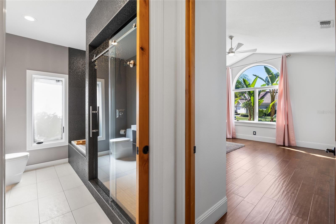
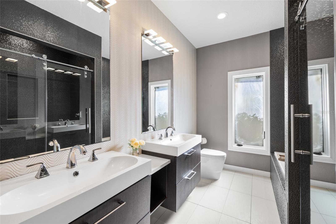
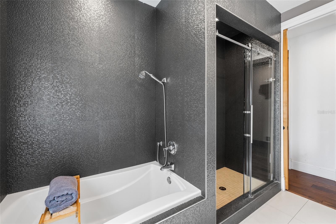
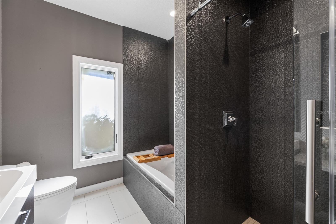
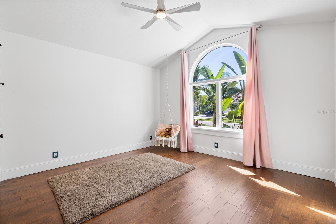
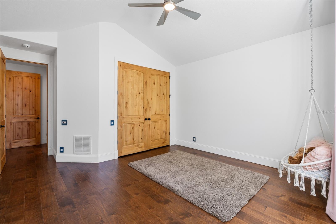
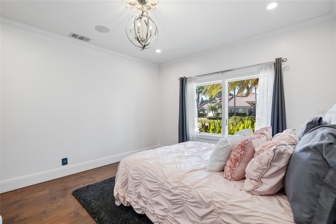
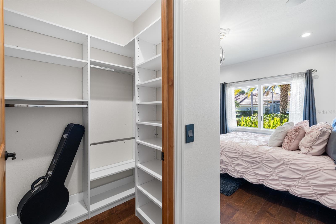
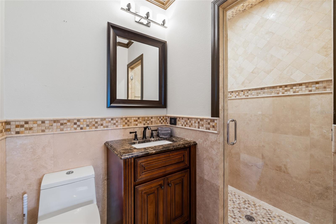
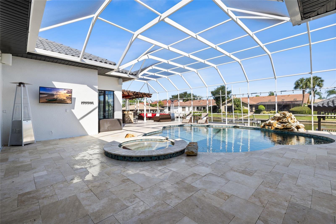
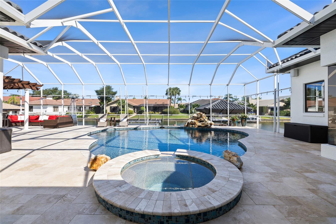
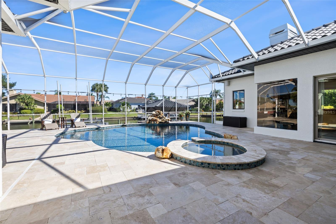
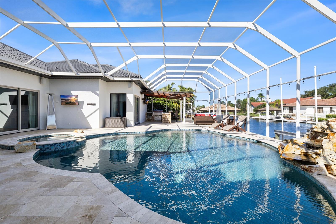
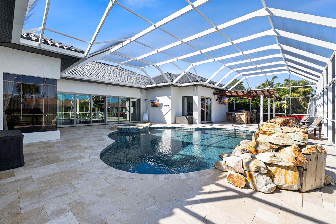
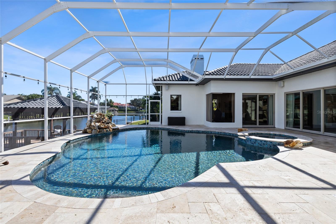
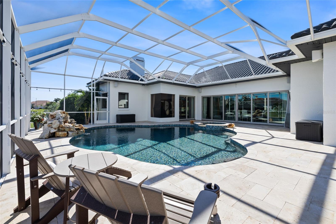
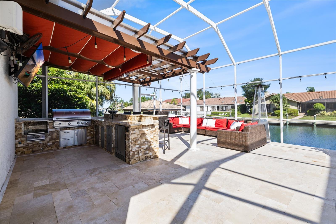
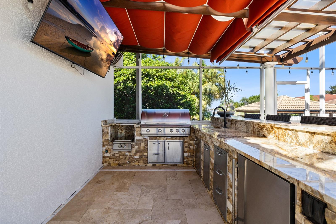
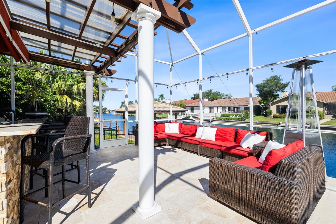
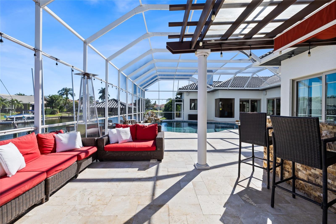
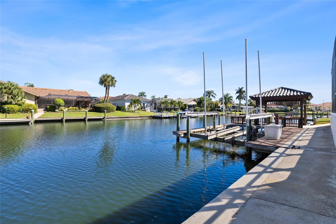
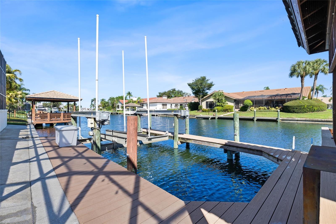
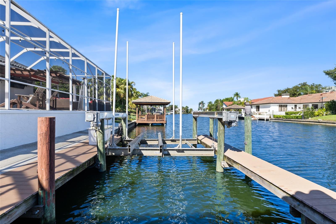
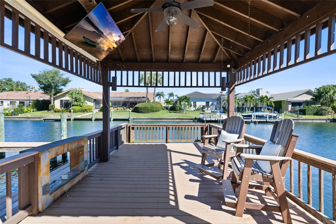
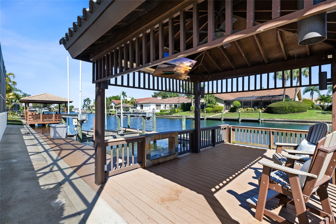
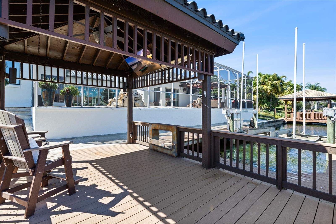
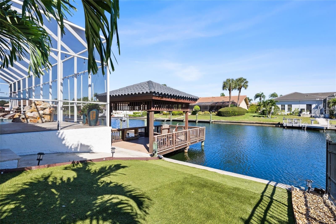
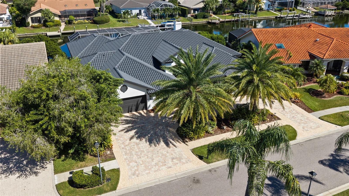
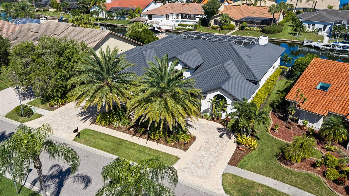
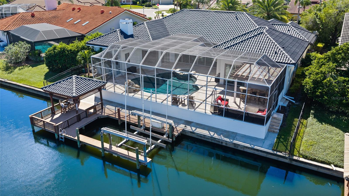
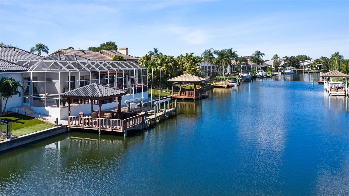
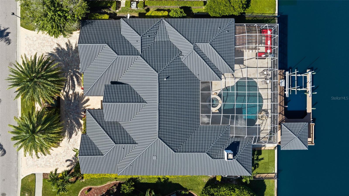
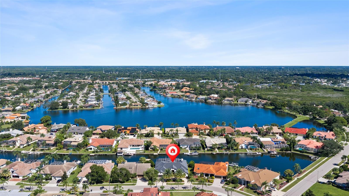
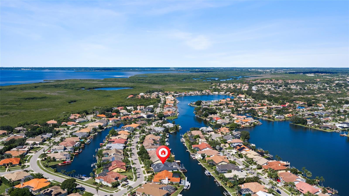
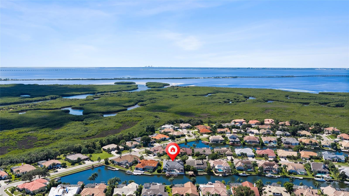
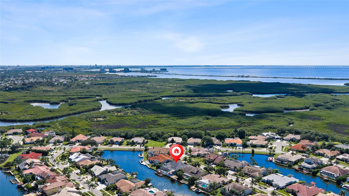
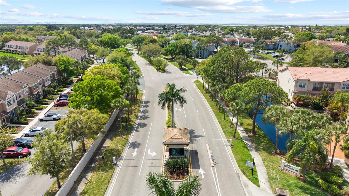
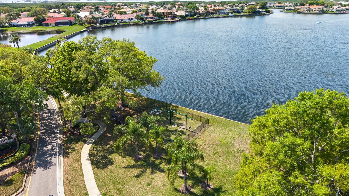
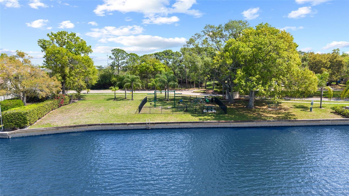
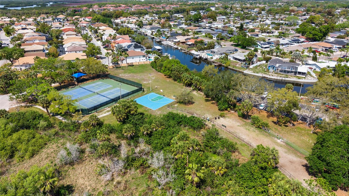
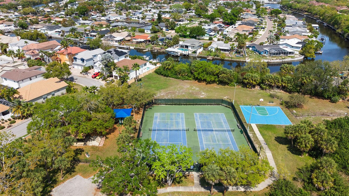
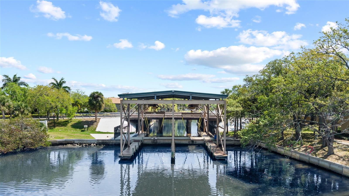
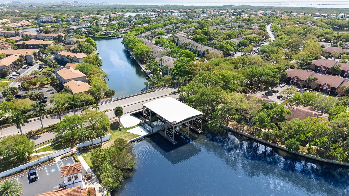
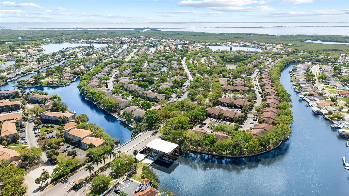
Welcome to an extraordinary waterfront estate in the highly sought-after, gated Villages of Bayport with access to Tampa Bay and the Gulf! Offering 4,422 sq. ft. of beautifully updated, turnkey living space, this exceptional 5-bedroom, 4-bathroom residence with a dedicated office and versatile flex space combines timeless elegance, luxurious finishes, and resort-style Florida living! Fresh exterior paint and beautifully refreshed landscaping create an impressive first impression. Inside, discover engineered hardwood flooring throughout, 8-foot solid wood doors, crown molding, and elegant architectural details. Spacious formal living and dining areas feature expansive sliding glass doors, filling the home with natural light and connecting seamlessly to the outdoors. The chef-inspired kitchen features extensive custom wood cabinetry, glass-front uppers, rich granite countertops, an oversized island with seating, and a walk-in pantry. Premium appliances include a Sub-Zero refrigerator, Miele dishwasher, Thermador gas range, Bosch coffee maker, microwave and warming drawer, plus a wine refrigerator. A pot filler and custom wood hood complete this impressive space. The adjoining family room showcases a wood-burning fireplace with travertine mantel, custom woodwork, and a striking mitered corner window that frames picturesque views of the sparkling pool and tranquil canal beyond, creating a seamless visual connection to the waterfront setting. The luxurious primary suite features a spacious sitting area, direct pool access, and spa-inspired bathroom with dual vanities, makeup station, soaking tub, glass-enclosed steam shower with dual showerheads, private sauna, bidet, and oversized walk-in closet with custom built-ins. Four additional well-appointed bedrooms include two with private en suite bathrooms, offering exceptional comfort and privacy. Outside, your private waterfront paradise awaits! The expansive screened lanai features travertine pavers, a heated pool and spa, and decorative rock waterfall. A fully equipped outdoor kitchen includes a Blaze grill, griddle, refrigerator, sink, and pergola-covered entertaining area. A mosquito misting system enhances outdoor comfort, while a fenced side yard with low-maintenance turf adds additional outdoor space. Boating enthusiasts will appreciate the private covered dock with Trex decking, fireplace, waterfront seating, water and electric service, and a 20,000-lb. boat lift accommodating vessels up to approximately 35 feet. Enjoy access to Tampa Bay through the community's unique freshwater canal and boat lift system! Additional highlights include a whole-home generator, private propane tank, integrated Savant smart home and Sonos audio systems, two-car garage, and laundry room with cabinetry. Conveniently located near Tampa International Airport, Rocky Point, shopping, dining, and Downtown Tampa, this exceptional residence offers the perfect combination of waterfront luxury, comfort, and convenience. Experience the very best of Florida living!
Keep exploring

Listings courtesy of Stellar MLS as distributed by MLS GRID. MLS #MFR813960742. Listing brokerage: COLDWELL BANKER REALTY. Status: Active.
IDX information is provided exclusively for consumers' personal, non-commercial use, may not be used for any purpose other than to identify prospective properties consumers may be interested in purchasing, and is deemed reliable but not guaranteed by MLS GRID. Properties displayed may be listed or sold by various participants in the MLS.
Based on information submitted to the MLS GRID as of November 7, 2026 at 9:30 AM UTC. All data is obtained from various sources and may not have been verified by broker or MLS GRID. Supplied Open House Information is subject to change without notice. All information should be independently reviewed and verified for accuracy. Properties may or may not be listed by the office/agent presenting the information.
Information deemed reliable but not guaranteed. All listings are subject to prior sale, change, or withdrawal. Neither the listing broker(s) nor Vectis by Wolliz shall be responsible for any typographical errors, misinformation, or misprints. © 2026 Vectis by Wolliz, Inc.
More homes in TAMPA


