$370,000
245 VALLEY EDGE DR, MINNEOLA, FL 34715
ActiveProperty details
About this home
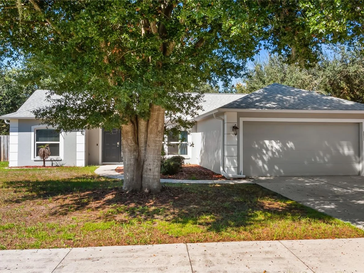
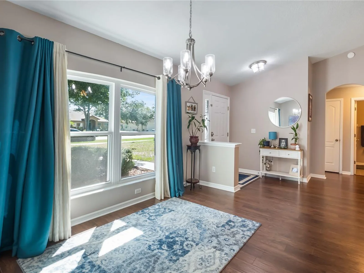
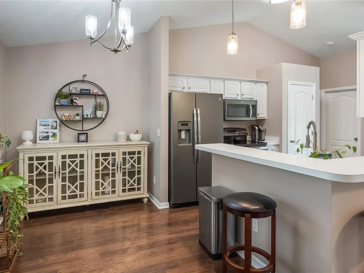
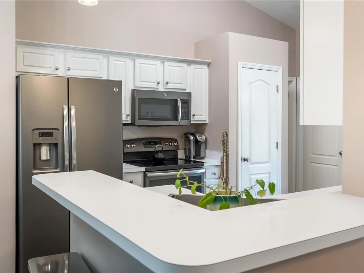
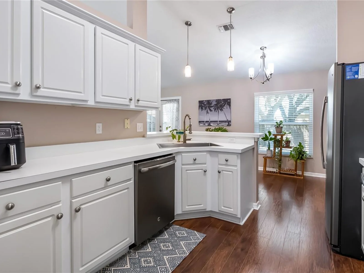
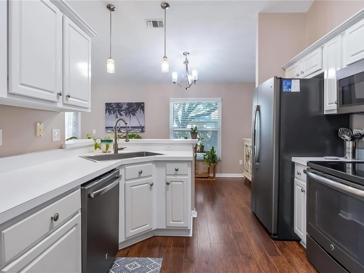
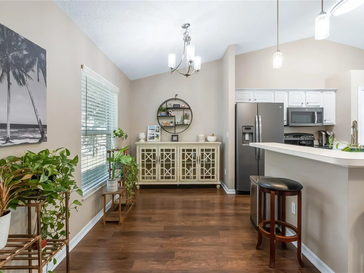
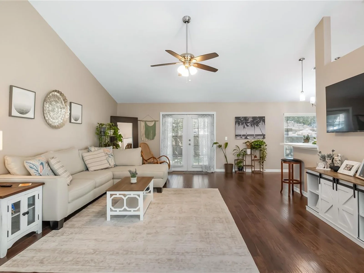
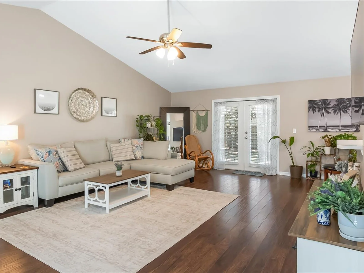
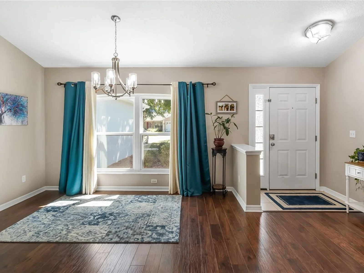
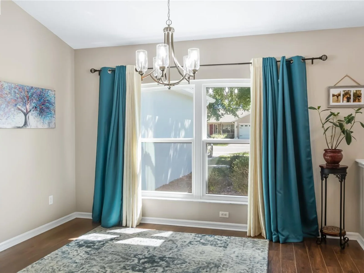
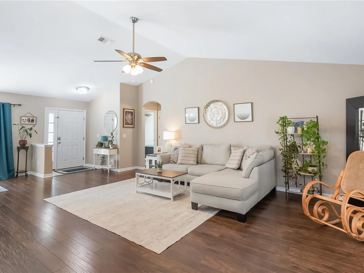
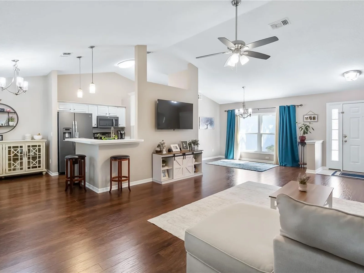
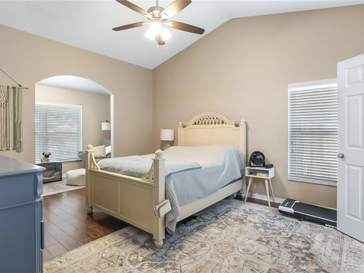
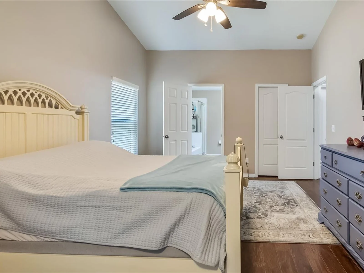
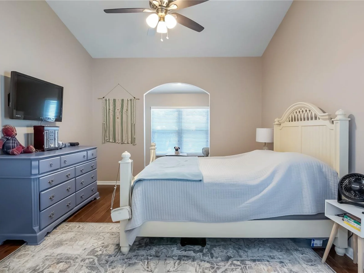
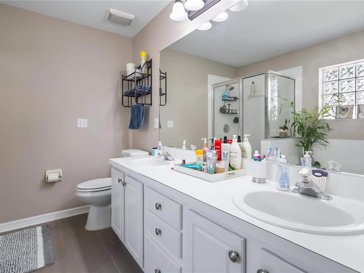
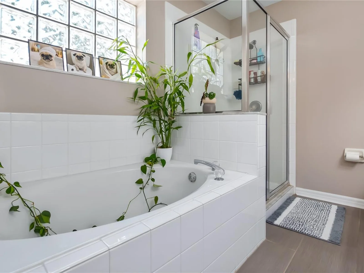
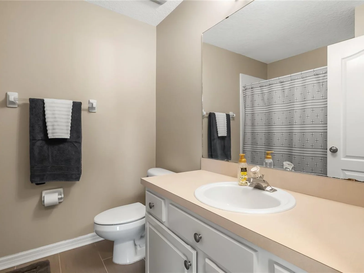
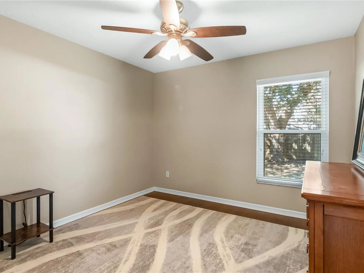
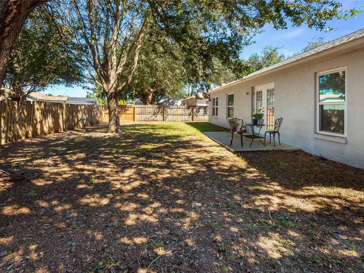
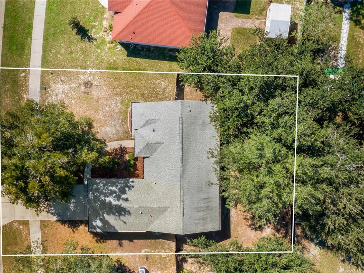
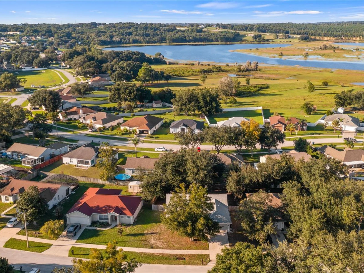
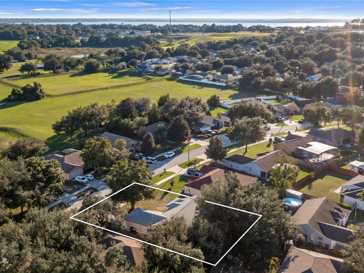
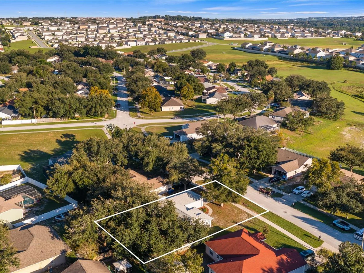
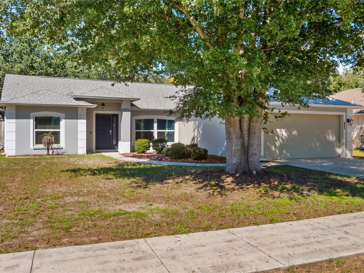
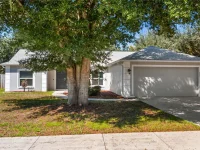
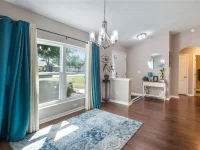
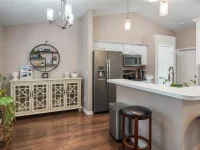
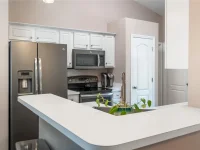
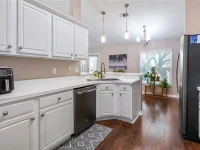
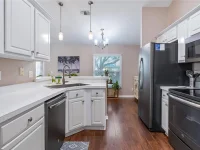
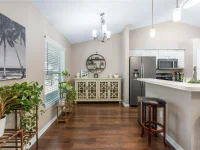
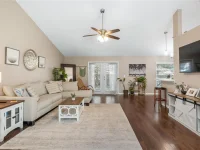
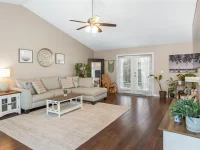
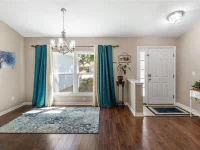
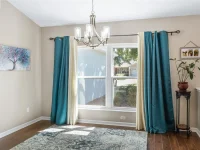
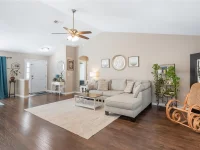
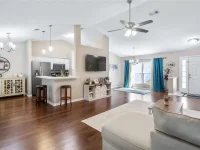
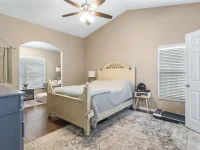
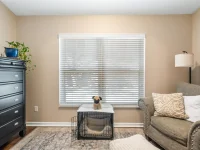
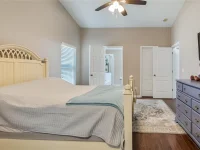
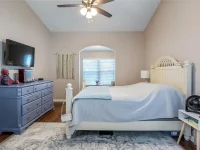
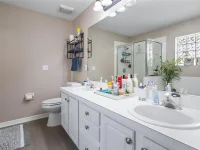
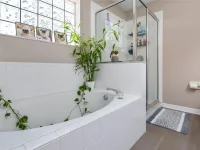
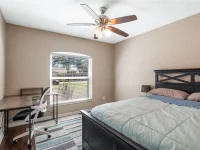
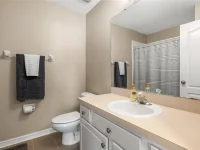
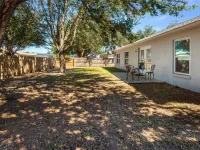
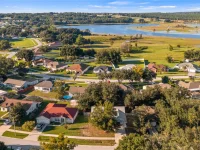
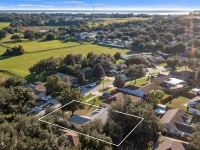
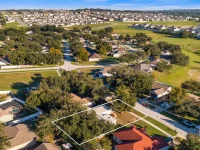
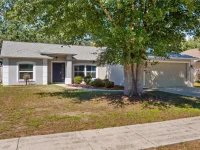
Immaculate and inviting, this beautifully maintained home welcomes you with a great open floor plan, vaulted ceilings and a thoughtful layout that makes the most of every square foot. Spacious gathering areas flow comfortably together, creating an airy setting for everyday living and entertaining without wasted space. The generous main living area offers plenty of room to relax, while a separate formal dining area provides the perfect setting for holiday meals or an evening with friends. Just beyond, the spacious kitchen connects to a breakfast bar and adjoining dinette overlooking the backyard. Whether preparing a favorite recipe or sharing a casual meal, the arrangement keeps everyone part of the conversation. Natural light fills the primary bathroom, where a soaking tub and separate glass-enclosed shower offer a relaxing place to begin or end the day. An interior utility room adds everyday convenience, and the two-car garage includes an automatic door opener. Step outside to a fenced rear yard framed by gorgeous mature oaks, with room to garden, play or enjoy a quiet afternoon in the shade. Low annual HOA dues add to the appeal, along with valuable improvements that include a roof replaced in 2017 and air conditioning and windows replaced in 2020. Beyond the home, the Clermont and Minneola area blends established local character with exciting new destinations. The growing North Hancock Road corridor includes the newly opened AdventHealth Minneola hospital and Hills City Center, home to Crooked Can’s brewery and food hall, outdoor gathering spaces and an expanding mix of shopping and dining. The Minneola interchange provides a convenient connection to Florida’s Turnpike for travel throughout Central Florida. Weekends bring opportunities to explore historic downtown Clermont, where independent shops, local restaurants and community events create a welcoming atmosphere. Pick up fresh produce, specialty foods and handcrafted finds at the Sunday farmers market, or gather with friends for food truck evenings and seasonal celebrations. Along Lake Minneola, waterfront parks and the South Lake Trail invite leisurely walks and bike rides, with trail connections extending toward downtown Winter Garden. Enjoy the energy of this growing area, then return home to comfortable interiors and the peaceful shade of your own backyard oaks.
Keep exploring

Listings courtesy of Stellar MLS as distributed by MLS GRID. MLS #MFR813946966. Listing brokerage: PREMIER SOTHEBYS INT'L REALTY. Status: Active.
IDX information is provided exclusively for consumers' personal, non-commercial use, may not be used for any purpose other than to identify prospective properties consumers may be interested in purchasing, and is deemed reliable but not guaranteed by MLS GRID. Properties displayed may be listed or sold by various participants in the MLS.
Based on information submitted to the MLS GRID as of November 7, 2026 at 10:30 AM UTC. All data is obtained from various sources and may not have been verified by broker or MLS GRID. Supplied Open House Information is subject to change without notice. All information should be independently reviewed and verified for accuracy. Properties may or may not be listed by the office/agent presenting the information.
Information deemed reliable but not guaranteed. All listings are subject to prior sale, change, or withdrawal. Neither the listing broker(s) nor Vectis by Wolliz shall be responsible for any typographical errors, misinformation, or misprints. © 2026 Vectis by Wolliz, Inc.
More homes in MINNEOLA


