$525,000
3306 NAKORA DR, TAMPA, FL 33618
Under ContractProperty details
About this home
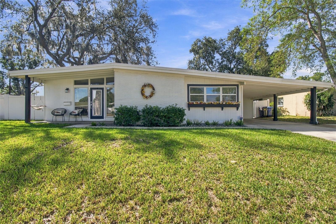
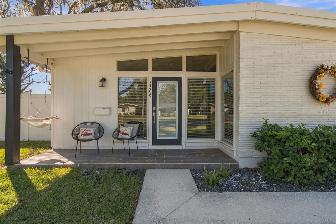
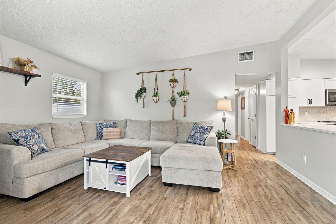
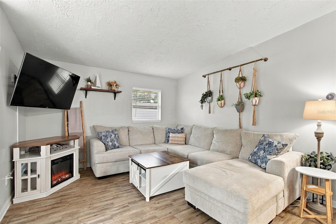
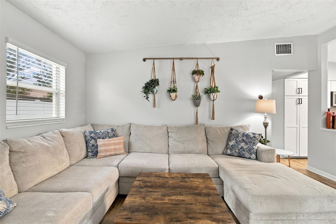
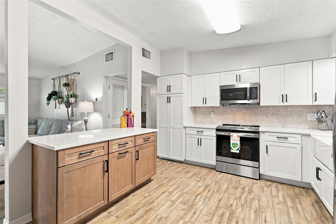
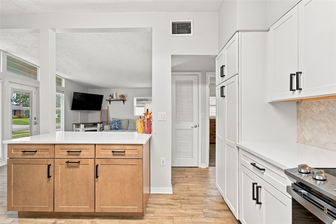
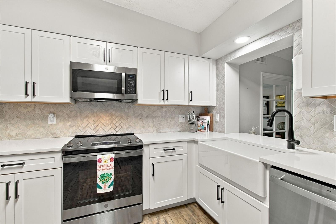
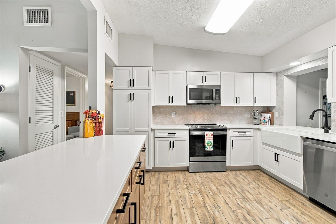
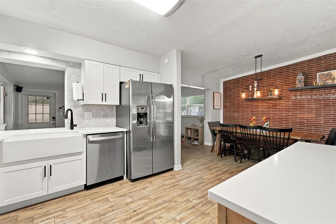
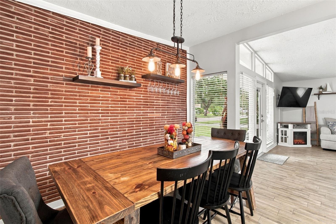
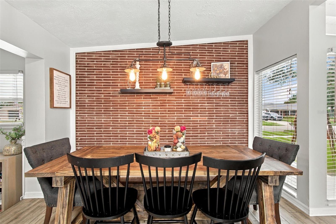
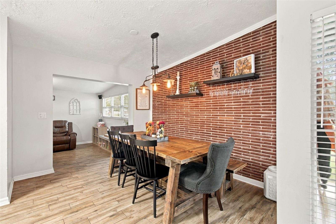
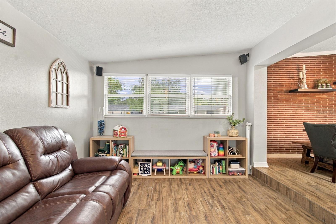
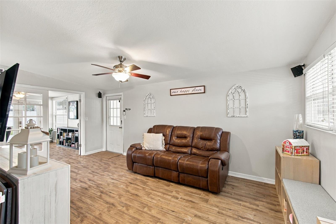
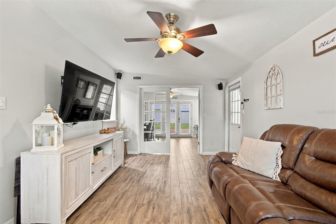
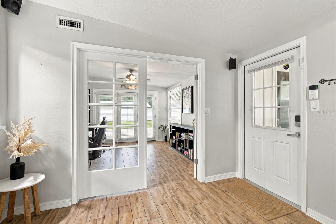
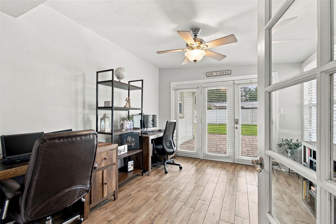
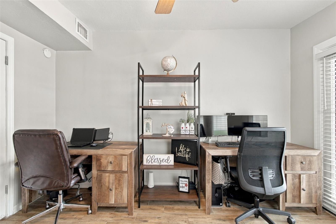
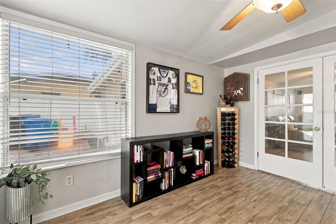
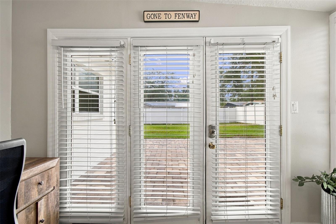
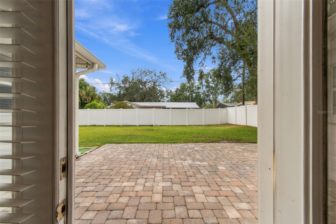
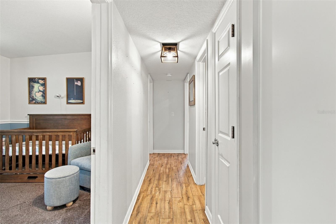
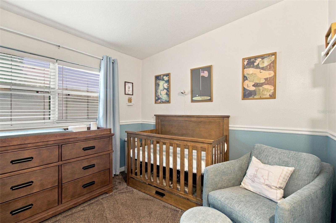
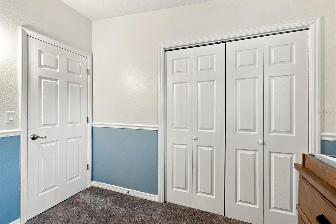
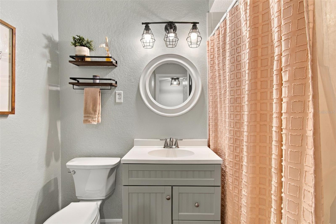
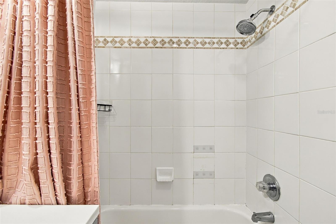
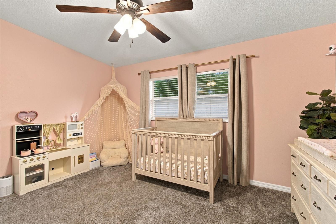
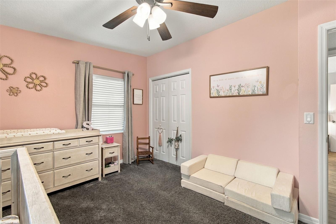
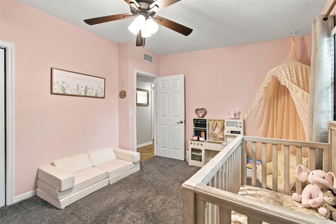
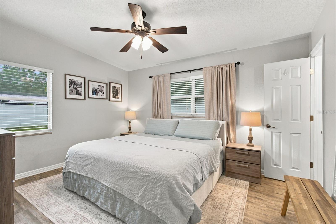
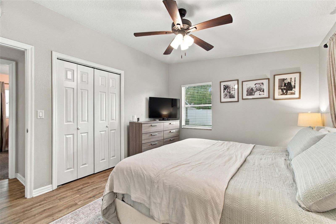
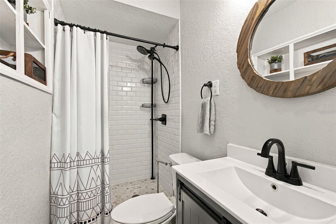
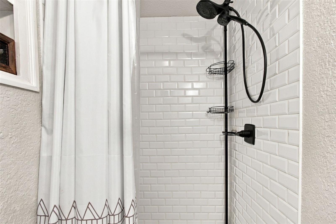
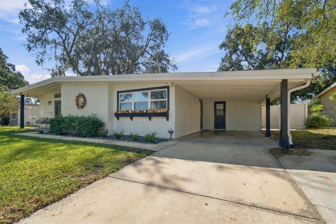
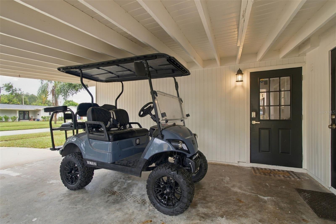
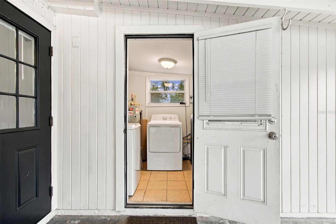
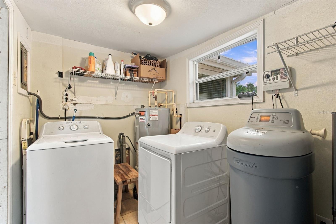
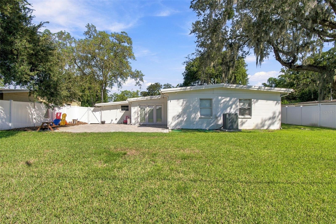
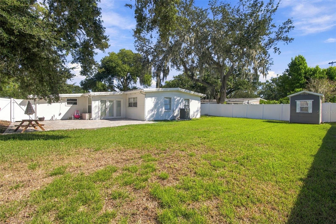
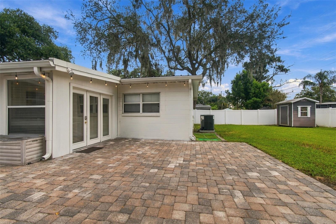
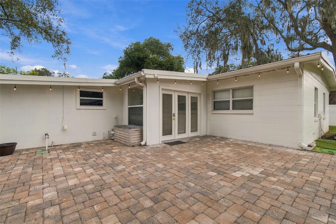
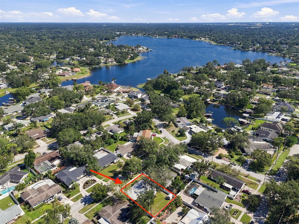
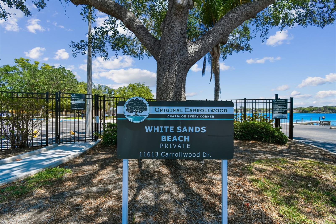
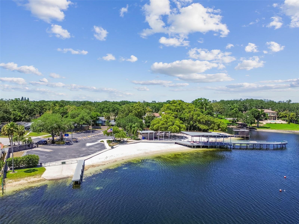
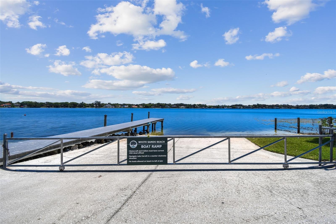
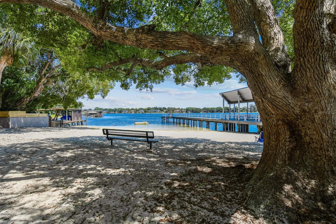
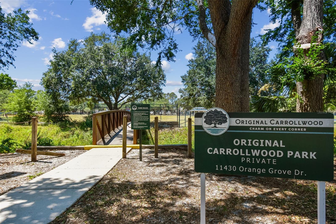
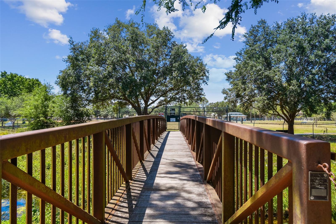
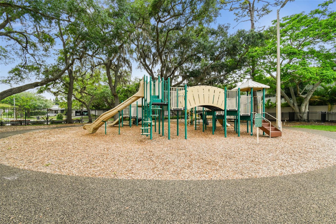
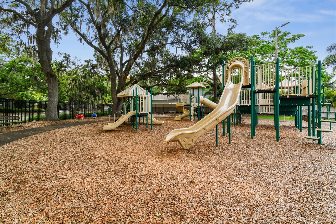
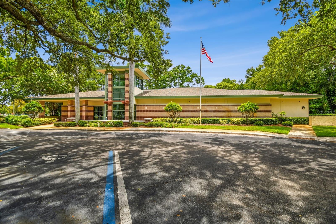
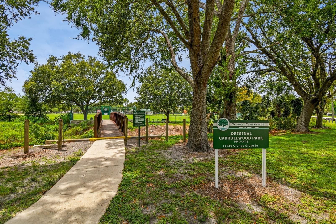
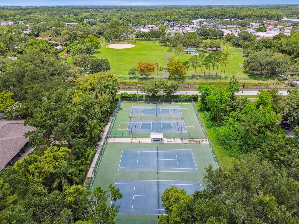
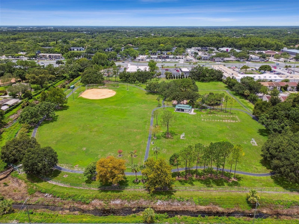
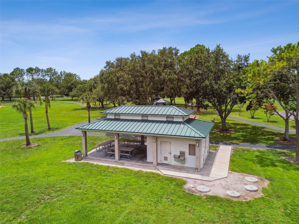
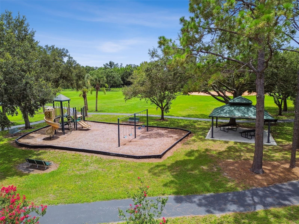
Under contract-accepting backup offers. This thoughtfully updated mid-century modern-style home is set on a generous-sized lot in Original Carrollwood. An efficient, versatile floor plan offers 3 bedrooms, 2 bathrooms, and multiple spaces to gather and unwind, including a welcoming living room with large windows that invite natural light throughout, a dining area just off the kitchen, a separate family room, and a dedicated office with French doors. At the heart of the home is the kitchen, completely renovated in 2022, which features quartz countertops, designer backsplash, new cabinetry, and stainless steel appliances. Durable wood-look tile flows throughout the main living spaces, while cozy carpet adds warmth to the bedrooms. Block construction, a metal roof, and a Flood Zone X location provide added peace of mind. Outside, a spacious, fully fenced backyard with a brick-paver patio creates the perfect setting for entertaining, play, pets, or simply enjoying the Florida sunshine. Beyond the home, the Original Carrollwood lifestyle is truly something special. Residents enjoy private access to Lake Carroll via White Sands Beach and the community boat ramp, along with neighborhood parks, playgrounds, tennis courts, and a dog park all accessible only to residents. More than its amenities, Original Carrollwood is known for a genuine sense of community and generations of beloved traditions from the Fourth of July ski show and cookout at White Sands Beach to holiday parades, Christmas Eve luminaries, New Year’s Eve fireworks, and neighborhood events throughout the year. It is also centrally located to all of the Greater Tampa Bay area including Downtown Tampa, and only a 15 minute drive to Tampa International Airport, International Plaza, Raymond James Stadium, the new home of the Rays Stadium coming soon, and so much more. With distinctive architecture, thoughtful updates, a spacious backyard, and a coveted location, this home does more than check all of your boxes—it’s an opportunity to become part of the Original Carrollwood tradition.
Keep exploring

Listings courtesy of Stellar MLS as distributed by MLS GRID. MLS #MFR813890685. Listing brokerage: PALERMO REAL ESTATE PROF. INC.. Status: Active Under Contract.
IDX information is provided exclusively for consumers' personal, non-commercial use, may not be used for any purpose other than to identify prospective properties consumers may be interested in purchasing, and is deemed reliable but not guaranteed by MLS GRID. Properties displayed may be listed or sold by various participants in the MLS.
Based on information submitted to the MLS GRID as of November 7, 2026 at 10:15 AM UTC. All data is obtained from various sources and may not have been verified by broker or MLS GRID. Supplied Open House Information is subject to change without notice. All information should be independently reviewed and verified for accuracy. Properties may or may not be listed by the office/agent presenting the information.
Information deemed reliable but not guaranteed. All listings are subject to prior sale, change, or withdrawal. Neither the listing broker(s) nor Vectis by Wolliz shall be responsible for any typographical errors, misinformation, or misprints. © 2026 Vectis by Wolliz, Inc.
More homes in TAMPA


