
$535,000
5935 BEACONPARK ST, LITHIA, FL 33547
ActiveProperty details
About this home
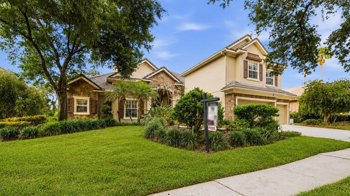
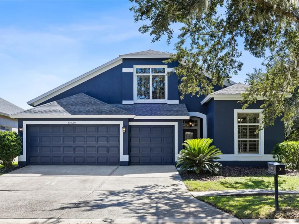
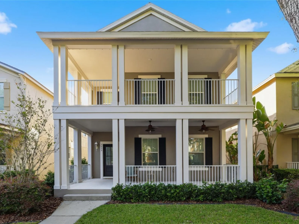
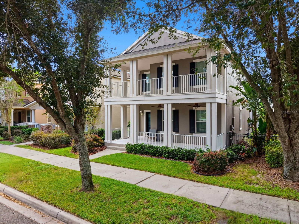
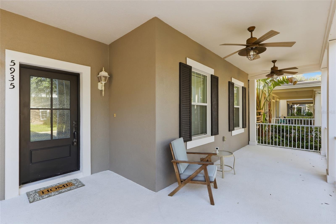
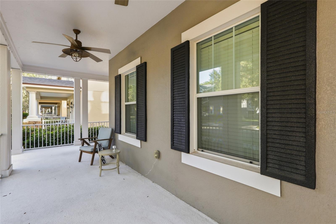
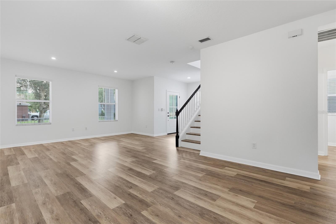
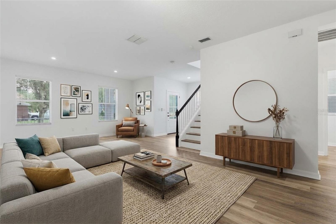
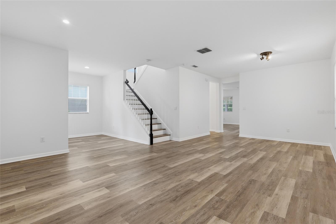
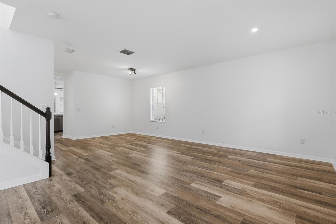
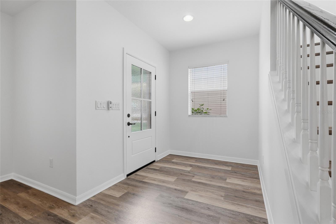
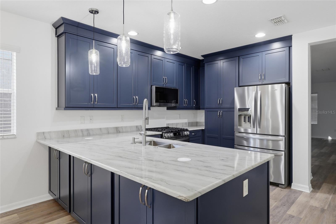
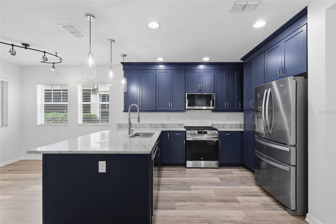
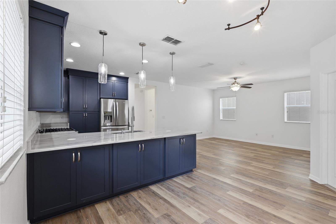
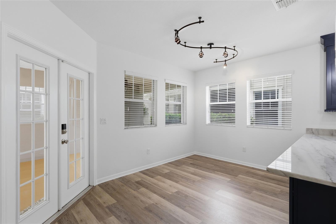
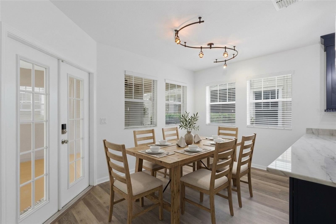
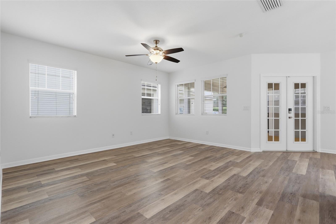
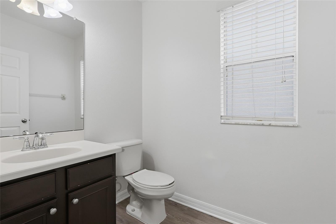
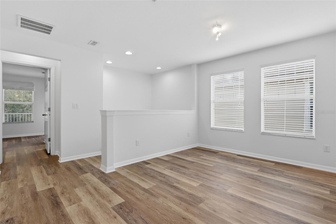
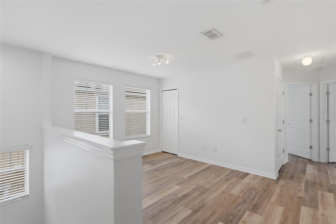
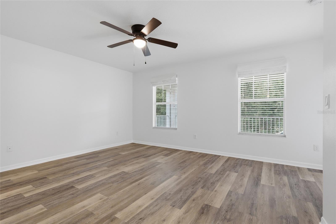
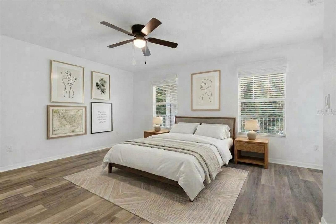
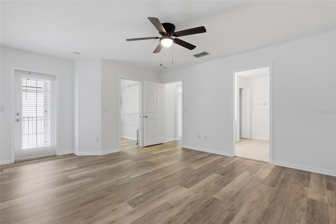
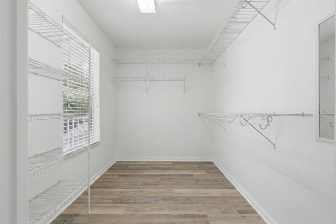
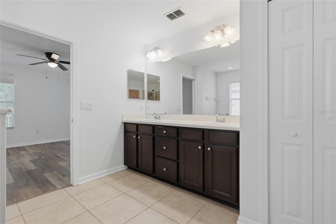
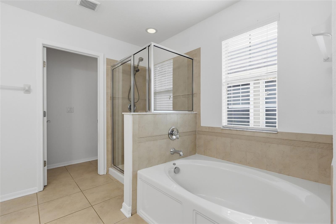
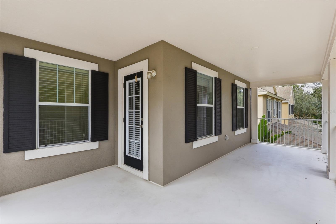
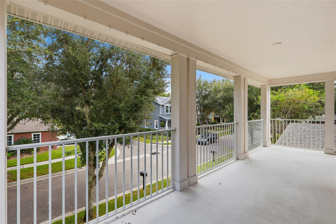
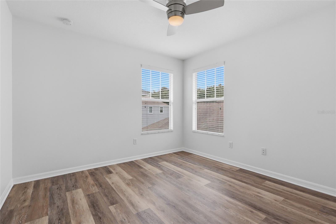
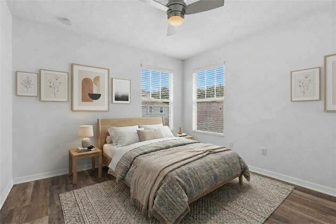
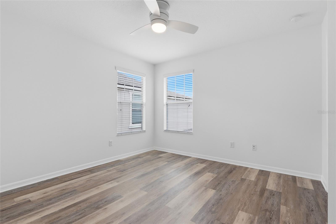
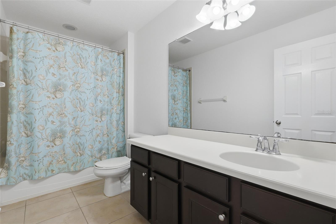
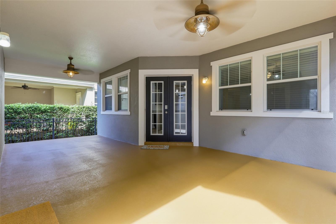
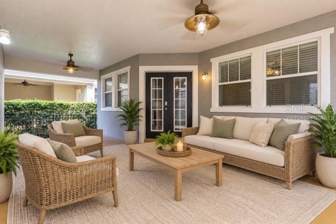
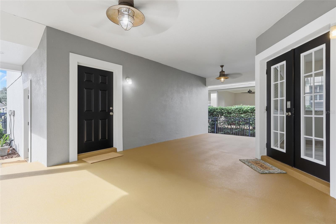
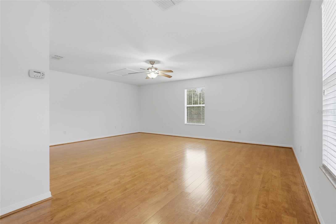
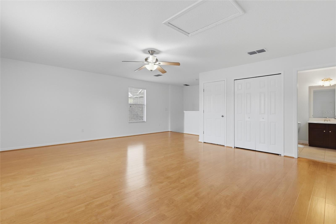
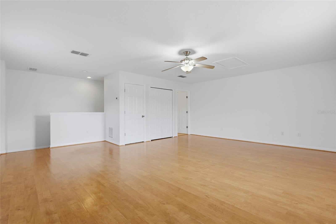
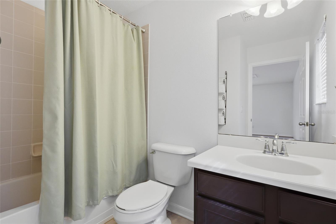
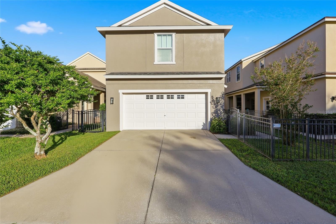
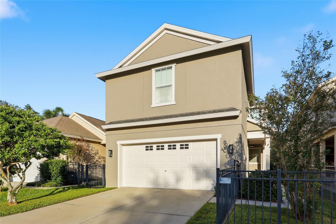
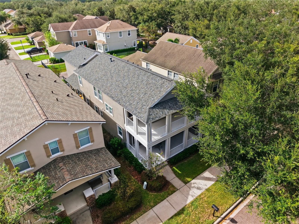
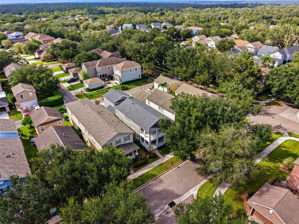
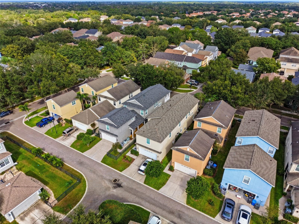
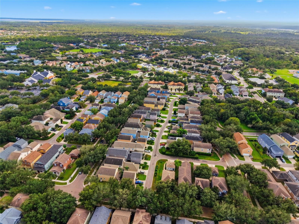
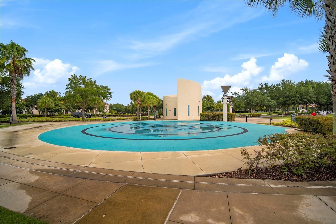
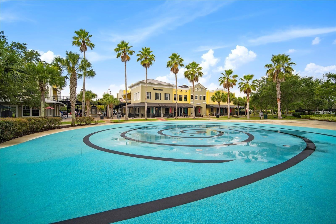
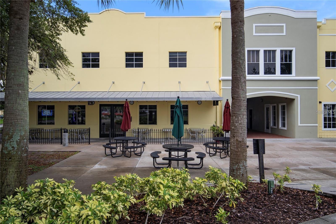
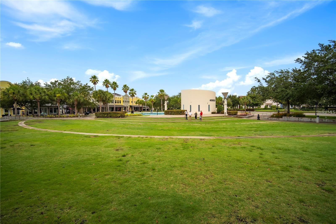
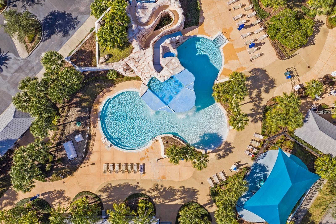
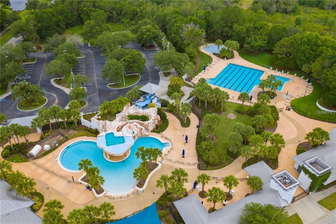
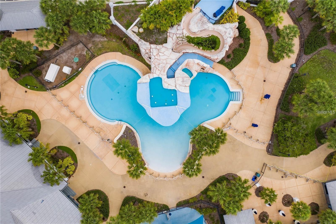
Virtually Staged. Welcome to the desirable FishHawk Ranch Garden District! This beautifully updated 4 bedroom, 3.5 bath home offers a wonderful blend of comfort, style, and convenience. The main home features 3 bedrooms and 2.5 bathrooms, a loft, 2 separate living spaces and an eat-in kitchen creating a welcoming setting for everyday living and entertaining. You’re going to love the luxury vinyl flooring, updated kitchen with quartzite countertops and fresh interior paint that all add a modern feel throughout. The 4th room above the garage can be used as a bedroom or flex space and includes its own full bathroom. A welcoming front porch and rear patio provide inviting spaces to relax outdoors and enjoy the Florida weather. Some major updates include a NEW ROOF in 2025 and a NEW AC unit in 2025. Enjoy all that the FishHawk Ranch community provides, including top rated schools, scenic walking trails, community pools, and fitness centers. Park Square is approximately .3 mi and offers a welcoming gathering place with local restaurants and small businesses to enjoy close to home. Conveniently located! Approximately 30 miles to both MacDill Air Force Base and Tampa International Airport. Plus, within 15-20 minutes there is plenty of shopping, dining and golf nearby. From FishHawk Ranch you’re also 50 miles or so from Clearwater Beach, Orlando and Disney attractions. This lovely home offers a wonderful combination of neighborhood charm, community amenities and access to the best of the Tampa Bay area. Don't miss the opportunity to make this inviting home your own!
Keep exploring

Listings courtesy of Stellar MLS as distributed by MLS GRID. MLS #MFR813872702. Listing brokerage: GREEN STAR REALTY, INC.. Status: Active.
IDX information is provided exclusively for consumers' personal, non-commercial use, may not be used for any purpose other than to identify prospective properties consumers may be interested in purchasing, and is deemed reliable but not guaranteed by MLS GRID. Properties displayed may be listed or sold by various participants in the MLS.
Based on information submitted to the MLS GRID as of November 7, 2026 at 2:00 PM UTC. All data is obtained from various sources and may not have been verified by broker or MLS GRID. Supplied Open House Information is subject to change without notice. All information should be independently reviewed and verified for accuracy. Properties may or may not be listed by the office/agent presenting the information.
Information deemed reliable but not guaranteed. All listings are subject to prior sale, change, or withdrawal. Neither the listing broker(s) nor Vectis by Wolliz shall be responsible for any typographical errors, misinformation, or misprints. © 2026 Vectis by Wolliz, Inc.
More homes in LITHIA