$1,100,000
17912 CACHET ISLE DR, TAMPA, FL 33647
ActiveProperty details
About this home
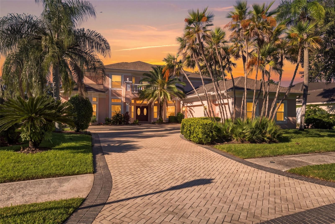
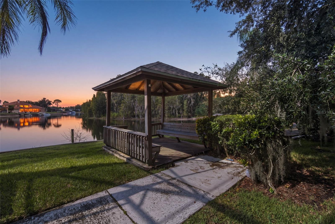
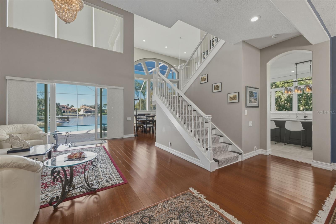
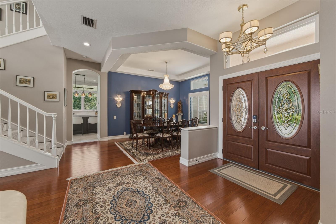
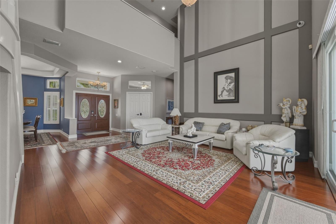
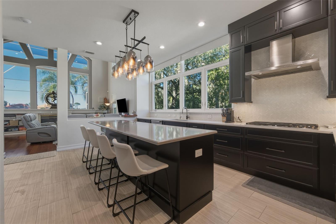
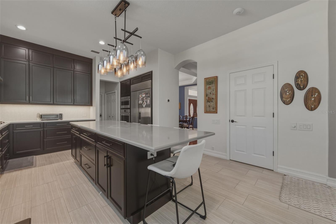
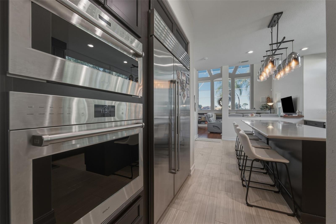
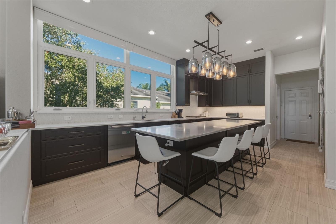
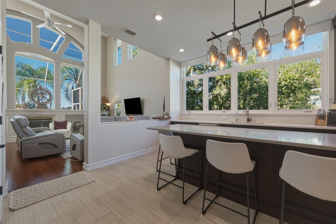
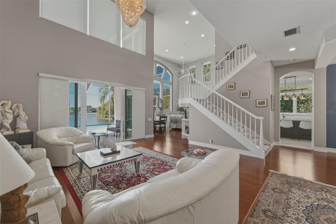
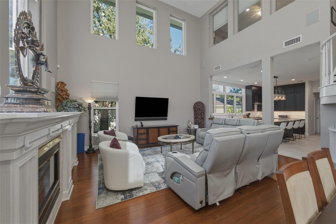
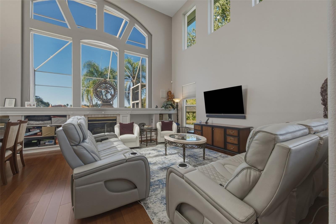
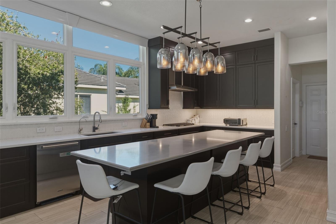
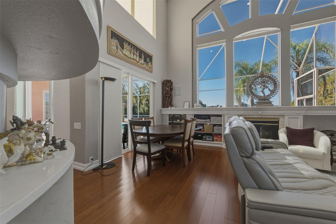
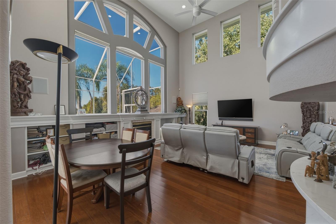
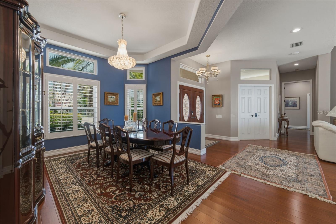
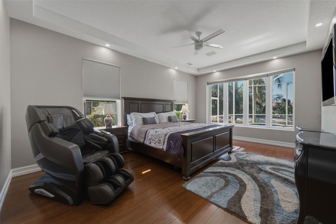
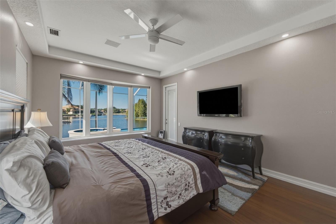
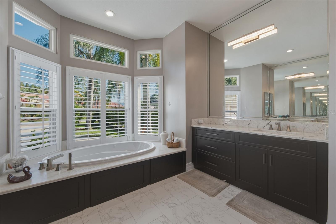
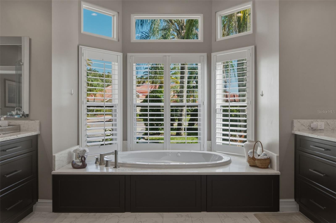
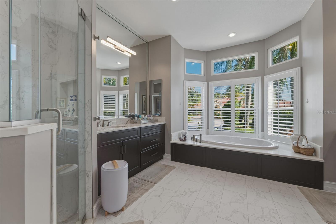
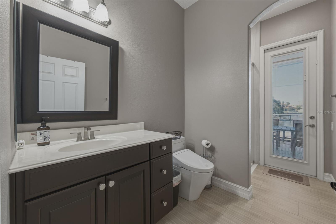
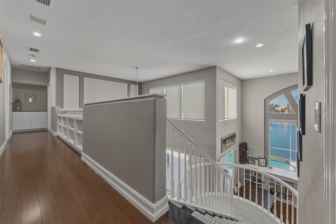
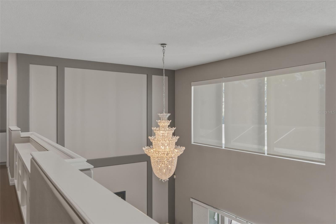
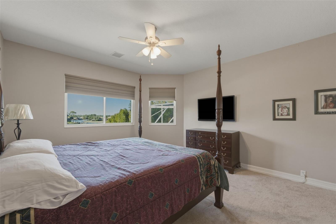
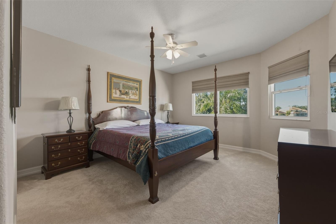
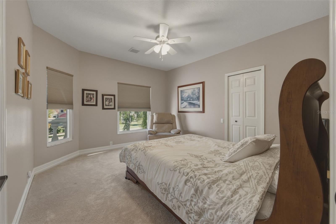
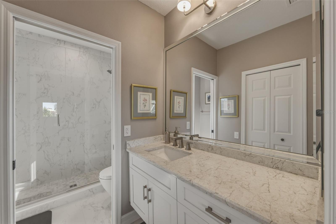
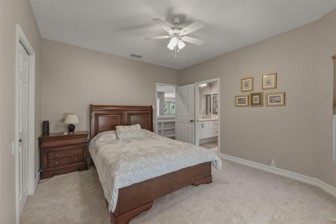
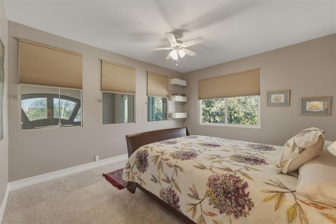
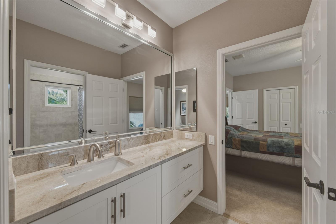
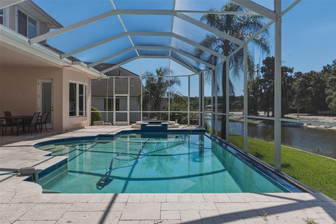
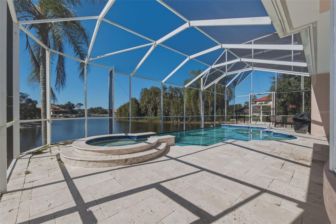
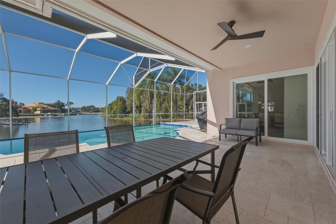
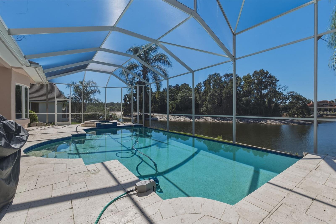
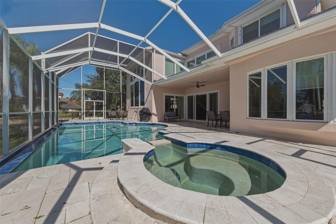
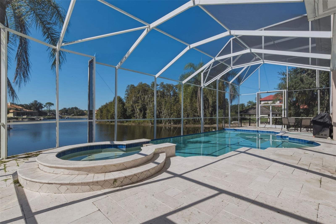
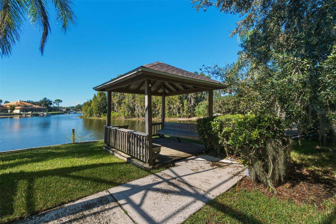
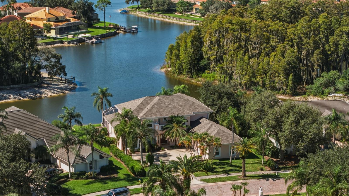
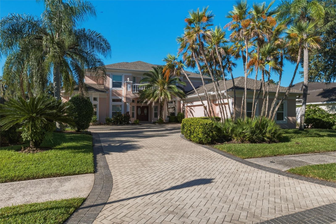
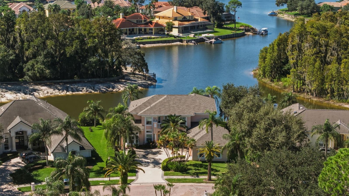
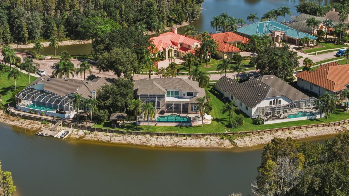
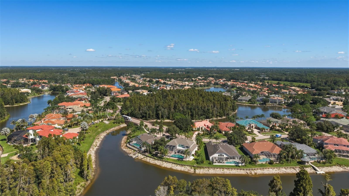
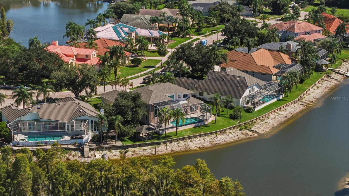
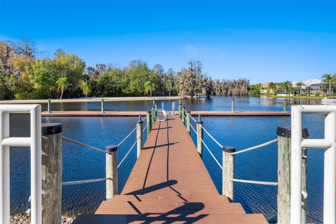
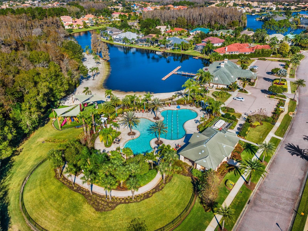
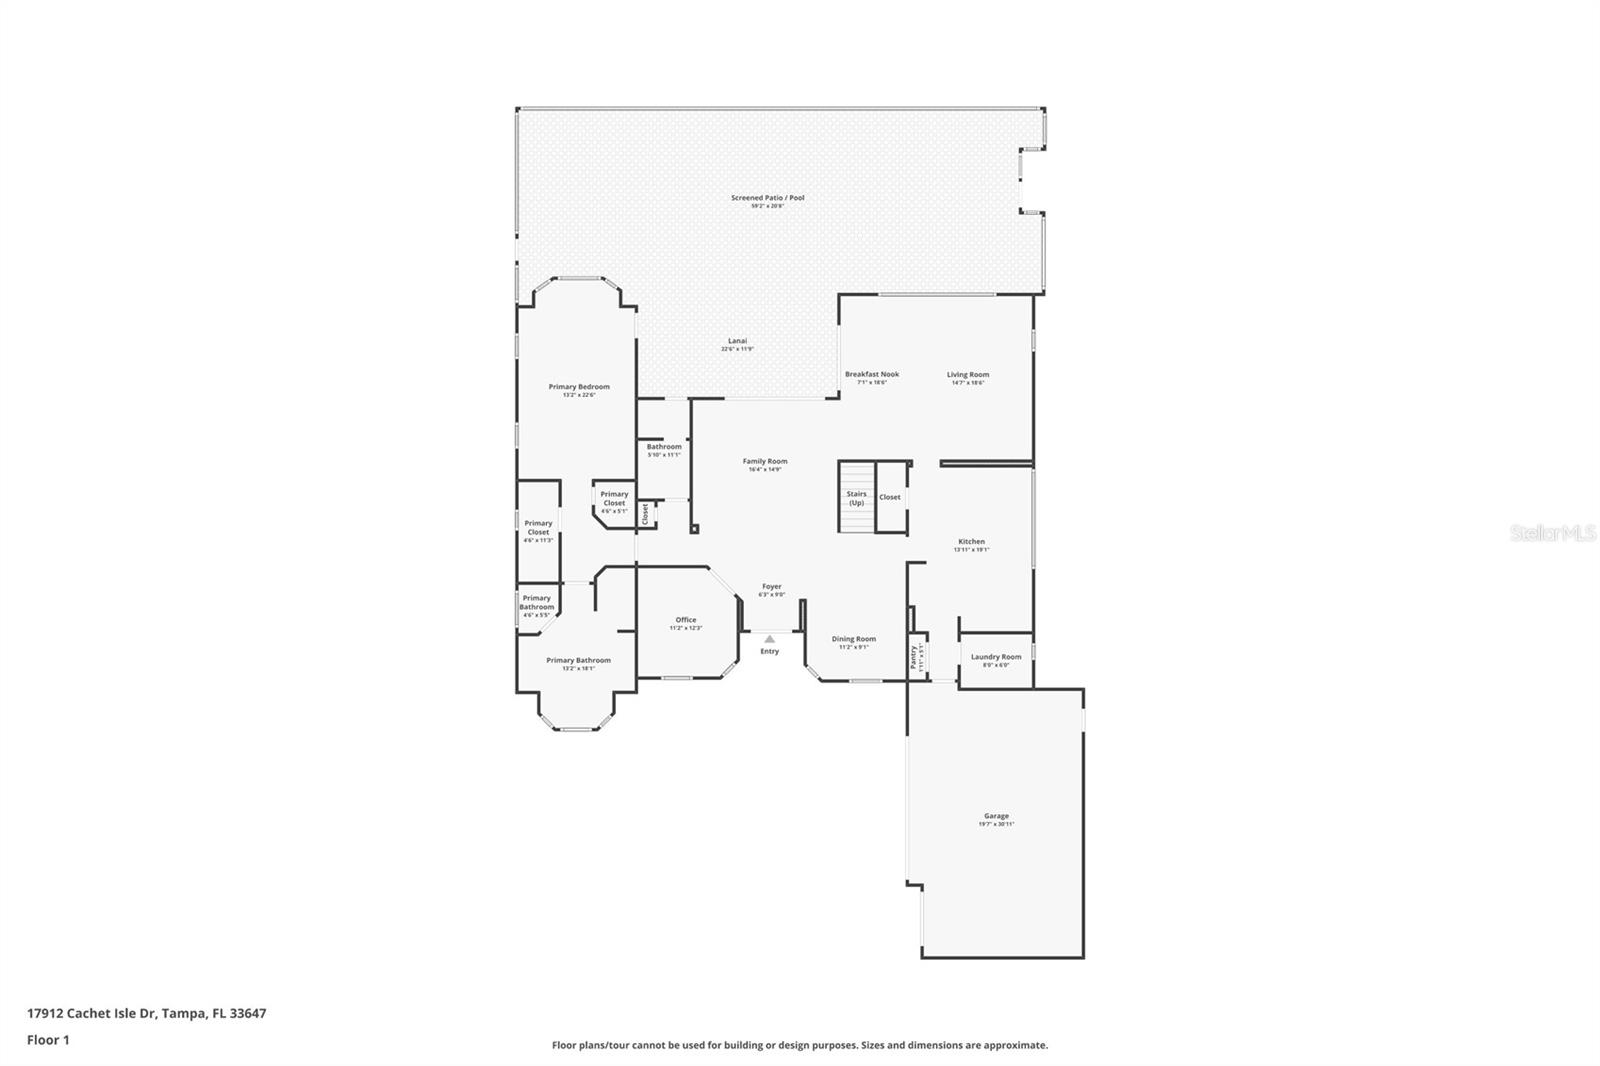
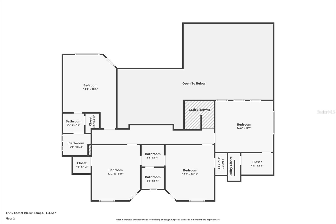
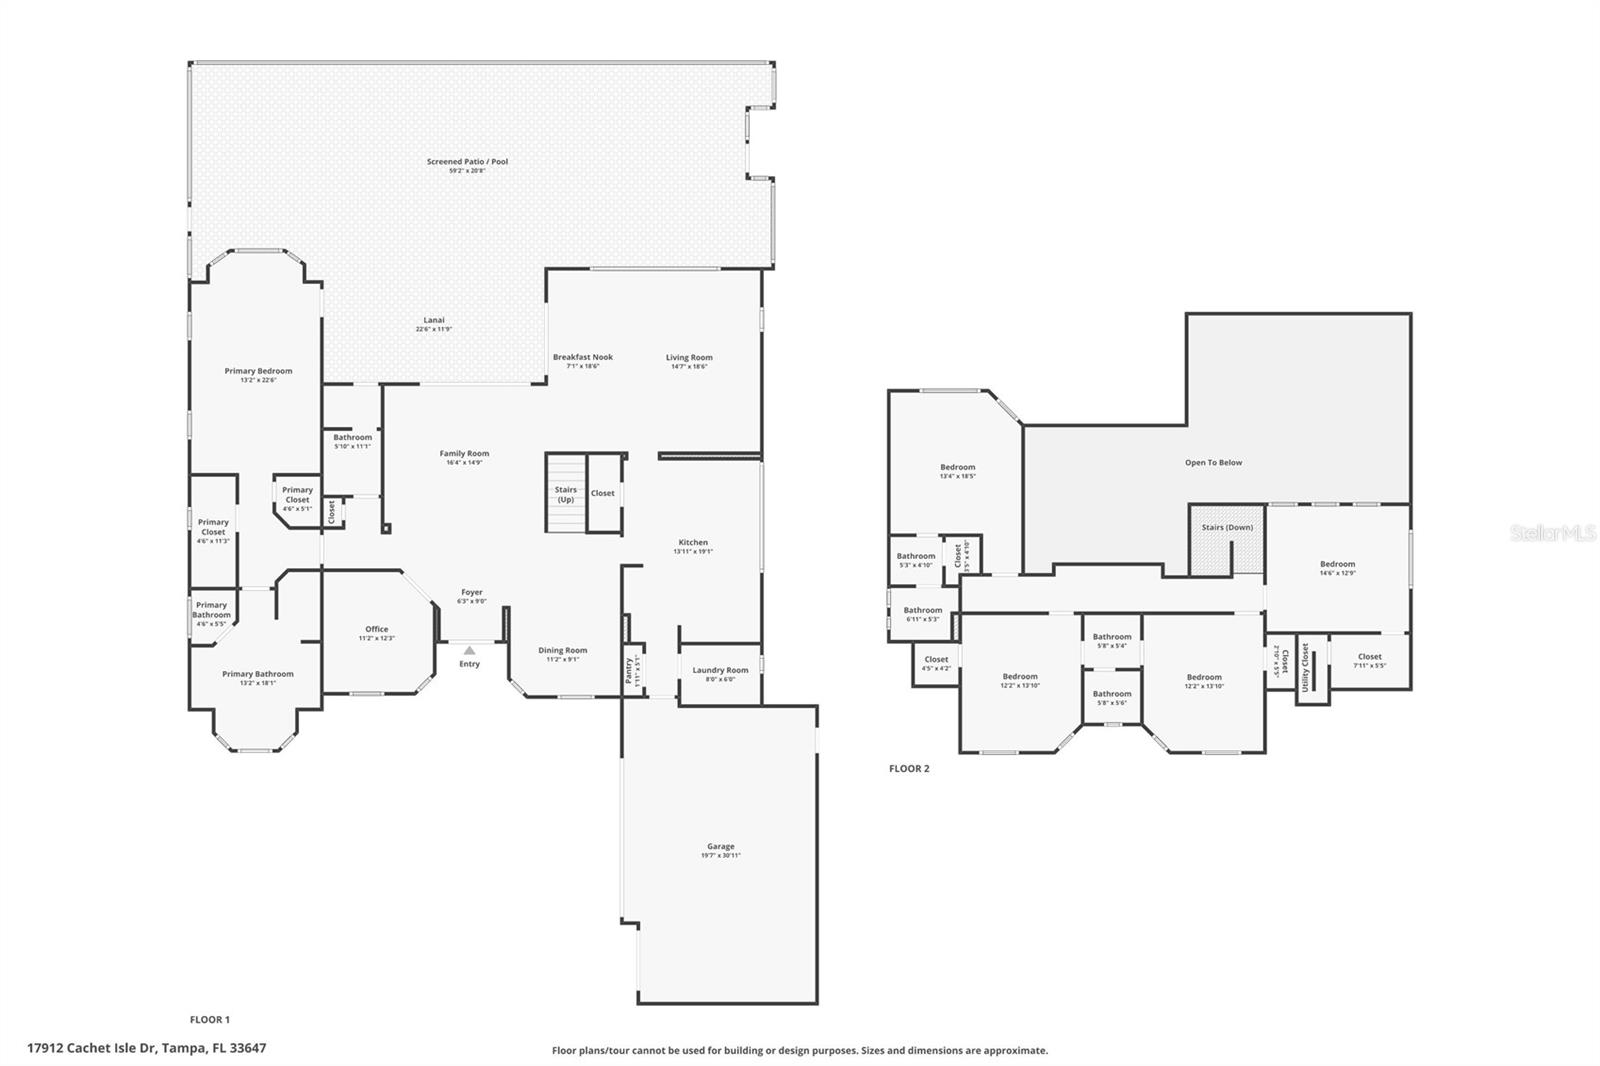
Step into a world of modern luxury at 17912 Cachet Isle, where a comprehensive interior transformation meets a breathtaking lakefront backdrop. This residence has been reimagined from the studs up, offering a fresh, sophisticated aesthetic paired with significant structural upgrades, including a brand-new roof installed in 2025, a 2023 seawall update, and high-efficiency, double-paned windows and doors throughout. The heart of the home is a chef’s dream, featuring a high-end kitchen anchored by a Sub-Zero refrigerator and a professional-grade Wolf gas range and built-in oven. With sleek cabinetry, a spacious walk-in pantry, and an expansive layout, it’s a space designed for both quiet mornings and grand-scale entertaining. As you move through the home, the enormous soaring ceilings create an immediate sense of scale and airiness. Massive windows act as living frames for the water views, flooding the open living spaces with natural light. Every bathroom has been meticulously updated with contemporary finishes, ensuring a cohesive and high-end feel in every corner of the property. With the HVAC replaced in 2016 and every interior detail freshly completed, this home offers the rare opportunity to enjoy a turn-key lifestyle on the water. Cory Lake features a 165 acre ski lake.......bring your boat for all that lakefront living has to offer!
Keep exploring

Listings courtesy of Stellar MLS as distributed by MLS GRID. MLS #MFR813866024. Listing brokerage: COMPASS FLORIDA LLC. Status: Active.
IDX information is provided exclusively for consumers' personal, non-commercial use, may not be used for any purpose other than to identify prospective properties consumers may be interested in purchasing, and is deemed reliable but not guaranteed by MLS GRID. Properties displayed may be listed or sold by various participants in the MLS.
Based on information submitted to the MLS GRID as of November 7, 2026 at 7:30 AM UTC. All data is obtained from various sources and may not have been verified by broker or MLS GRID. Supplied Open House Information is subject to change without notice. All information should be independently reviewed and verified for accuracy. Properties may or may not be listed by the office/agent presenting the information.
Information deemed reliable but not guaranteed. All listings are subject to prior sale, change, or withdrawal. Neither the listing broker(s) nor Vectis by Wolliz shall be responsible for any typographical errors, misinformation, or misprints. © 2026 Vectis by Wolliz, Inc.
More homes in TAMPA


