

$699,900
35546 CALLA CT, LEESBURG, FL 34788
ActiveProperty details
About this home
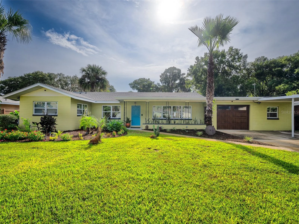
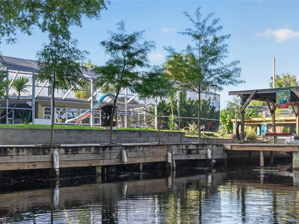
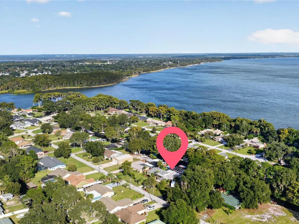
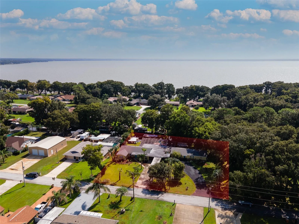
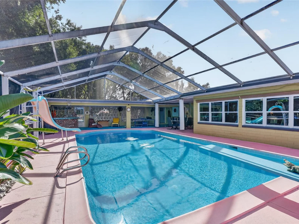
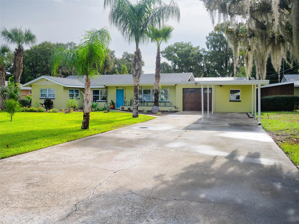
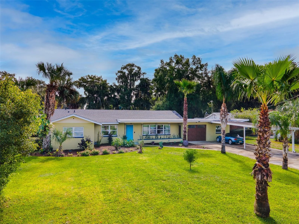
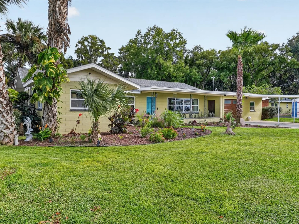
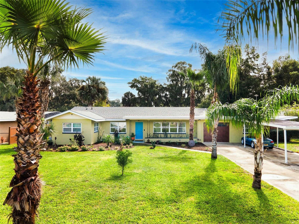
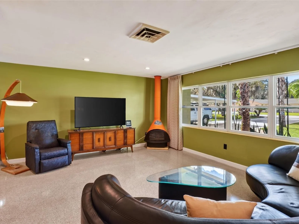
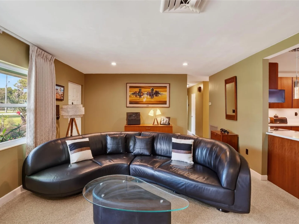
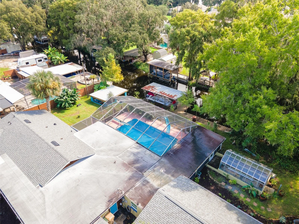
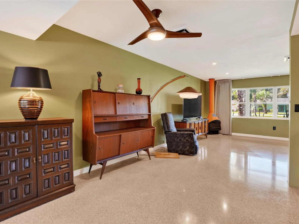
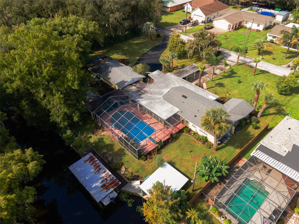
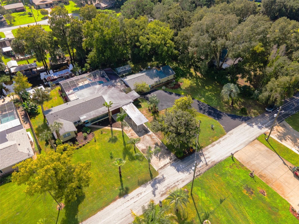
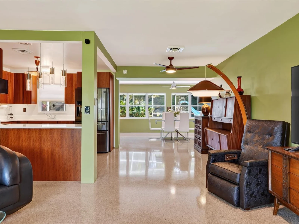
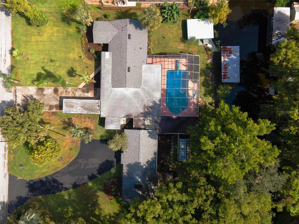
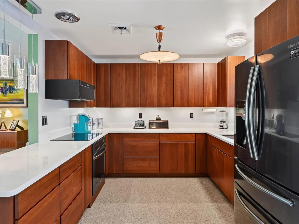
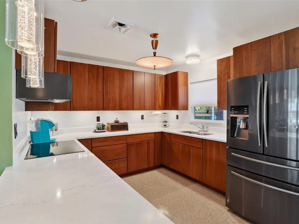
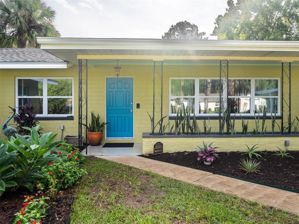
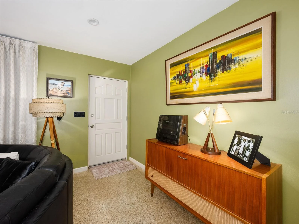
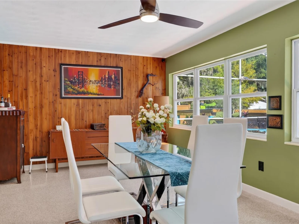
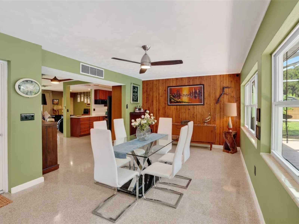
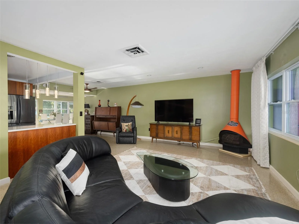
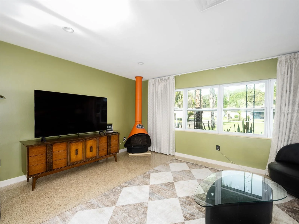
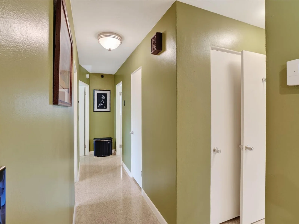
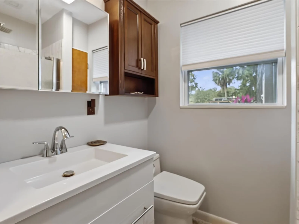
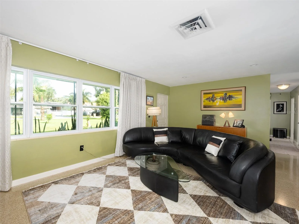
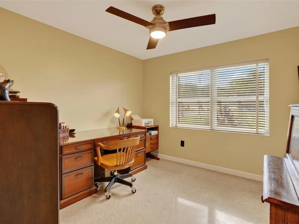
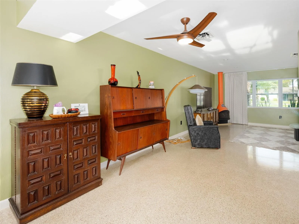
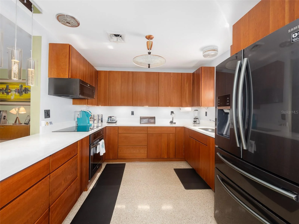
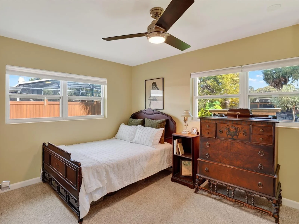
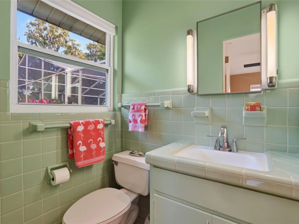
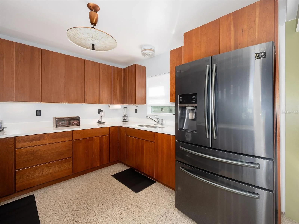
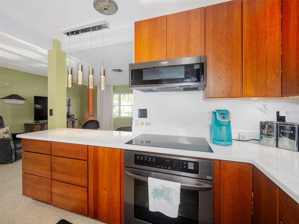
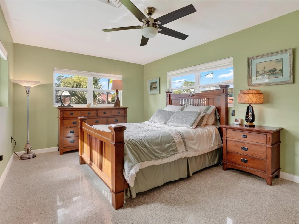
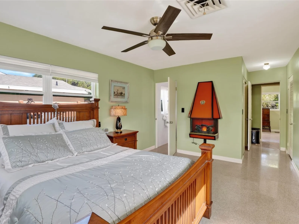
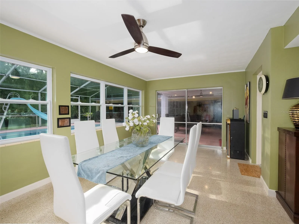
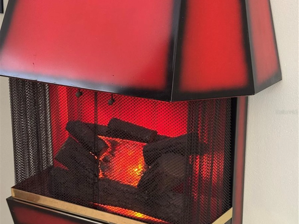
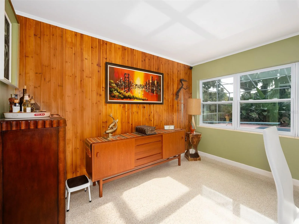
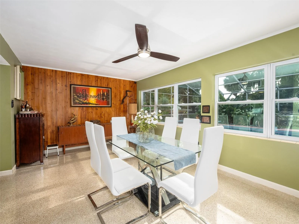
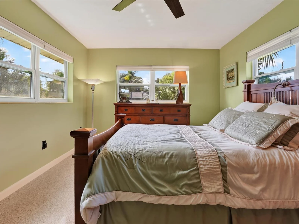
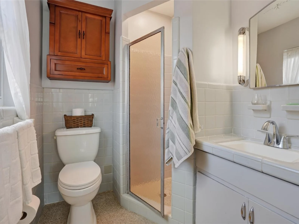
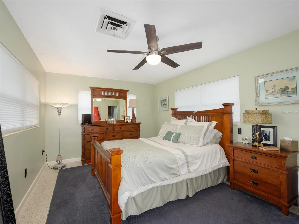
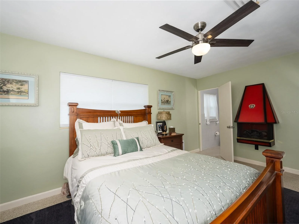
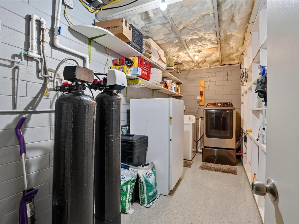
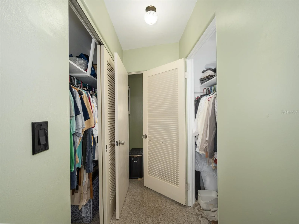
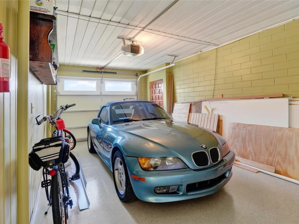
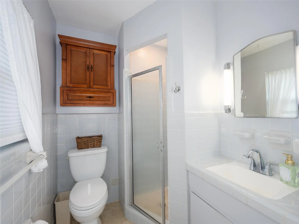
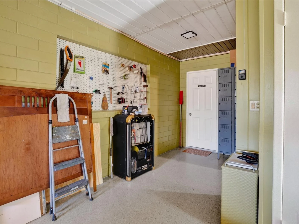
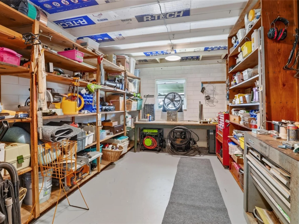
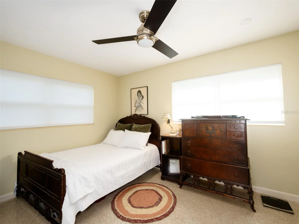
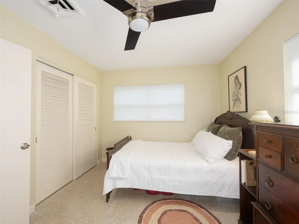
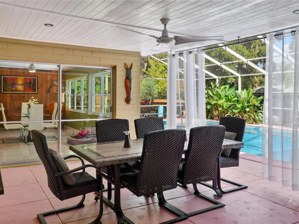
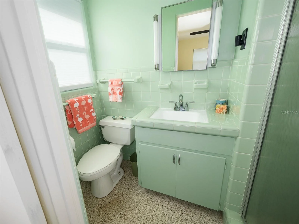
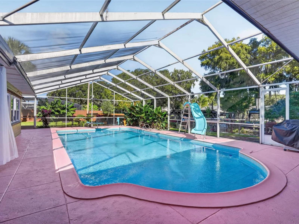
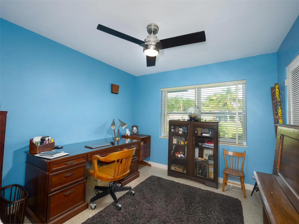
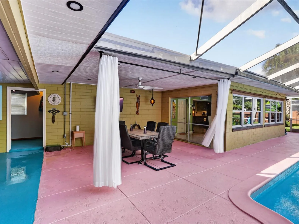
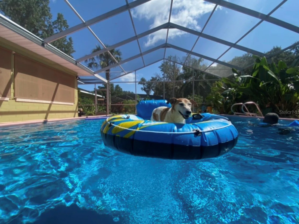
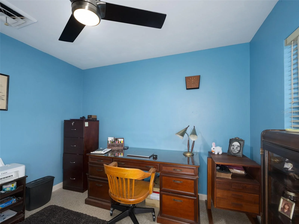
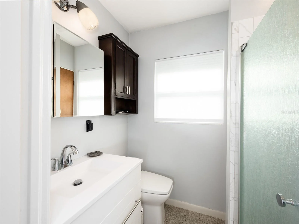
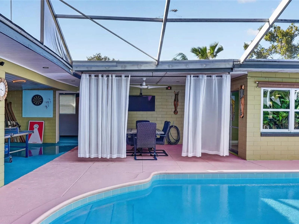
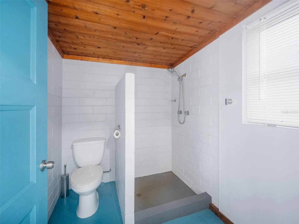
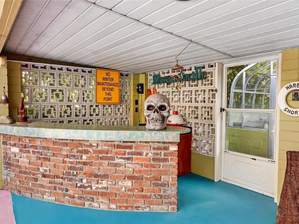
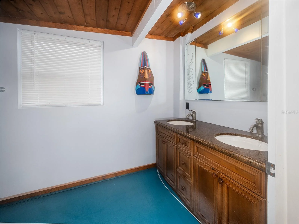
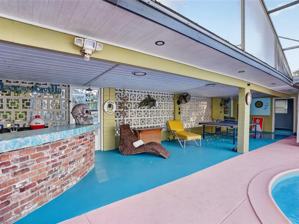
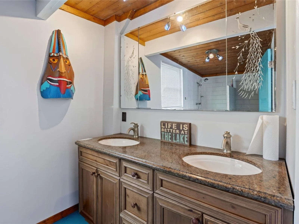
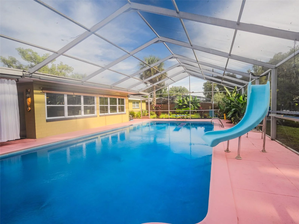
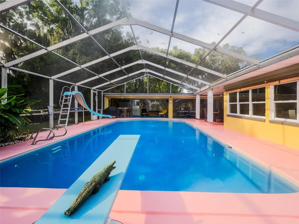
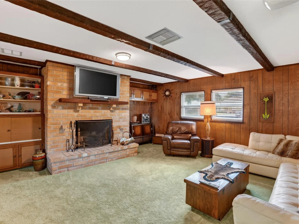
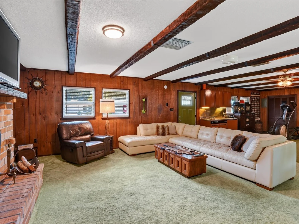
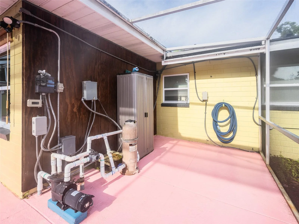
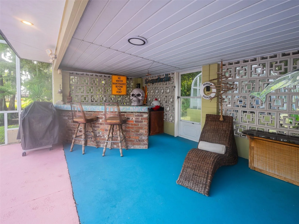
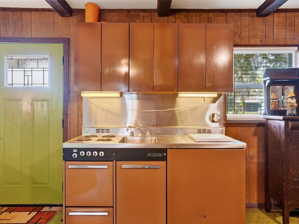
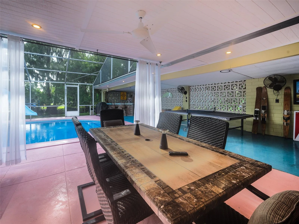
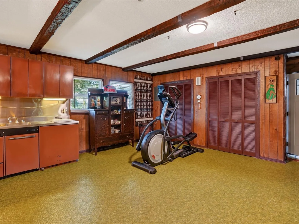
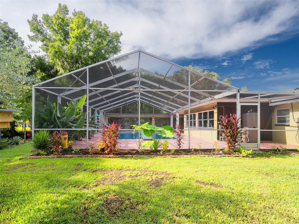
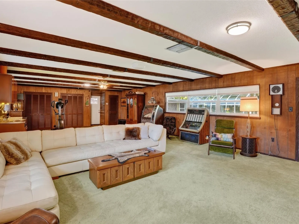
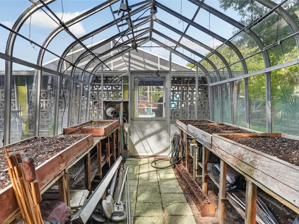
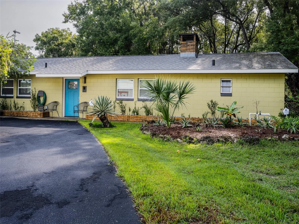
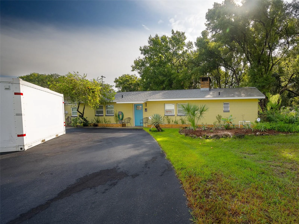
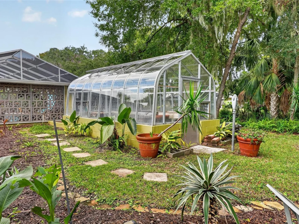
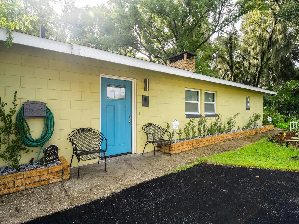
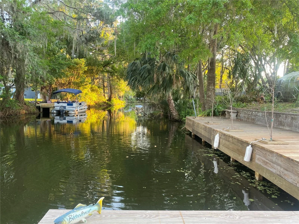
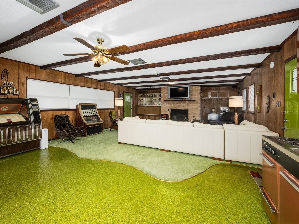
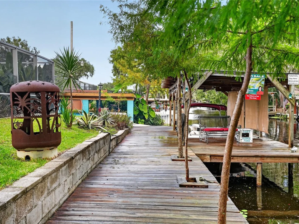
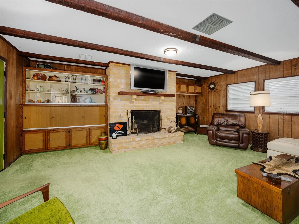
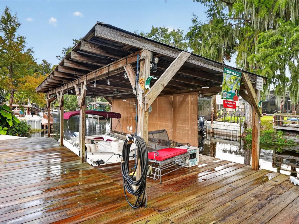
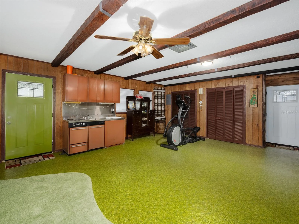
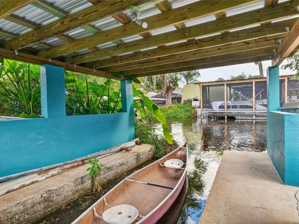
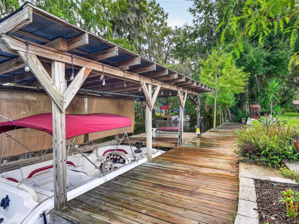
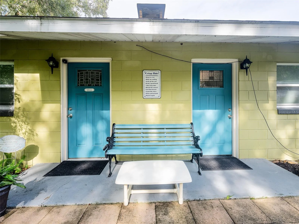
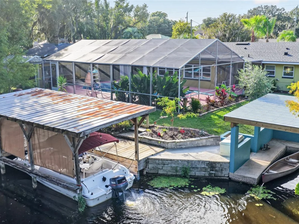
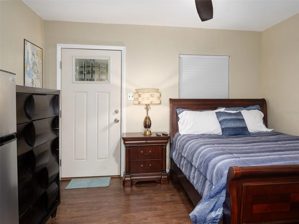
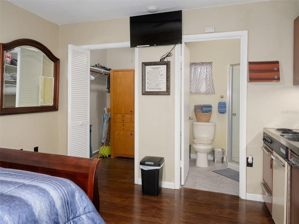
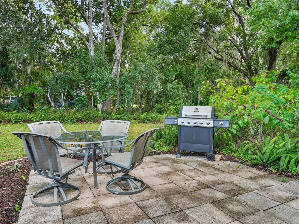
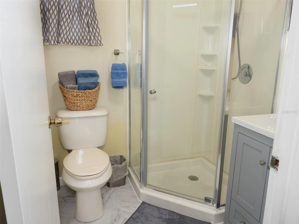
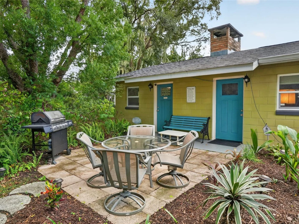
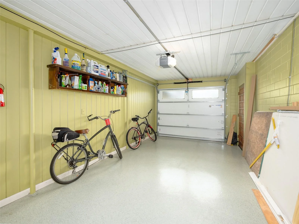
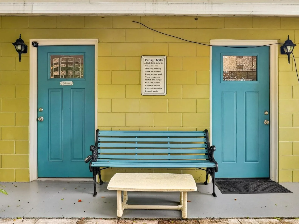
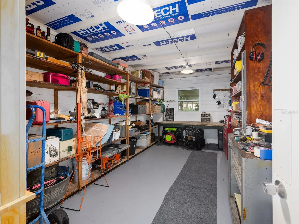
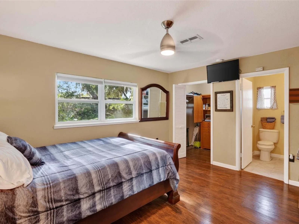
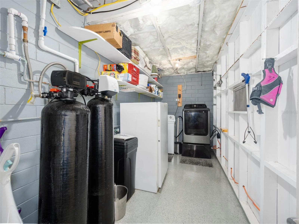
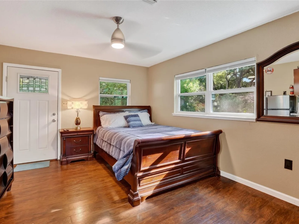
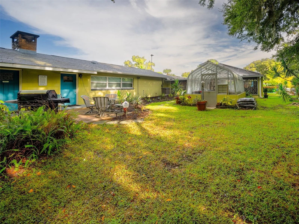
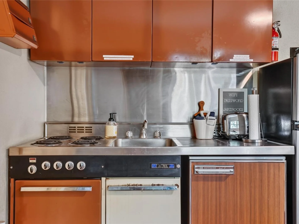
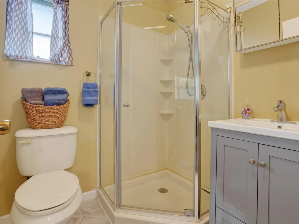
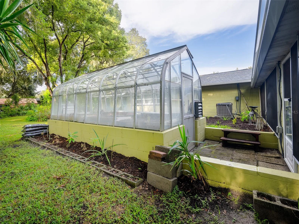
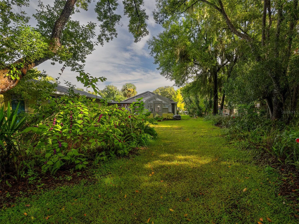
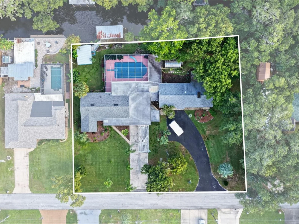
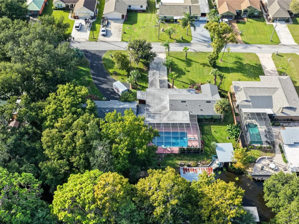
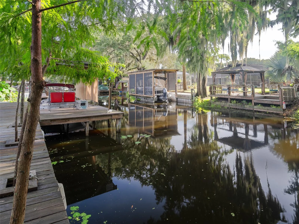
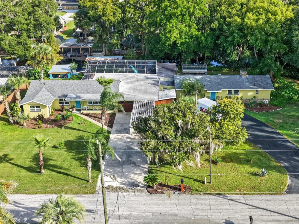
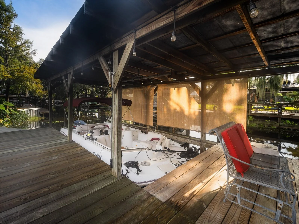
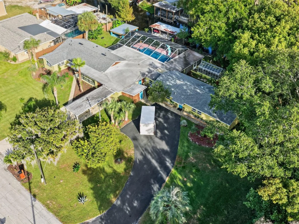
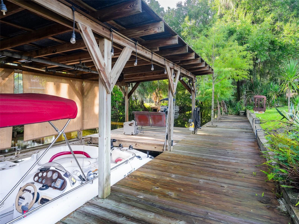
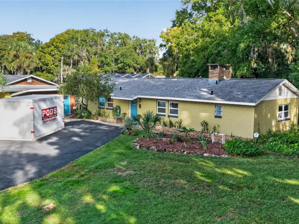
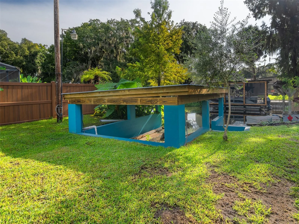
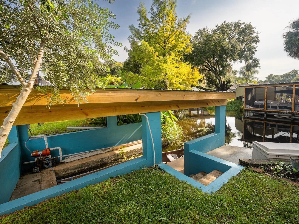
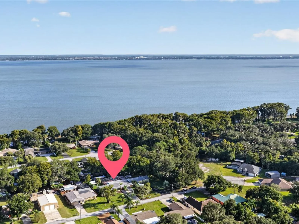
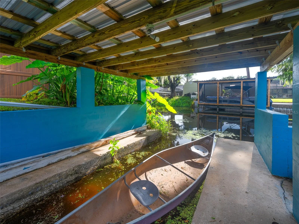
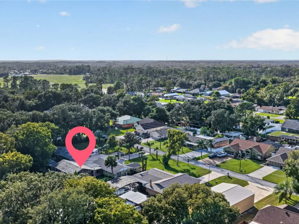
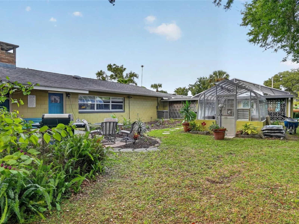
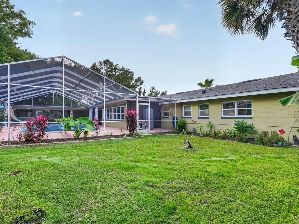
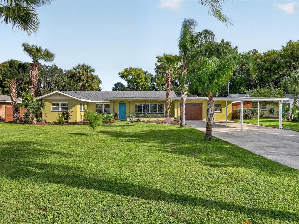
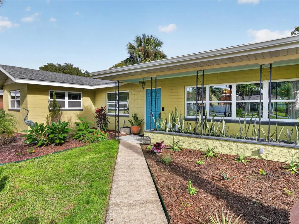
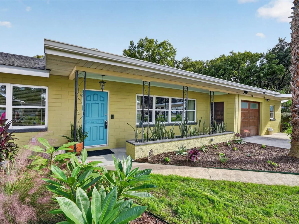
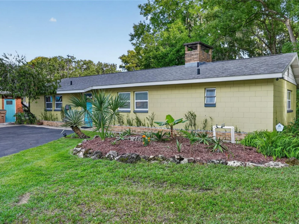
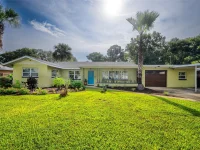
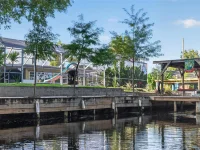
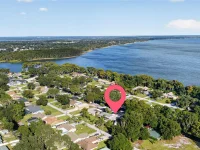
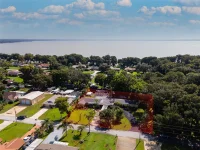
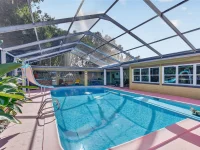
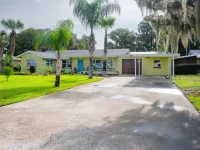
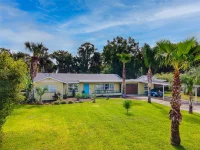
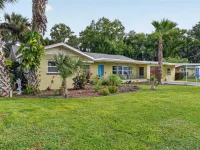
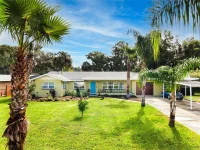
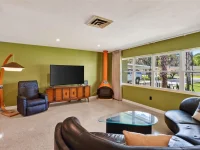
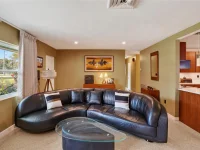
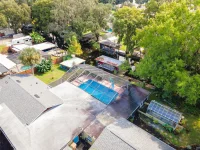
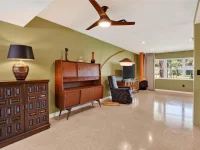
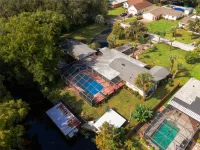
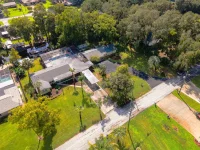
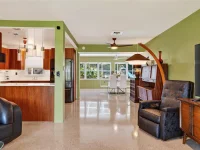
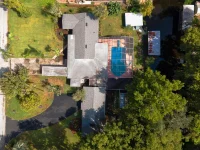
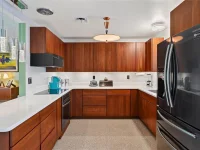
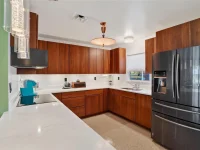
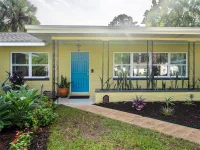
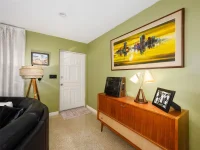
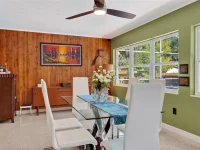
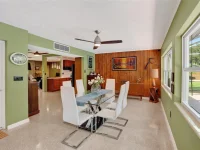
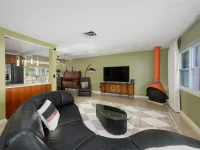
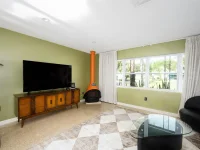
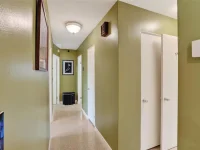
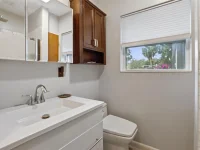
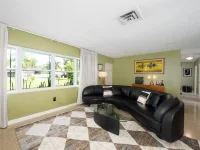
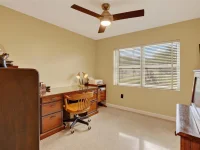
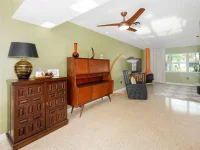
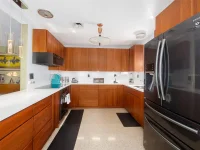
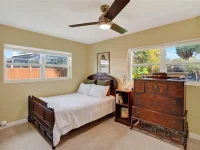
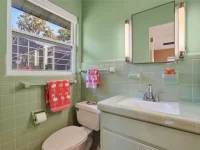
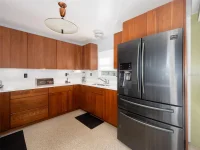
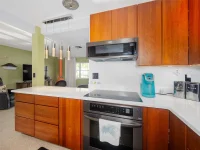
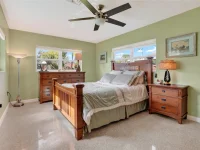
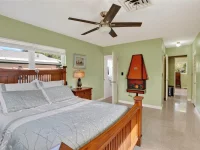
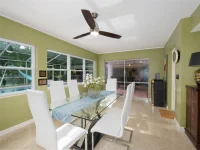
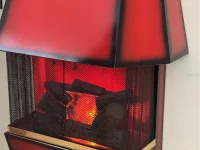
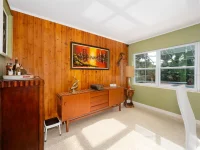
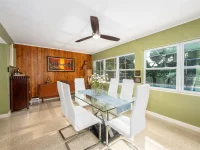
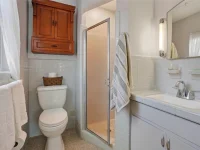
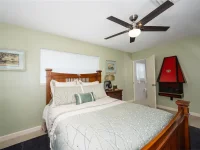
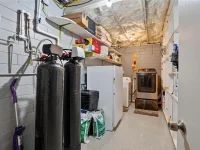
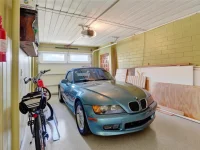
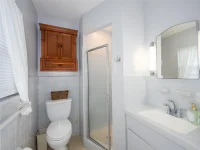
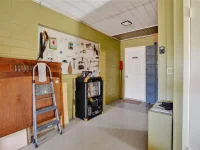
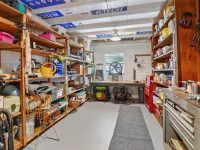
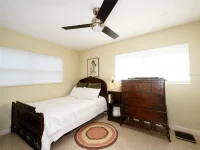
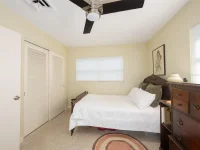
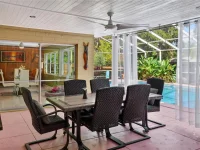
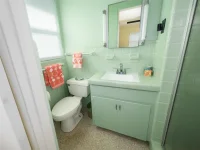
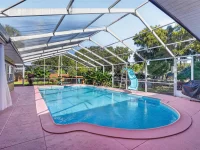
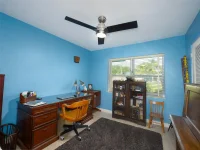
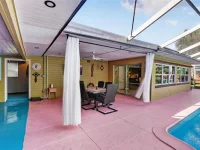
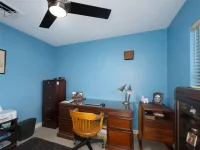
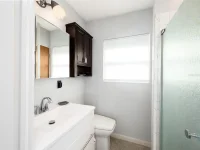
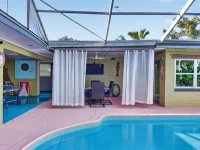
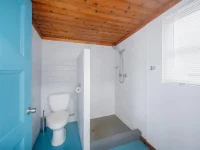
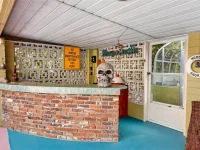
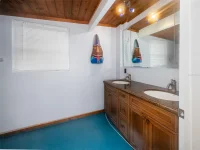
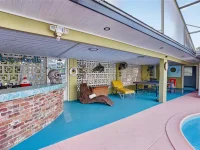
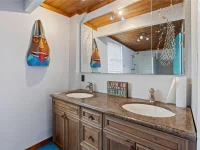
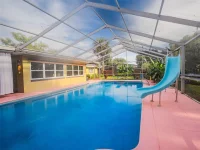
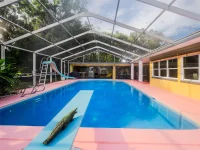
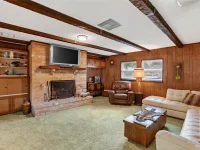
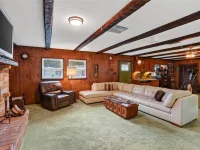
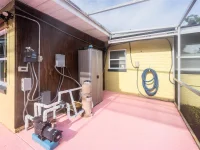
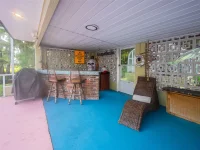
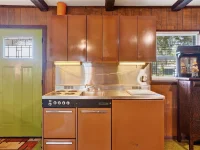
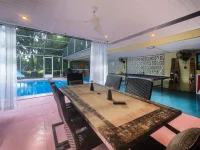
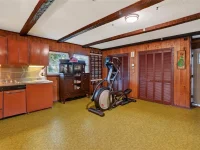
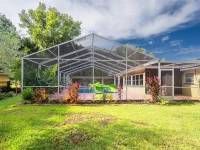
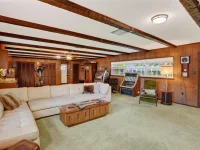
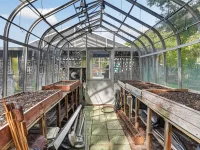
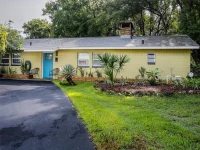
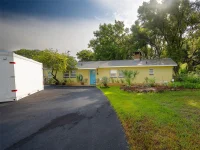
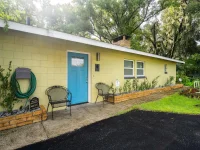
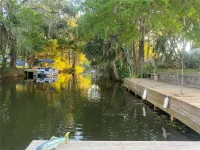
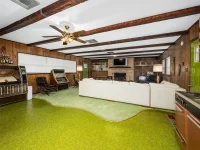
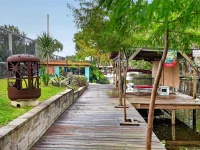
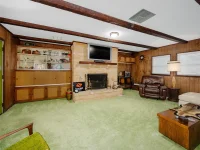
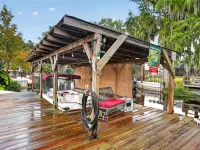
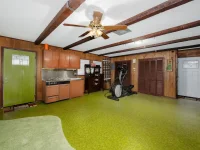
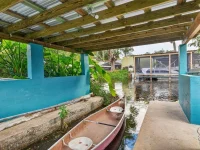
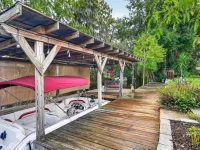
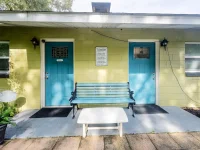
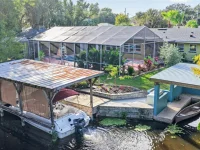
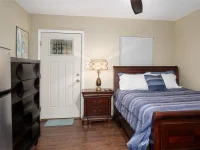
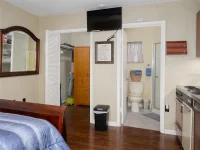
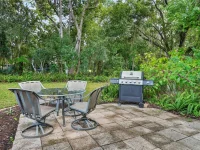
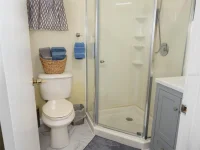
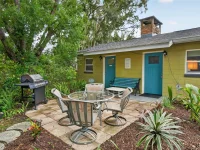
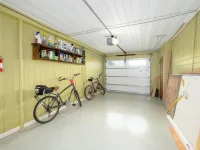
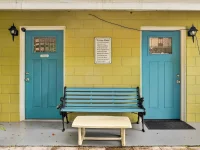
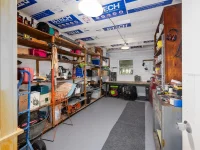
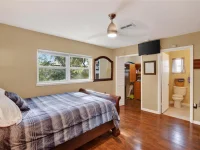
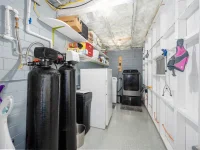
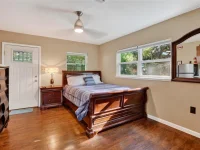
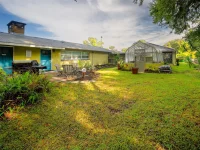
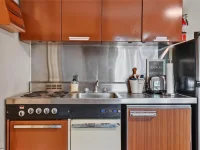
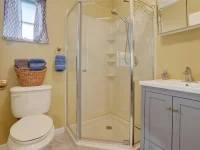
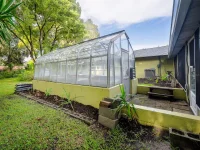
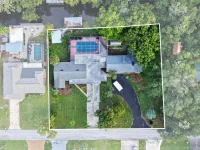
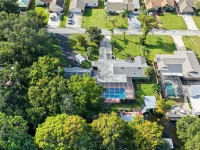
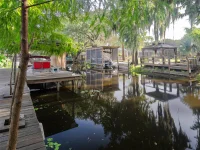
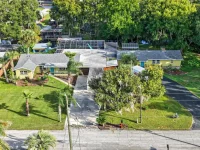
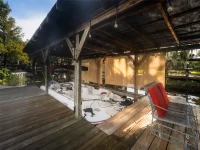
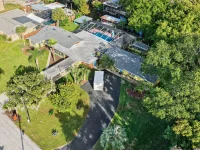
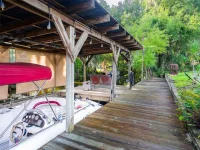
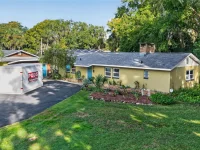
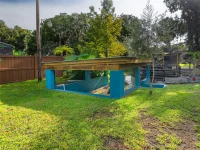
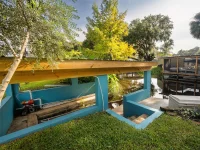
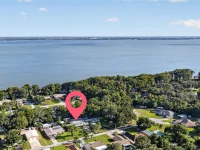
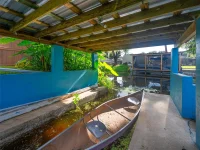
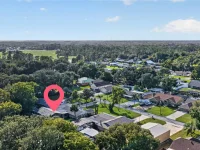
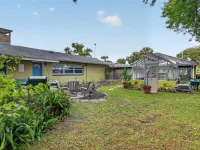
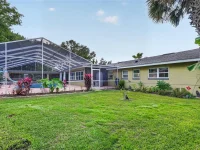
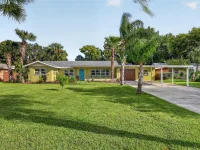
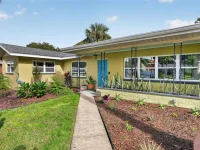
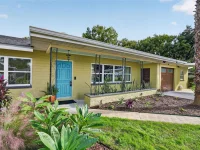
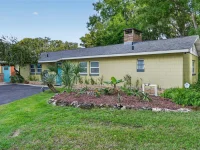
Step Back in Time Without Giving Up Modern Comforts! This Waterfront Mid-Century Gem Is Seriously COOL! Love Mid-century architecture? You're going to fall for this one-of-a-kind 1957 waterfront property! Bursting with retro personality and vintage charm, it offers 201 feet of canal frontage just off Lake Eustis, access to the Harris Chain of Lakes, an oversized screened pool (10 feet deep!), and incredible entertaining spaces. The main home celebrates its mid-century roots with beautifully restored original Tennessee pink terrazzo floors and classic architectural details. The kitchen and main bathroom were updated in 2020, including an induction cooktop and convection oven, other improvements include replacement windows (2019), most of the electrical wiring updated, steel exterior entry doors (2019, excluding front and patio doors), added attic insulation, and new roofs in 2019–2020. Both buildings feature tankless water heaters. The second building offers over 1,200 square feet of possibilities! A renovated studio apartment (2020–2021) has enjoyed excellent short-term rental reviews and features a private patio and barbecue area. It's ideal for guests, extended family, or potential rental income. The adjoining lodge-style gathering space showcases a massive brick fireplace, original mid-century built-ins, vintage green linoleum floors, and kitchenette areas—perfect for parties, game nights, hobbies, and family gatherings. The oversized screened pool area is your own private retro resort! Highlights include a 10-foot-deep end, curved entry steps, original fiberglass slide, stainless-steel diving board dating to approximately 1963, and shallow-end spa jets. Fabulous decorative breeze block, a vintage pool bar, covered dining area with TV, generous entertaining space, and a large pool bathroom with shower complete this incredible outdoor retreat. Boating enthusiasts will love the 201 feet of canal frontage, two covered docks with electricity, and space for two additional boats. Enjoy cruising, fishing, and boating to waterfront restaurants along the beautiful Harris Chain of Lakes! Additional features include a large glass greenhouse, enclosed garage with coated floors, spacious workshop with potential vehicle or recreational storage, matching 10 x 10 storage shed, two driveways, and ample parking. A private well supplies household water, while canal water serves irrigation. Water treatment was updated in 2021 and 2026, and the septic systems mean no municipal water or sewer bills. A little retro, a little funky, and a whole lot of fabulous! With authentic 1950s-character, modern updates, separate guest quarters, exceptional entertaining spaces, and a prime waterfront location, this is more than a home—it's a rare opportunity to enjoy Old Florida charm and an unforgettable waterfront lifestyle!
Keep exploring

Listings courtesy of Stellar MLS as distributed by MLS GRID. MLS #MFR813808659. Listing brokerage: LPT REALTY, LLC. Status: Active.
IDX information is provided exclusively for consumers' personal, non-commercial use, may not be used for any purpose other than to identify prospective properties consumers may be interested in purchasing, and is deemed reliable but not guaranteed by MLS GRID. Properties displayed may be listed or sold by various participants in the MLS.
Based on information submitted to the MLS GRID as of November 7, 2026 at 12:01 PM UTC. All data is obtained from various sources and may not have been verified by broker or MLS GRID. Supplied Open House Information is subject to change without notice. All information should be independently reviewed and verified for accuracy. Properties may or may not be listed by the office/agent presenting the information.
Information deemed reliable but not guaranteed. All listings are subject to prior sale, change, or withdrawal. Neither the listing broker(s) nor Vectis by Wolliz shall be responsible for any typographical errors, misinformation, or misprints. © 2026 Vectis by Wolliz, Inc.
More homes in LEESBURG


