$375,000
98 S HIGHLAND AVE #1302, TARPON SPRINGS, FL 34689
Under ContractProperty details
About this home
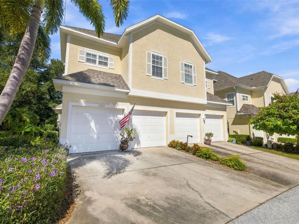
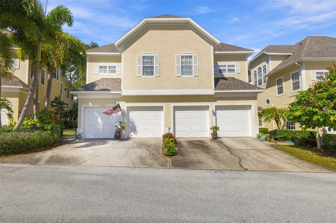
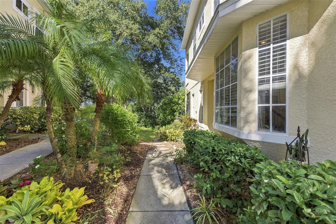
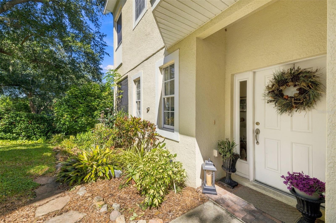
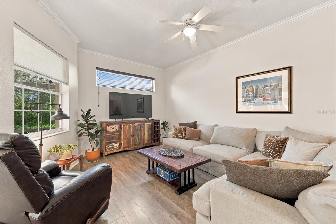
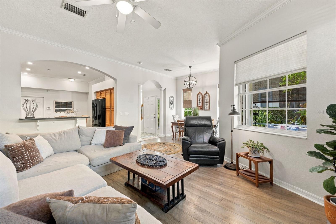
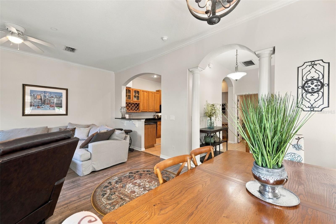
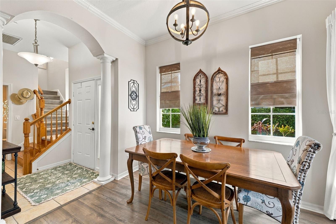
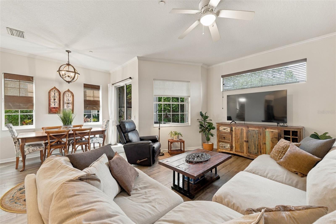
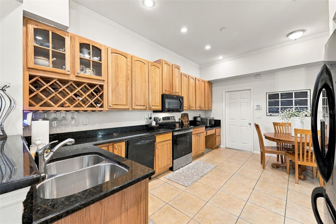
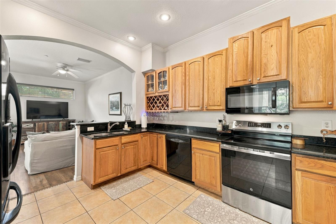
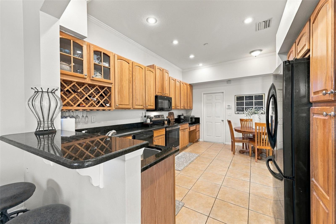
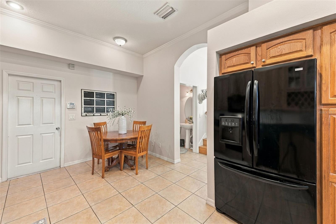
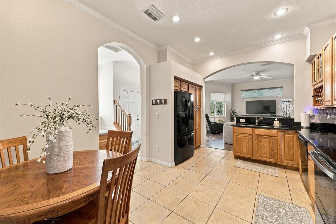
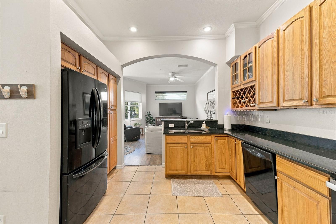
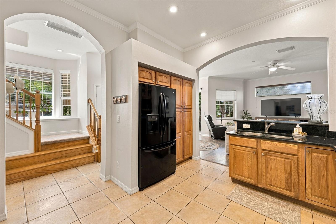
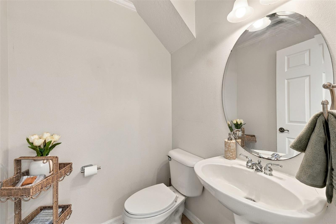
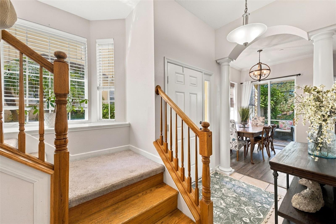
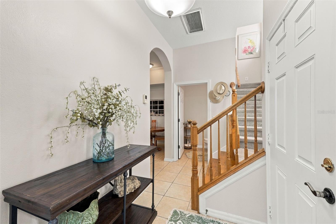
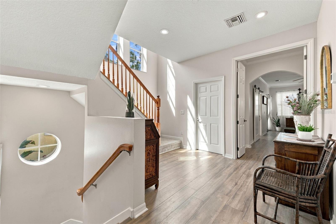
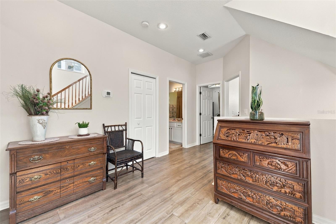
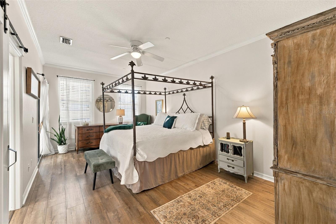
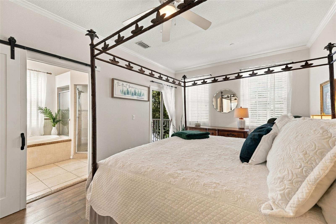
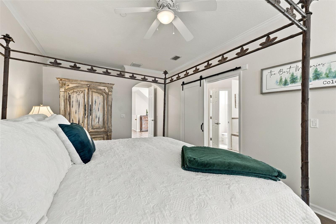
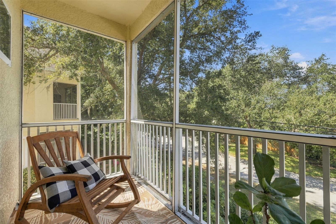
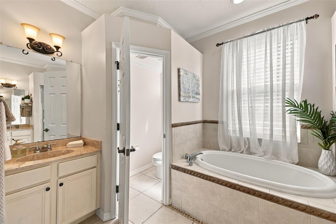
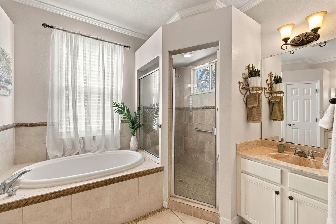
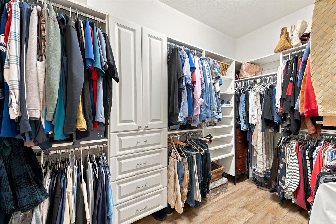
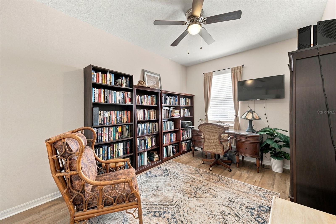
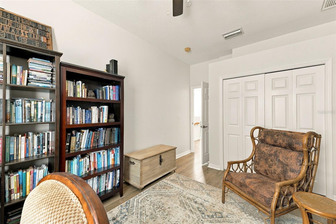
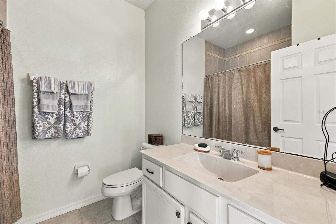
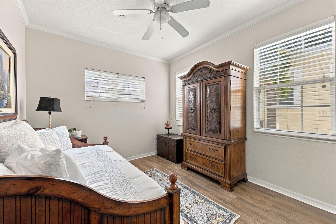
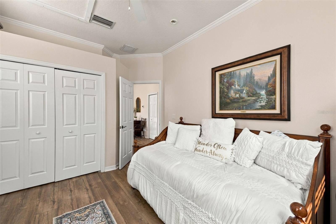
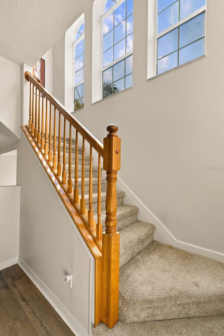
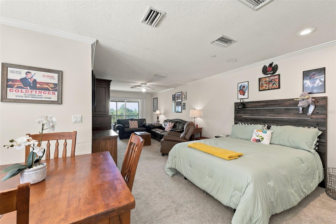
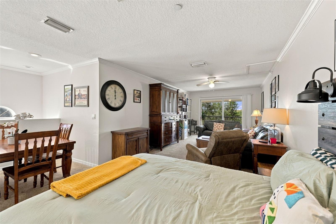
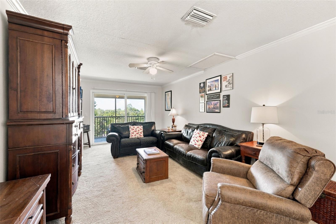
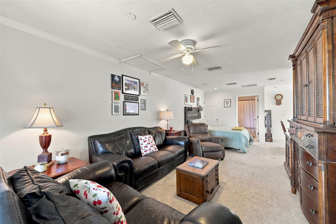
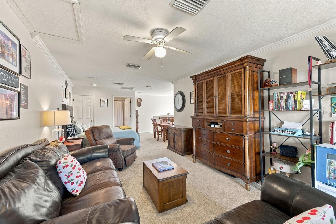
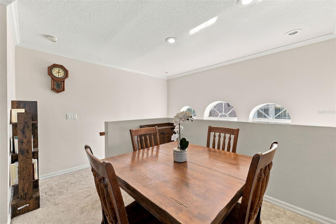
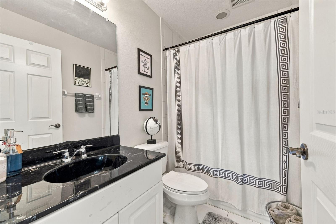
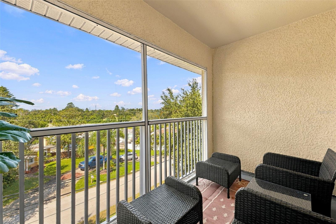
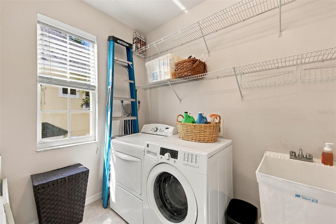
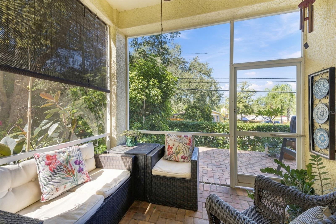
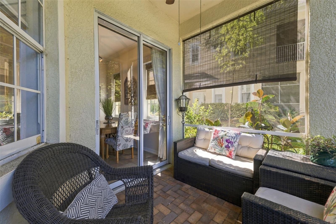
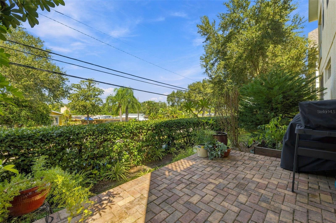
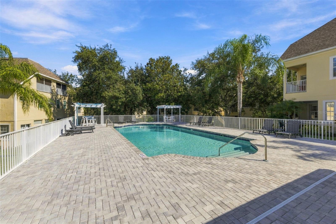
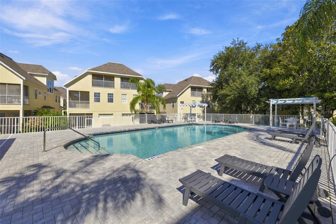
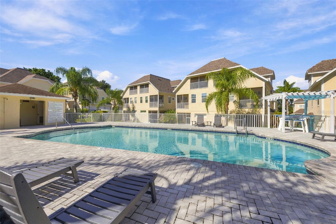
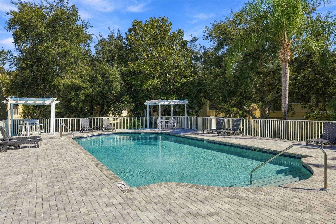
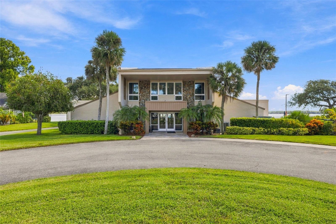
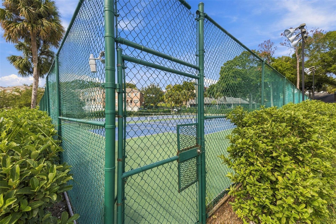
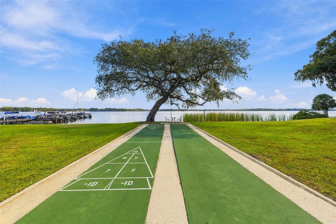
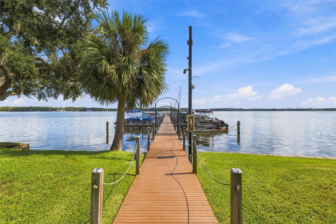
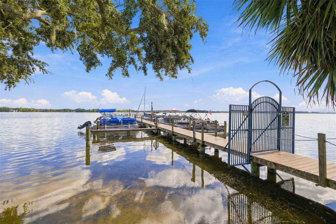
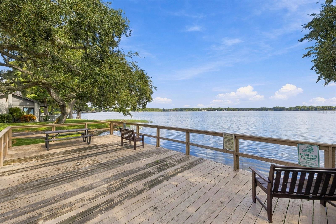
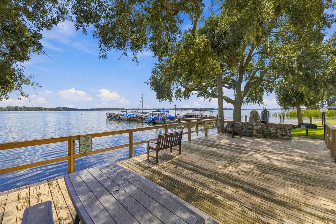
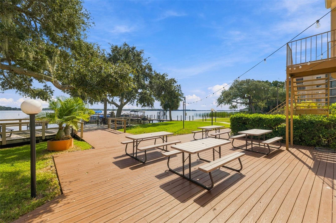
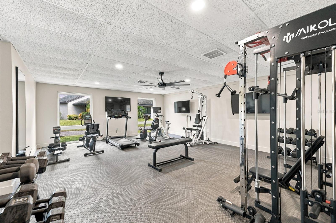
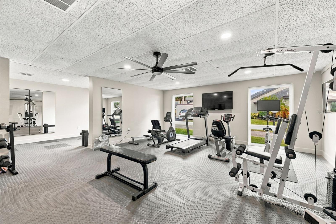
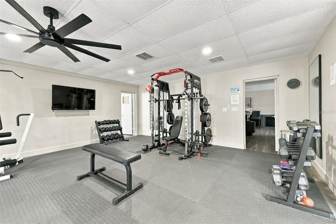
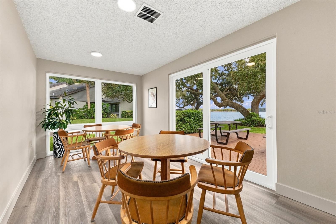
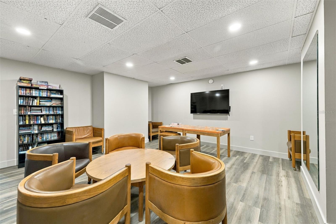
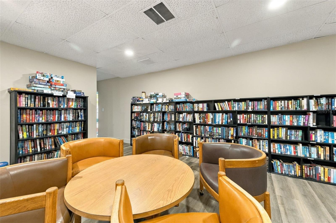
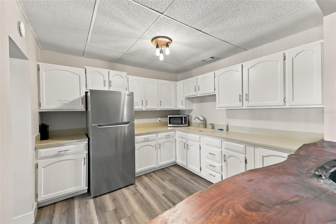
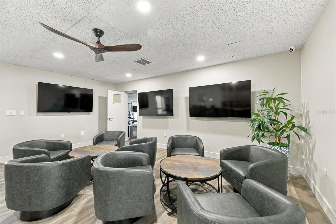
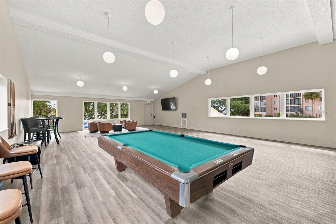
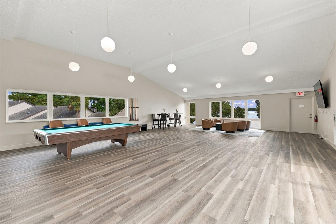
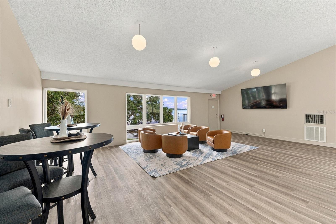
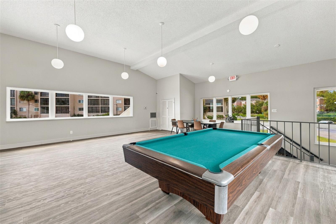
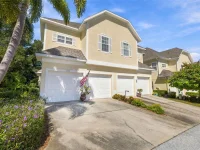
Under contract-accepting backup offers. This spacious townhome offers 3 bedrooms, 3.5 bathrooms, a large third floor loft, and nearly 2,200 square feet, along with your own driveway, two car garage, and a roof replaced in 2020. And yes, there’s a screened patio on every level! Inside, the open living and dining area gives you plenty of room to gather, with wood-style vinyl flooring, crown molding, and sliding glass doors leading outside. The kitchen features wood cabinetry, granite countertops, breakfast bar seating, and space for a kitchen table, plus a built-in desk and wine storage. Out back, the screened patio opens to an additional brick-paved outdoor area, giving you options for enjoying your morning coffee or spending an evening outside. All three bedrooms are conveniently located on the second floor, along with a laundry room featuring a utility sink and shelving. The spacious primary suite has its own screened balcony, a walk-in closet with custom built-ins, and a barn door that opens to the en-suite bathroom with two separate vanities, a garden tub, and a glass enclosed shower. Upstairs, the third floor loft offers the extra space that makes this floor plan so versatile. With a full bathroom and another screened balcony, it’s a great space for a home office, movie room, hobbies, or visiting guests. Lake Tarpon Sail & Tennis Club brings the waterfront lifestyle to you with a community dock, a boat launch, boat slips (subject to availability) and access to beautiful Lake Tarpon for boating, fishing, and kayaking. Enjoy the swimming pool, pickleball and tennis courts, and clubhouse with fitness center, community rooms, and library. The HOA fee covers water, sewer, trash, cable TV, roof maintenance and replacement, exterior painting, grounds maintenance, pool maintenance, common area upkeep, and access to the clubhouse and recreational facilities. With so much of the upkeep handled, you’ll have more time to enjoy it all. When you feel like venturing out, the location gives you plenty of reasons to explore! Spend a Saturday browsing the shops along Tarpon Avenue, grabbing a bite at the Tarpon Turtle Waterfront Grill & Marina or at the Sponge Docks, or head out for a bike ride on the Pinellas Trail. From First Friday downtown to watching the holiday boat parade light up the bayous, there’s always something to look forward to in Tarpon Springs! For a beach afternoon, pack up and head to Sunset Beach or take the scenic causeway out to Fred Howard Park to catch the sunset. Shopping, dining, and local parks are close by, with Dunedin, Clearwater, and Tampa within reach when you feel like exploring farther. Whether you’re looking for a vacation home or a place that makes every day feel like a getaway, this one is ready for you!
Keep exploring

Listings courtesy of Stellar MLS as distributed by MLS GRID. MLS #MFR813775984. Listing brokerage: COASTAL PROPERTIES GROUP INTERNATIONAL. Status: Active Under Contract.
IDX information is provided exclusively for consumers' personal, non-commercial use, may not be used for any purpose other than to identify prospective properties consumers may be interested in purchasing, and is deemed reliable but not guaranteed by MLS GRID. Properties displayed may be listed or sold by various participants in the MLS.
Based on information submitted to the MLS GRID as of November 7, 2026 at 10:15 AM UTC. All data is obtained from various sources and may not have been verified by broker or MLS GRID. Supplied Open House Information is subject to change without notice. All information should be independently reviewed and verified for accuracy. Properties may or may not be listed by the office/agent presenting the information.
Information deemed reliable but not guaranteed. All listings are subject to prior sale, change, or withdrawal. Neither the listing broker(s) nor Vectis by Wolliz shall be responsible for any typographical errors, misinformation, or misprints. © 2026 Vectis by Wolliz, Inc.
More homes in TARPON SPRINGS