$252,000
26162 NEWCOMBE CIR, LEESBURG, FL 34748
Under ContractProperty details
About this home
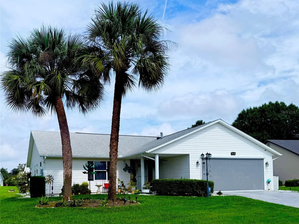
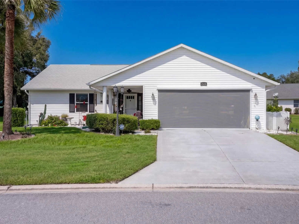
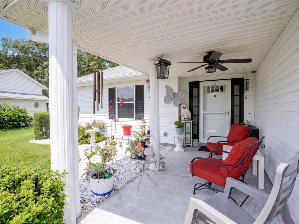
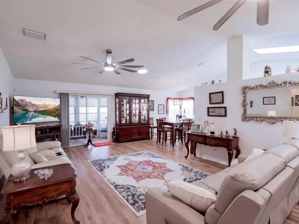
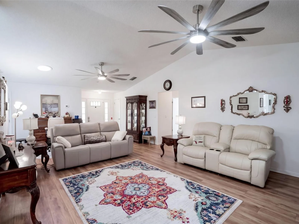
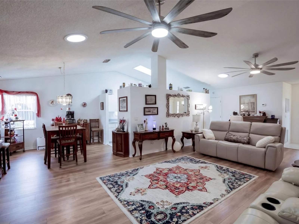
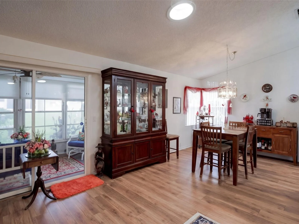
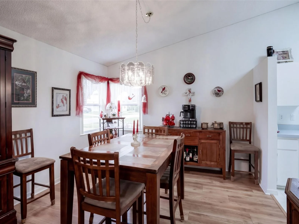
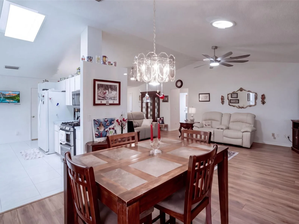
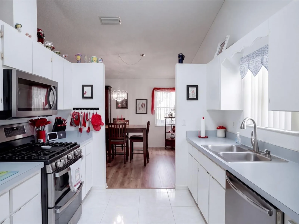
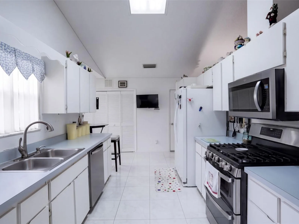
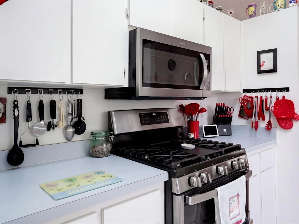
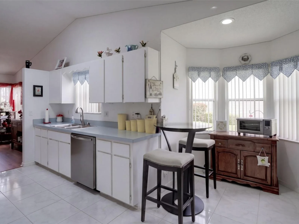
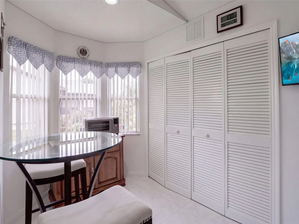
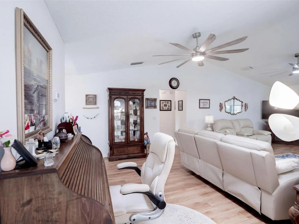
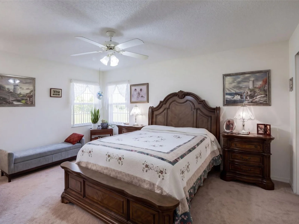
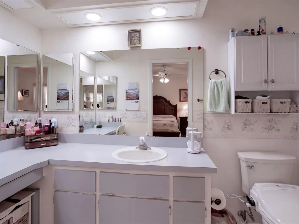
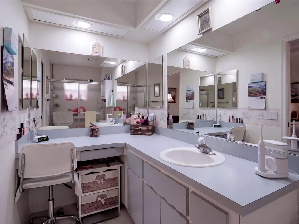
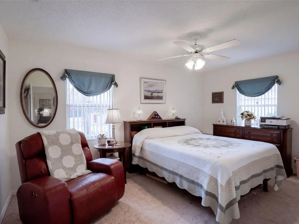
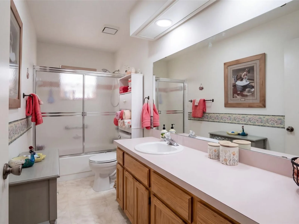
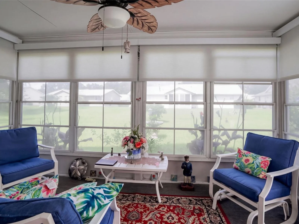
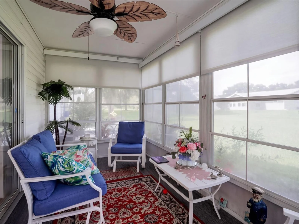
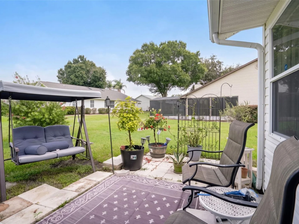
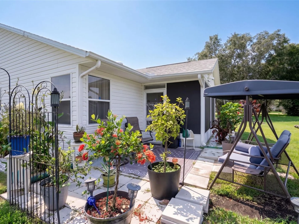
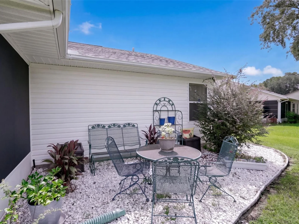
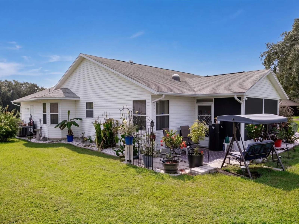
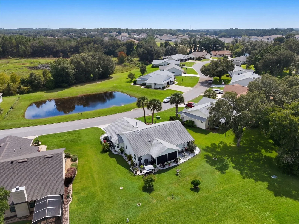
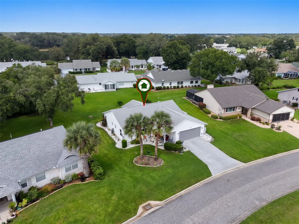
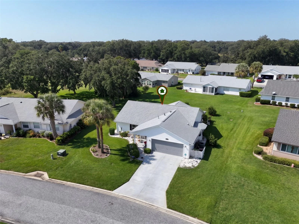
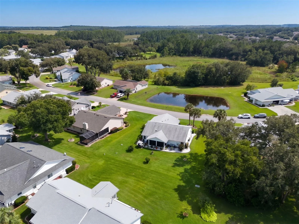
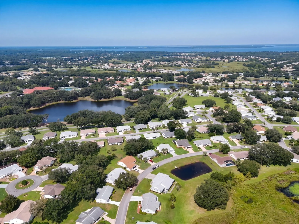
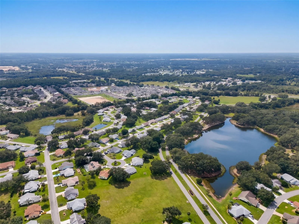
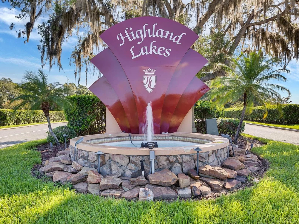
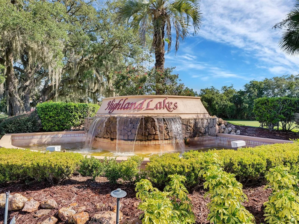
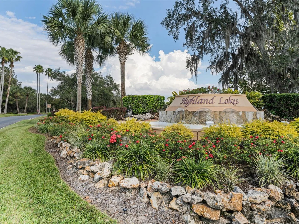
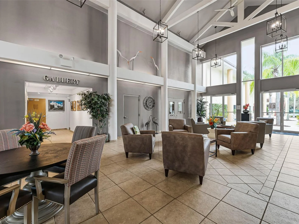
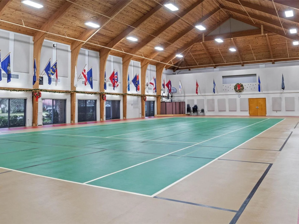
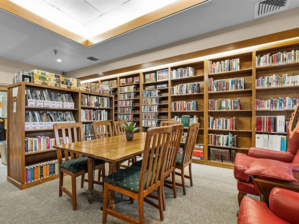
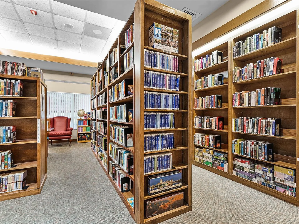
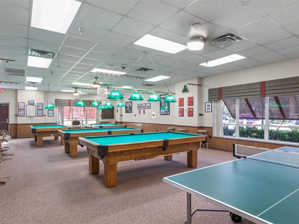
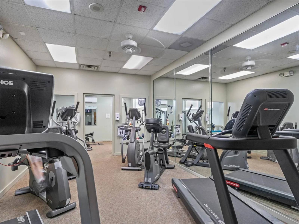
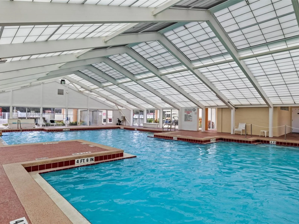
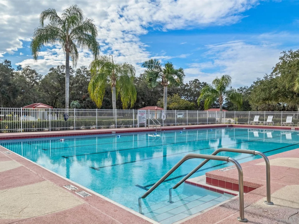
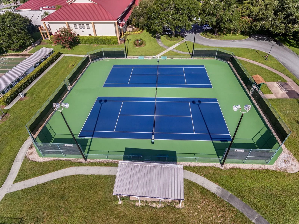
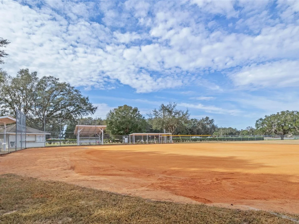
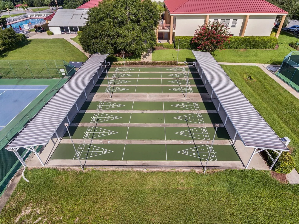
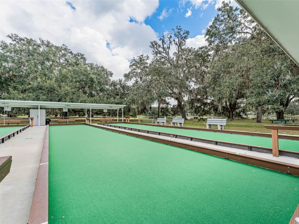
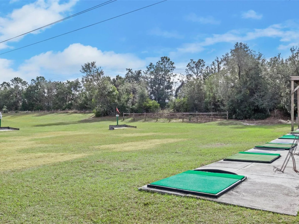
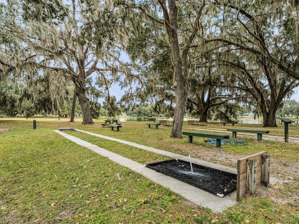
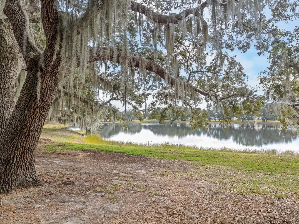
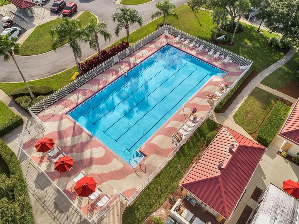
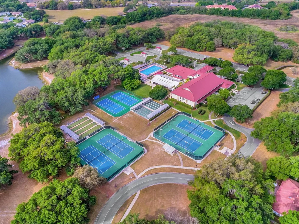
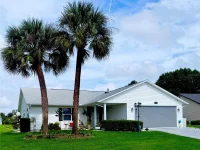
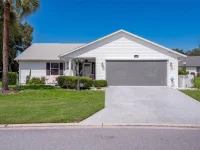
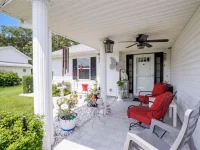
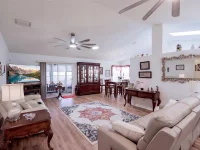
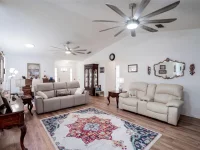
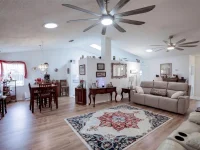
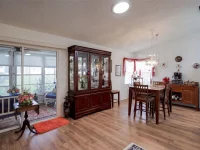
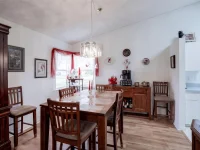
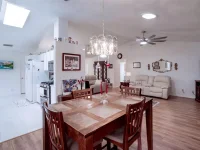
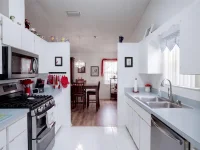
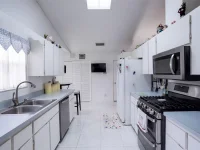
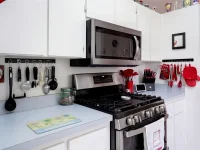
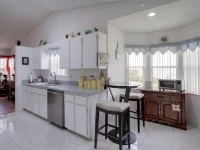
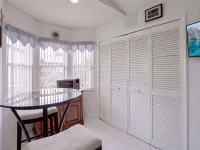
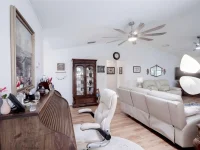
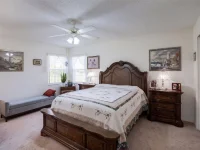
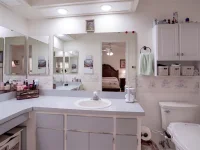
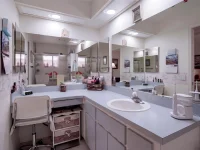
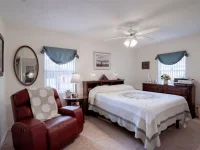
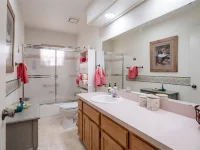
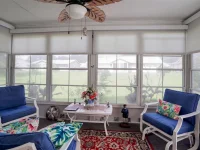
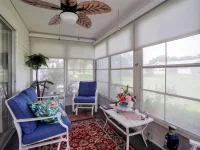
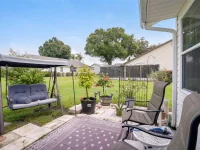
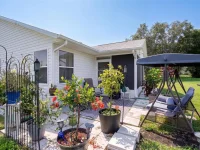
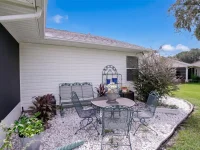
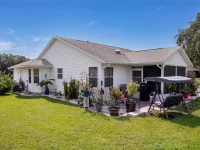
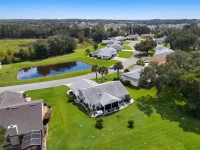
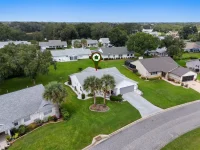
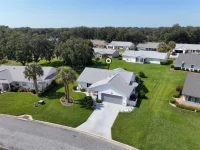
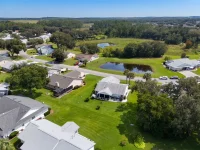
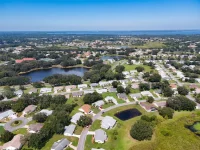
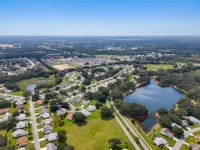
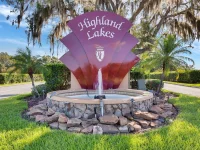
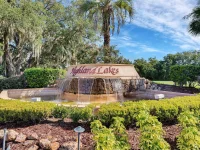
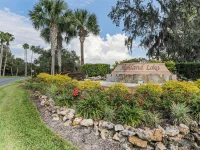
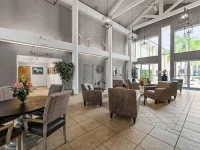
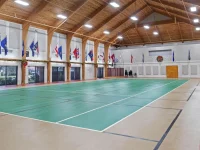
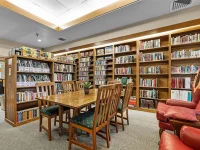
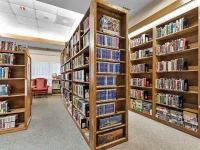
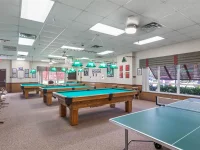
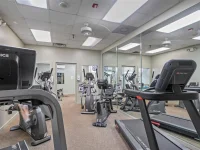
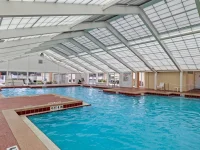
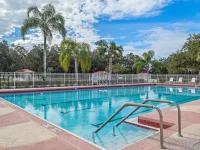
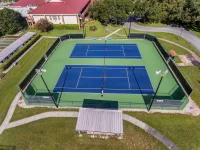
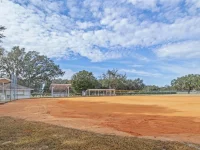
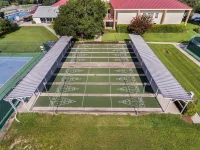
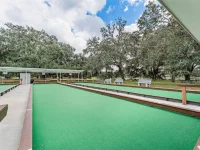
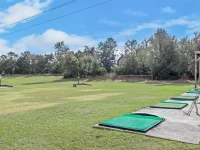
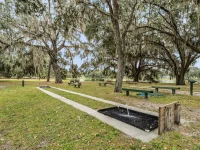
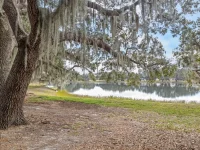
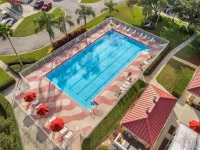
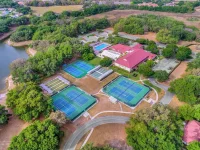
Welcome to this spacious and inviting 2 bedroom and 2 bath home which will impress you from the moment you walk in through the porcelain tiled entryway. Gorgeous wood flooring and neutral colors and the 2 skylights add a bright, welcoming atmosphere and the stage for comfortable living. The kitchen, with its porcelain tile, opens seamlessly to the dining area and highlights the updated appliances including a gas stove, a double oven and its own breakfast nook. Major updates provide peace of mind, including a 2022 roof, a 2026 HVAC system, an updated Siemens electrical box and a 2013 water heater. The 2-car garage offers a remote electric garage door screen. The home also has a whole-house water softener. The enclosed lanai with custom privacy shades is a perfect spot to relax while barbequing on the patio or enjoy the water view from the front porch as you wave and get to know your neighbors as they enjoy their walks. Both bedrooms are ample sized with carpeting and are comfortable, and relaxing. The front bedroom offers a beautiful water view. The roomy guest bathroom hosts a shower, tub and a bidet. The large primary suite offers comfort with plenty of storage and an ensuite bathroom with a walk-in shower and its own make-up area. Highland Lakes is one of Lake County’s most established and rich amenity 55+ communities offering an impressive array of amenities for only $135- a month. Residents enjoy the sparkling indoor and outdoor pools along with a spacious clubhouse with a fitness center, game and meeting rooms, billiards and ping pong, a craft room with a kiln, an extensive library, a catering kitchen, an indoor arena with a stage for live entertainment and community events. Outdoor amenities include walking trails, fishing ponds, lighted tennis and pickleball courts, shuffleboard, bocce ball, horseshoe pits, a softball field with concession stand, a covered picnic pavilion with grills, a Craftsmen Club / Wood Working Shop (join for just $12 annually), an RV and boat storage (included in HOA), a golf driving range and catch and release fishing lakes. Enjoy the peaceful surroundings of Highland Lakes which are designed for an engaging lifestyle. Schedule a showing today!
Keep exploring

Listings courtesy of Stellar MLS as distributed by MLS GRID. MLS #MFR813722912. Listing brokerage: FLORIDA PLUS REALTY, LLC. Status: Active Under Contract.
IDX information is provided exclusively for consumers' personal, non-commercial use, may not be used for any purpose other than to identify prospective properties consumers may be interested in purchasing, and is deemed reliable but not guaranteed by MLS GRID. Properties displayed may be listed or sold by various participants in the MLS.
Based on information submitted to the MLS GRID as of November 7, 2026 at 9:30 AM UTC. All data is obtained from various sources and may not have been verified by broker or MLS GRID. Supplied Open House Information is subject to change without notice. All information should be independently reviewed and verified for accuracy. Properties may or may not be listed by the office/agent presenting the information.
Information deemed reliable but not guaranteed. All listings are subject to prior sale, change, or withdrawal. Neither the listing broker(s) nor Vectis by Wolliz shall be responsible for any typographical errors, misinformation, or misprints. © 2026 Vectis by Wolliz, Inc.
More homes in LEESBURG


