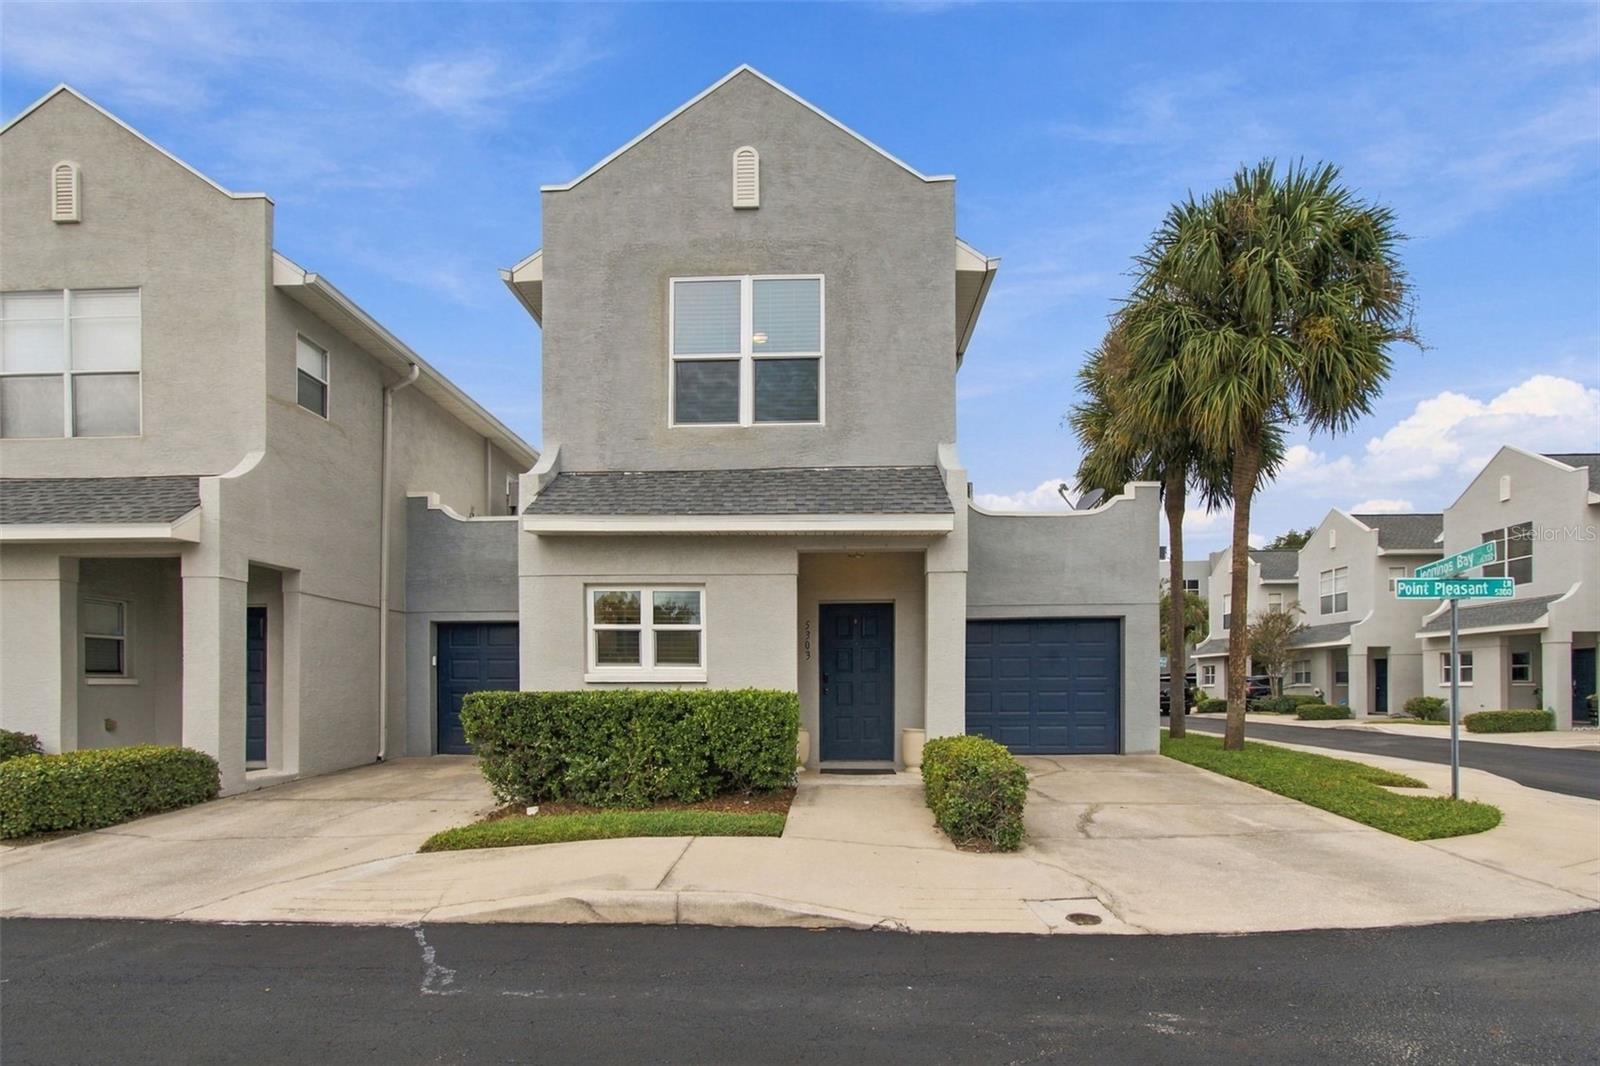
$399,000
5303 POINT PLEASANT LN, TAMPA, FL 33611
Under ContractProperty details
About this home
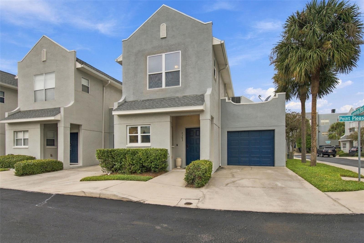
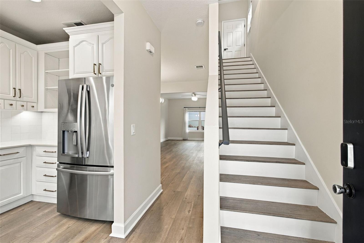
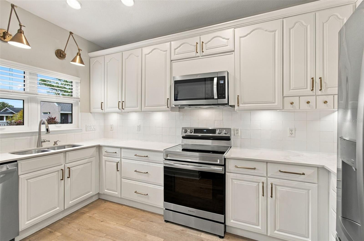
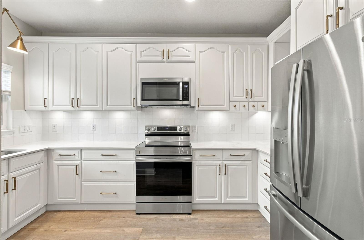
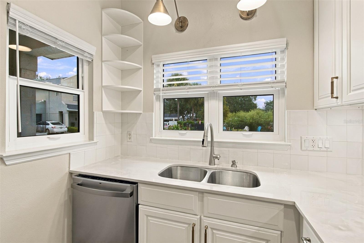
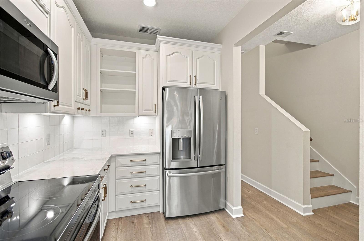
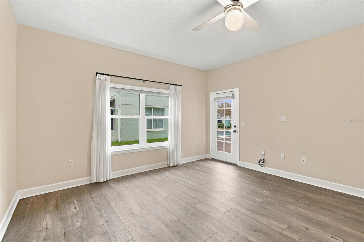
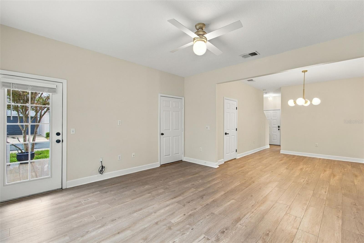
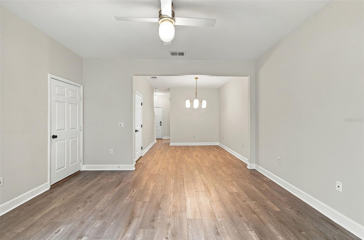
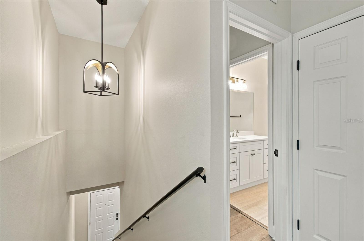
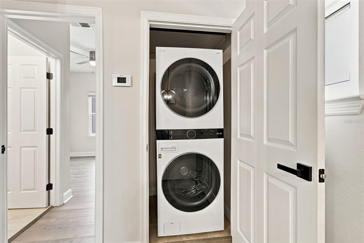
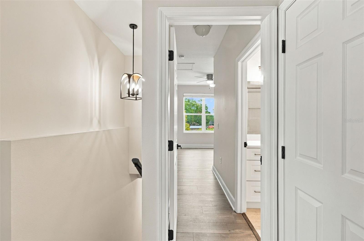
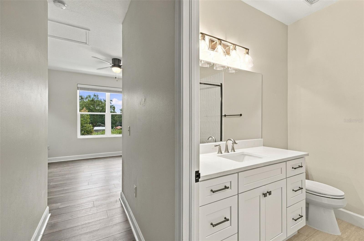
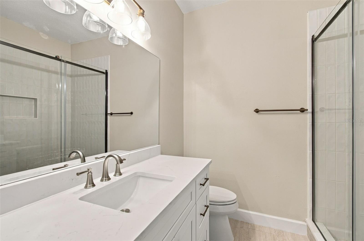
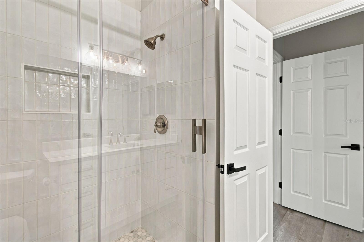
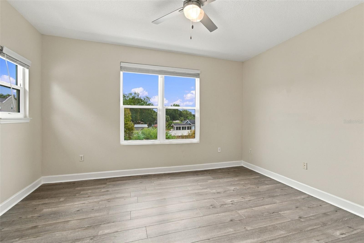
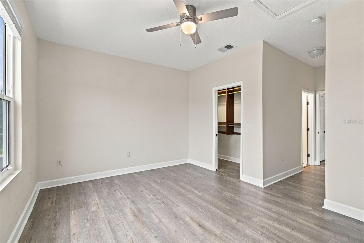
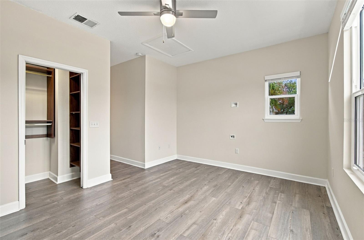
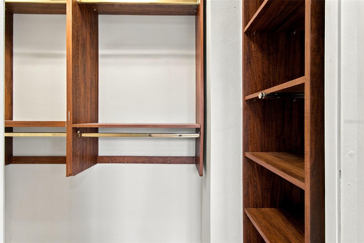
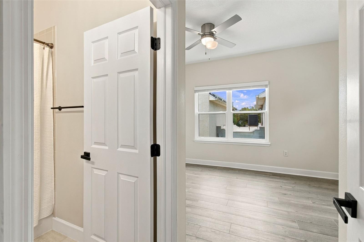
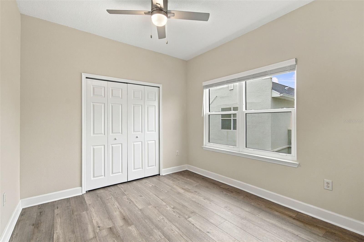
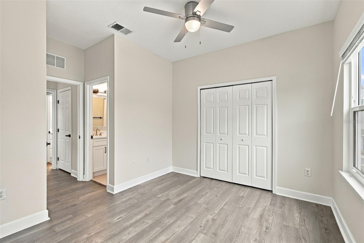
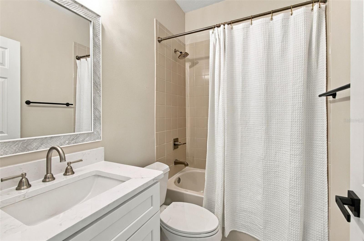
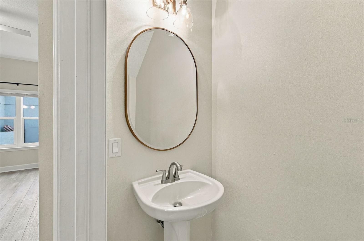
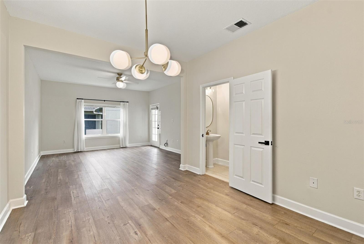
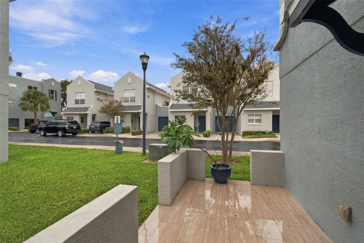
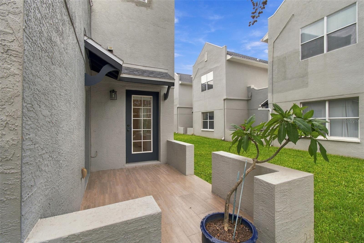
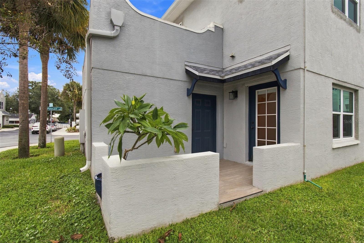
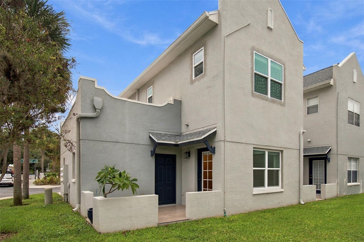
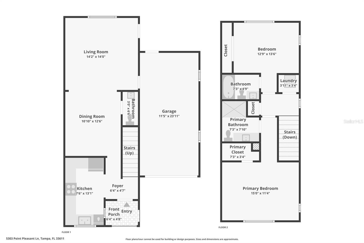
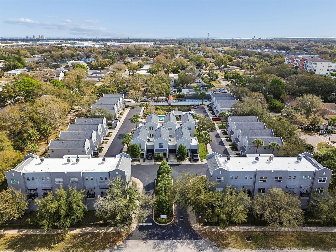
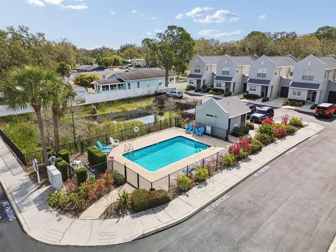
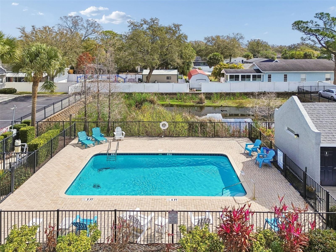
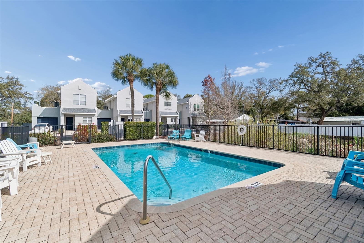
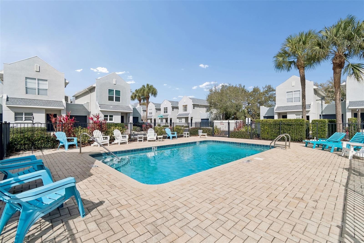
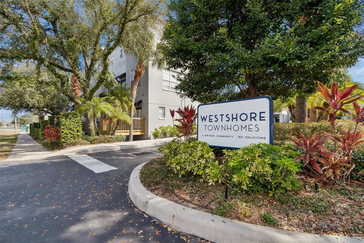
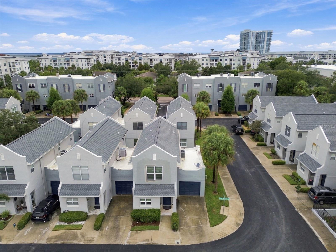
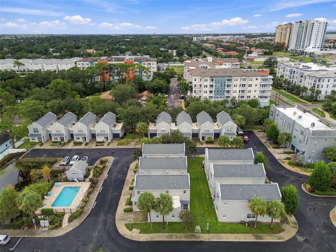
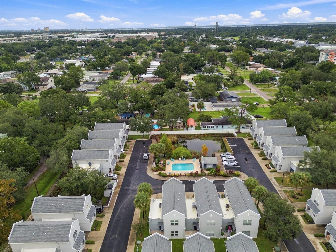
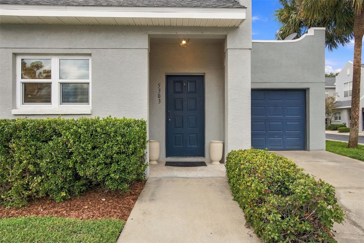
Under contract-accepting backup offers. End-unit townhome located in a private 30-unit community conveniently situated just off West Shore Boulevard. This 2-bedroom, 2.5-bath home features 1,261 square feet of living space, a 1-car attached garage, a private rear patio, and a community pool just steps away. The main level features a spacious living and dining area with high ceilings with plenty of natural light. The renovated kitchen features white cabinetry, quartz countertops, newer appliances, and under-cabinet lighting. A completely renovated half bath completes the first floor. Just outside, the private rear patio provides additional outdoor living space, ideal for grilling, dining, or relaxing. Upstairs, you will find two generously sized bedrooms, each with its own full bathroom, along with a conveniently located laundry closet. The spacious primary suite features a custom closet, private bathroom, and views overlooking the community pool. Both upstairs bathrooms have been extensively updated providing a fresh, modern look throughout. Additional improvements include NEW luxury vinyl flooring throughout the home, with tile in the wet areas, a NEW HVAC system and impact-resistant windows installed in 2025, along with a building roof replacement in 2022. The end-unit location offers added privacy, while the attached garage and driveway provide convenient parking. Located minutes from MacDill Air Force Base with easy access to the Gandy Bridge, Selmon Expressway, Downtown Tampa, St. Petersburg, Tampa International Airport, shopping, dining, and the Gulf beaches. Buyer to verify all pertinent information, including square footage, room measurements, HOA information, and restrictions.
Keep exploring

Listings courtesy of Stellar MLS as distributed by MLS GRID. MLS #MFR813700506. Listing brokerage: SMITH & ASSOCIATES REAL ESTATE. Status: Active Under Contract.
IDX information is provided exclusively for consumers' personal, non-commercial use, may not be used for any purpose other than to identify prospective properties consumers may be interested in purchasing, and is deemed reliable but not guaranteed by MLS GRID. Properties displayed may be listed or sold by various participants in the MLS.
Based on information submitted to the MLS GRID as of November 7, 2026 at 1:00 PM UTC. All data is obtained from various sources and may not have been verified by broker or MLS GRID. Supplied Open House Information is subject to change without notice. All information should be independently reviewed and verified for accuracy. Properties may or may not be listed by the office/agent presenting the information.
Information deemed reliable but not guaranteed. All listings are subject to prior sale, change, or withdrawal. Neither the listing broker(s) nor Vectis by Wolliz shall be responsible for any typographical errors, misinformation, or misprints. © 2026 Vectis by Wolliz, Inc.
More homes in TAMPA


