$1,200
141 FERNERY RD #A3, LAKELAND, FL 33809
ActiveProperty details
About this home
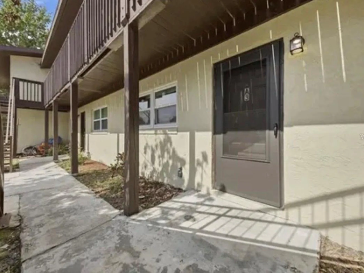
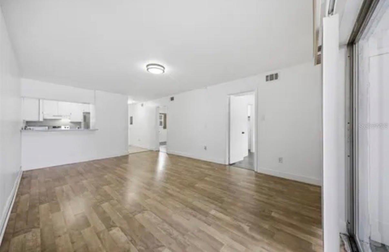
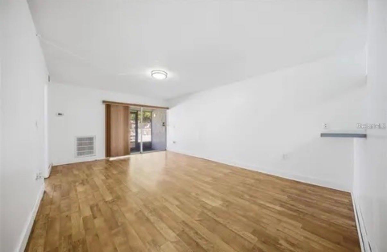
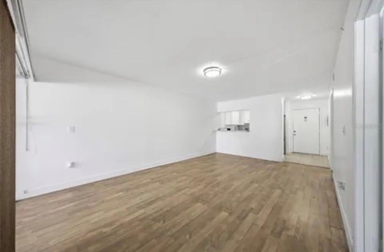
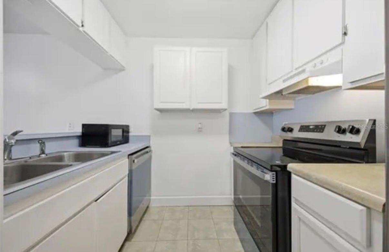
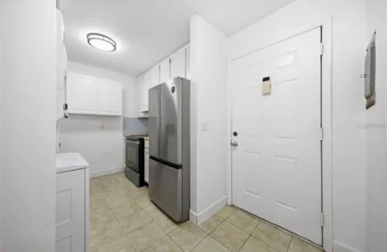
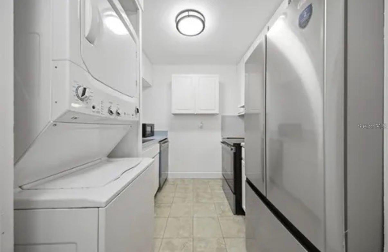
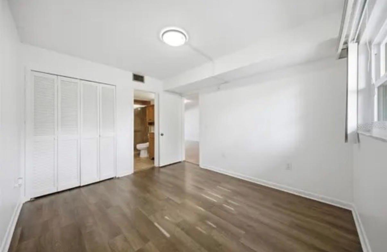
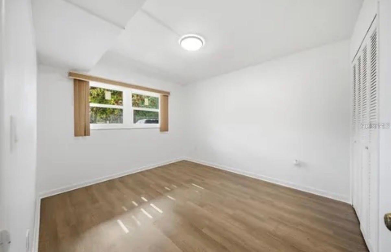
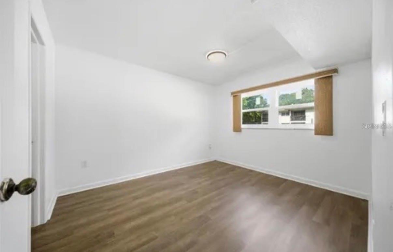
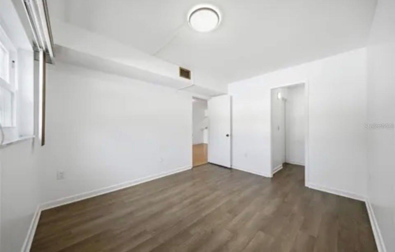
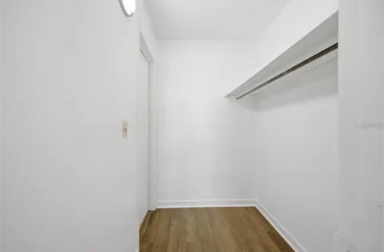
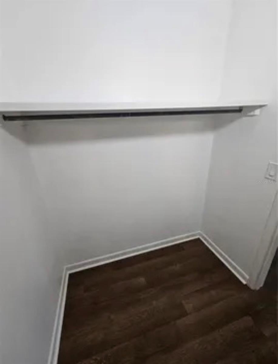
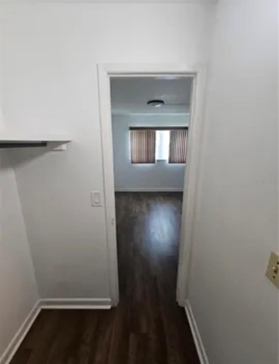
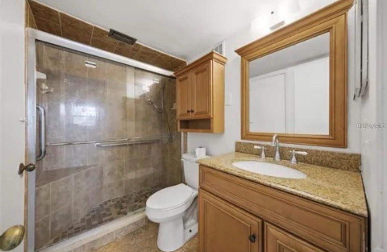
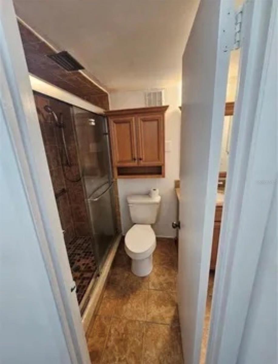
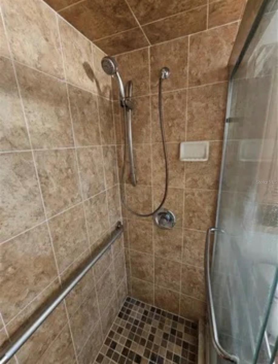
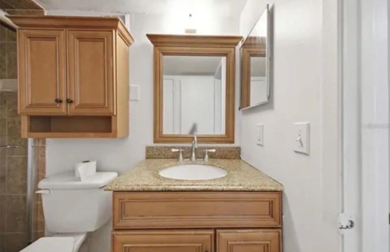
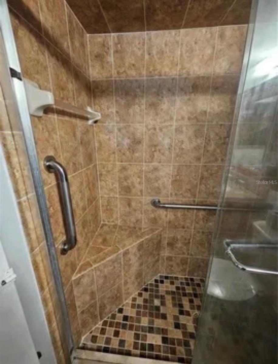
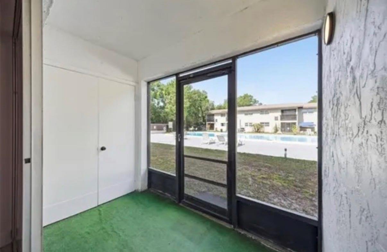
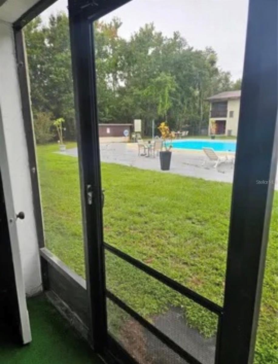
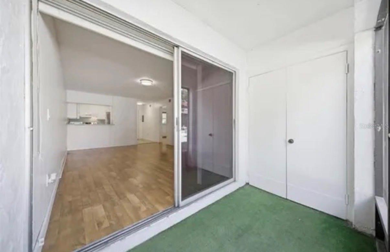
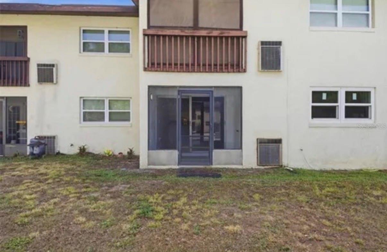
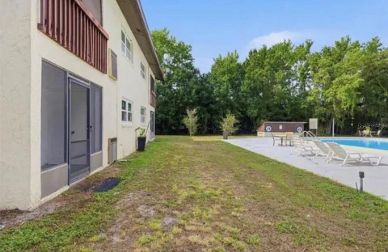
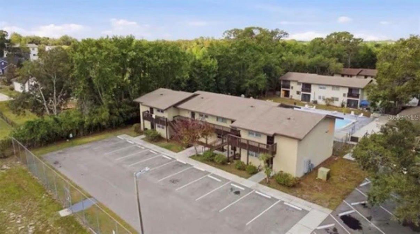
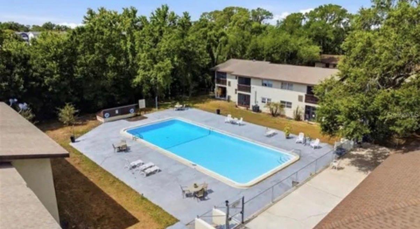
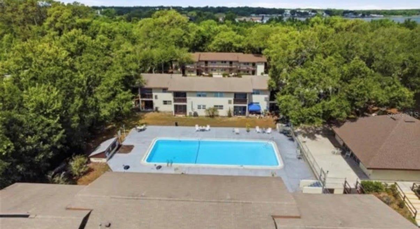
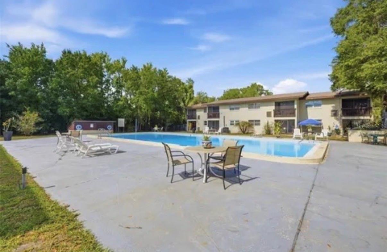
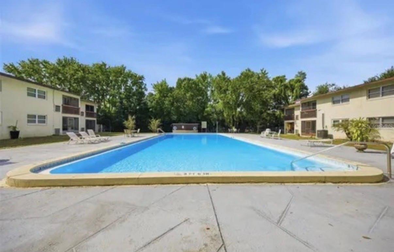
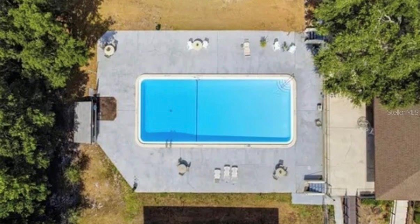
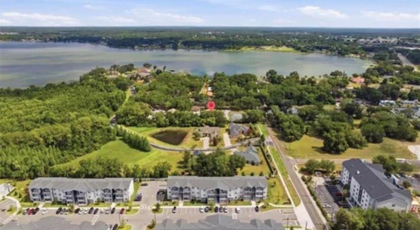
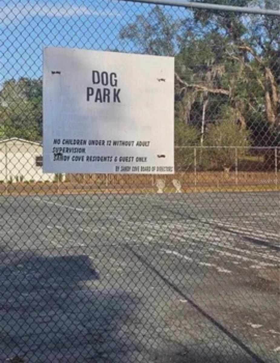
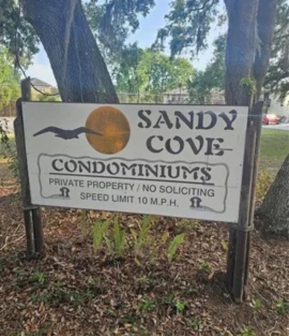
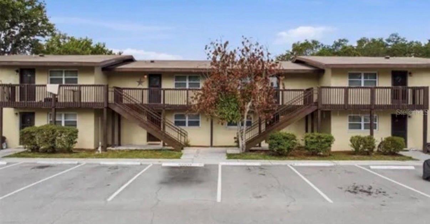
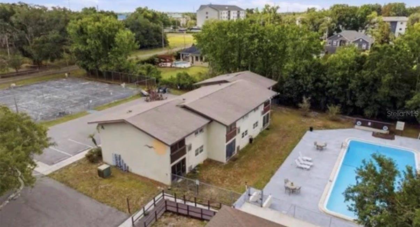
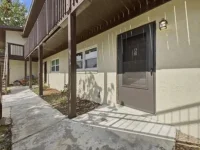
This first floor corner unit 2 bedroom, 1 bath, 840 square foot condo is the perfect blend of community and affordability that you've been looking for. The condo is surrounded by greenery and bodies of water. You'll see why we call it Lakeland! The Sandy Cove community is tucked back into a cozy corner of Lakeland, near shops, Starbucks, lakes, Lakeland Square Mall, Lakeland Regional Medical Center and major roads. This exclusive end-unit residence is front facing to the courtyard/ dog park area and the rear enclosed patio opens up straight to the pool! It's almost like having your own private pool! Live the Florida life here. Your kitchen comes equipped with new, never-used stainless appliances, in-unit clothes washer and dryer, open floor plan. The primary bedroom has a walk-in closet and en-suite bathroom. The second bedroom is also connected to the bathroom. The second bedroom can be used as a home office or as a guest suite. The luxury upgraded bathroom is graced by a glass-door encased tiled shower stall with a sitting bench and towel holder. The bathroom has over-the-toilet cabinets, medicine cabinet, and extra large mirror. Enjoy lounging in your rear enclosed patio with built-in storage closet. When you're ready, exit your rear porch and you are immediately welcomed to the large pool, lounge chairs and outdoor tables. Your dedicated parking space (A3) sits right outside the unit and your mailbox (A3) is right around the building corner. Did we mention that your water is included? Yes! So what are you waiting for? Why haven't you come and seen the unit yet? Schedule your showing today!
Keep exploring

Listings courtesy of Stellar MLS as distributed by MLS GRID. MLS #MFR813681039. Listing brokerage: KELLER WILLIAMS REALTY PORTFOLIO COLLECTION. Status: Active.
IDX information is provided exclusively for consumers' personal, non-commercial use, may not be used for any purpose other than to identify prospective properties consumers may be interested in purchasing, and is deemed reliable but not guaranteed by MLS GRID. Properties displayed may be listed or sold by various participants in the MLS.
Based on information submitted to the MLS GRID as of November 7, 2026 at 10:15 AM UTC. All data is obtained from various sources and may not have been verified by broker or MLS GRID. Supplied Open House Information is subject to change without notice. All information should be independently reviewed and verified for accuracy. Properties may or may not be listed by the office/agent presenting the information.
Information deemed reliable but not guaranteed. All listings are subject to prior sale, change, or withdrawal. Neither the listing broker(s) nor Vectis by Wolliz shall be responsible for any typographical errors, misinformation, or misprints. © 2026 Vectis by Wolliz, Inc.
More homes in LAKELAND


