$650,000
4758 WHISPERING WIND AVE, TAMPA, FL 33614
ActiveProperty details
About this home
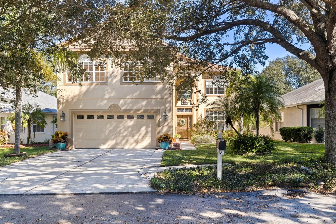
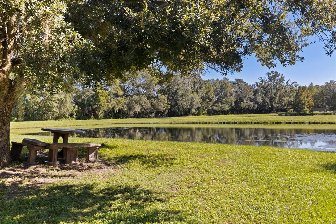
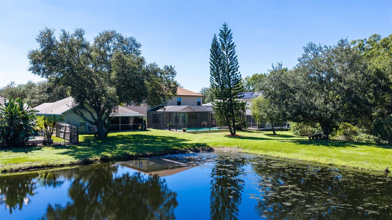
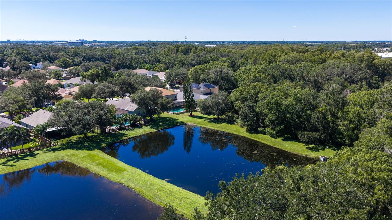
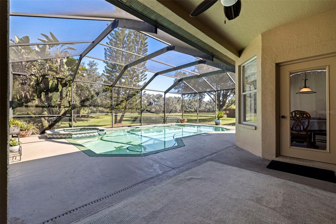
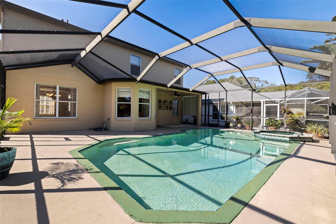
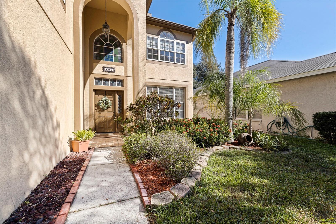
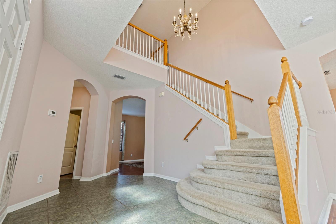
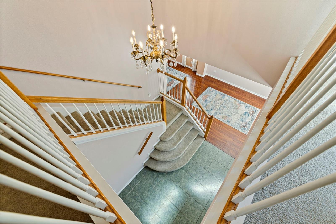
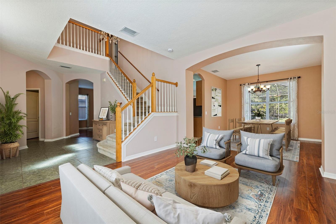
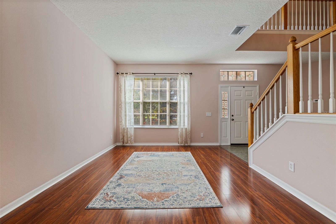
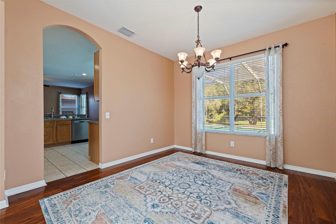
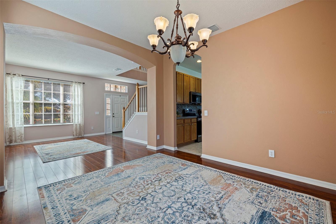
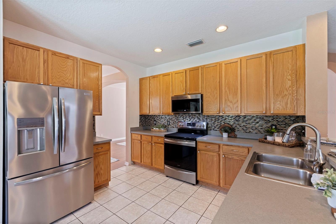
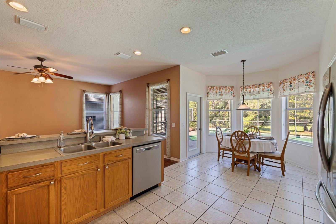
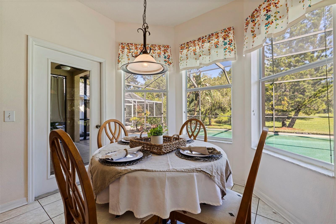
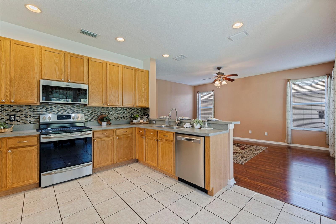
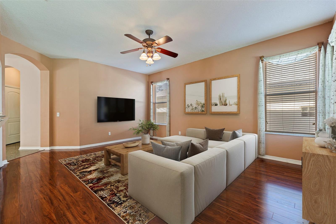
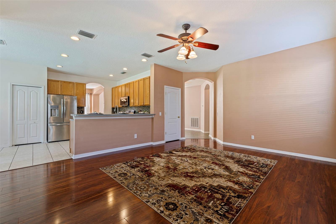
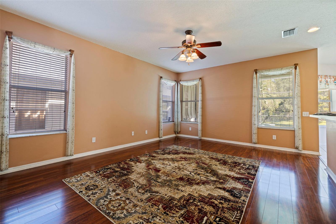
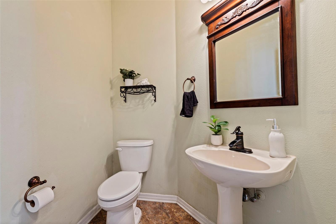
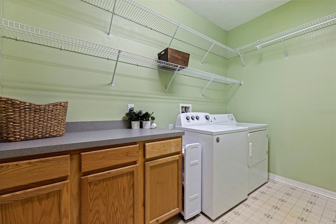
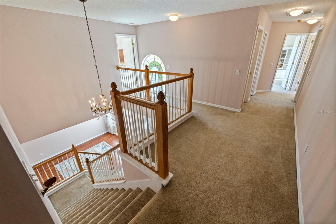
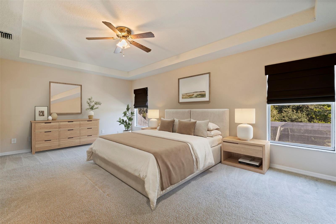
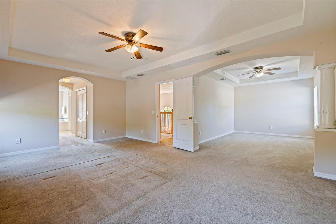
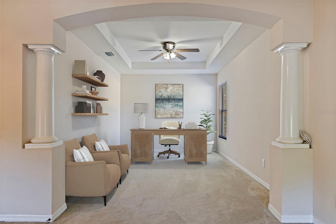
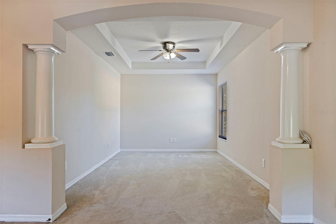
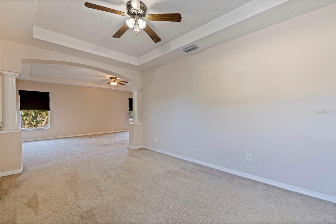
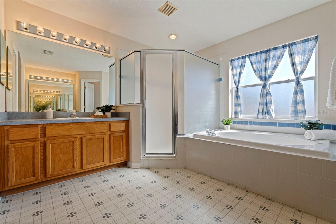
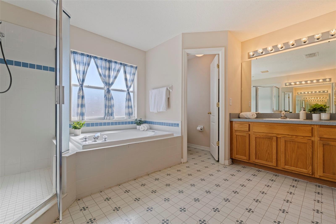
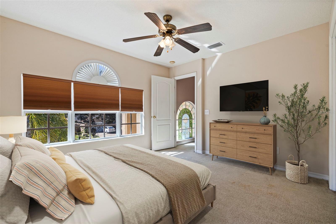
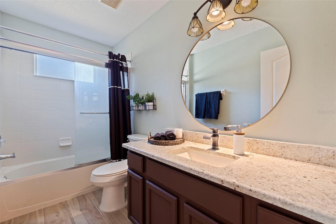
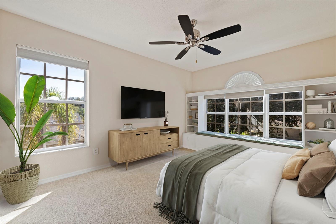
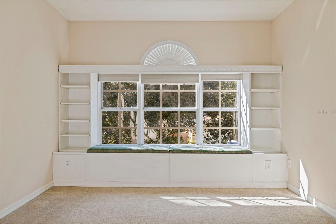
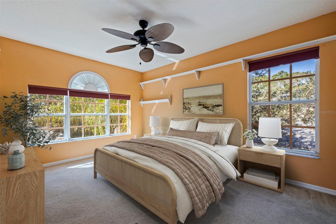
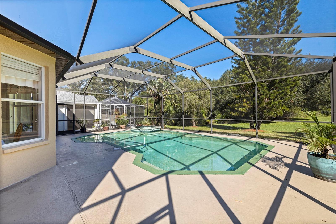
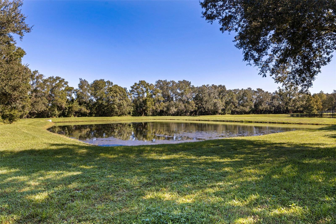
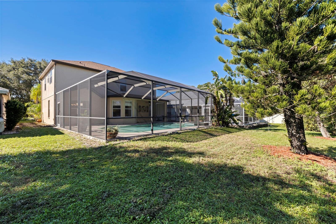
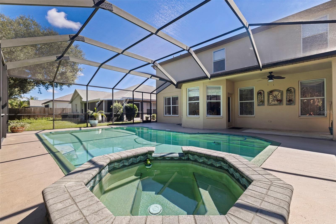
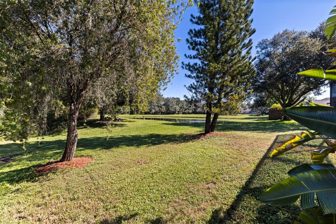
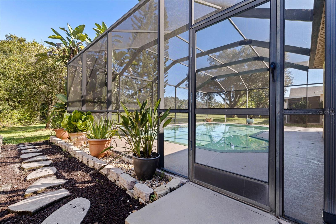
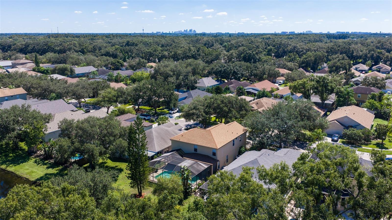
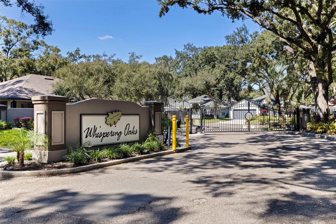
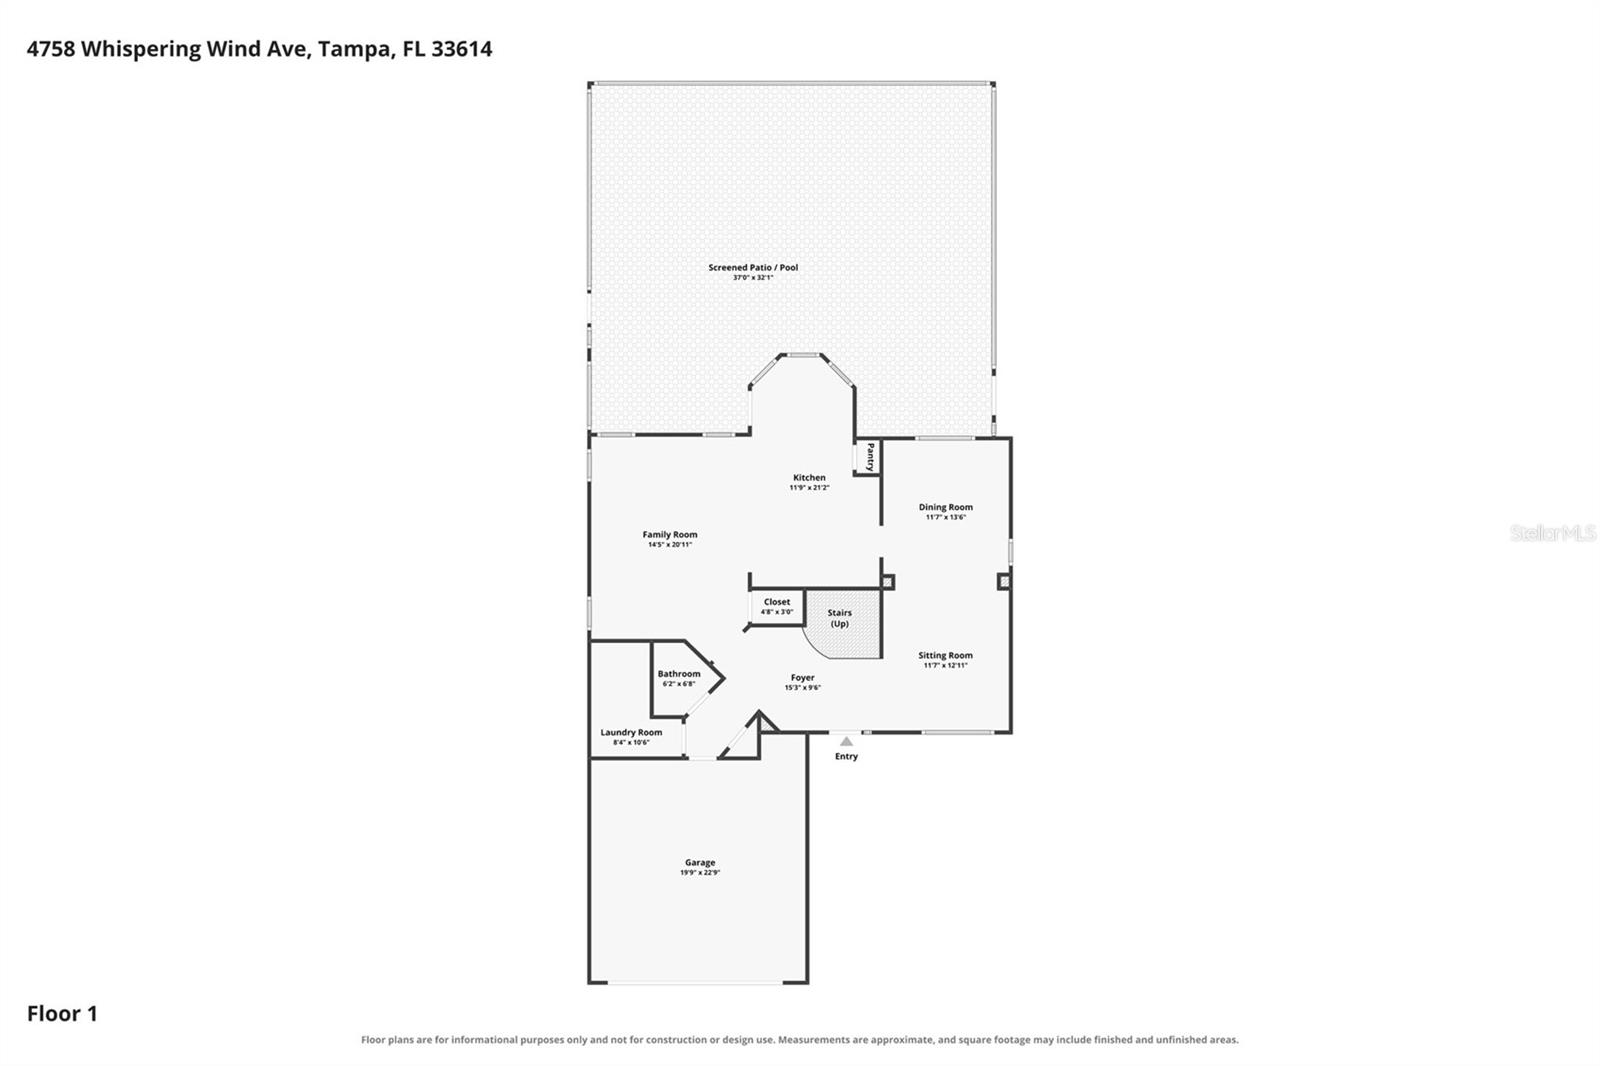
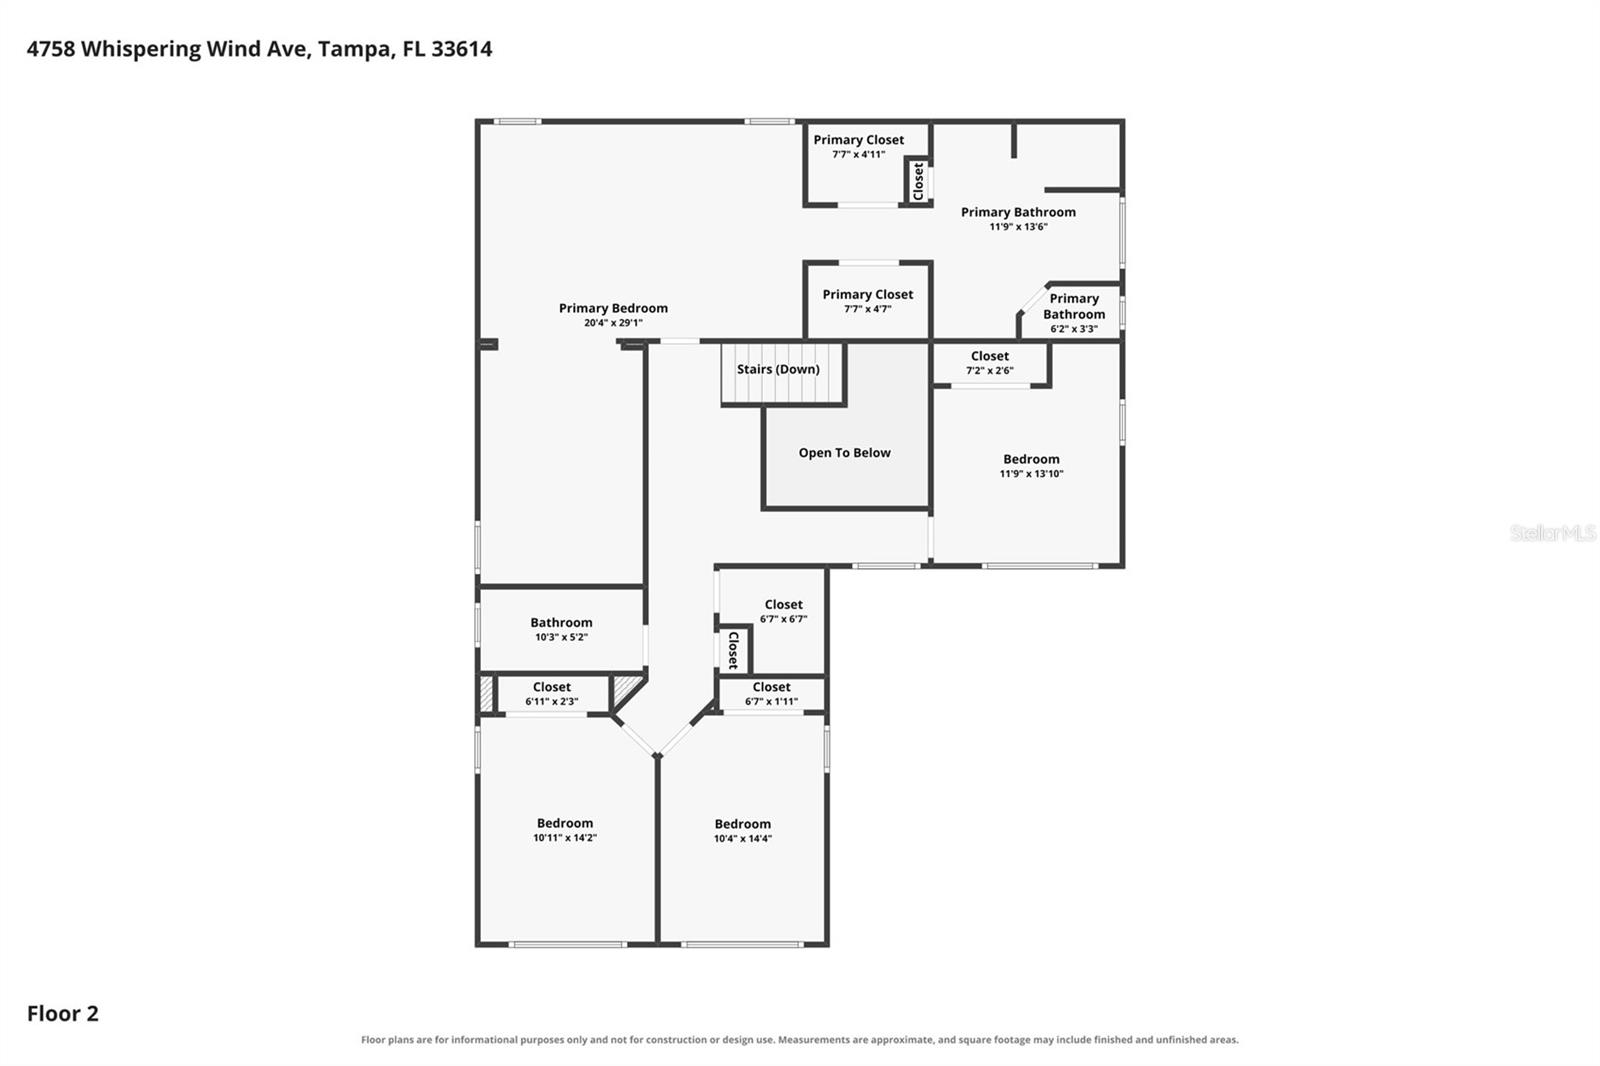
Peaceful pond and conservation views with no rear neighbors create a private retreat for this original-owner, four-bedroom home with the potential for a fifth bedroom in a tucked-away gated community. The backyard view is the standout feature, providing a beautiful backdrop for relaxing or entertaining around the pool and spa, all within a screened enclosure. The home is in a non-flood zone. Upon entering, a staircase leads to the bedrooms, while the ground floor offers a separate formal dining room, family room and living room, providing flexibility for gathering, entertaining and everyday living. The open, eat-in kitchen overlooks the peaceful pond and features solid wood cabinets, newer stainless-steel appliances and a pantry closet. A half bath adds convenience downstairs. Storage is plentiful, with a closet under the stairs and another at the garage entrance, across from the spacious laundry room. The laundry room offers an abundance of hanging space and cabinetry, while the garage provides overhead storage, cabinets and shelving. Upstairs, the spacious primary suite features two separate walk-in closets and an en-suite bath with double sinks, a separate shower and tub, a private toilet closet and a linen closet. A nearby flex space offers room for a home office or gym, with the potential to create a fifth bedroom by enclosing the space. The three guest bedrooms are down the hallway, providing privacy and separation from the primary suite. The bath serving these bedrooms has been remodeled more recently and features granite stone. A linen closet near the guest bedrooms and an additional storage closet housing the air handler provide even more storage upstairs. Major updates include the roof (2022), air conditioner (2026) and appliances that are all less than five years old. The community offers a neighborhood park and convenient access to Dale Mabry Highway, shopping, dining, Tampa International Airport, Raymond James Stadium, Midtown and downtown Tampa.
Keep exploring

Listings courtesy of Stellar MLS as distributed by MLS GRID. MLS #MFR813671855. Listing brokerage: PREMIER SOTHEBYS INTL REALTY. Status: Active.
IDX information is provided exclusively for consumers' personal, non-commercial use, may not be used for any purpose other than to identify prospective properties consumers may be interested in purchasing, and is deemed reliable but not guaranteed by MLS GRID. Properties displayed may be listed or sold by various participants in the MLS.
Based on information submitted to the MLS GRID as of November 8, 2026 at 12:00 PM UTC. All data is obtained from various sources and may not have been verified by broker or MLS GRID. Supplied Open House Information is subject to change without notice. All information should be independently reviewed and verified for accuracy. Properties may or may not be listed by the office/agent presenting the information.
Information deemed reliable but not guaranteed. All listings are subject to prior sale, change, or withdrawal. Neither the listing broker(s) nor Vectis by Wolliz shall be responsible for any typographical errors, misinformation, or misprints. © 2026 Vectis by Wolliz, Inc.
More homes in TAMPA


