$685,999
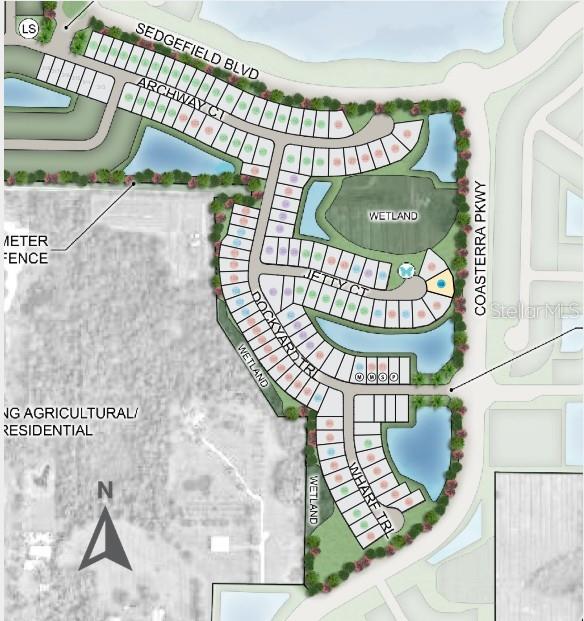
7363 JETTY CT, PALMETTO, FL 34221
ActiveProperty details
About this home
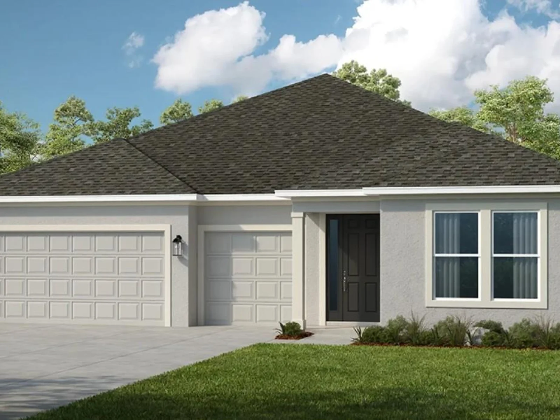
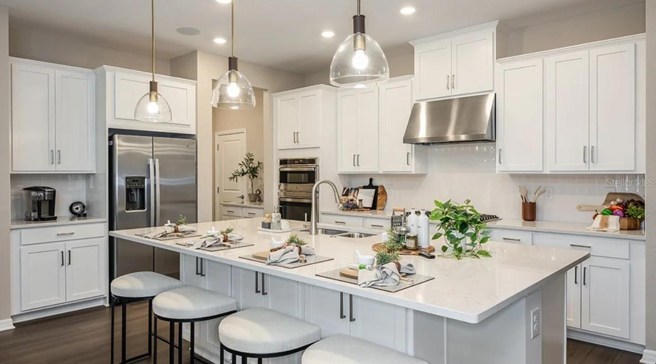
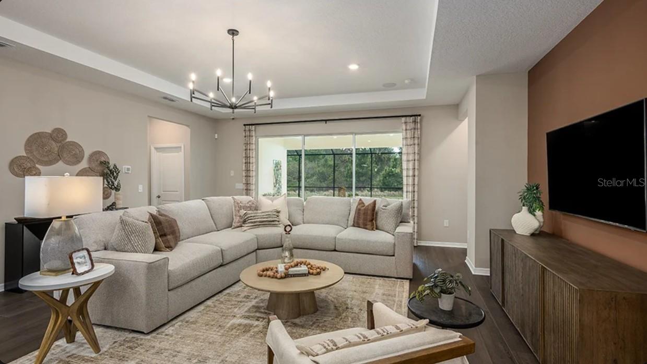
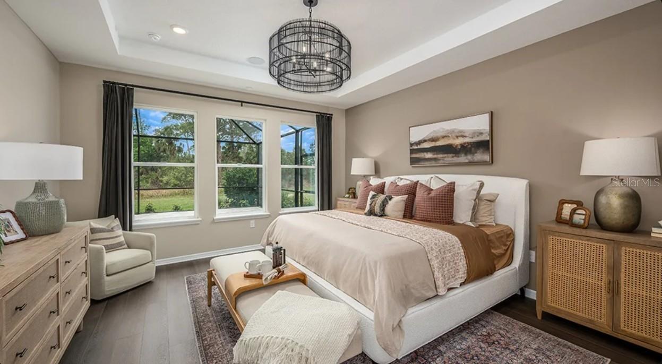
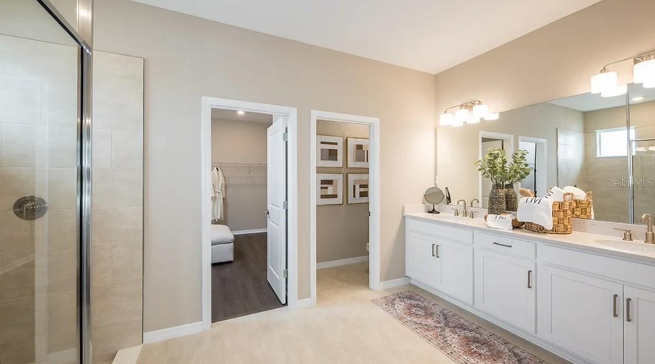
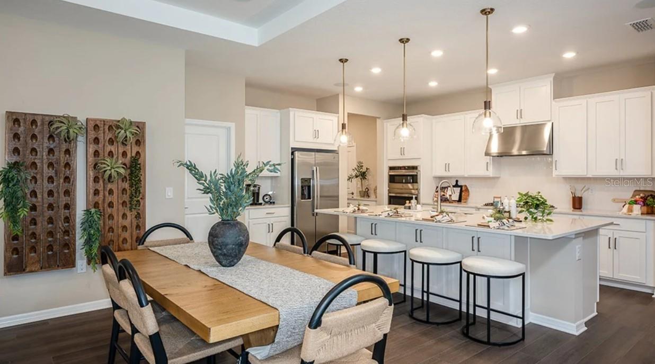
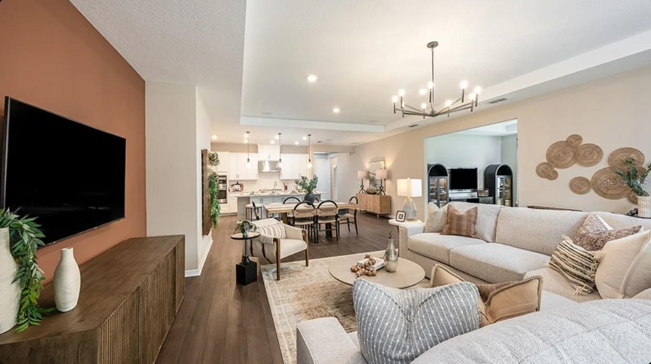
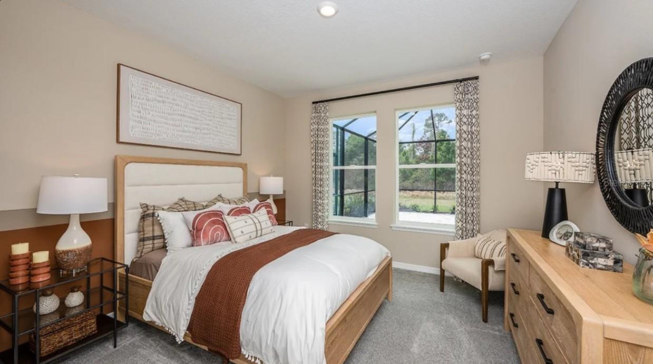
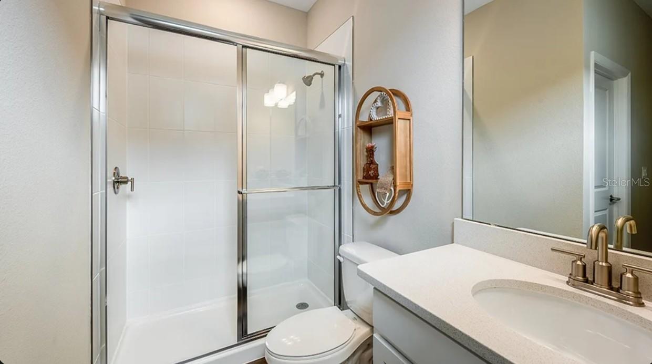
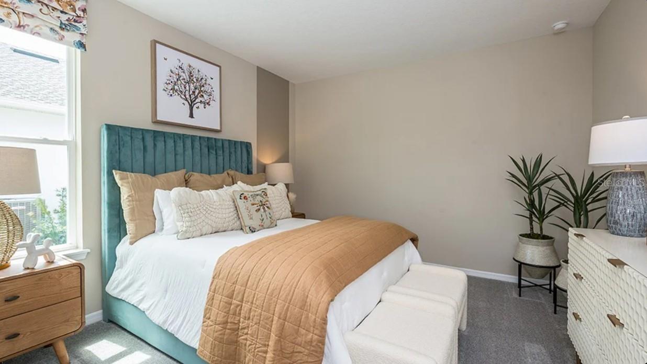
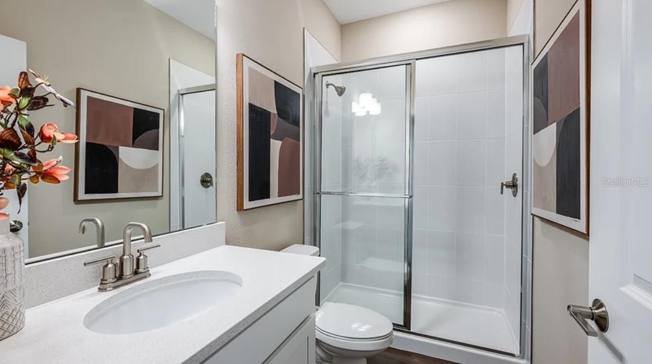
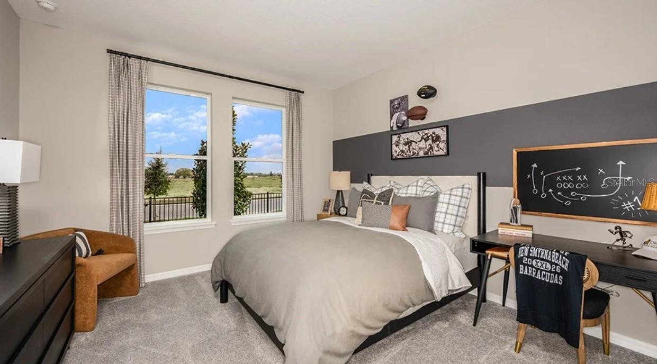
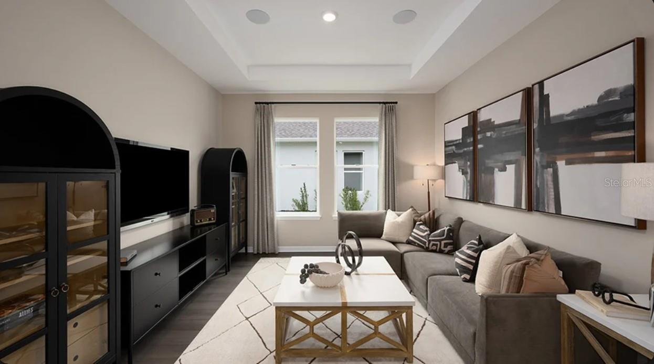
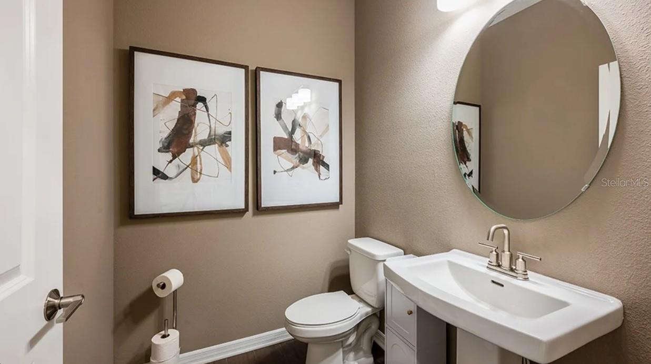
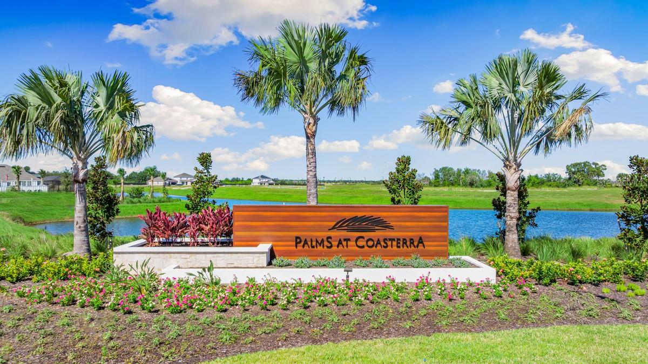
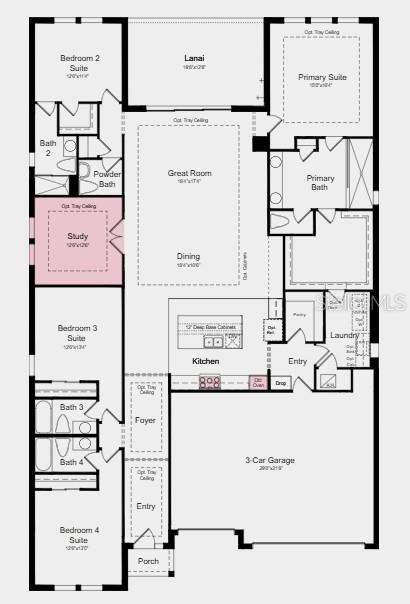
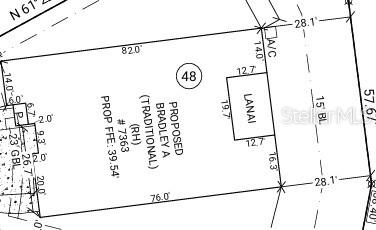
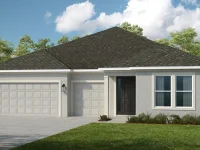
Under Construction. What's Special: Oversized Lot | 1st Floor Primary Suite | 3-Car Garage | Backs to Open Space. New Construction - February Completion! Welcome to the Bradley at 7363 Jetty Court in Palms at Coasterra! Step into this beautifully designed single-story floor plan featuring thoughtfully crafted spaces for both everyday living and entertaining. At the heart of the home, the open-concept gourmet kitchen, dining area, and great room create a bright and inviting gathering space that flows effortlessly to the covered lanai for seamless indoor-outdoor living. The private primary suite offers a relaxing retreat with a spacious walk-in closet and spa-inspired bathroom, while three additional bedroom suites provide comfort and privacy for family and guests. A versatile study near the front of the home is ideal for a home office or creative space. Abundant storage and a three-car garage add comfort and timeless style to this home. This amenity-rich master-planned community is surrounded by natural beauty and endless ways to enjoy fun, fitness, and connection. Club Coasterra overlooks a 65-acre lake with four pools, cabanas, a workout space, and a lakeside pavilion. Enjoy additional pools, a dog park, a 20-acre lake, and a 160-acre nature park with trails, all near I-75 with access to Sarasota and Tampa. Additional Highlights Include: outdoor kitchen rough-in, 8' interior doors, tray ceiling package, and GE Cafe stainless steel appliances. Photos are for representative purposes only. MLS# TB8556581
Keep exploring

Listings courtesy of Stellar MLS as distributed by MLS GRID. MLS #MFR813663495. Listing brokerage: TAYLOR MORRISON REALTY OF FL. Status: Active.
IDX information is provided exclusively for consumers' personal, non-commercial use, may not be used for any purpose other than to identify prospective properties consumers may be interested in purchasing, and is deemed reliable but not guaranteed by MLS GRID. Properties displayed may be listed or sold by various participants in the MLS.
Based on information submitted to the MLS GRID as of November 7, 2026 at 10:15 AM UTC. All data is obtained from various sources and may not have been verified by broker or MLS GRID. Supplied Open House Information is subject to change without notice. All information should be independently reviewed and verified for accuracy. Properties may or may not be listed by the office/agent presenting the information.
Information deemed reliable but not guaranteed. All listings are subject to prior sale, change, or withdrawal. Neither the listing broker(s) nor Vectis by Wolliz shall be responsible for any typographical errors, misinformation, or misprints. © 2026 Vectis by Wolliz, Inc.
More homes in PALMETTO