$399,950
5100 TALLOW WOOD CT, ORLANDO, FL 32808
Under ContractProperty details
About this home
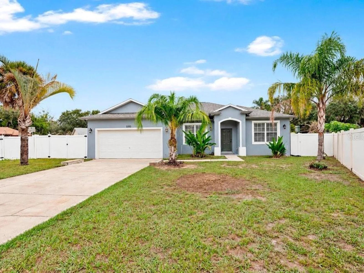
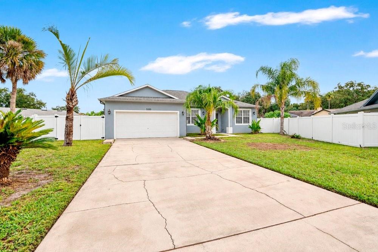
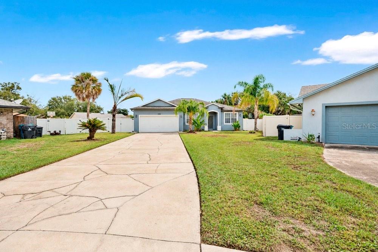
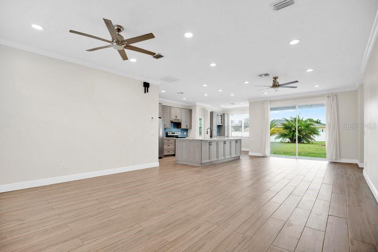
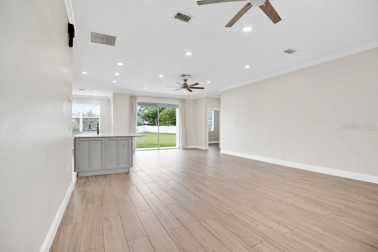
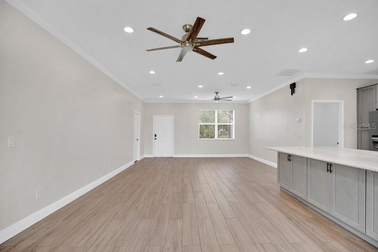
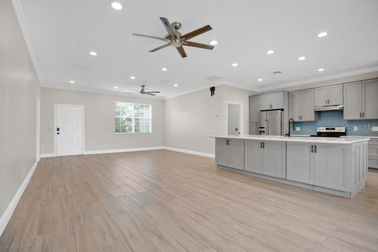
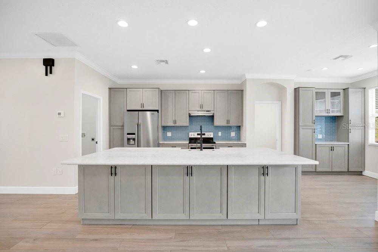
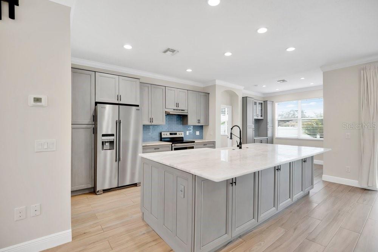
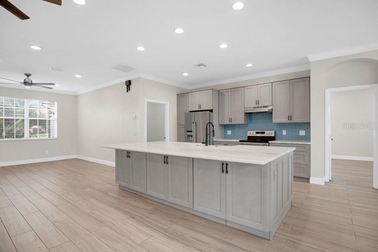
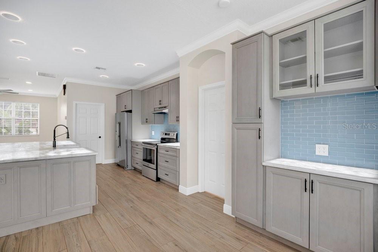
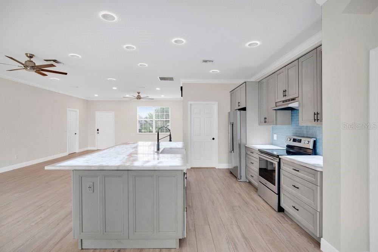
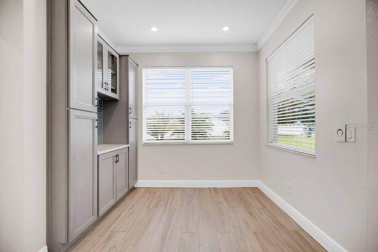
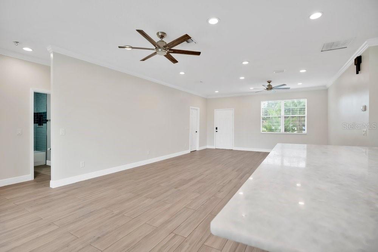
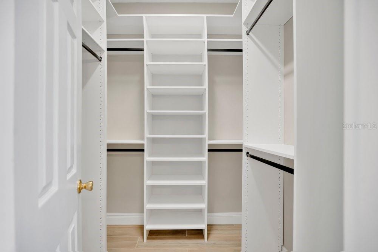
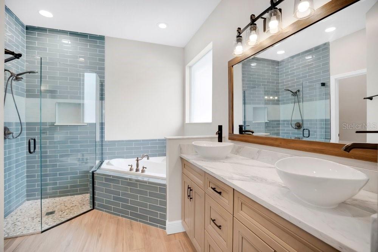
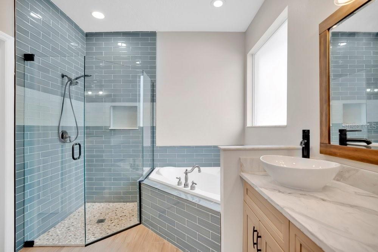
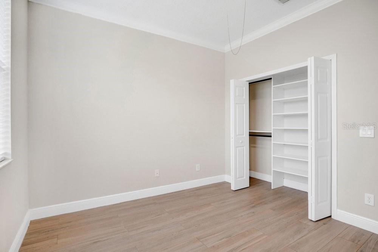
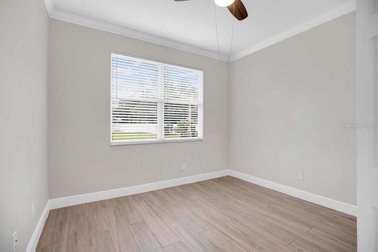
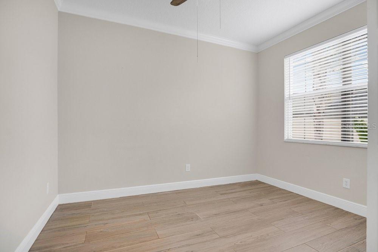
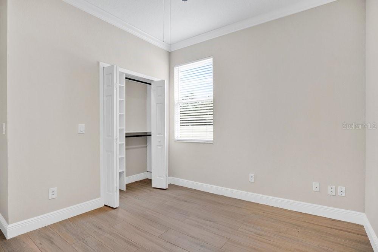
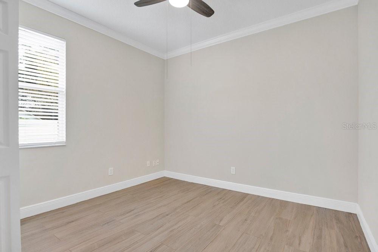
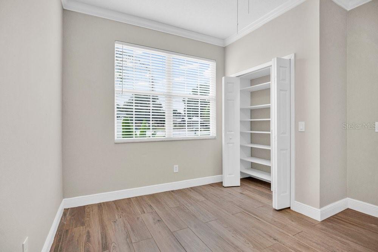
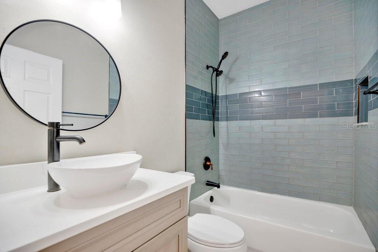
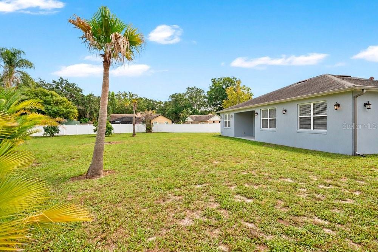
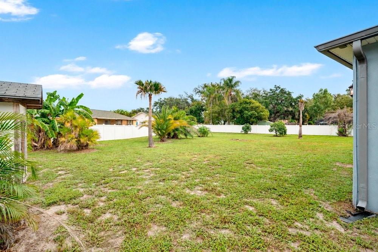
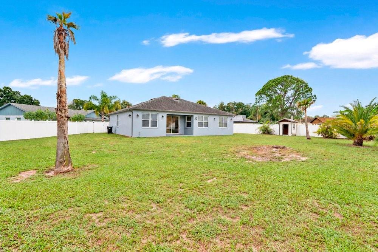
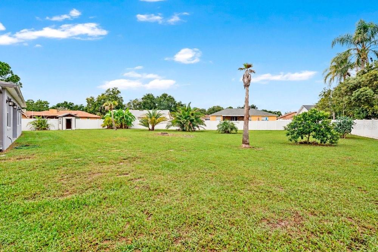
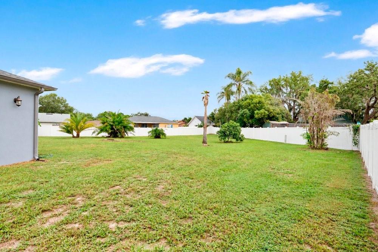
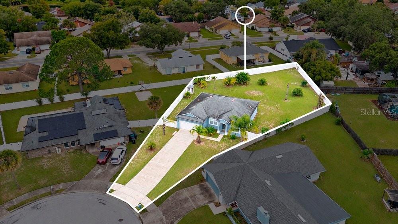
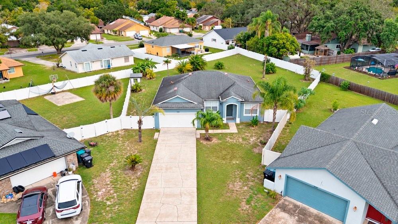
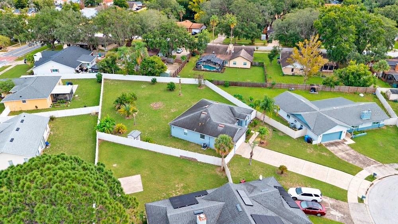
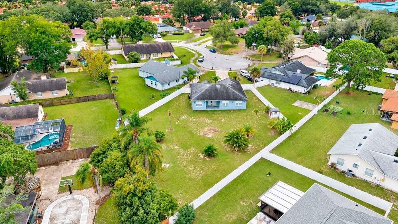
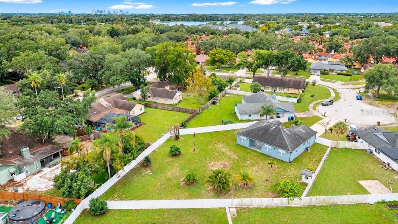
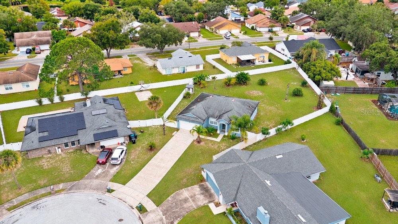
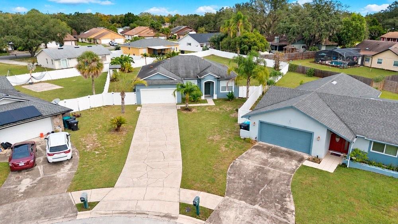
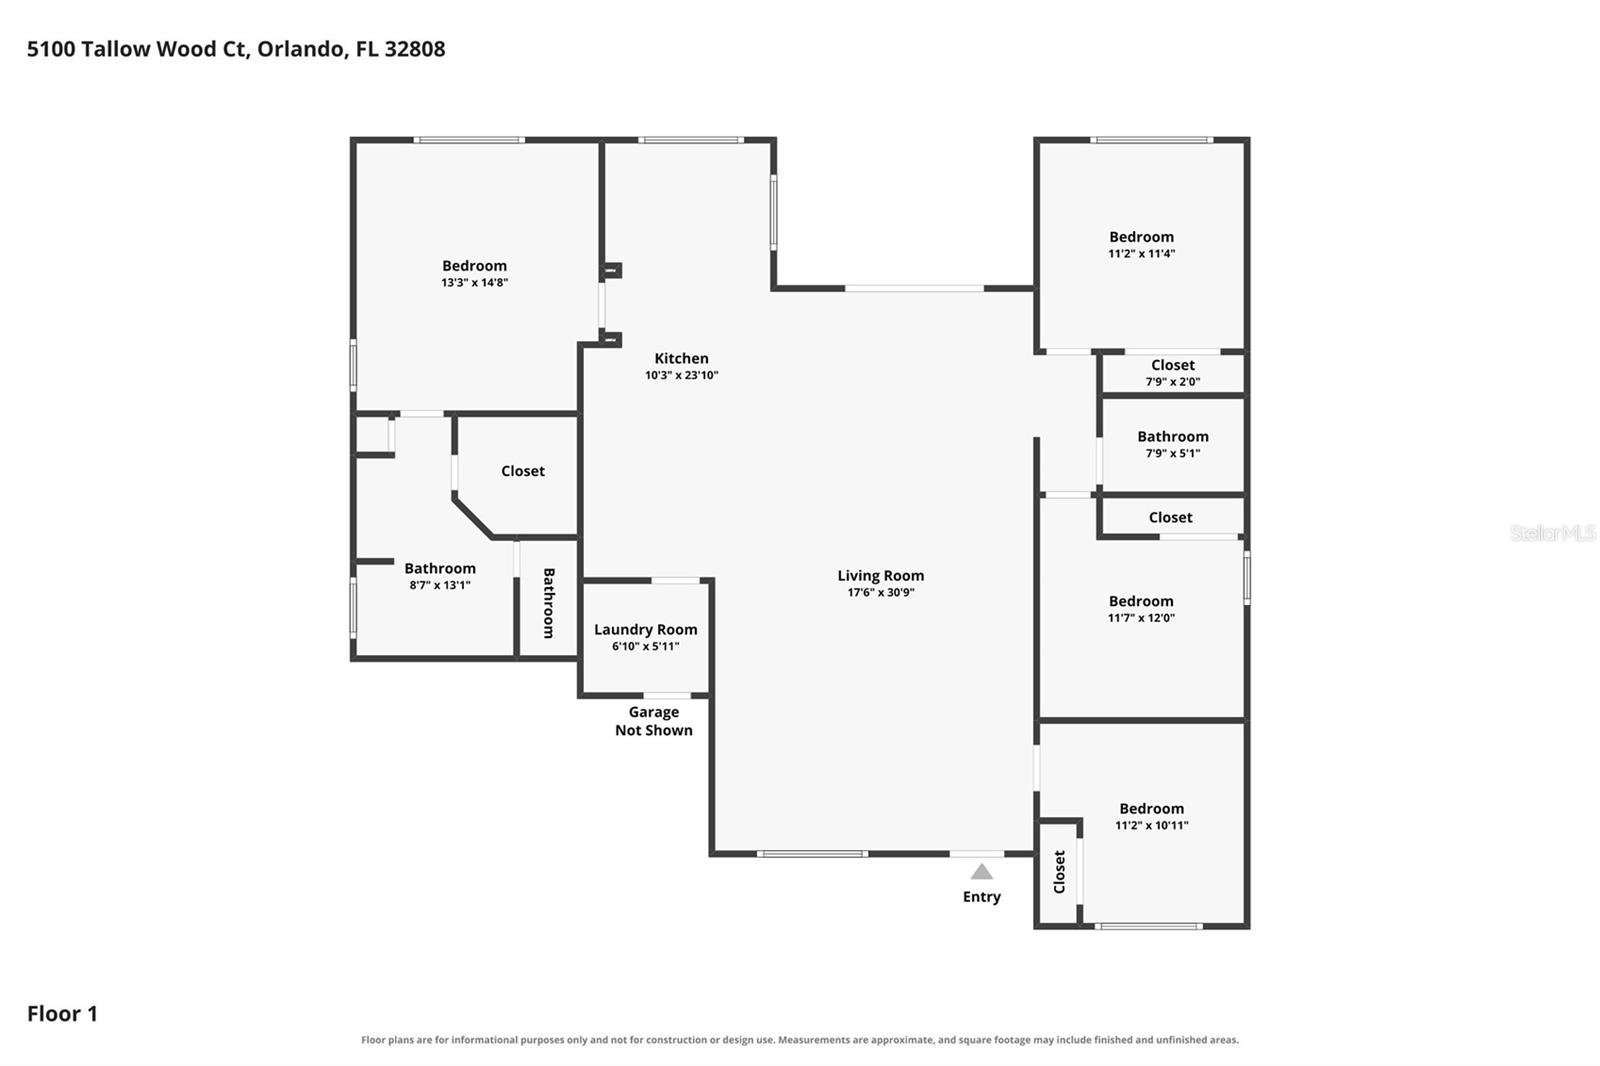
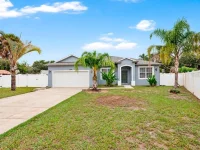
Under contract-accepting backup offers. An expansive fenced backyard and a kitchen centered around a broad island give this cul-de-sac home room for both lively gatherings and relaxed afternoons outdoors. Across 1,767 square feet of single-story living, the open main living area keeps cooking, conversation, and daily routines connected, with sliding glass doors drawing the eye toward the lawn. Light wood-look flooring, crown molding, and recessed lighting establish a consistent backdrop, while gray cabinetry and a blue tile backsplash give the kitchen its own personality. White veined countertops, a farmhouse-style sink, stainless steel appliances, and storage on multiple sides of the island support meal preparation without separating it from the rest of the living space. A windowed area beside the kitchen extends the cabinetry and offers a spot for a breakfast table or coffee station. In the primary bathroom, blue tile continues the color palette around a separate bathtub and glass-enclosed shower, complemented by dual vessel sinks. The walk-in closet’s built-in shelving and hanging space add practical organization. Outside, the approximately 0.45-acre lot opens up possibilities for gardening, outdoor meals, and time in the sunshine, with palms, a long driveway, and an attached two-car garage rounding out the property. In Orlando’s Rosemont neighborhood, the local Rosemont Neighborhood Center provides fitness facilities and sports courts, complementing a home where connected gathering spaces and substantial outdoor room shape everyday living.
Keep exploring

Listings courtesy of Stellar MLS as distributed by MLS GRID. MLS #MFR813614758. Listing brokerage: REAL BROKER, LLC. Status: Active Under Contract.
IDX information is provided exclusively for consumers' personal, non-commercial use, may not be used for any purpose other than to identify prospective properties consumers may be interested in purchasing, and is deemed reliable but not guaranteed by MLS GRID. Properties displayed may be listed or sold by various participants in the MLS.
Based on information submitted to the MLS GRID as of November 7, 2026 at 11:15 AM UTC. All data is obtained from various sources and may not have been verified by broker or MLS GRID. Supplied Open House Information is subject to change without notice. All information should be independently reviewed and verified for accuracy. Properties may or may not be listed by the office/agent presenting the information.
Information deemed reliable but not guaranteed. All listings are subject to prior sale, change, or withdrawal. Neither the listing broker(s) nor Vectis by Wolliz shall be responsible for any typographical errors, misinformation, or misprints. © 2026 Vectis by Wolliz, Inc.
More homes in ORLANDO


