
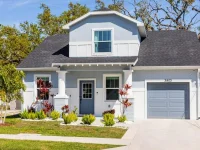
$725,000
3903 N OLA AVE, TAMPA, FL 33603
Under ContractProperty details
About this home
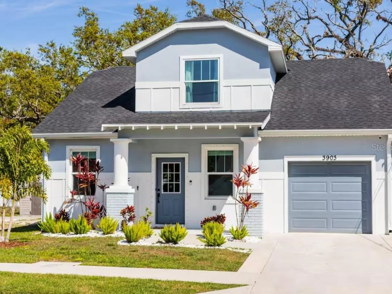
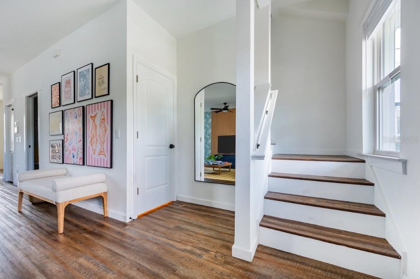
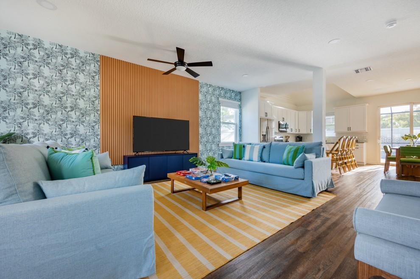
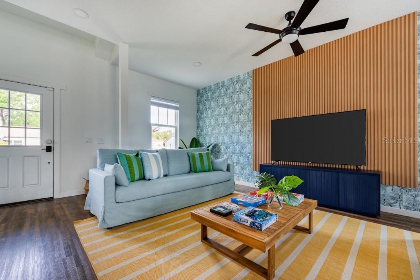
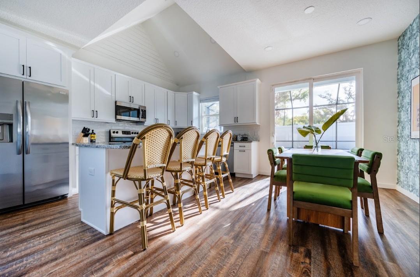
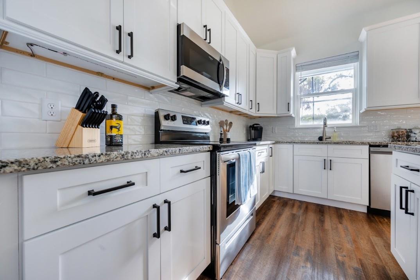
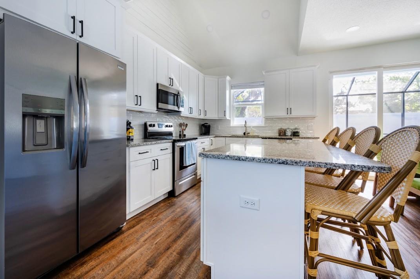
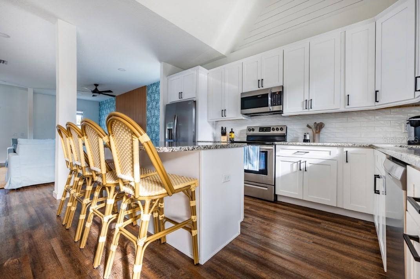
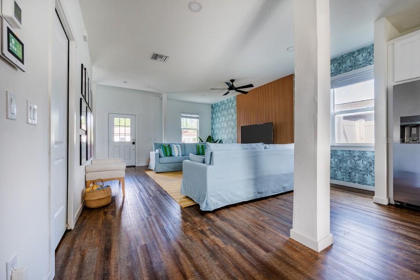
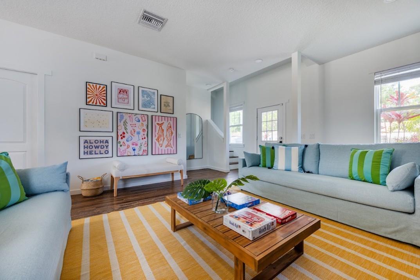
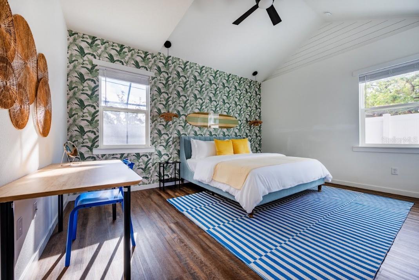
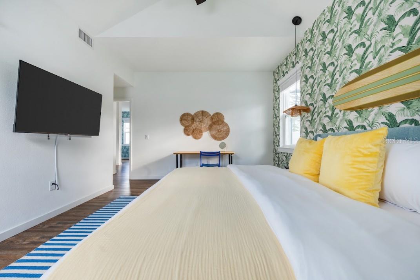
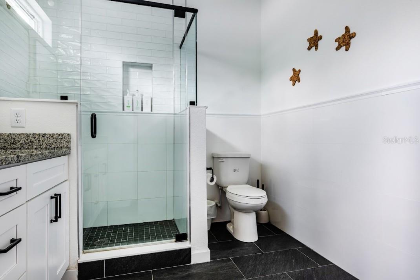
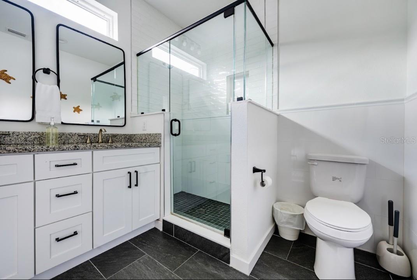
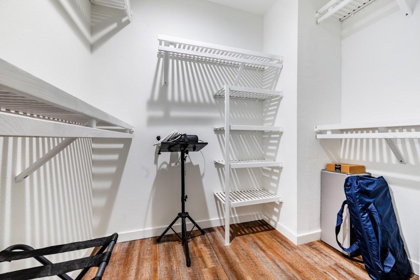
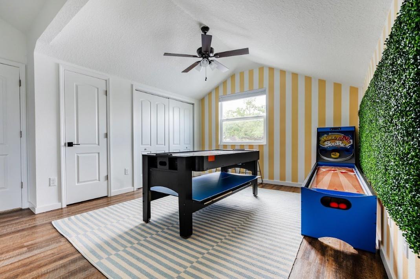
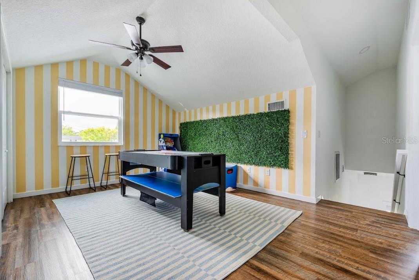
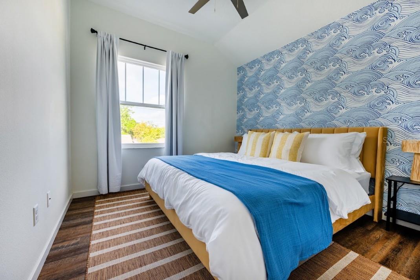
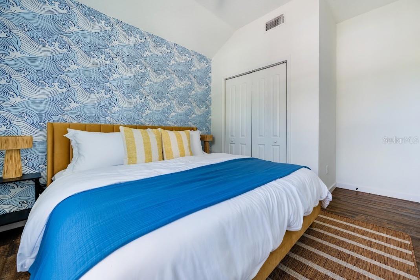
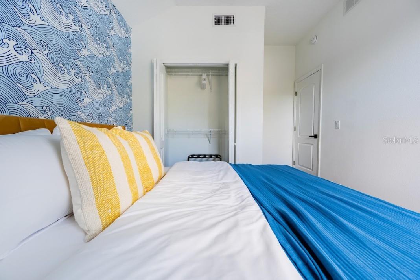
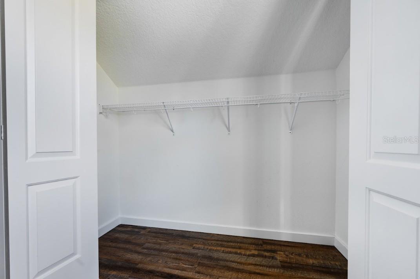
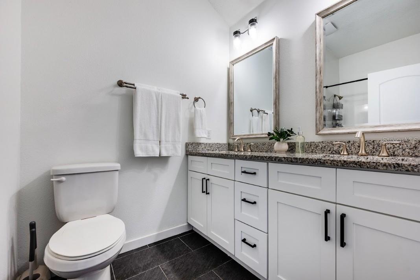
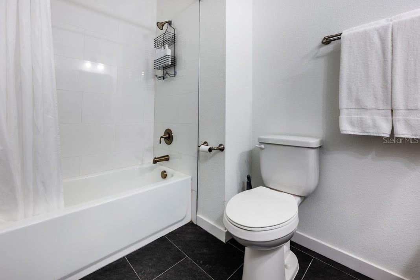
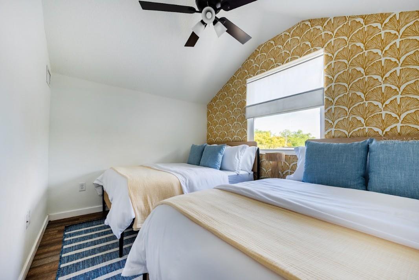
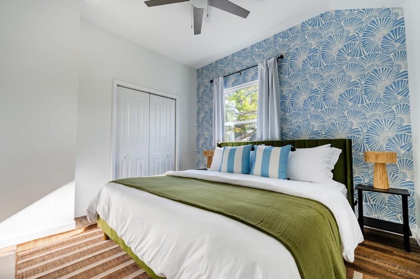
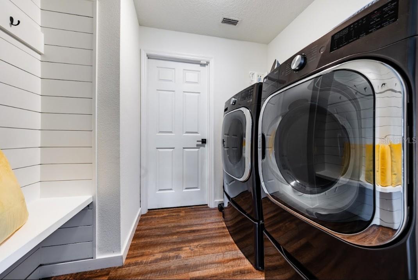
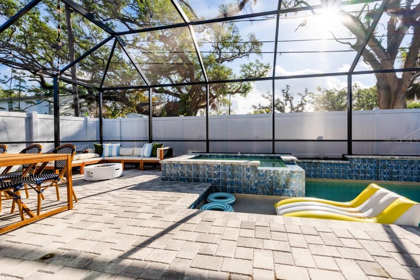
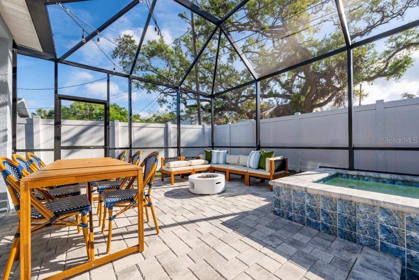
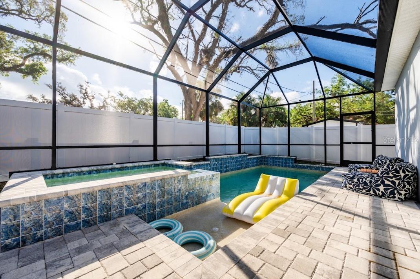
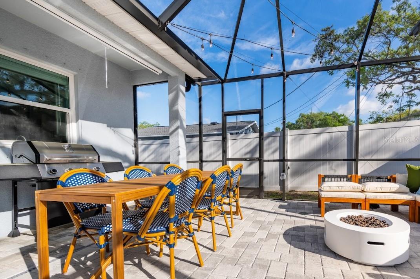
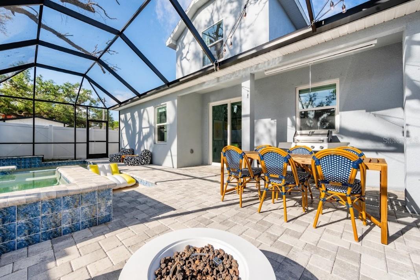
Under contract-accepting backup offers. NO HOA... NO CDD... NO FLOOD ZONE... Newer Construction Home located in the Tampa Heights area. This move in ready, private pool home has been meticulously maintained offering 4 BEDROOMS, 2.5 BATHROOMS, BONUS ROOM with over 1900 SQFT of living space. From the moment you walk into this modern family home you will notice the attention to detail and massive designed living space. The open concept floor plan offers a kitchen, dining, and living area combined living space with cathedral ceilings offering ample enough space to entertain family and friends. A CHEF'S DREAM come true... this well designed gourmet kitchen offers a massive center island with GRANITE counter tops with extra sitting space, beautiful 42" wood soft-close cabinetry, vented microwave, tile backsplash and all newer stainless steel appliances. Located on the first floor relax in the huge primary bedroom with beautiful remodeled ensuite bathroom with GRANITE countertops and walk in shower, as well as, a walk-in closet for all your storage needs. Additionally and conveniently around the corner a full size walk-in laundry room. Time to gather out back to your screen enclosed private resort style heated saltwater pool and spa with a brick paver patio that is fully fenced in. Enjoy the oasis while having that afternoon BBQ and beverage will hanging with family and friends. Retreat upstairs to 3 additional bedrooms and very large bonus room that can be converted into another living area, office or even an arcade. LOCATION LOCATION LOCATION... The Tampa Heights community puts you close to some of Tampa's most popular restaurants, coffee shops, breweries, entertainment, and outdoor destinations. Enjoy easy access to the Tampa Riverwalk, Armature Works, Water Works Park, Julian B. Lane Riverfront Park, and Downtown Tampa, while being just a short drive from the vibrant dining and nightlife found throughout Tampa's surrounding neighborhoods.
Keep exploring

Listings courtesy of Stellar MLS as distributed by MLS GRID. MLS #MFR813605293. Listing brokerage: REALTY ONE GROUP INNOVATION. Status: Active Under Contract.
IDX information is provided exclusively for consumers' personal, non-commercial use, may not be used for any purpose other than to identify prospective properties consumers may be interested in purchasing, and is deemed reliable but not guaranteed by MLS GRID. Properties displayed may be listed or sold by various participants in the MLS.
Based on information submitted to the MLS GRID as of November 7, 2026 at 7:30 AM UTC. All data is obtained from various sources and may not have been verified by broker or MLS GRID. Supplied Open House Information is subject to change without notice. All information should be independently reviewed and verified for accuracy. Properties may or may not be listed by the office/agent presenting the information.
Information deemed reliable but not guaranteed. All listings are subject to prior sale, change, or withdrawal. Neither the listing broker(s) nor Vectis by Wolliz shall be responsible for any typographical errors, misinformation, or misprints. © 2026 Vectis by Wolliz, Inc.
More homes in TAMPA


