$699,000
34303 SAHALEE LOOP, DADE CITY, FL 33525
ActiveProperty details
About this home
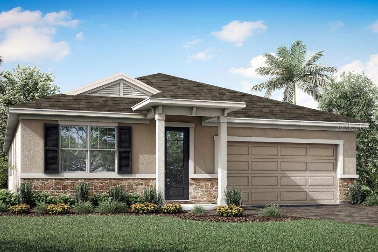
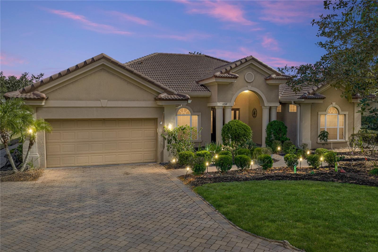
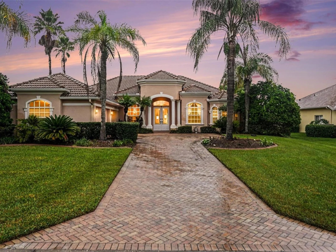
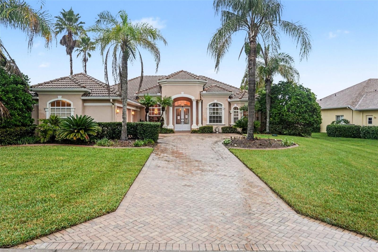
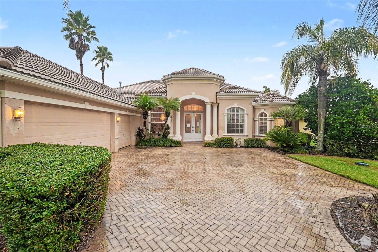
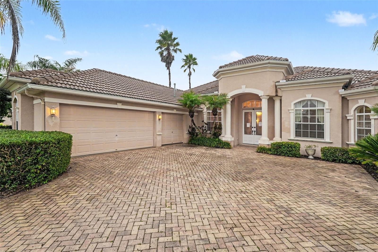
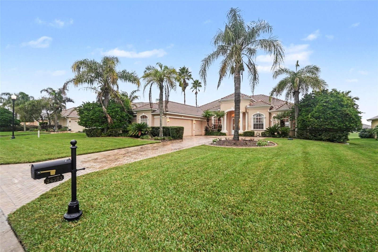
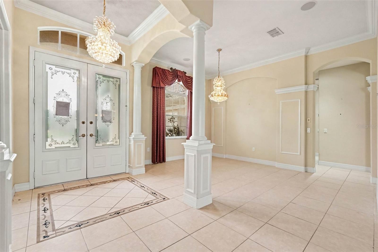
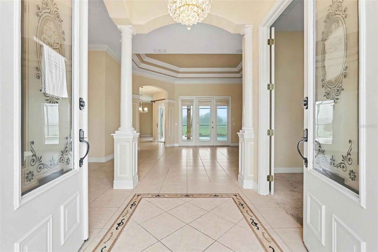
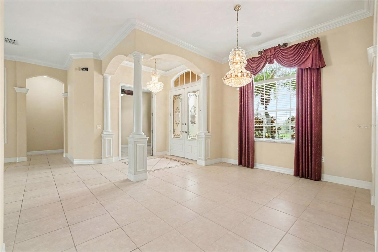
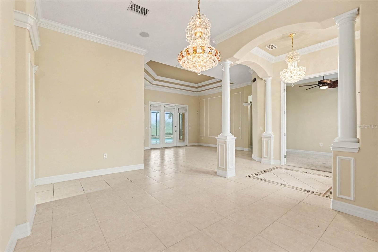
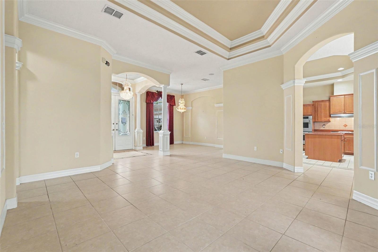
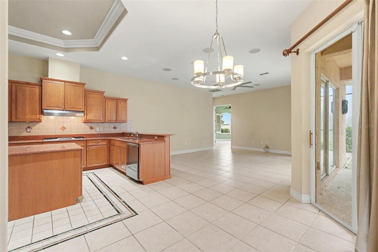
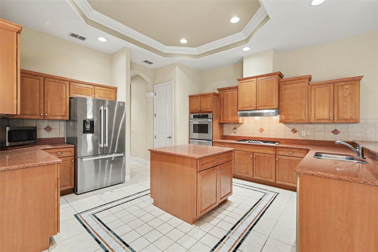
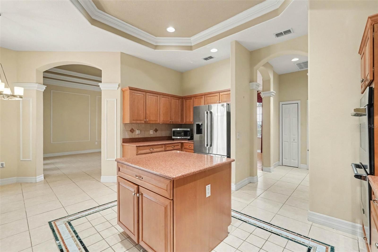
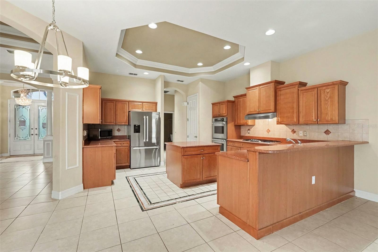
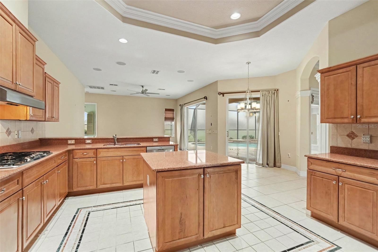
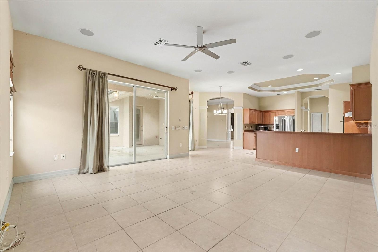
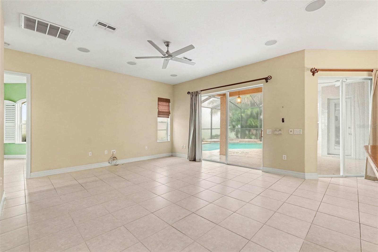
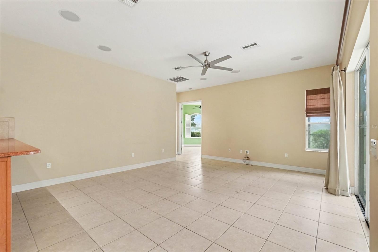
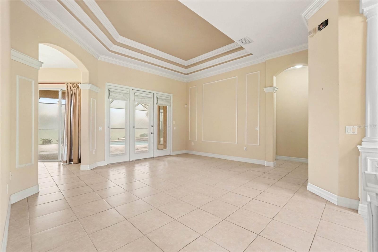
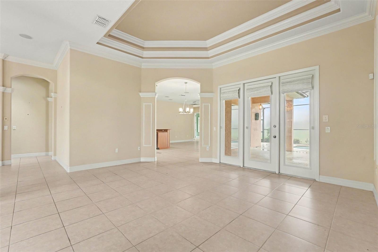
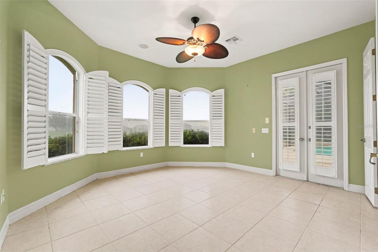
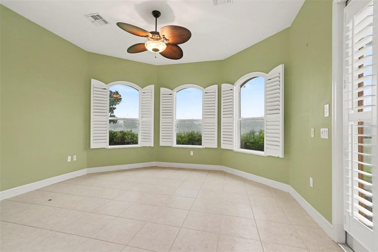
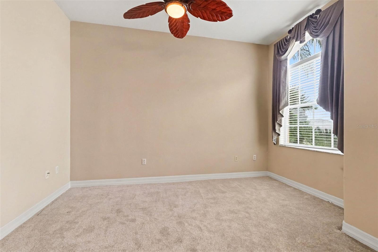
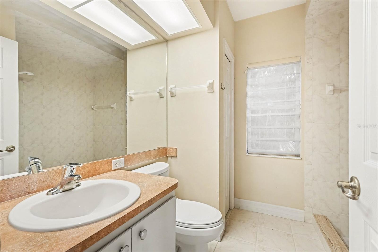
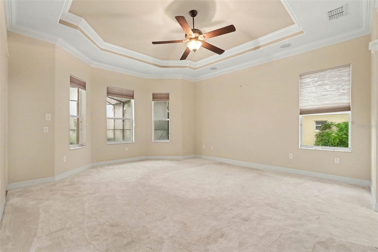
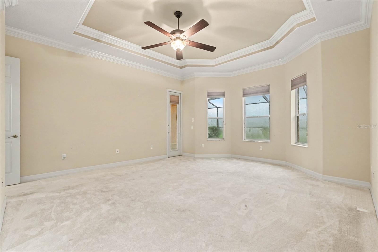
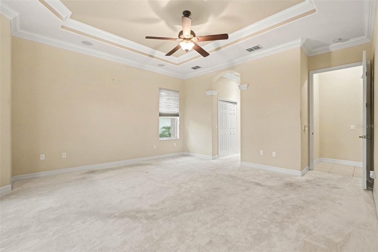
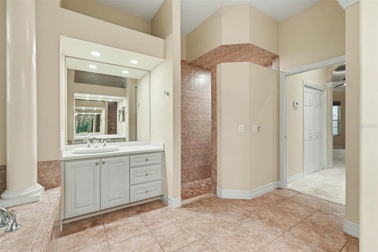
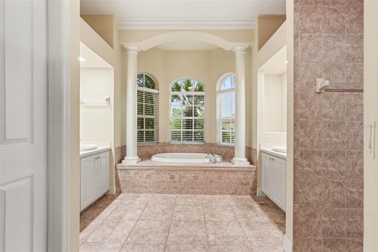
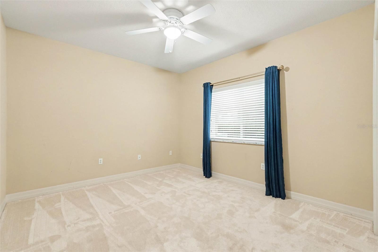
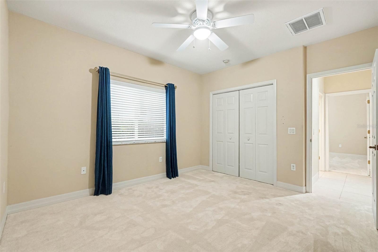
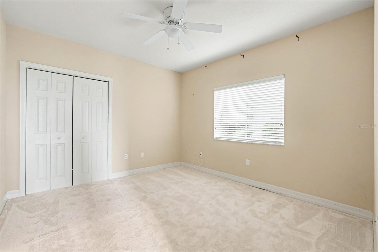
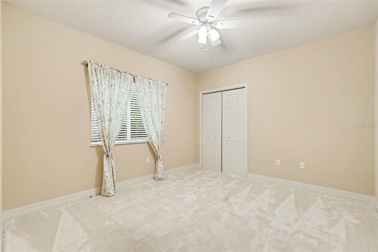
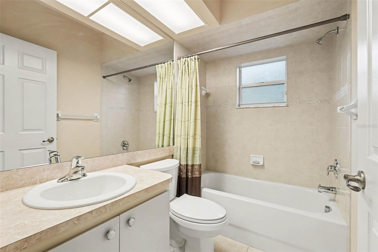
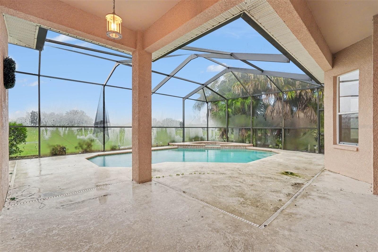
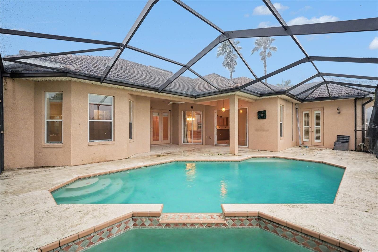
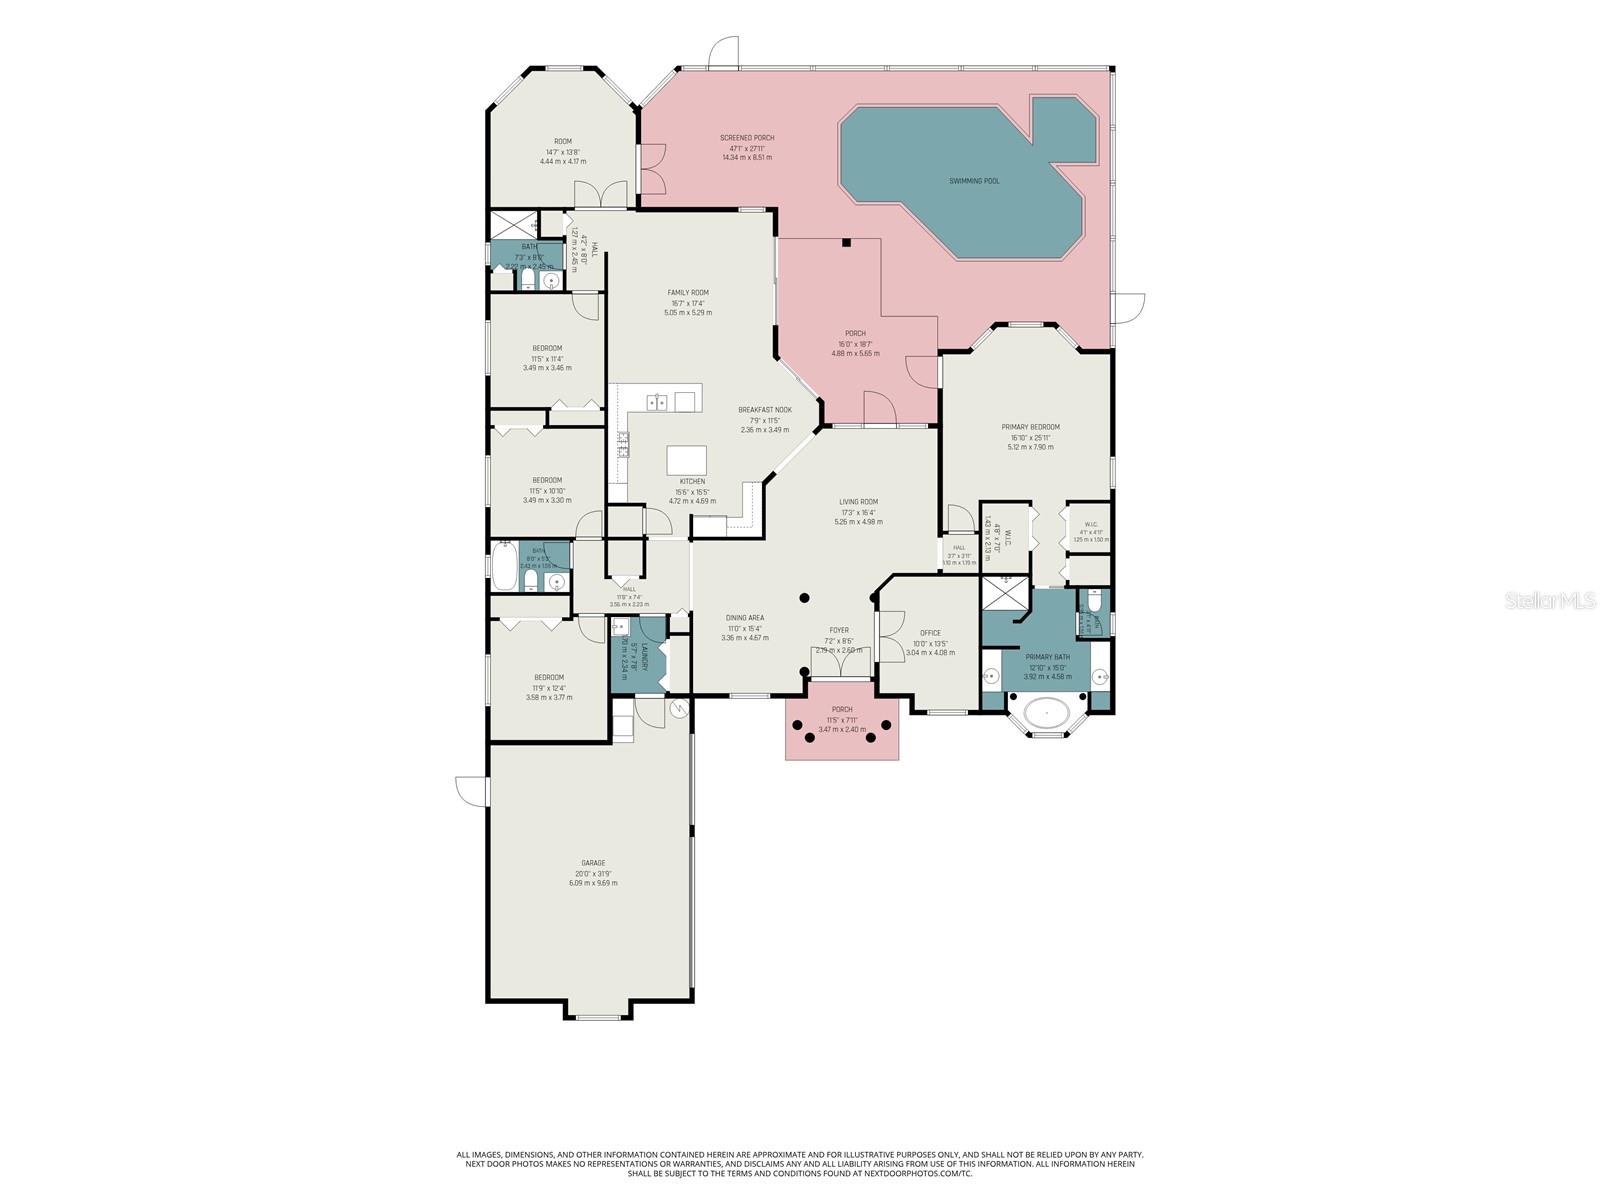
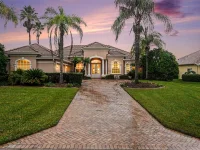
Welcome to 34303 Sahalee Loop, an elegant 4-bedroom, 3-bath residence in the sought-after Lake Jovita community of Dade City. Designed with both everyday living and entertaining in mind, this spacious home offers a thoughtfully arranged floor plan with generous living areas, private bedroom accommodations, and an impressive screened outdoor living space with a pool and spa. From the moment you arrive, the paver driveway, mature tropical landscaping, tile roof, and stately architectural details create an inviting first impression. The spacious 3-car garage provides abundant parking and storage, while the welcoming entry opens to a beautifully appointed interior featuring high ceilings, crown molding, arched doorways, decorative columns, tray ceilings, and large ceramic tile flooring throughout the main living areas. The heart of the home is the expansive great room and kitchen area, offering an open flow that makes entertaining effortless. The kitchen features wood cabinetry, solid-surface countertops, a center island, breakfast bar, and ample storage, with views into the adjoining family room and breakfast nook. A separate formal dining area provides an elegant space for holiday gatherings and special occasions. Step outside and discover what Florida living is all about. The expansive screened-in lanai surrounds the private pool and spa, creating an exceptional space for morning coffee, afternoon swims, weekend gatherings, or relaxing evenings outdoors. The covered portion of the lanai provides plenty of room for outdoor dining and lounging, while the pool area is surrounded by mature landscaping for added privacy. Situated in Lake Jovita Golf & Country Club, residents enjoy a beautiful gated setting surrounded by rolling landscapes, mature trees, ponds, and championship golf. The community offers amenities including golf, tennis, pickleball, fitness, walking trails, playgrounds, dog parks, and social activities, with membership options available. Conveniently located in Dade City, the property provides a peaceful residential setting while remaining within easy reach of shopping, dining, parks, medical services, and major roadways. Historic downtown Dade City is nearby, offering charming local restaurants, boutiques, antique shops, and community events. The surrounding Pasco County area also provides easy access to outdoor recreation and regional destinations, while Tampa and the greater Tampa Bay area are within convenient driving distance.
Keep exploring

Listings courtesy of Stellar MLS as distributed by MLS GRID. MLS #MFR813599619. Listing brokerage: MERIDIAN RESIDE. Status: Active.
IDX information is provided exclusively for consumers' personal, non-commercial use, may not be used for any purpose other than to identify prospective properties consumers may be interested in purchasing, and is deemed reliable but not guaranteed by MLS GRID. Properties displayed may be listed or sold by various participants in the MLS.
Based on information submitted to the MLS GRID as of November 7, 2026 at 4:15 PM UTC. All data is obtained from various sources and may not have been verified by broker or MLS GRID. Supplied Open House Information is subject to change without notice. All information should be independently reviewed and verified for accuracy. Properties may or may not be listed by the office/agent presenting the information.
Information deemed reliable but not guaranteed. All listings are subject to prior sale, change, or withdrawal. Neither the listing broker(s) nor Vectis by Wolliz shall be responsible for any typographical errors, misinformation, or misprints. © 2026 Vectis by Wolliz, Inc.
More homes in DADE CITY