
$2,275
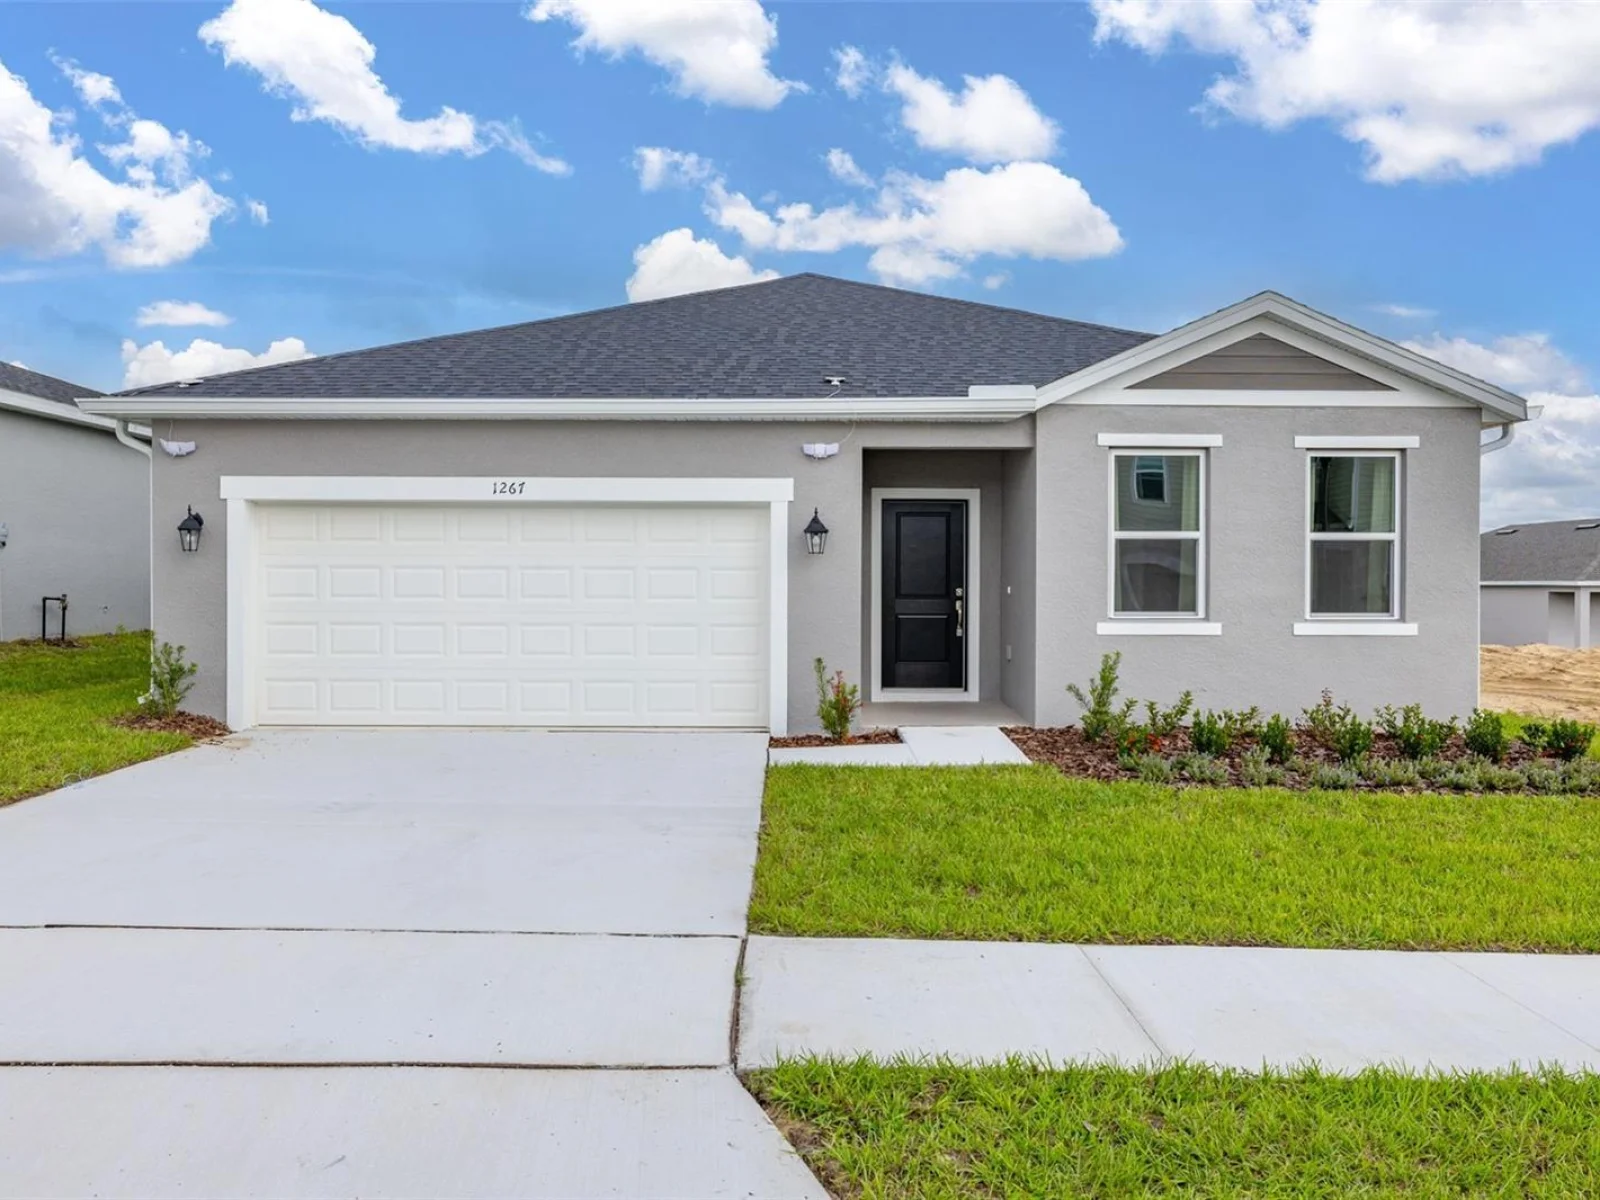
1267 NORMANDY DR, HAINES CITY, FL 33844
ActiveProperty details
About this home
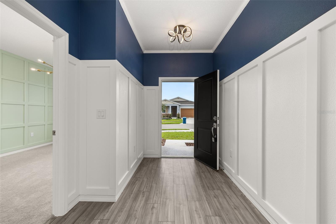
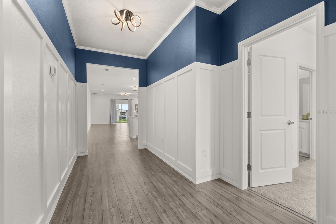
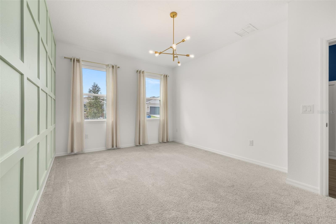
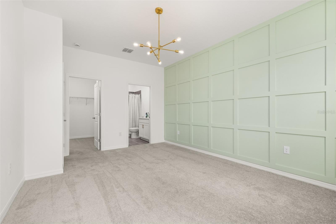
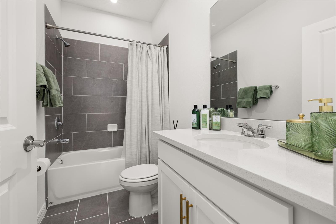
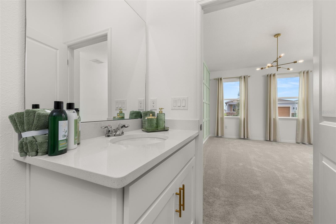
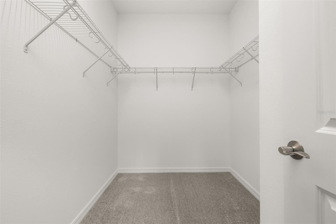
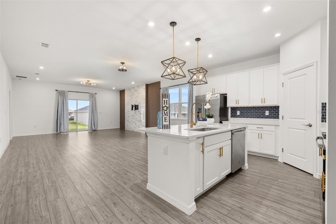
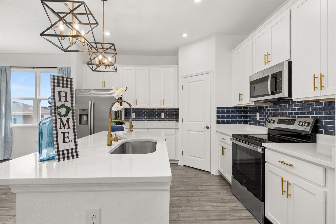
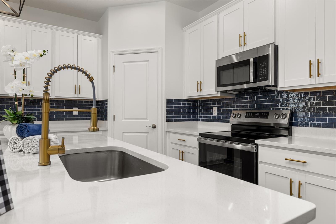
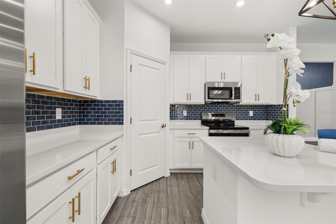
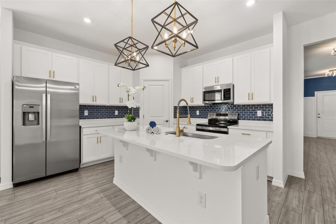
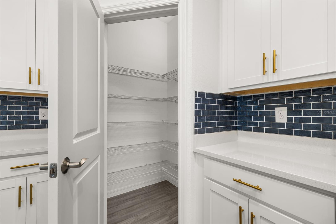
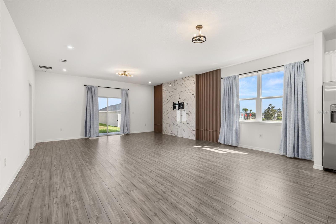
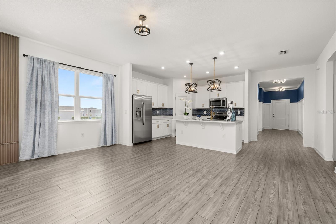
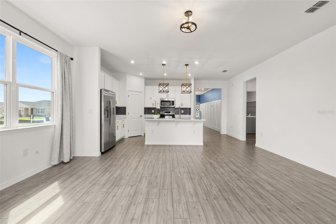
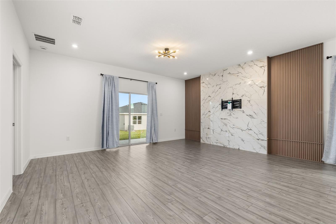
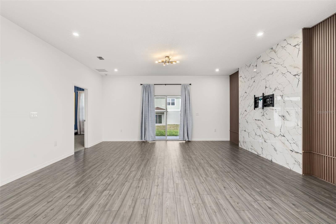
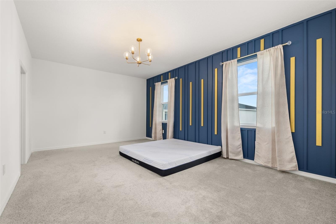
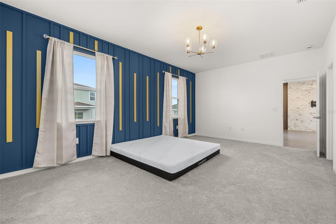
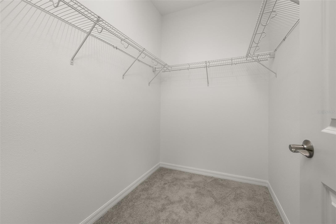
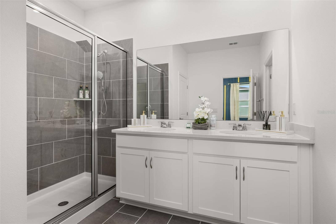
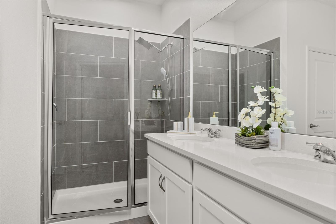
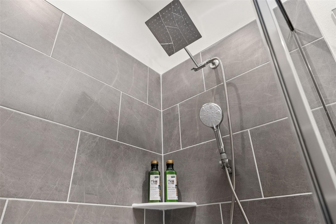
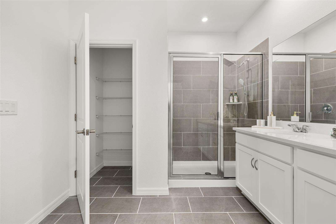
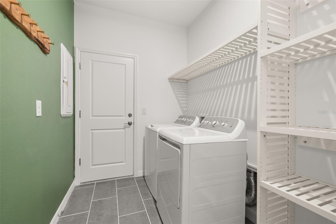
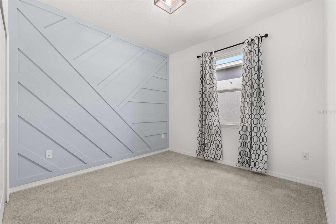
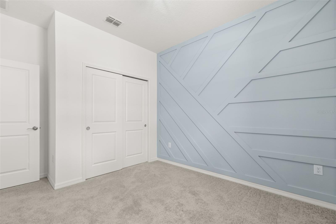
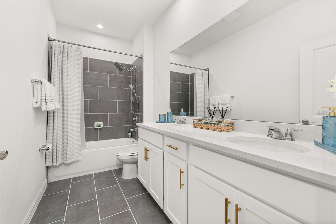
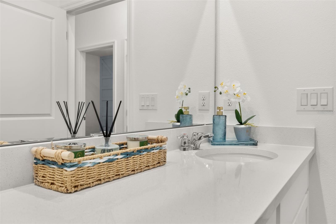
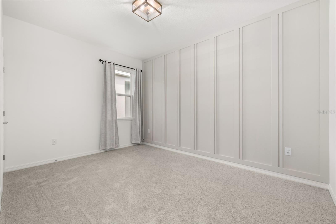
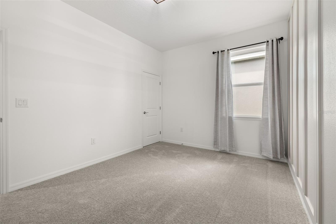
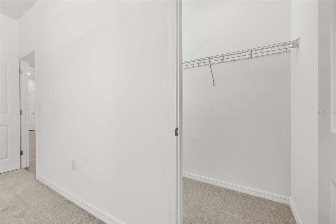
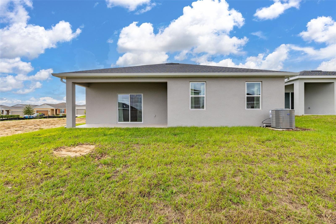
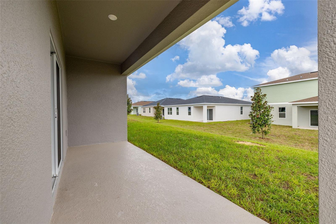
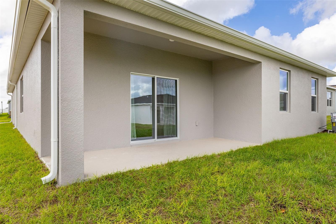
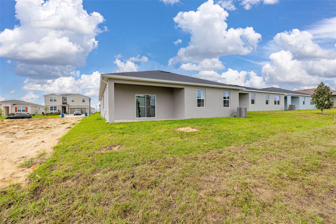
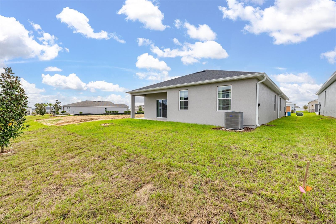
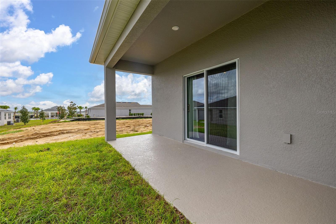
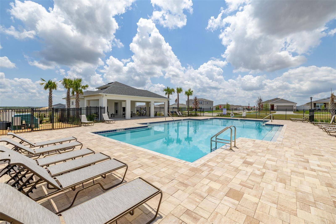
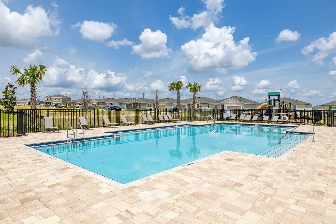
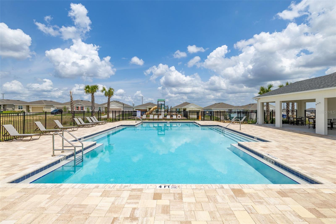
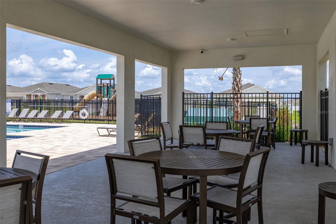
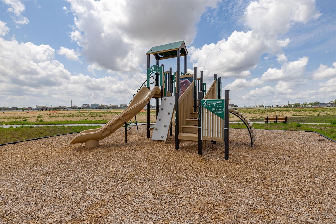
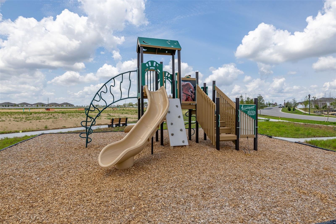
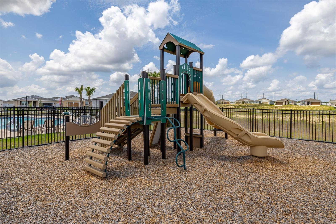
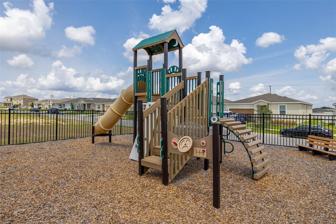
For Rent this beautiful like new home with 4 bedrooms and 3 full baths. As soon as you walk in, find a long hall with decorative wainscoting wall panels. To the right find a junior master bedroom with a board and batten panel wall, walk in closet and a full bathroom with quartz countertop. Entering the open floor plan; The kitchen is open and airy and features stainless steel appliances and blue backsplash. A large island compliments the space for meal preps and entertainment. The living room is ample and features vinyl plank flooring throughout all the wet areas and a ceramic TV wall with an installed bracket that can hold up to a 100in TV. Sides decorative slat wood paneling. A covered patio to relax in the afternoons can be accessed from the living room. Generously sized primary suite with a unique paneling in navy blue and gold. Large wall in closet. The primary bathroom has a linen closet, dual sinks and an enclosed shower with a rain shower head. Laundry room with installed shelving for your detergents and clothes organization. Three additional bedrooms with a third bathroom make it ideal for growing families, all with board and batten pattern and different colors to go with your decor. This home has it all! The landlord thought about every idea possible, including a water softener, decorative curtains, and gutters. Located minutes from Lake Eva Park and Ben W. Graham Park, the community offers a pool cabana, dog park, gazebo, walking paths and a playground. There is an additional charge of $10/month for high quality AC filters, water softener.
Keep exploring

Listings courtesy of Stellar MLS as distributed by MLS GRID. MLS #MFR813590440. Listing brokerage: SUNSHINE PREMIUM PROPERTIES. Status: Active.
IDX information is provided exclusively for consumers' personal, non-commercial use, may not be used for any purpose other than to identify prospective properties consumers may be interested in purchasing, and is deemed reliable but not guaranteed by MLS GRID. Properties displayed may be listed or sold by various participants in the MLS.
Based on information submitted to the MLS GRID as of November 7, 2026 at 10:15 AM UTC. All data is obtained from various sources and may not have been verified by broker or MLS GRID. Supplied Open House Information is subject to change without notice. All information should be independently reviewed and verified for accuracy. Properties may or may not be listed by the office/agent presenting the information.
Information deemed reliable but not guaranteed. All listings are subject to prior sale, change, or withdrawal. Neither the listing broker(s) nor Vectis by Wolliz shall be responsible for any typographical errors, misinformation, or misprints. © 2026 Vectis by Wolliz, Inc.
More homes in HAINES CITY