$295,000
4530 PEACH TREE ST, LEESBURG, FL 34748
ActiveProperty details
About this home
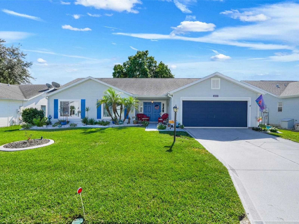
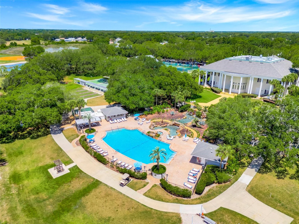
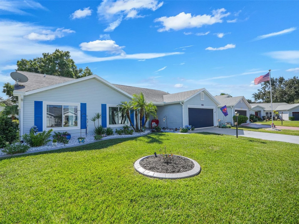
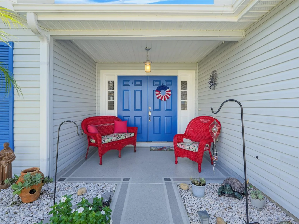
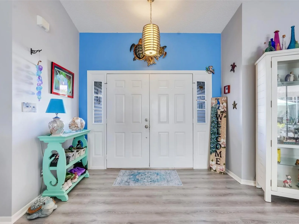
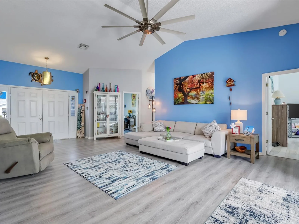
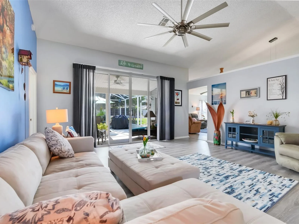
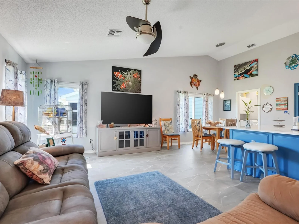
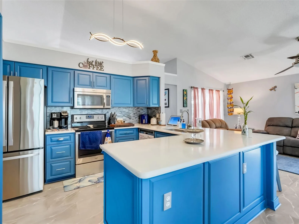
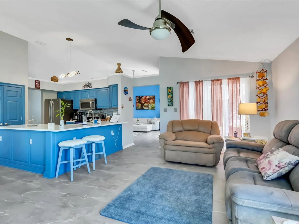
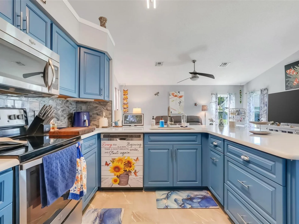
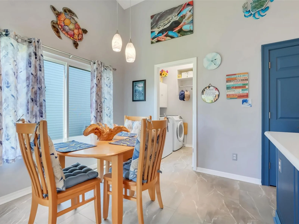
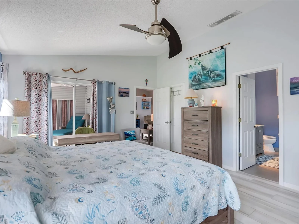
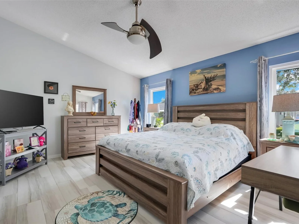
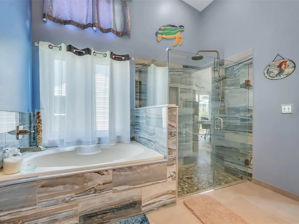
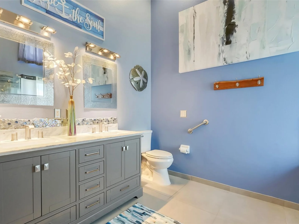
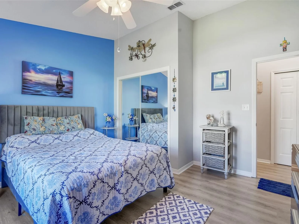
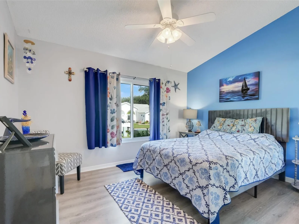
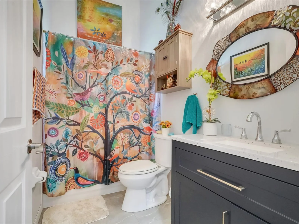
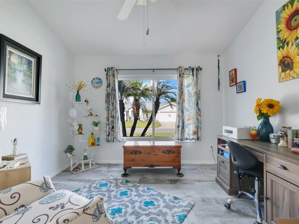
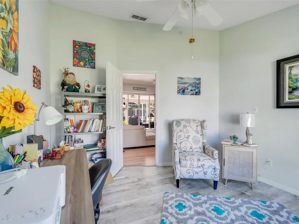
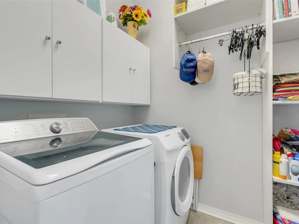
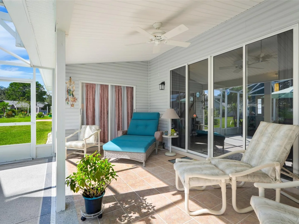
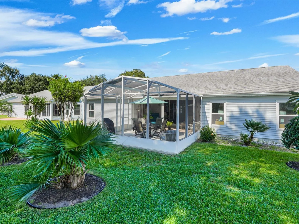
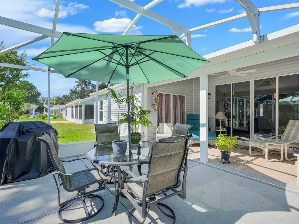
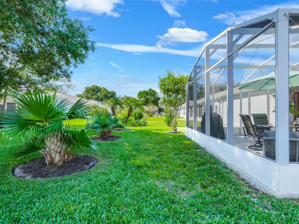
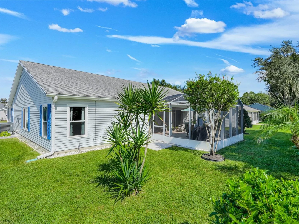
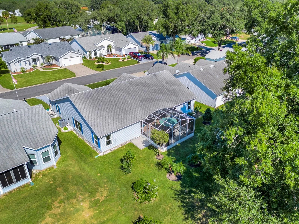
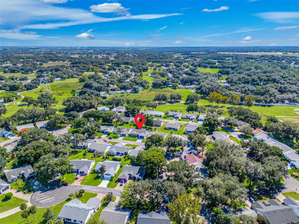
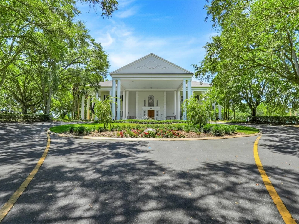
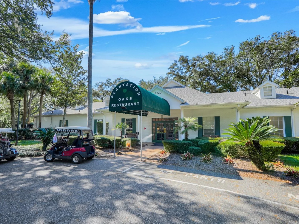
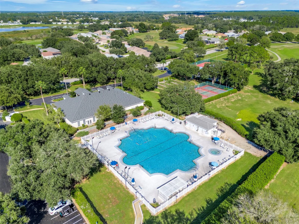
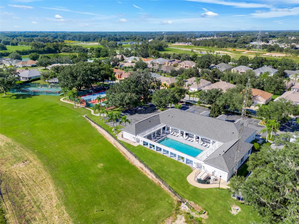
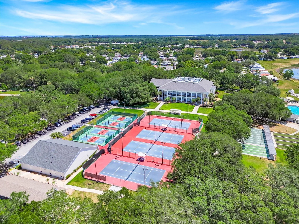
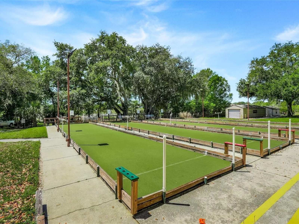
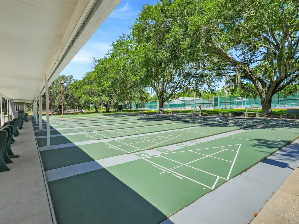
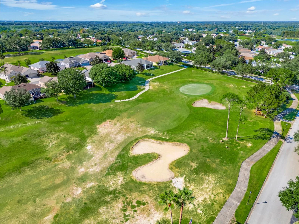
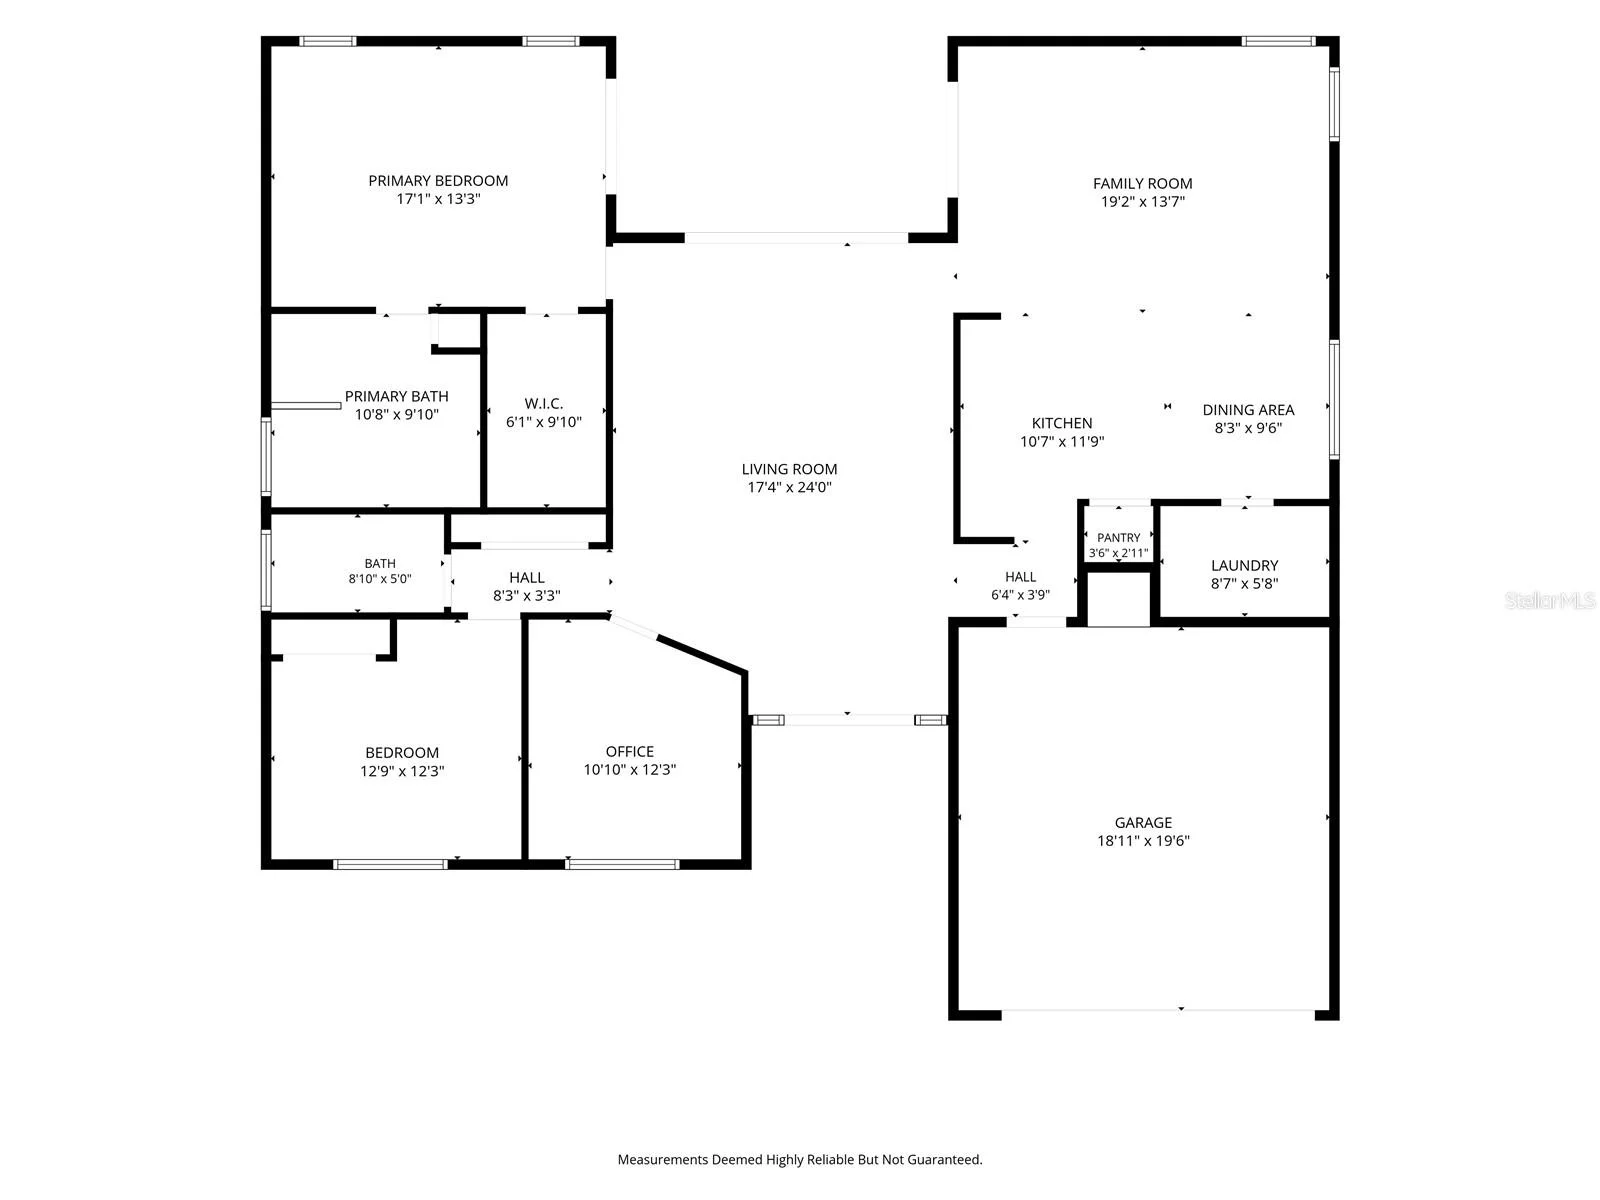
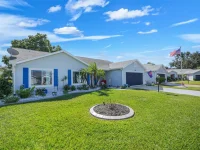
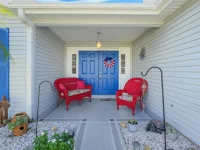
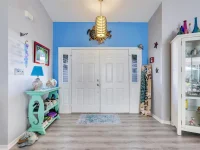
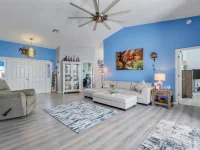
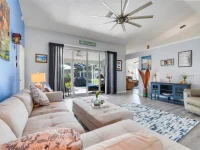
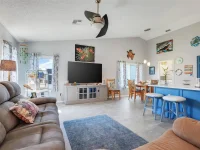
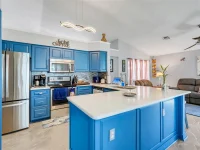
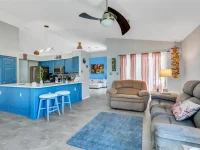
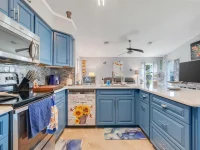
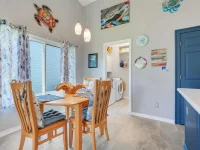
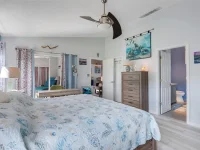
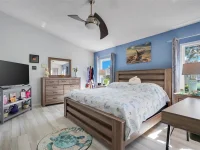
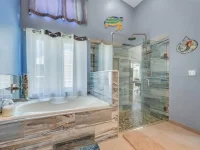
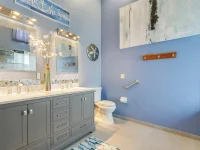
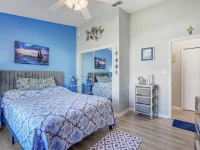
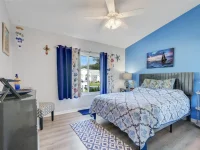
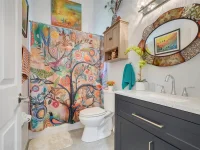
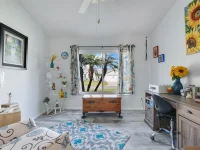
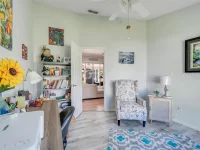
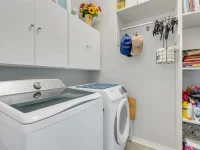
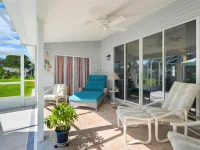
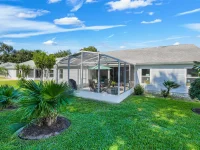
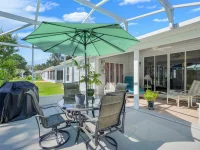
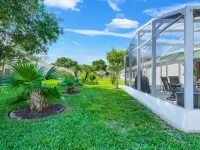
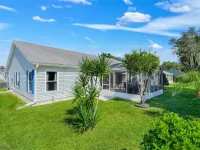
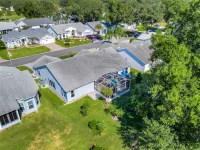
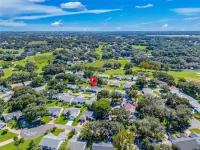
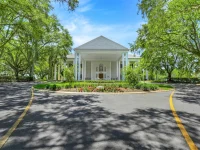
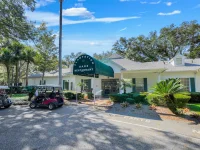
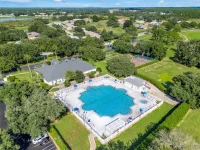
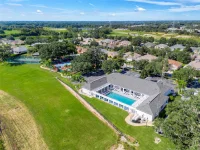
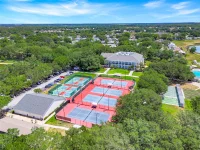
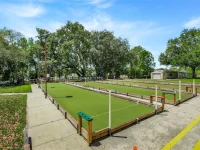
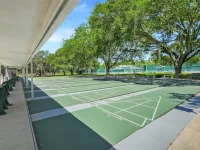
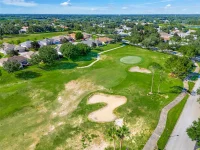
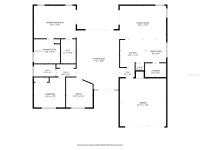
TWO BEDROOM HOME PLUS DEN/STUDY THAT CAN BE USED AS A 3RD BEDROOM!!! Enjoy a beautifully updated home in The Plantation at Leesburg, a sought-after 55+ gated community offering resort-style amenities and an active lifestyle. This 2-bedroom, 2-bathroom home with a versatile den/study offers approximately 1,841 square feet of living space, with updated finishes and major system improvements to help you spend less time worrying about renovations and more time enjoying your home. From the moment you arrive, manicured landscaping, attractive curb appeal, and elegant French double entry doors create a welcoming first impression. Inside, soaring ceilings enhance the spacious feel as you enter the formal living room overlooking the enclosed patio. The family room flows into the dining area and beautifully remodeled kitchen, creating a functional layout for everyday living and entertaining. The kitchen features updated cabinetry, quartz countertops, a decorative tile backsplash, an island with bar seating, and newer stainless-steel appliances that convey with the sale. A separate pantry and inside laundry room add everyday convenience, while the den/study offers flexible space for a home office, hobbies, or a quiet retreat. The split-bedroom floor plan places both bedrooms away from the main living areas for added privacy. The primary suite features a walk-in closet with an organizer and a remodeled en-suite bathroom with dual sinks, updated vanities and mirrors, a relaxing soaking tub, and a separate frameless glass-enclosed shower with decorative tile and stone finishes. The remodeled guest bathroom features an updated vanity and a tub/shower combination. Enjoy Florida’s outdoor lifestyle from the covered, enclosed patio with an extended lanai enclosure, perfect for relaxing or entertaining. Additional features include updated windows, large front picture windows, and ceramic tile and luxury vinyl plank flooring throughout. Major system updates include the HVAC system replaced in 2019, electrical panel updated in 2019, and water heater replaced in 2017. The Plantation at Leesburg offers a resort-style 55+ lifestyle with a 24-hour staffed gate, an on-site restaurant, golf course, swimming pools, fitness centers, tennis and pickleball courts, activity centers, and a variety of clubs and social activities. Enjoy dining, recreation, and opportunities to connect with neighbors right within the community, along with convenient access to nearby shopping, medical services, and entertainment throughout Central Florida.
Keep exploring

Listings courtesy of Stellar MLS as distributed by MLS GRID. MLS #MFR813582007. Listing brokerage: OPTIMA ONE REALTY, INC.. Status: Active.
IDX information is provided exclusively for consumers' personal, non-commercial use, may not be used for any purpose other than to identify prospective properties consumers may be interested in purchasing, and is deemed reliable but not guaranteed by MLS GRID. Properties displayed may be listed or sold by various participants in the MLS.
Based on information submitted to the MLS GRID as of November 7, 2026 at 12:01 PM UTC. All data is obtained from various sources and may not have been verified by broker or MLS GRID. Supplied Open House Information is subject to change without notice. All information should be independently reviewed and verified for accuracy. Properties may or may not be listed by the office/agent presenting the information.
Information deemed reliable but not guaranteed. All listings are subject to prior sale, change, or withdrawal. Neither the listing broker(s) nor Vectis by Wolliz shall be responsible for any typographical errors, misinformation, or misprints. © 2026 Vectis by Wolliz, Inc.
More homes in LEESBURG


