$599,000
627 OCEAN JASPER DR, ST AUGUSTINE, FL 32086
Under ContractProperty details
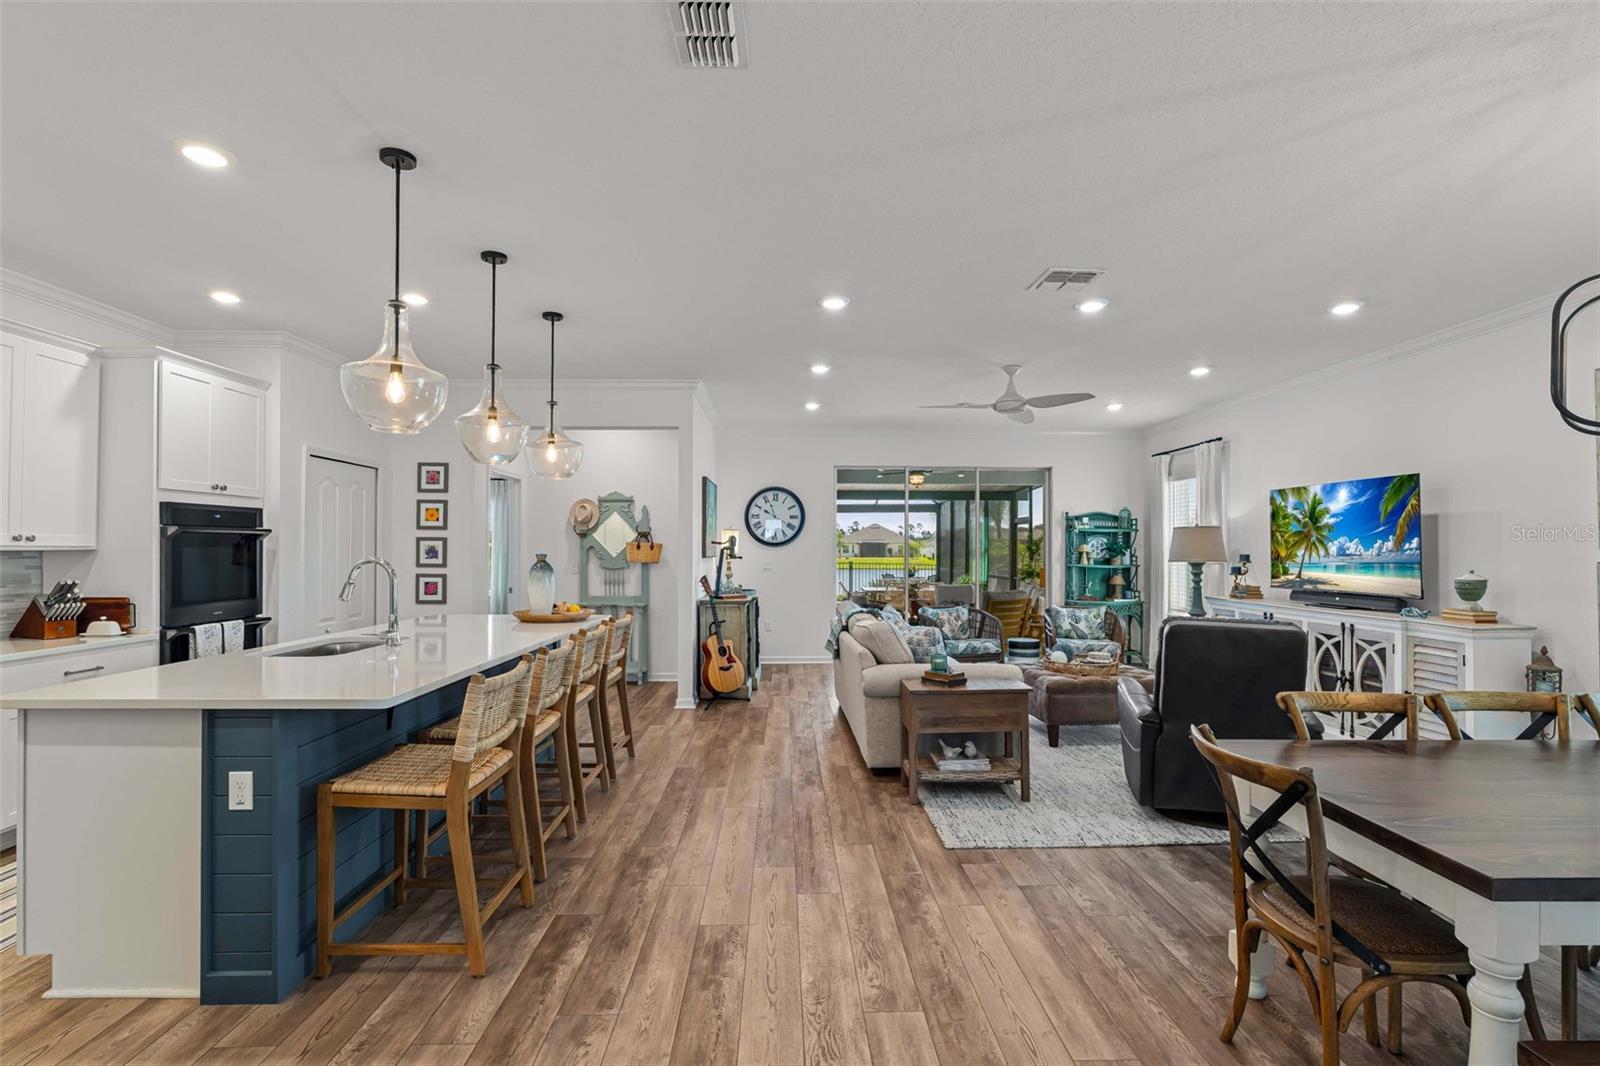
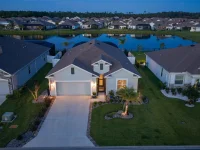
About this home
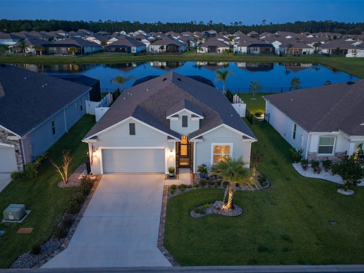
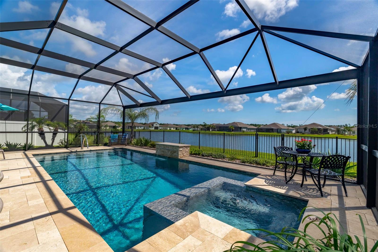
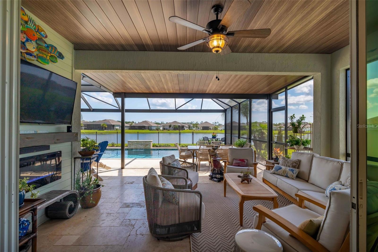
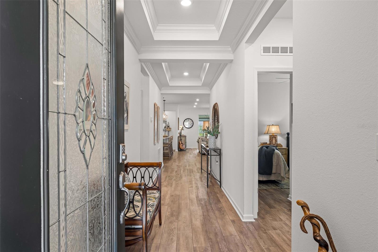
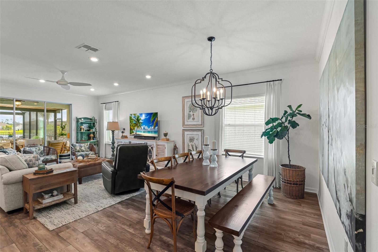
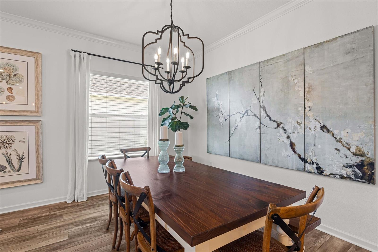
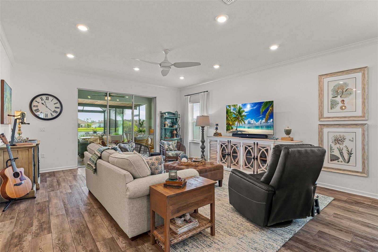
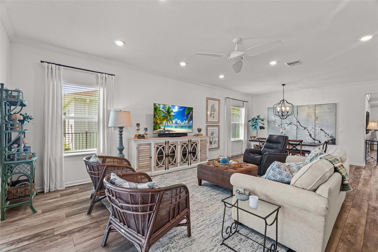
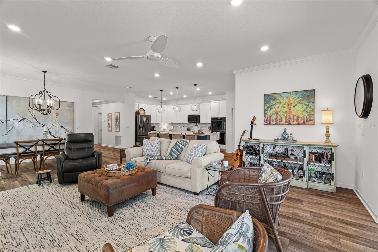
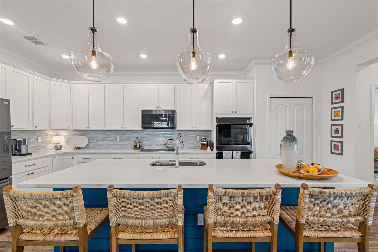
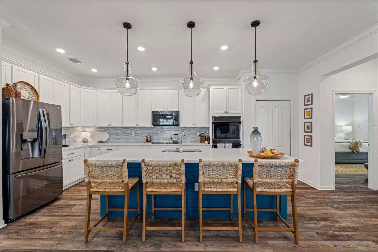
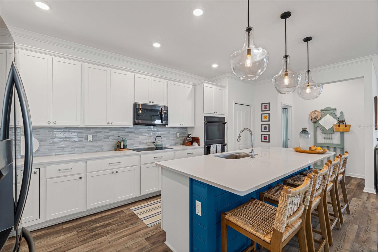
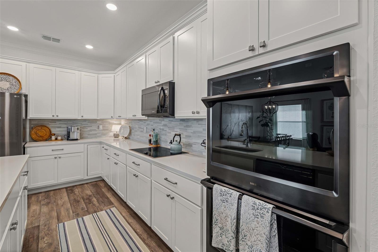
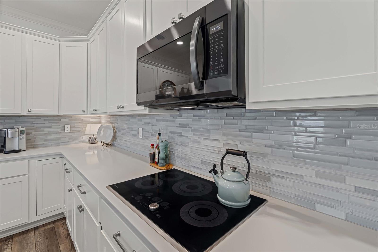
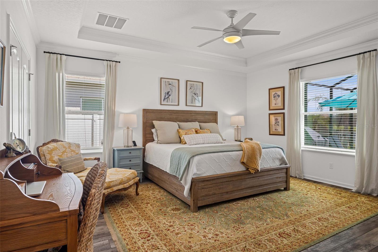
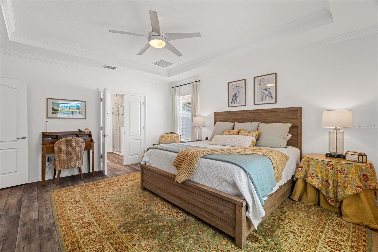
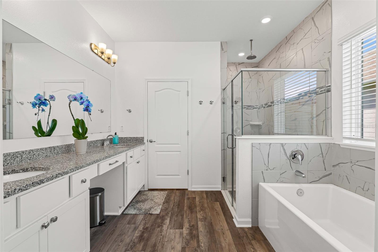
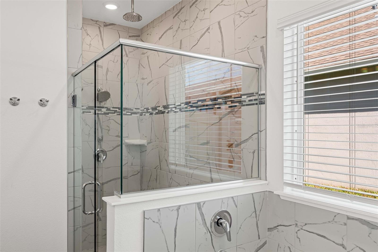
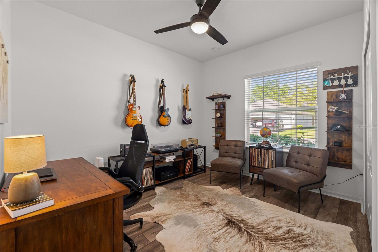
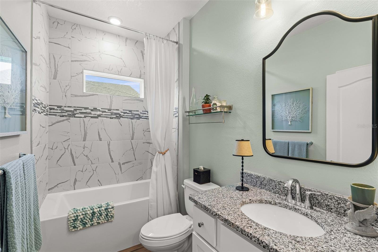
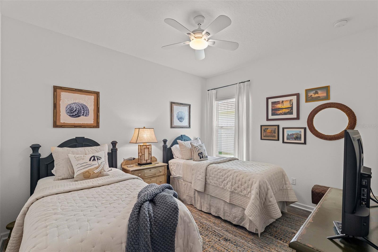
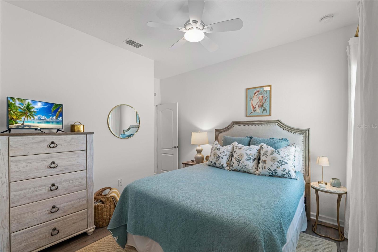
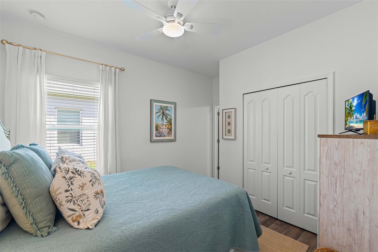
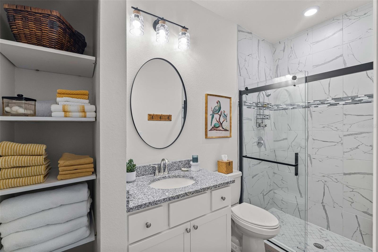
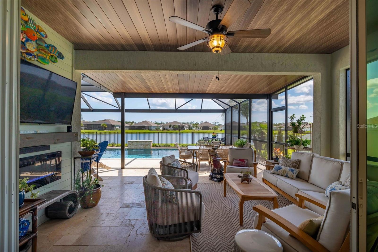
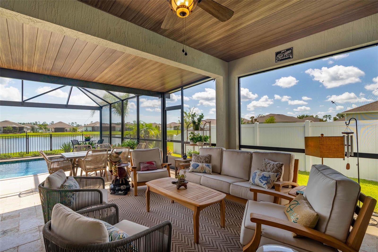
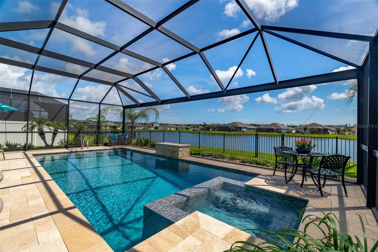
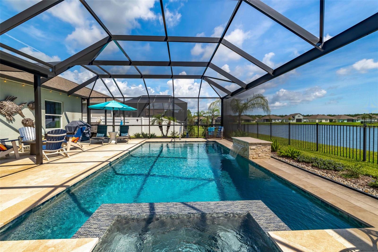
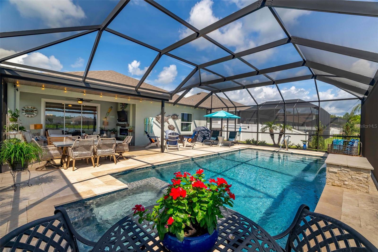
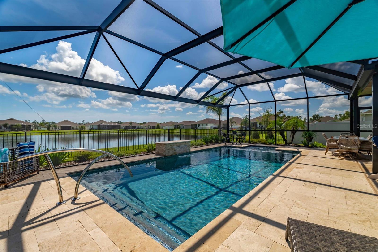
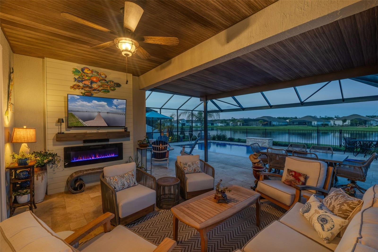
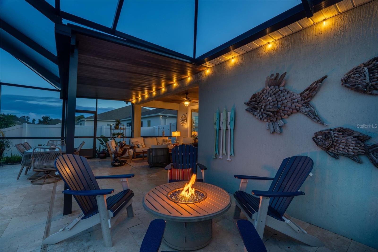
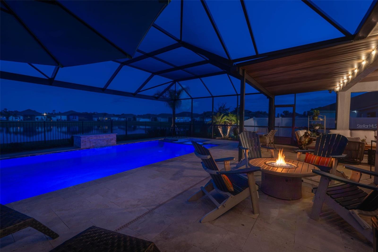
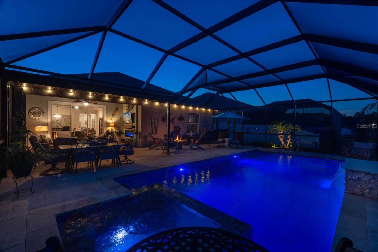
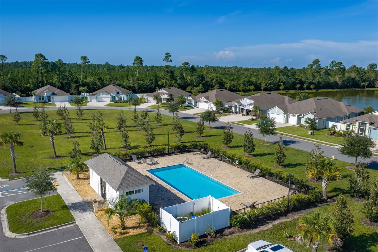
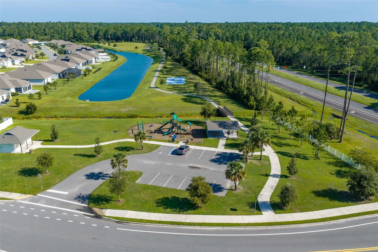
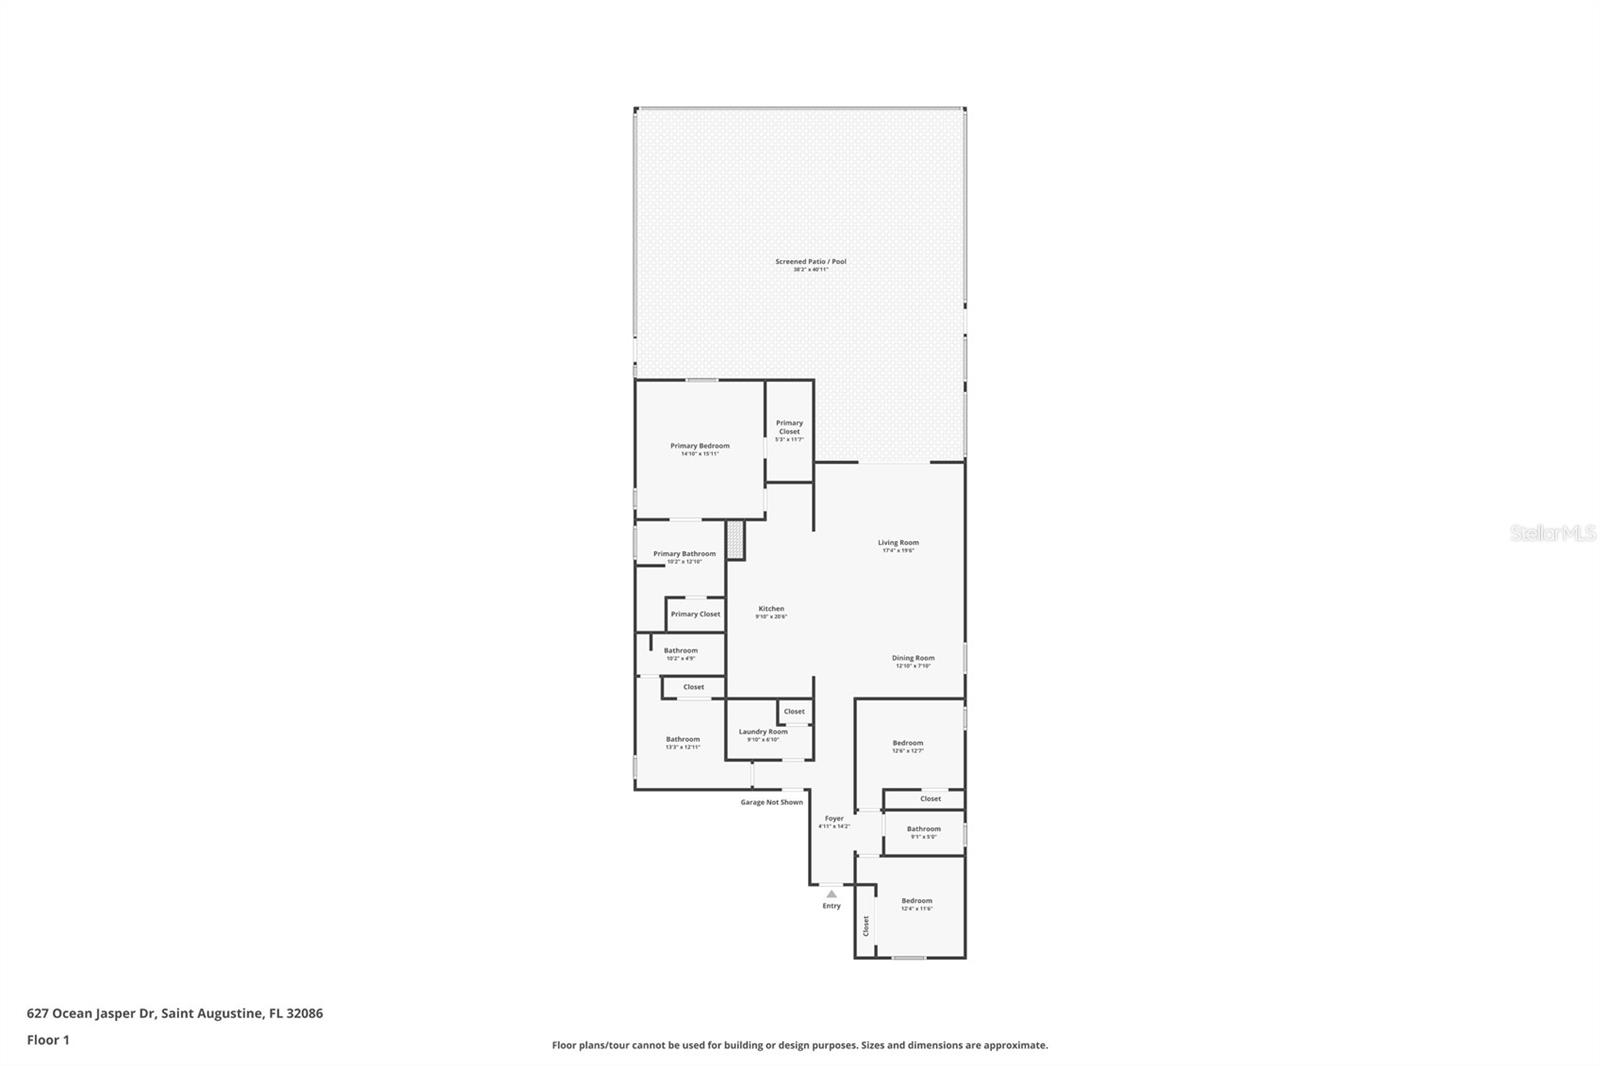
Under contract-accepting backup offers. Pond-view pool home, finished and ready to enjoy. This 2021 concrete-block home in Rock Springs Farms offers 4 bedrooms, 3 full baths and 2,161 sq ft, all on a fenced lot backing onto the pond. The work is already done: A screened, heated in-ground pool and spa with a waterfall feature was added in 2023, set on a travertine deck facing the water. The backyard faces east, so the lanai sits in shade during the hot afternoon hours. The extended covered lanai has an entertainment wall with an electric fireplace, plus added outlets and lighting for year-round outdoor living. Inside, a split floor plan centers on an open kitchen with a large island, pendant lighting, and double wall ovens. The primary suite overlooks the pool and includes a custom closet system, dual vanities, a soaking tub, and a separate glass shower. Recent updates include a whole-home water softener and filtration system and a new water heater (2026), plus gutters, landscape lighting, and a screened, tiled front entry. An irrigation well keeps the landscaping green while helping keep water bills down. Flood Zone X. Low HOA with a community pool and green spaces. Minutes to Crescent Beach, historic downtown St. Augustine, and I-95. Own a pool, spa, and pond view without the cost or wait of adding them yourself.
Keep exploring

Listings courtesy of Stellar MLS as distributed by MLS GRID. MLS #MFR813578611. Listing brokerage: WATSON REALTY-ST. AUG BEACH. Status: Active Under Contract.
IDX information is provided exclusively for consumers' personal, non-commercial use, may not be used for any purpose other than to identify prospective properties consumers may be interested in purchasing, and is deemed reliable but not guaranteed by MLS GRID. Properties displayed may be listed or sold by various participants in the MLS.
Based on information submitted to the MLS GRID as of November 7, 2026 at 9:30 AM UTC. All data is obtained from various sources and may not have been verified by broker or MLS GRID. Supplied Open House Information is subject to change without notice. All information should be independently reviewed and verified for accuracy. Properties may or may not be listed by the office/agent presenting the information.
Information deemed reliable but not guaranteed. All listings are subject to prior sale, change, or withdrawal. Neither the listing broker(s) nor Vectis by Wolliz shall be responsible for any typographical errors, misinformation, or misprints. © 2026 Vectis by Wolliz, Inc.
More homes in ST AUGUSTINE