$2,600,000
3604 W LEONA ST, TAMPA, FL 33629
ActiveProperty details
About this home
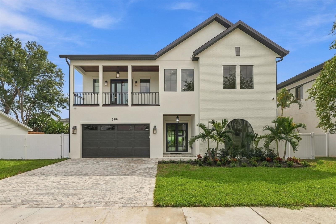
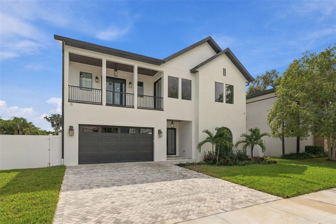
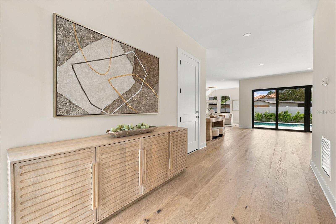
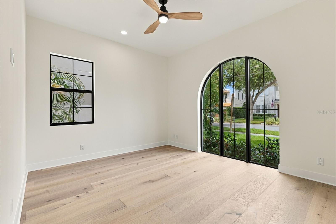
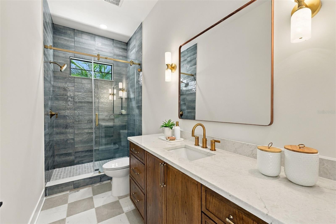
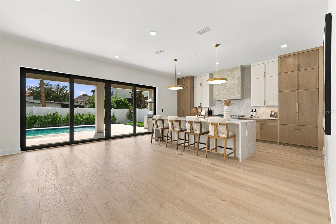
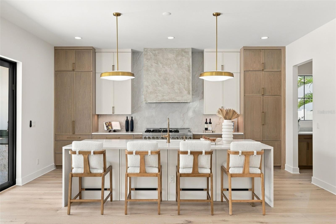
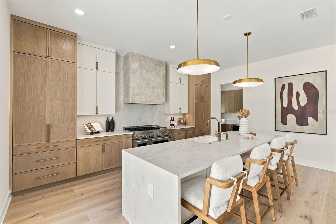
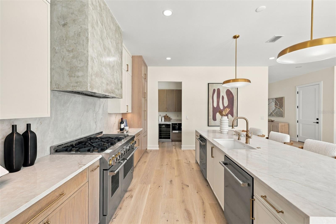
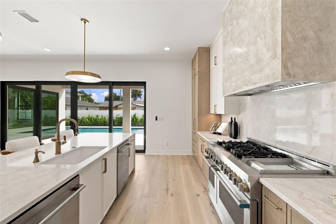
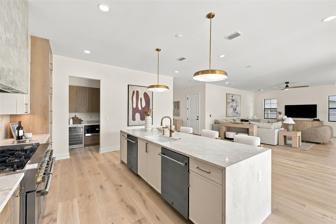
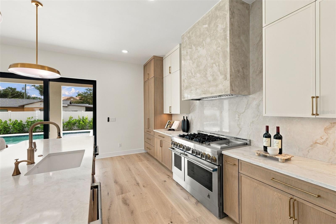
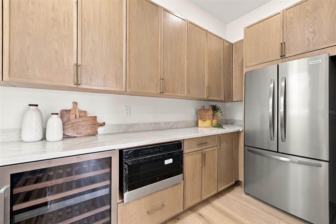
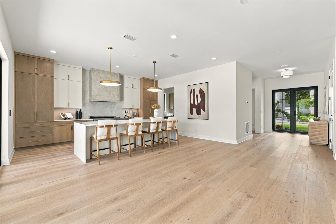
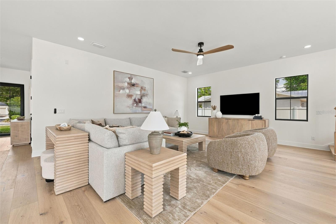
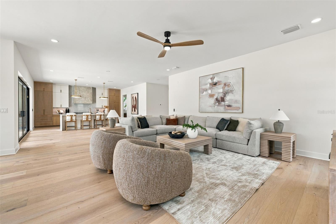
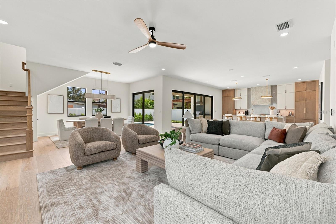
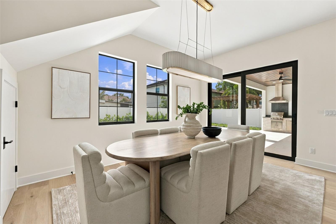
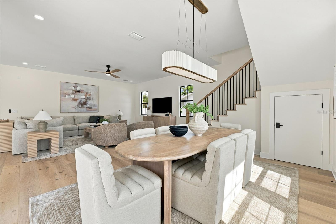
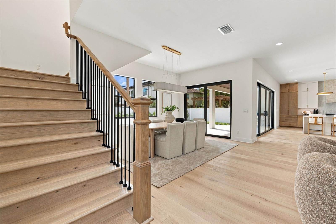
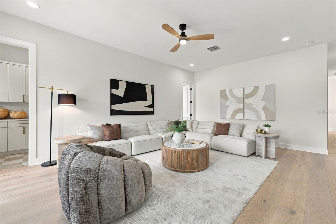
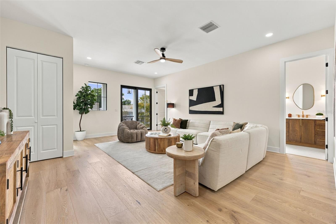
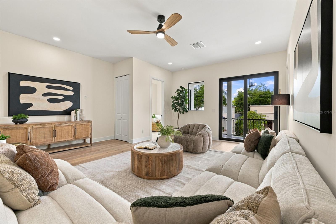
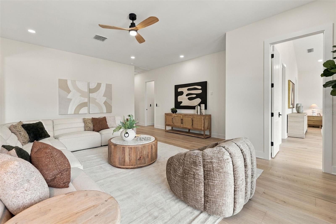
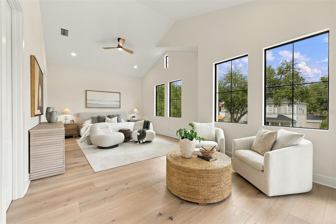
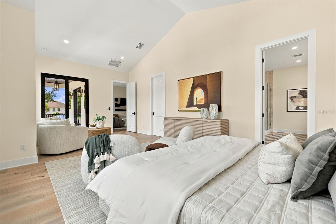
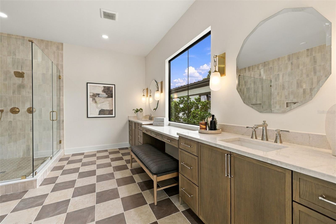
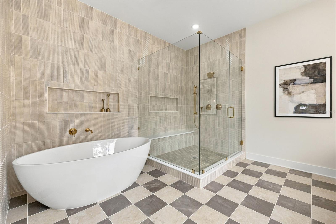
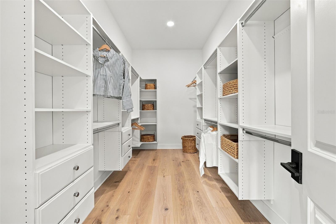
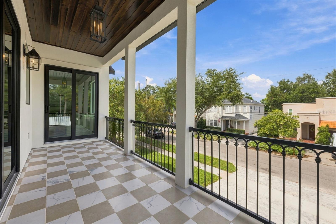
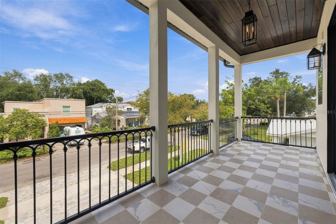
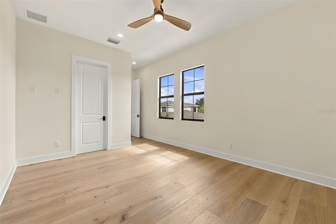
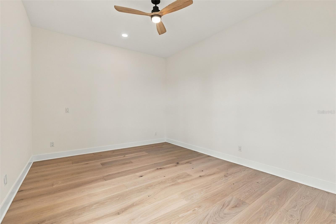
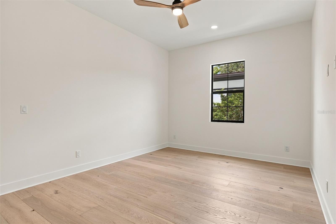
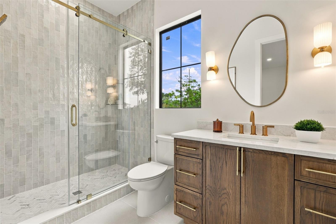
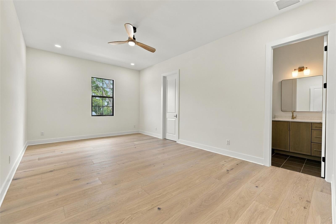
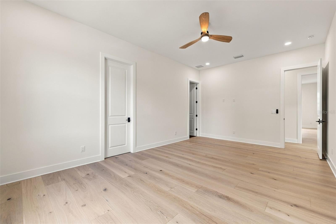
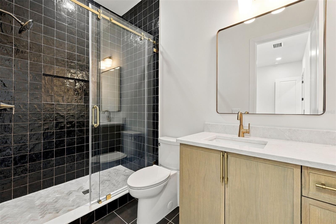
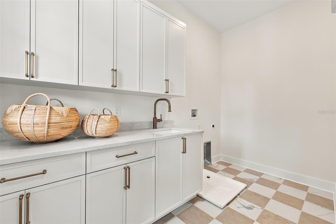
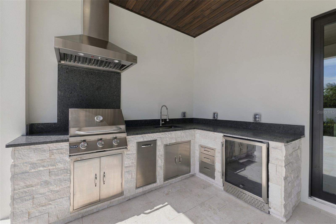
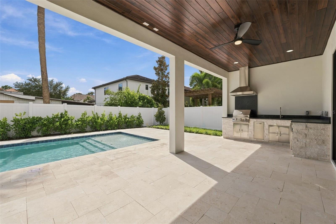
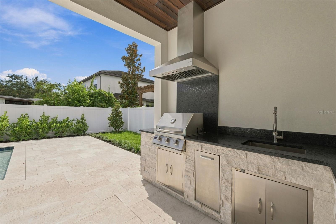
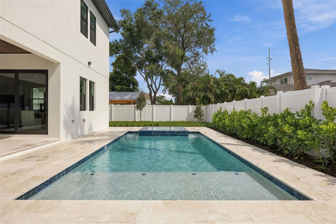
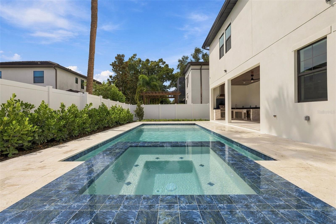
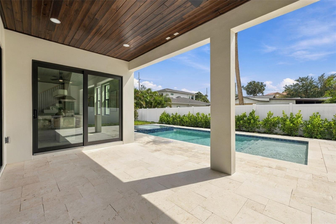
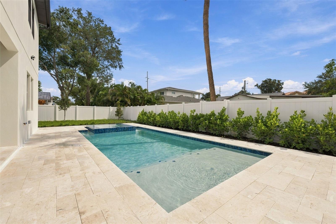
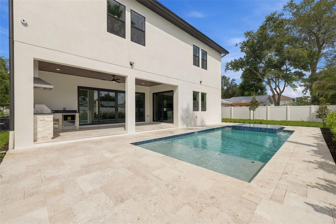
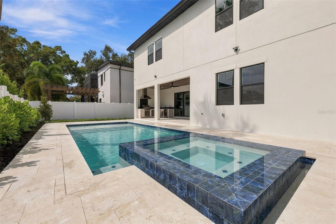
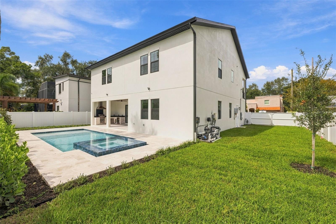
Welcome to an exceptional new construction residence in the heart of Palma Ceia, where timeless architecture meets modern sophistication. Offering 5 bedrooms, 4 bathrooms, and 3,973 square feet of thoughtfully designed living space, this home seamlessly blends elevated finishes, functional design, and resort-style outdoor living in one of South Tampa's most desirable neighborhoods. From the moment you arrive, the striking exterior makes a lasting impression with its white stucco and painted brick facade, contrasting architectural accents, black-framed impact windows, signature arched window, and elegant glass double-door entry. Inside, soaring 10-foot ceilings on both levels, engineered hardwood flooring, and carefully curated designer finishes create a warm yet sophisticated atmosphere. At the heart of the home, the chef-inspired kitchen features natural oak shaker cabinetry, stunning quartzite countertops with a full-height backsplash, an oversized island with seating, premium JennAir appliances, a Fisher & Paykel refrigerator, and a custom Venetian plaster range hood. A spacious butler's pantry provides additional storage and functionality, complete with a secondary refrigerator/freezer, microwave and wine refrigerator. The kitchen flows effortlessly into the dining and great rooms, creating an inviting setting for both everyday living and entertaining. A first-floor guest bedroom with an adjacent full bathroom offers flexibility for visitors, multigenerational living, or a private home office. Upstairs, the luxurious primary retreat features a dramatic cathedral ceiling and generous walk-in closet. Three additional bedrooms include a junior suite with its own private bathroom and walk-in closet, while a spacious family room opens to a covered second-story balcony. A conveniently located laundry room with custom cabinetry and sink completes the upper level. Designed for the Florida lifestyle, the backyard is a private oasis featuring a 28-foot gas-heated pool with beach-entry sun shelf, a raised infinity-edge spa, and a covered lanai with a fully equipped outdoor kitchen. Whether hosting gatherings or enjoying a quiet evening at home, this outdoor retreat offers the perfect balance of luxury and relaxation. Ideally positioned within walking distance of the Palma Ceia Design District's boutique shops and restaurants, and just minutes from Bayshore Boulevard, Palma Ceia Golf & Country Club, Hyde Park Village, and Downtown Tampa. Located within the highly sought-after Roosevelt, Coleman, and Plant school district. An extraordinary opportunity to experience sophisticated new construction living in the heart of South Tampa.
Keep exploring

Listings courtesy of Stellar MLS as distributed by MLS GRID. MLS #MFR813572067. Listing brokerage: KELLER WILLIAMS TAMPA CENTRAL. Status: Active.
IDX information is provided exclusively for consumers' personal, non-commercial use, may not be used for any purpose other than to identify prospective properties consumers may be interested in purchasing, and is deemed reliable but not guaranteed by MLS GRID. Properties displayed may be listed or sold by various participants in the MLS.
Based on information submitted to the MLS GRID as of November 7, 2026 at 1:00 PM UTC. All data is obtained from various sources and may not have been verified by broker or MLS GRID. Supplied Open House Information is subject to change without notice. All information should be independently reviewed and verified for accuracy. Properties may or may not be listed by the office/agent presenting the information.
Information deemed reliable but not guaranteed. All listings are subject to prior sale, change, or withdrawal. Neither the listing broker(s) nor Vectis by Wolliz shall be responsible for any typographical errors, misinformation, or misprints. © 2026 Vectis by Wolliz, Inc.
More homes in TAMPA


