$565,000
5871 HIGH RIDGE LOOP, LAKELAND, FL 33812
ActiveProperty details
About this home
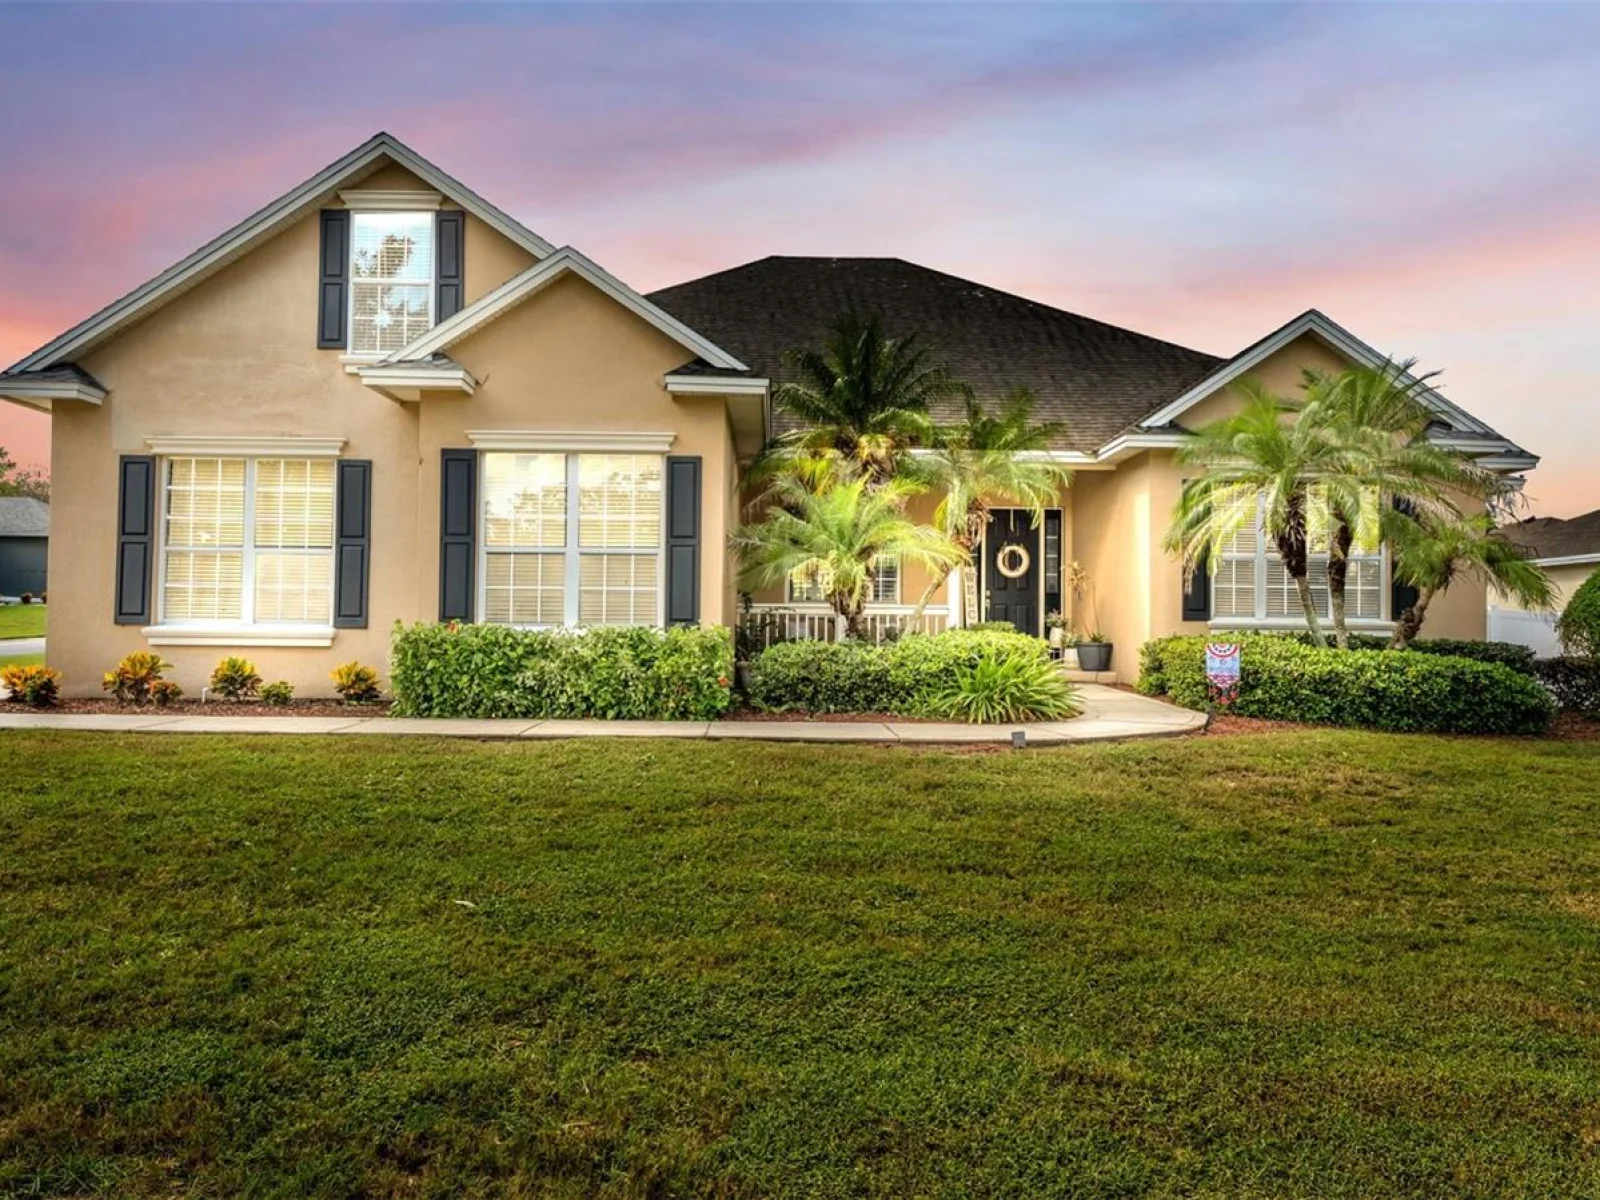
Welcome to this beautiful pool home in the gated community of Highlands Ridge in Southeast Lakeland! Offering 4 bedrooms, 2.5 bathrooms, and over 2,600 square feet of living space, this immaculate home combines comfort, style, and versatility. The entry opens to a welcoming dining area featuring tray ceilings, crown molding, and custom shutters. Engineered wood flooring throughout the main living areas adds a clean, modern feel, while custom wood trim and crown molding provide thoughtful architectural details. The open-concept kitchen features stainless steel appliances, granite countertops, abundant cabinetry, generous counter space, a closet pantry, and a dedicated area for casual dining. French doors lead to a spacious lanai overlooking the open pool and fully fenced backyard, creating the perfect setting for entertaining or relaxing outdoors. A backyard putting green adds a fun touch for family and friends to enjoy. The spacious primary suite features wood laminate flooring and two walk-in closets. The updated primary bathroom offers LVP flooring, solid-surface countertops, separate vanities, a corner soaking tub, and a separate shower. The fourth bedroom is privately situated upstairs above the garage and includes its own half bath, making it an ideal option for a bonus room, home office, guest space, or multigenerational living. Additional highlights include a roof replaced in 2018, both A/C systems replaced in 2020, a side-entry two-car garage, and a desirable corner lot. With its private outdoor retreat, flexible floor plan, and location in a gated Southeast Lakeland community, this home offers plenty of room to enjoy the Florida lifestyle. Schedule your private showing today!
Keep exploring

Listings courtesy of Stellar MLS as distributed by MLS GRID. MLS #MFR813553787. Listing brokerage: THE MARKET REALTY COMPANY. Status: Active.
IDX information is provided exclusively for consumers' personal, non-commercial use, may not be used for any purpose other than to identify prospective properties consumers may be interested in purchasing, and is deemed reliable but not guaranteed by MLS GRID. Properties displayed may be listed or sold by various participants in the MLS.
Based on information submitted to the MLS GRID as of November 7, 2026 at 12:01 PM UTC. All data is obtained from various sources and may not have been verified by broker or MLS GRID. Supplied Open House Information is subject to change without notice. All information should be independently reviewed and verified for accuracy. Properties may or may not be listed by the office/agent presenting the information.
Information deemed reliable but not guaranteed. All listings are subject to prior sale, change, or withdrawal. Neither the listing broker(s) nor Vectis by Wolliz shall be responsible for any typographical errors, misinformation, or misprints. © 2026 Vectis by Wolliz, Inc.


