



$449,000
1538 TALLY CIR, OVIEDO, FL 32765
ActiveProperty details
About this home
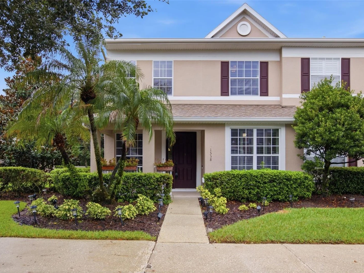
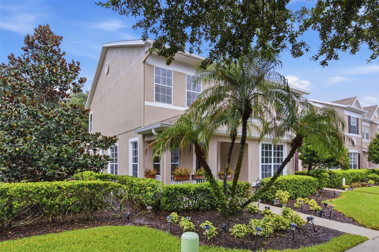
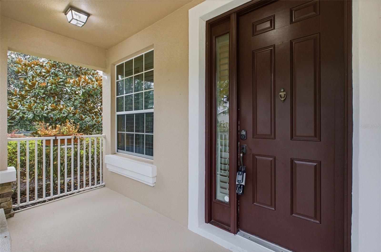
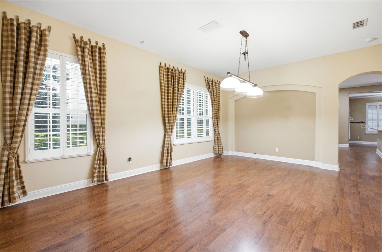
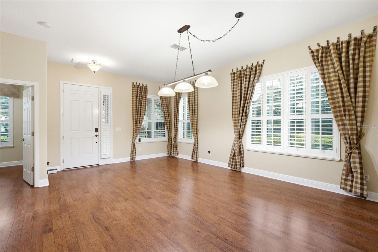
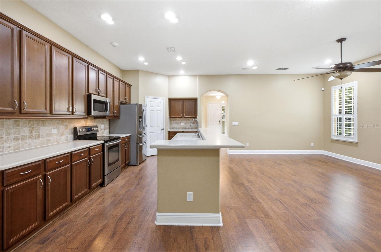
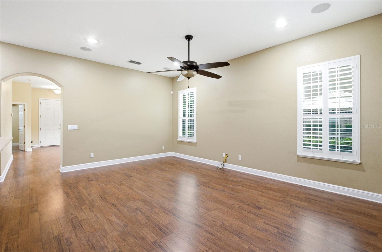
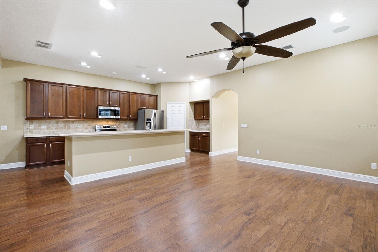
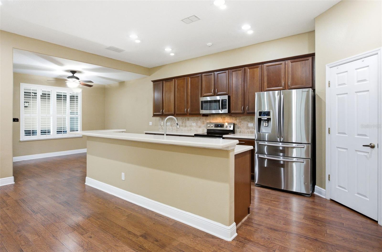
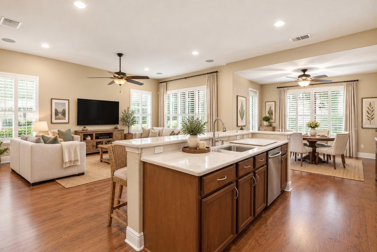
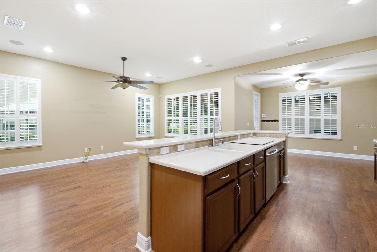
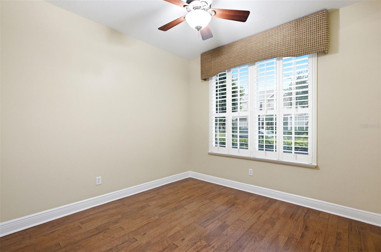
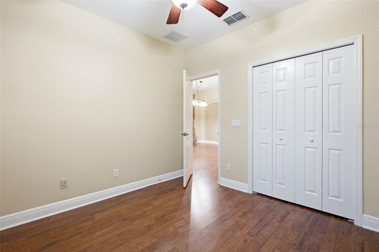
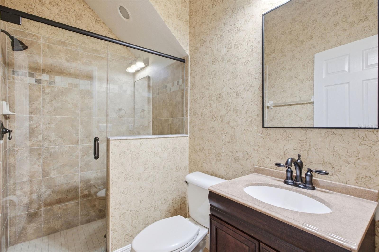
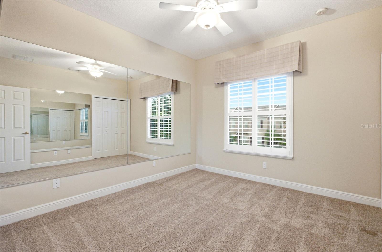
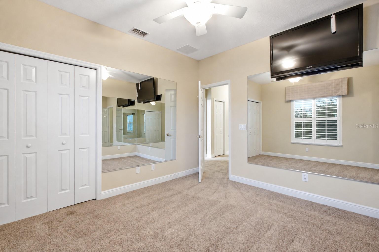
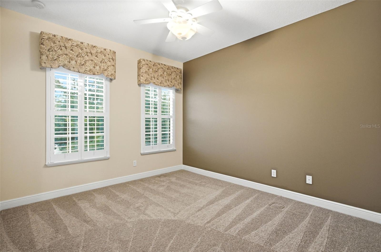
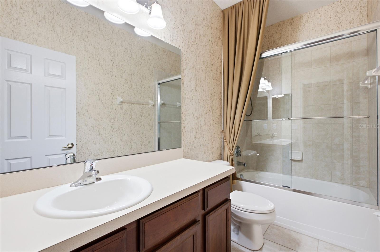
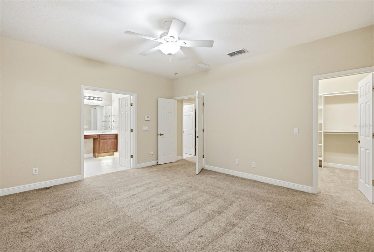
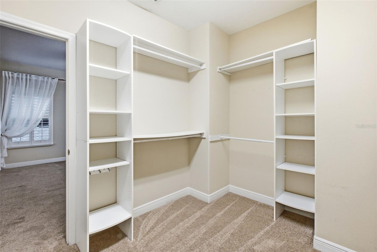
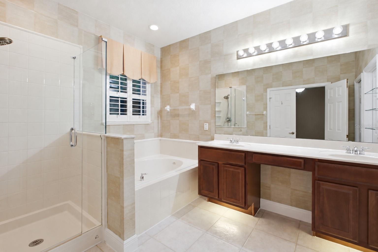
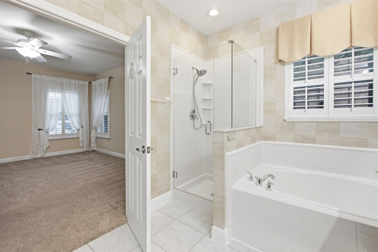
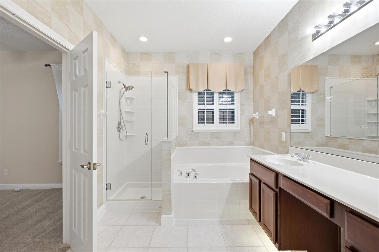
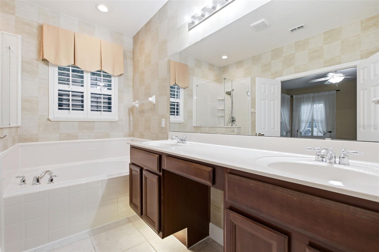
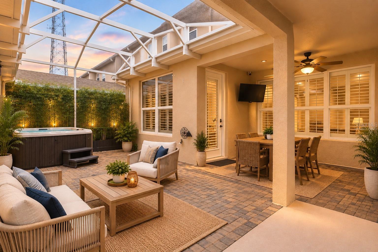
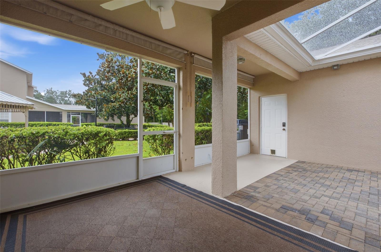
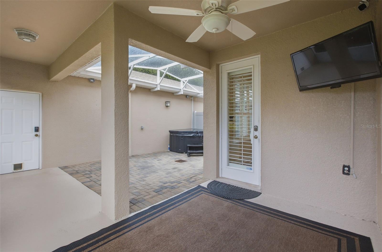
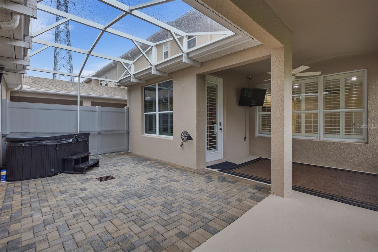
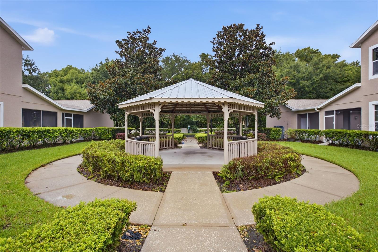
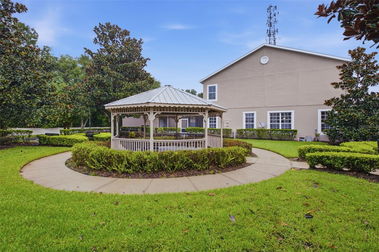
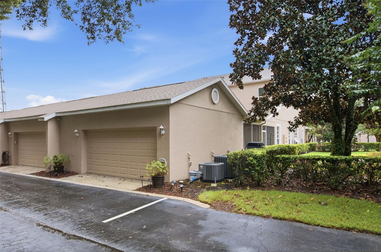
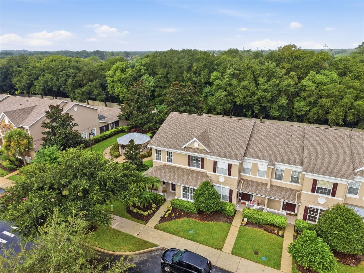
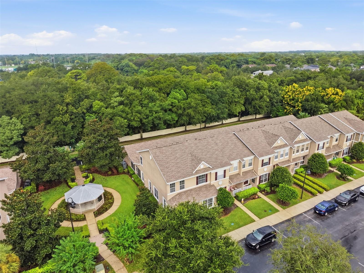
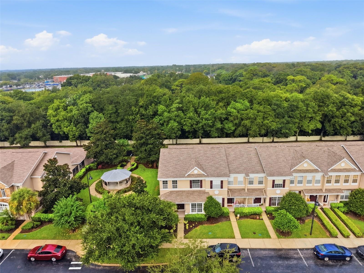
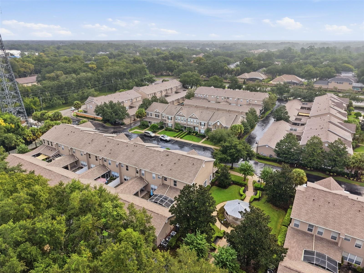
**Beautiful 4BR/3BA CORNER Townhome with Oversized 2-Car Garage in Oviedo!** Welcome to this beautiful townhome in a quiet gated community in Oviedo! With its spacious floor plan, beautiful finishes, and model-home appeal, this home offers the perfect combination of comfort, style, and low-maintenance living. **The first floor features elegant formal living and dining rooms with custom window treatments, plantation shutters throughout the home, and beautiful wood flooring. The spacious kitchen is truly the heart of the home, featuring 42-inch cherry cabinetry, stainless steel appliances, Corian countertops and sink, a tiled backsplash, and a walk-in pantry. The sunny breakfast nook opens to a screened patio and pavered courtyard, creating a wonderful space for morning coffee, entertaining, or relaxing outdoors. The screened patio also features a **JACUZZI TUB**, perfect for unwinding and enjoying your private outdoor space.** The spacious family room features built-in ceiling speakers, providing great sound while maintaining a clean, seamless look. The first-floor bedroom and full bathroom offer excellent flexibility for guests, a home office, or multigenerational living. Upstairs, the spacious primary suite features a customized walk-in closet and a bathroom with a garden tub, separate shower, and double-sink vanity. Two additional bedrooms, plush carpeting, and a convenient upstairs laundry room complete the second floor. Additional features include an oversized rear-entry 2-car garage with built-in storage and shelving, **DUAL-ZONE A/C, WATER SOFTNER, blue-light allergen reduction system, plantation shutters throughout, security system, and additional TVs throughout the home for added convenience** And then there’s Oviedo! Known for its small-town charm and family-friendly atmosphere, Oviedo offers an excellent mix of outdoor recreation, shopping, dining, and easy access to everything Central Florida has to offer. Enjoy nearby parks, trails, lakes, and nature areas, including the Cross Seminole Trail, Little Big Econ State Forest, and Lake Jesup. Center Lake Park offers a splash pad, dog park, amphitheater, marina, and more. Local favorites such as The Black Hammock and Lukas Nursery Butterfly Encounter offer even more opportunities for family fun and outdoor adventure. For shopping and everyday conveniences, you’re close to Oviedo Mall, restaurants, local shops, and the Oviedo Farmers Market. The location also provides easy access to UCF, SR 417, Winter Springs, Winter Park, Downtown Orlando, and Orlando International Airport. Beautiful home. Gated community. Fantastic Oviedo location. Come see why this townhome is the perfect place to call home!
Keep exploring

Listings courtesy of Stellar MLS as distributed by MLS GRID. MLS #MFR813550379. Listing brokerage: LPT REALTY, LLC. Status: Active.
IDX information is provided exclusively for consumers' personal, non-commercial use, may not be used for any purpose other than to identify prospective properties consumers may be interested in purchasing, and is deemed reliable but not guaranteed by MLS GRID. Properties displayed may be listed or sold by various participants in the MLS.
Based on information submitted to the MLS GRID as of November 7, 2026 at 1:00 PM UTC. All data is obtained from various sources and may not have been verified by broker or MLS GRID. Supplied Open House Information is subject to change without notice. All information should be independently reviewed and verified for accuracy. Properties may or may not be listed by the office/agent presenting the information.
Information deemed reliable but not guaranteed. All listings are subject to prior sale, change, or withdrawal. Neither the listing broker(s) nor Vectis by Wolliz shall be responsible for any typographical errors, misinformation, or misprints. © 2026 Vectis by Wolliz, Inc.
More homes in OVIEDO