$316,000
12054 JOE HERRMANN DR, SAN ANTONIO, FL 33576
ActiveProperty details
About this home
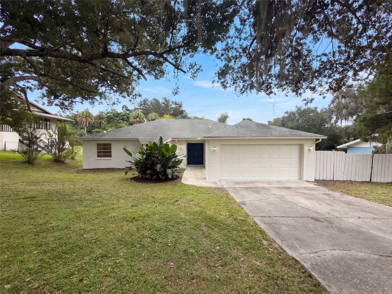
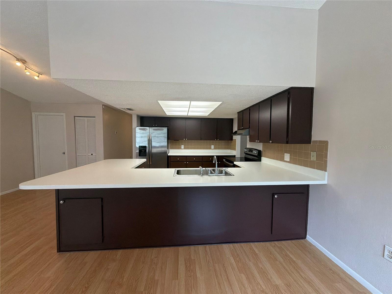
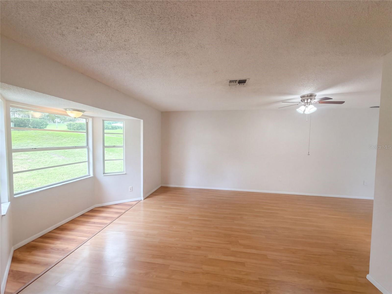
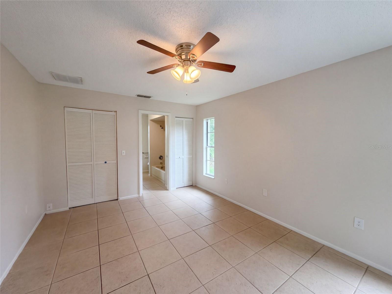
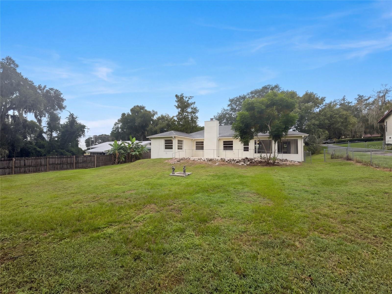
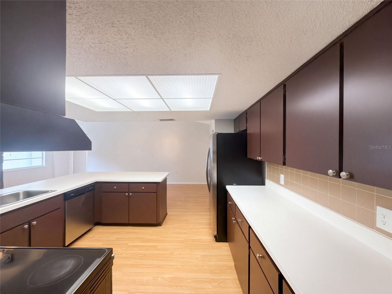
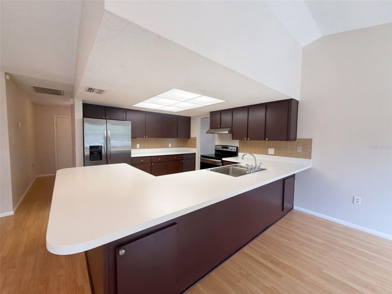
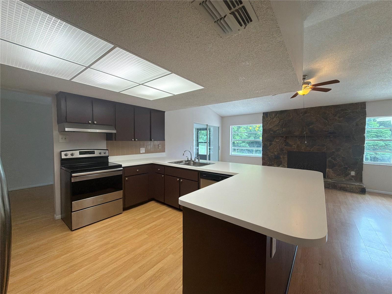
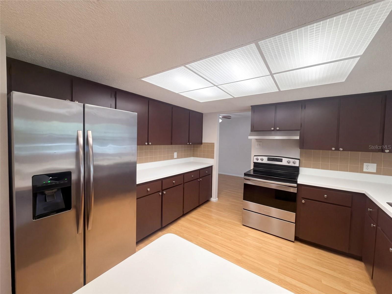
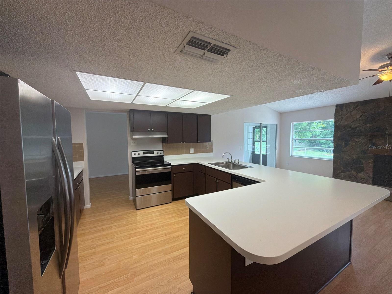
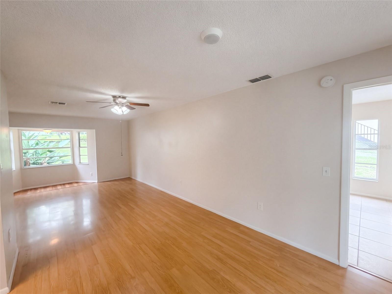
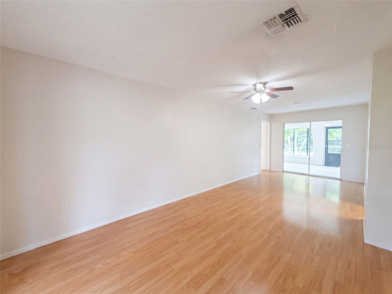
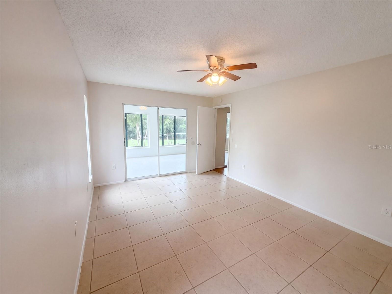
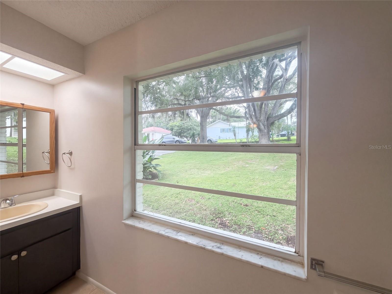
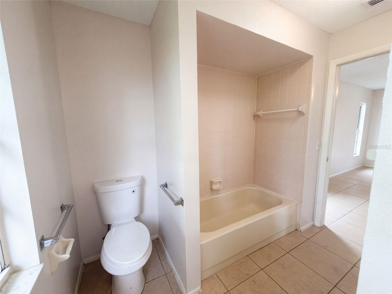
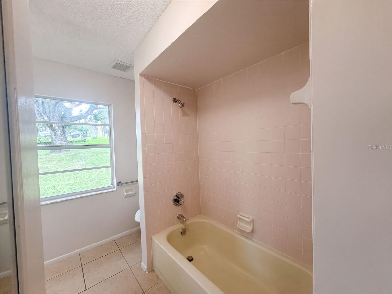
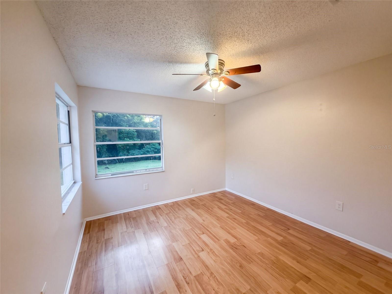
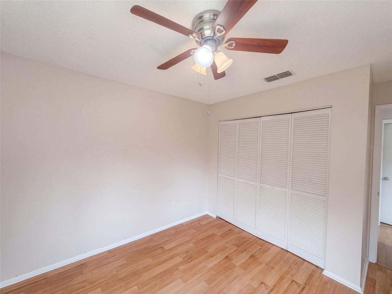
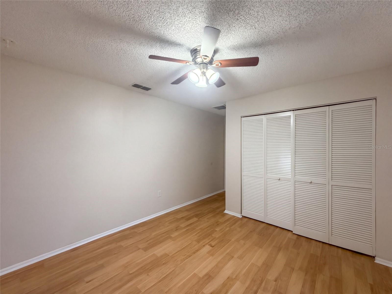
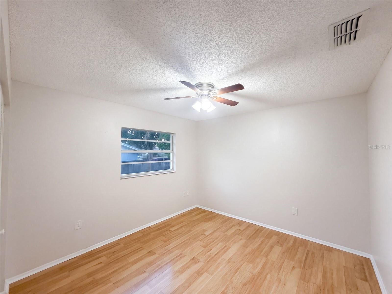
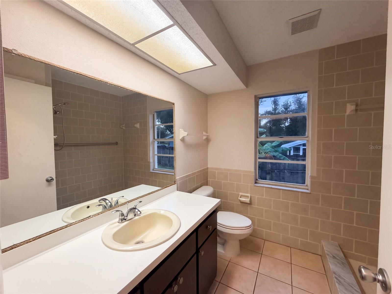
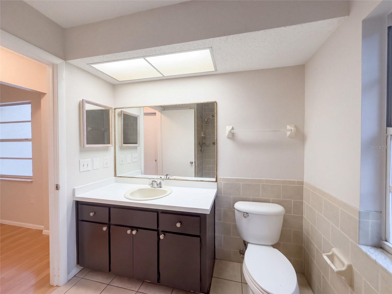
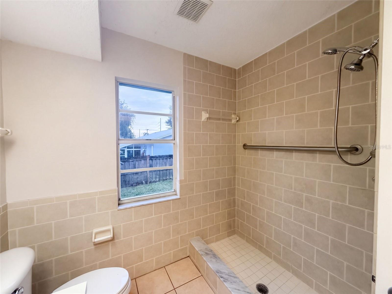
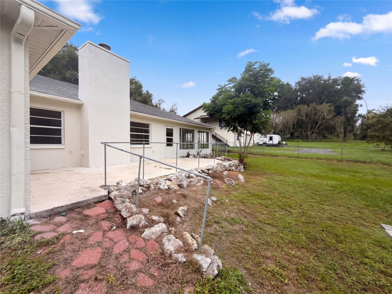
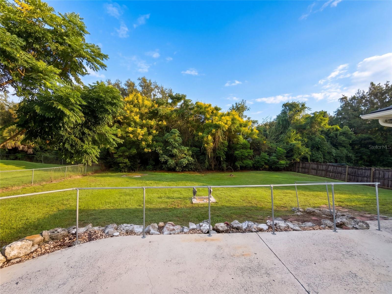
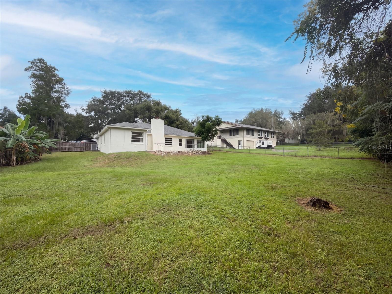
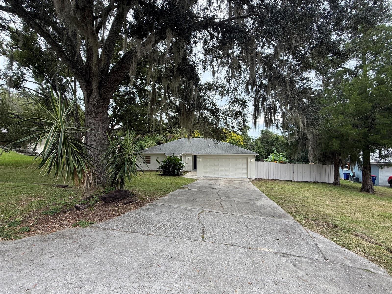
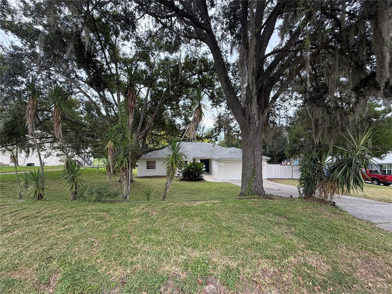
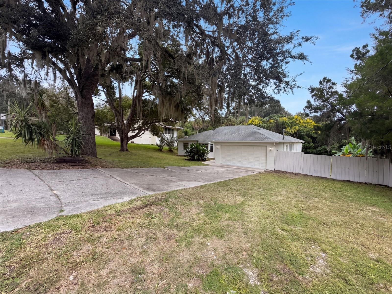
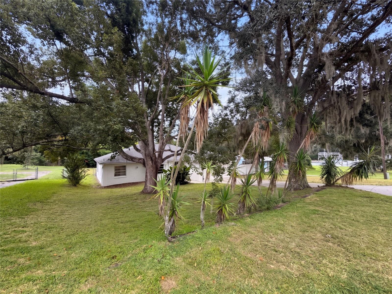
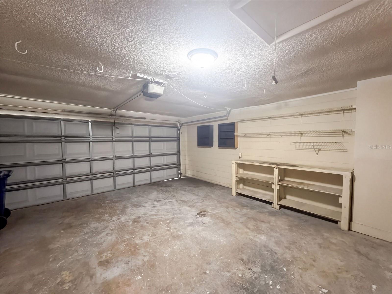
12054 Joe Herrmann Dr is a one-story San Antonio home with two living areas and a broad rear lawn. The kitchen’s peninsula opens to a sitting area with a fireplace and an adjacent breakfast nook. A separate living room with a bay window connects to the dining area. Three bedrooms follow a split layout, with a walk-in closet, adjoining bathroom, and screened-porch access in the primary suite. A second bathroom serves the other bedrooms. The rear patio overlooks a lawn framed by mature trees. Built in 1983, the home also includes an interior laundry room and an attached two-car garage. Included 100-Day Home Warranty with buyer activation
Keep exploring

Listings courtesy of Stellar MLS as distributed by MLS GRID. MLS #MFR813545606. Listing brokerage: OPENDOOR BROKERAGE LLC. Status: Active.
IDX information is provided exclusively for consumers' personal, non-commercial use, may not be used for any purpose other than to identify prospective properties consumers may be interested in purchasing, and is deemed reliable but not guaranteed by MLS GRID. Properties displayed may be listed or sold by various participants in the MLS.
Based on information submitted to the MLS GRID as of November 7, 2026 at 11:15 AM UTC. All data is obtained from various sources and may not have been verified by broker or MLS GRID. Supplied Open House Information is subject to change without notice. All information should be independently reviewed and verified for accuracy. Properties may or may not be listed by the office/agent presenting the information.
Information deemed reliable but not guaranteed. All listings are subject to prior sale, change, or withdrawal. Neither the listing broker(s) nor Vectis by Wolliz shall be responsible for any typographical errors, misinformation, or misprints. © 2026 Vectis by Wolliz, Inc.
More homes in SAN ANTONIO