$1,949,900
1007 W BRADDOCK ST, TAMPA, FL 33603
ActiveProperty details
About this home
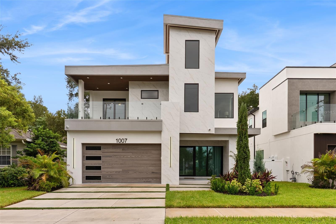
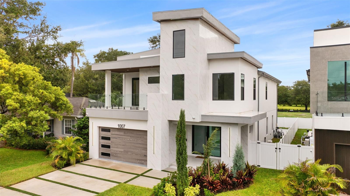
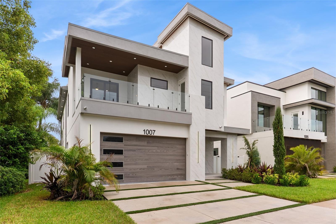
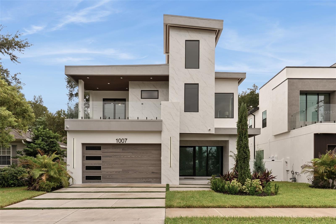
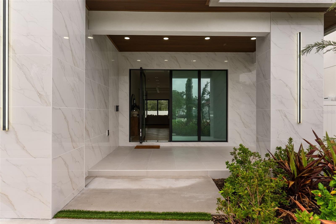
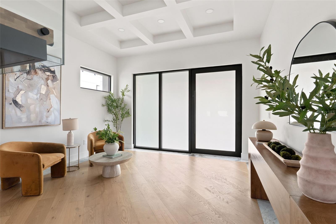
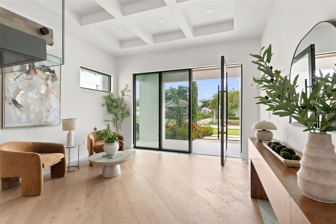
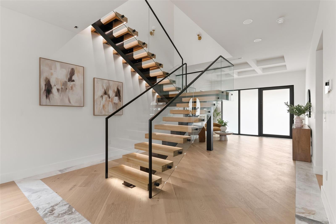
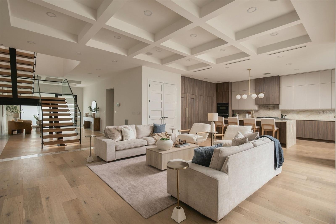
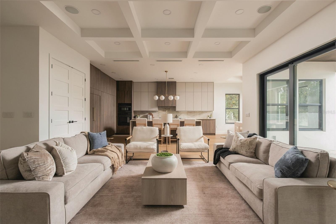
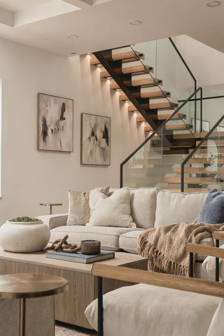
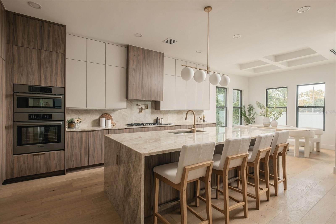
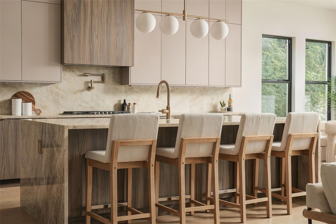
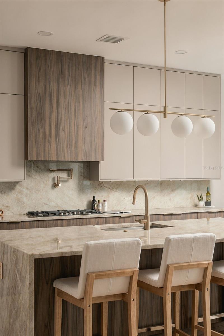
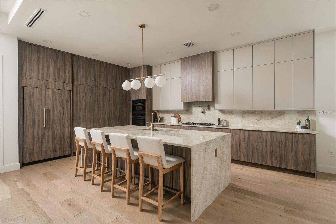
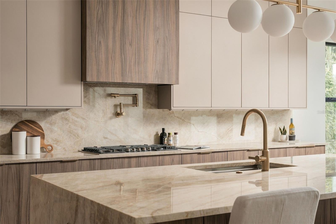
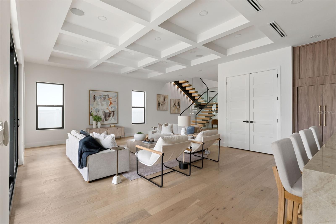
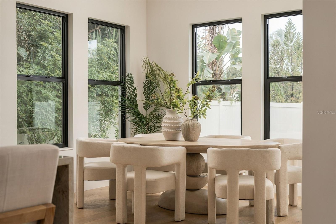
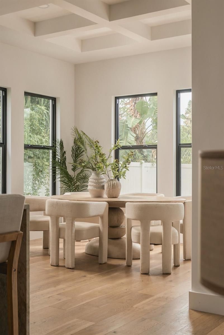
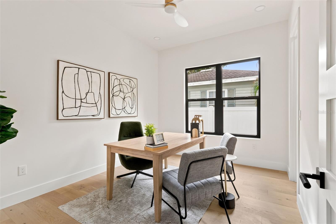
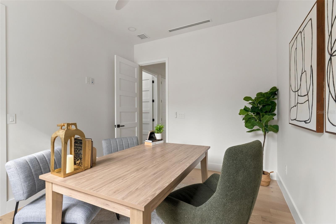
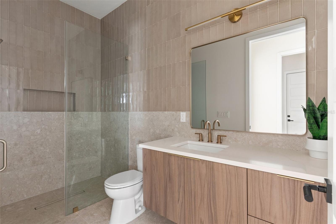
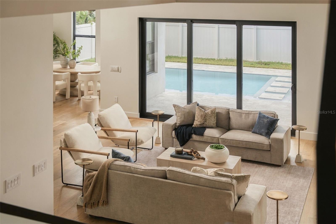
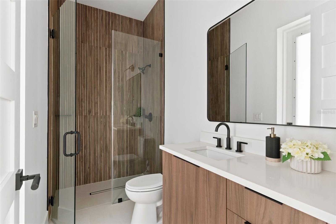
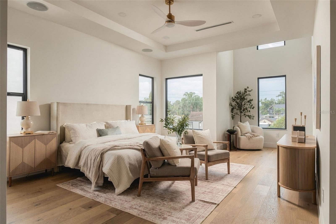
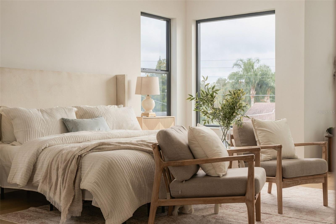
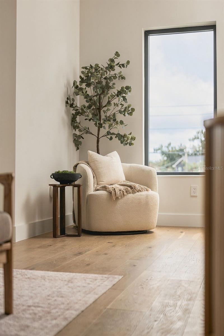
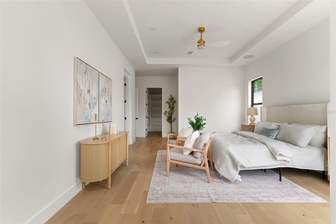
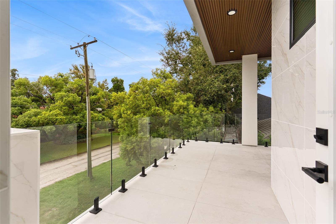
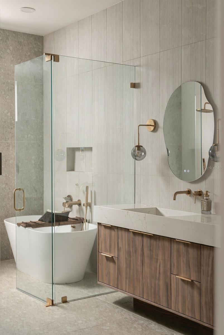
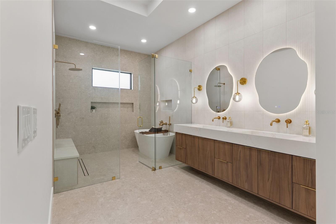
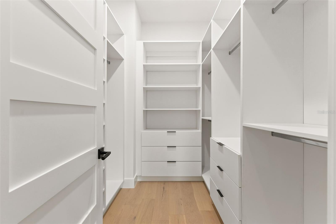
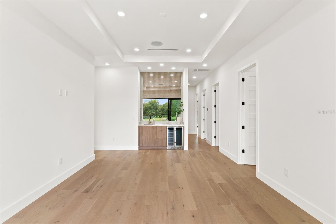
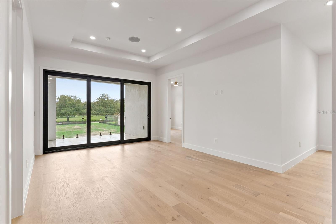
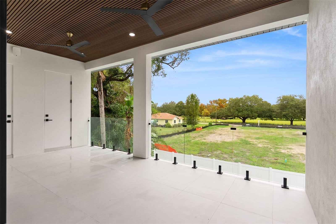
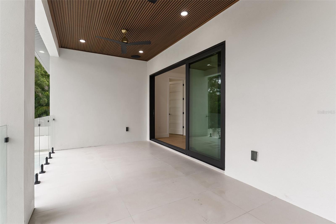
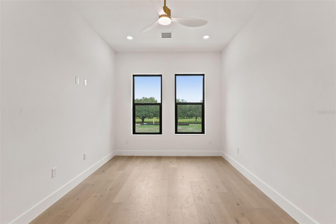
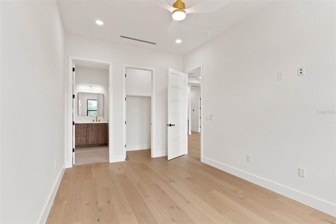
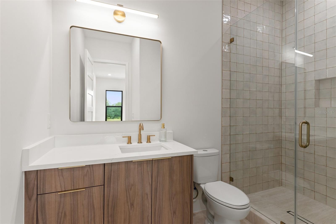
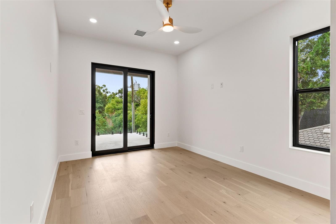
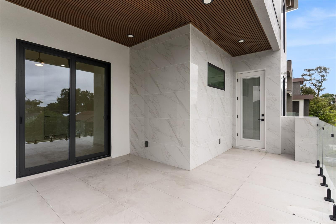
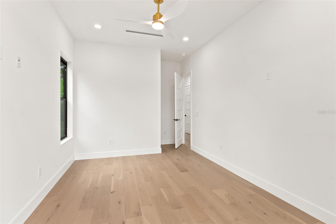
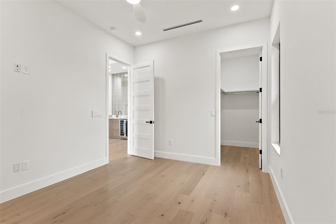
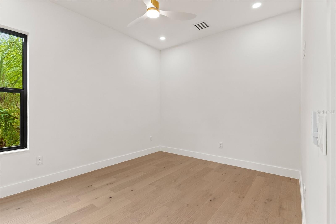
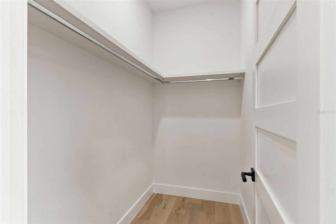
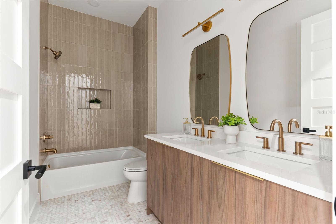
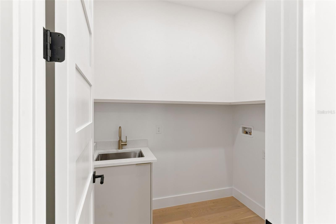
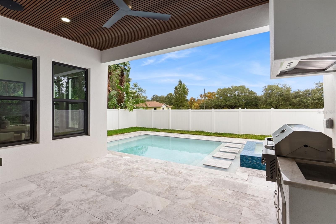
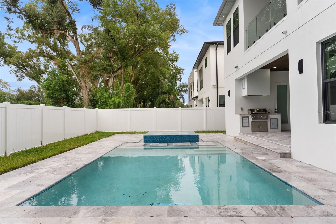
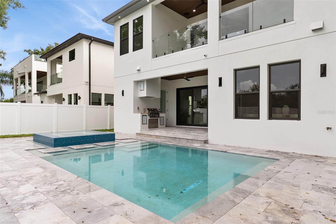
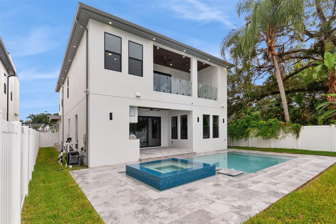
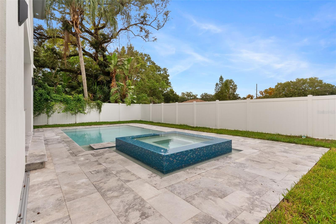
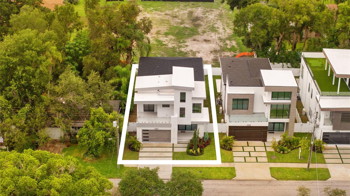
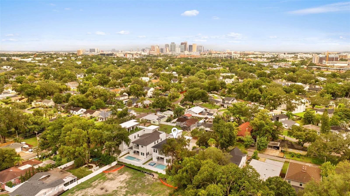
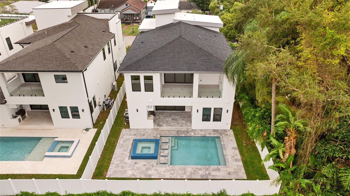
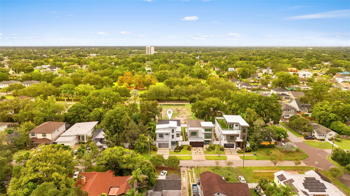
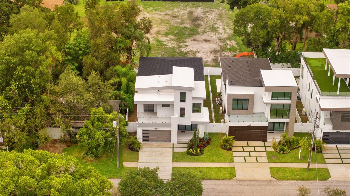
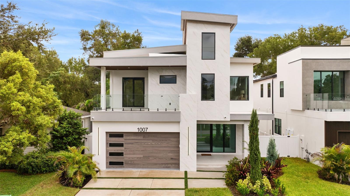
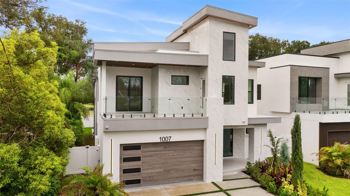
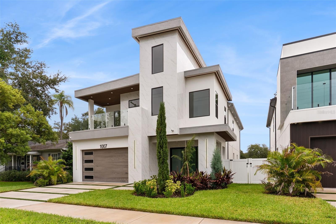
A new construction home designed to make a statement! Thoughtfully curated in the heart of Riverside Heights, just a 4 minute drive or 8 minute bike ride to Armature Works and the Tampa Riverwalk. This 5 bedroom, 5 bathroom pool home turns heads from the curb with its porcelain marble facade, wood toned garage door, and oversized windows. Step through the 8 foot pivot door, with privacy film, into an entry with coffered ceilings, marble inlays, and white oak engineered hardwood throughout. A custom floating staircase is the centerpiece of the entry, with undermount lighting on every tread and a sleek glass railing. The kitchen is the showpiece, built for entertaining. Floor to ceiling walnut and warm greige custom cabinetry is finished with moody undermount lighting and undermount electrical. The 10 foot island is wrapped in Taj Mahal Quartzite with a waterfall edge, paired with a matching quartzite backsplash, pot filler, paneled appliances, a gas cooktop, and a built in Bosch smart oven and microwave. The open living area flows right off the kitchen under the same coffered ceilings, with a 3 panel pocket sliding glass door that opens to the pool. Ceiling speakers make it easy to set the mood for gatherings, both inside and out. Step outside to your private backyard retreat, where a gas heated salt water pool and infinity spa make for swimming and soaking well beyond summer. A covered lanai with ceiling fans, ceiling speakers, and an outdoor kitchen with a gas grill is designed for enjoying even in Florida's heat. The downstairs also features a bedroom with a full bath and walk in shower just steps away, plus a pool bath that connects to both the interior and the backyard. Up the floating staircase, you enter a loft with a full wet bar, wine fridge, and antique mirror backsplash. A 3 panel pocket sliding door opens to the expansive balcony overlooking the pool. Three additional guest bedrooms are upstairs, including one with an en suite bathroom and shower, plus another bathroom with dual vanities. The primary bedroom is filled with natural light and offers a built in walk in closet and ceiling speakers, plus access to a covered balcony shared with the front guest bedroom. The primary bath feels like a spa, with a floating vanity with integrated sinks and a 6 inch quartz overhang, a seamless walk in wet room, and a separate tub. Ribbed textured tile, champagne fixtures, and backlit mirrors finish the space. A separate water closet with a smart toilet and bidet function, plus a linen closet, adds everyday functionality. The home is equipped with smart features including security cameras at all points, smart privacy film, ITint, a video doorbell, and ceiling speakers all controlled by the homes tablet. Location puts the best of Tampa within 10 minutes, including downtown, Tampa International Airport, International Plaza, and daily conveniences. Riverside Heights also has several parks, including one on the street just behind the home. Enjoying life in Tampa has never been easier!
Keep exploring

Listings courtesy of Stellar MLS as distributed by MLS GRID. MLS #MFR813529791. Listing brokerage: COMPASS FLORIDA LLC. Status: Active.
IDX information is provided exclusively for consumers' personal, non-commercial use, may not be used for any purpose other than to identify prospective properties consumers may be interested in purchasing, and is deemed reliable but not guaranteed by MLS GRID. Properties displayed may be listed or sold by various participants in the MLS.
Based on information submitted to the MLS GRID as of November 7, 2026 at 1:00 PM UTC. All data is obtained from various sources and may not have been verified by broker or MLS GRID. Supplied Open House Information is subject to change without notice. All information should be independently reviewed and verified for accuracy. Properties may or may not be listed by the office/agent presenting the information.
Information deemed reliable but not guaranteed. All listings are subject to prior sale, change, or withdrawal. Neither the listing broker(s) nor Vectis by Wolliz shall be responsible for any typographical errors, misinformation, or misprints. © 2026 Vectis by Wolliz, Inc.
More homes in TAMPA


