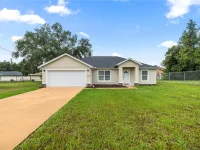
$269,900
5376 NW 1ST ST, OCALA, FL 34482
Under ContractProperty details
About this home
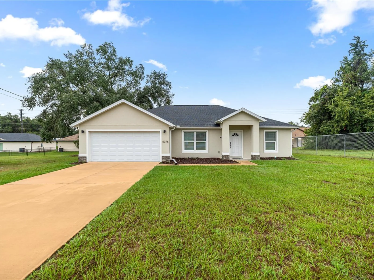
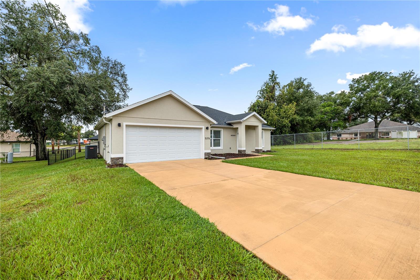
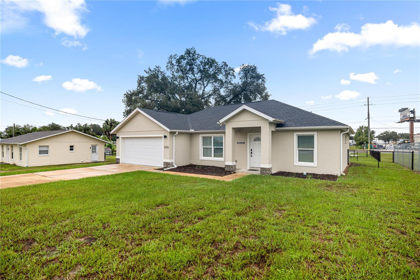
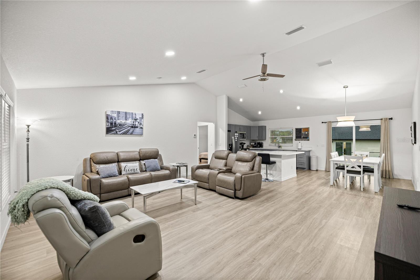
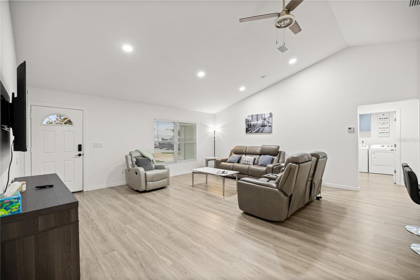
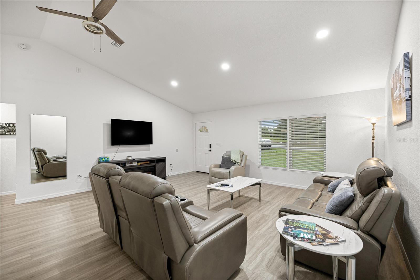
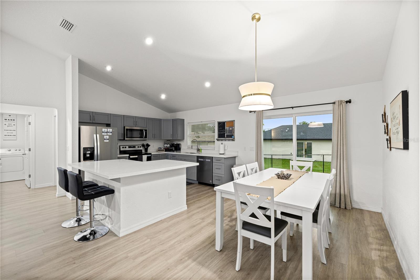
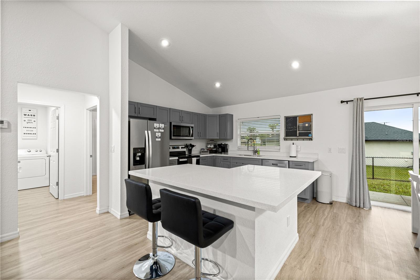
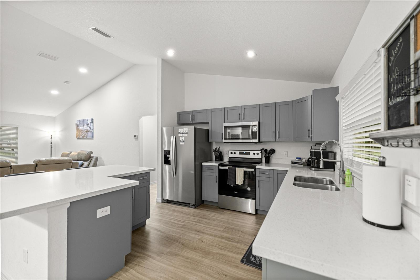
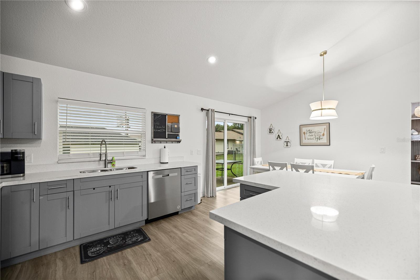
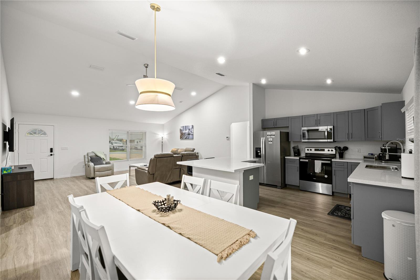
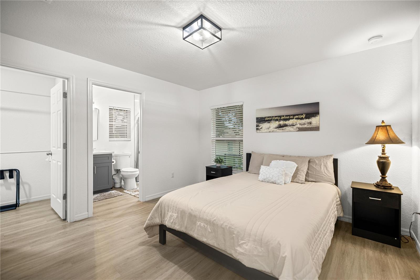
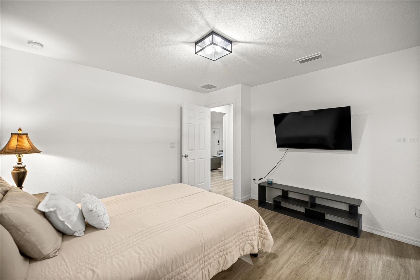
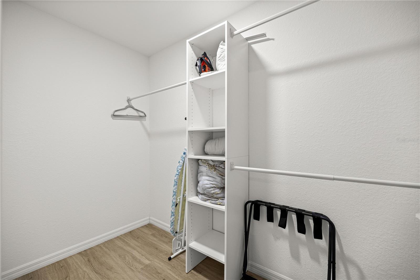
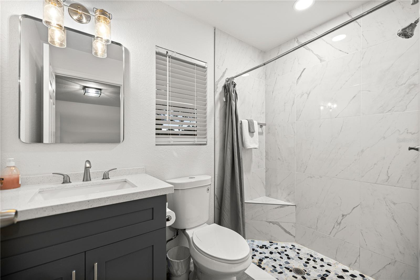
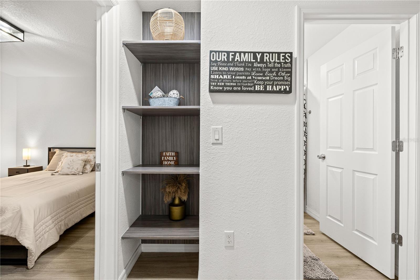
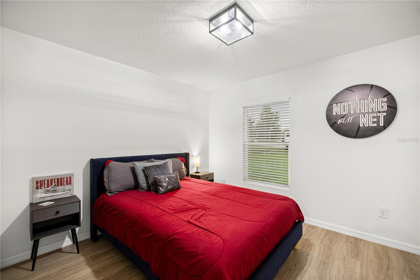
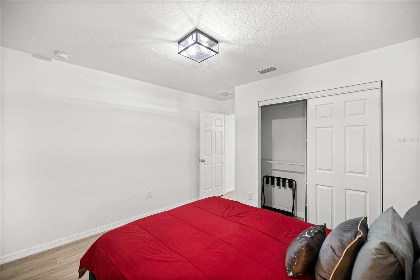
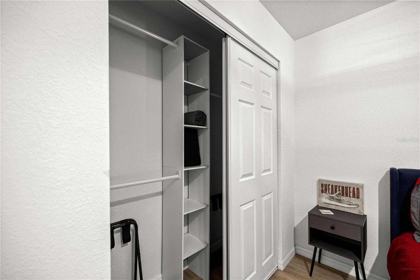
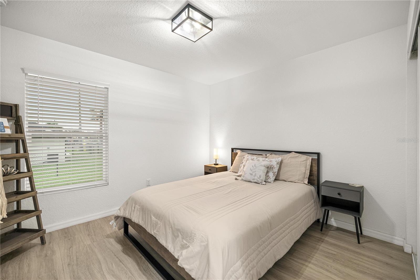
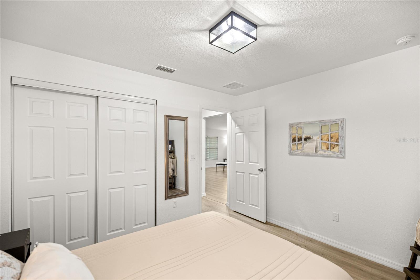
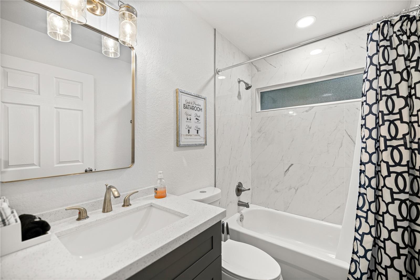
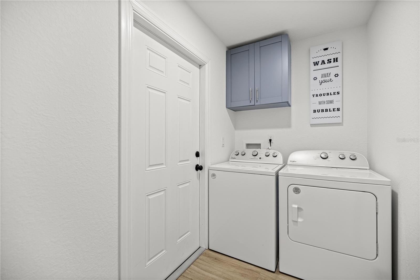
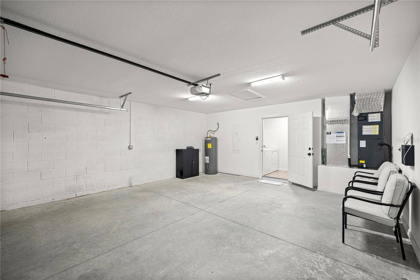
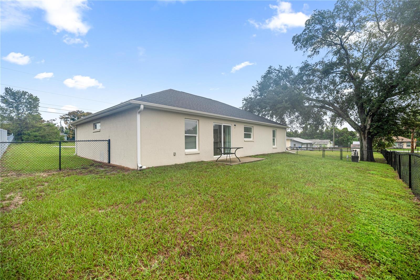
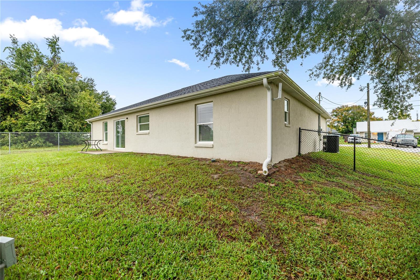
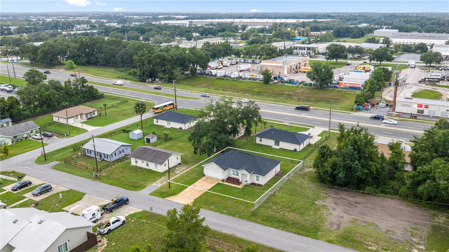
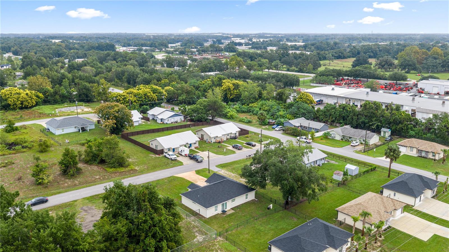
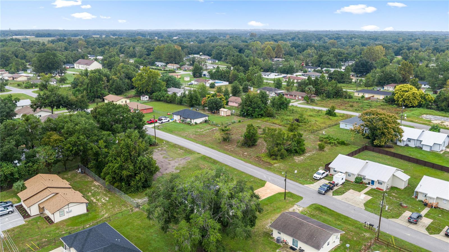
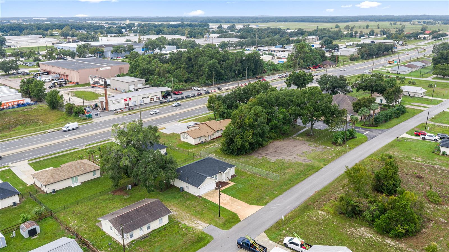
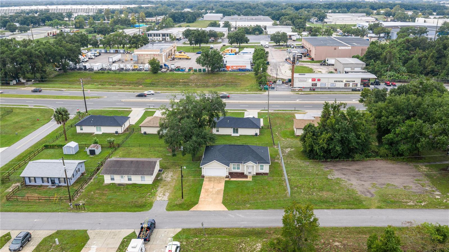
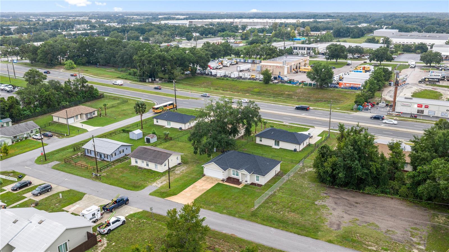
Under contract-accepting backup offers. Welcome to this inviting 3-bedroom, 2-bath home offering 1,403 square feet of comfortable living space and a bright, open floor plan! Investors Dream for a Rental or Airbnb or simply a great buyer looking for a beautiful home, Step inside to a spacious main living area where vaulted ceilings create an airy, open feel and luxury vinyl plank flooring flows throughout the home. The living room opens seamlessly into the kitchen and dining area, creating a functional layout that is perfect for both everyday living and entertaining. The kitchen offers plenty of counter and cabinet space, stainless steel appliances, and a large peninsula with additional seating, providing plenty of room for meal prep, casual dining, and gathering with family and friends. Just off the kitchen, the dining area is filled with natural light and features sliding glass doors that provide easy access to the backyard. The primary bedroom offers a comfortable retreat complete with a walk-in closet and private en-suite bathroom. Two additional bedrooms and a second full bathroom provide plenty of space for family, guests, a home office, or whatever best fits your needs. Step outside through the sliding glass doors to enjoy the fully fenced backyard, offering plenty of space for pets, outdoor activities, entertaining, or creating your own backyard retreat. An attached two-car garage provides additional parking and storage. Conveniently located close to town with easy access to shopping, dining, everyday necessities, and the interstate, this home combines a comfortable, functional layout with a location that makes getting around a breeze. Offering a great combination of comfort, functionality, and convenience, this home is ready for its next owners to move in and make it their own.
Keep exploring

Listings courtesy of Stellar MLS as distributed by MLS GRID. MLS #MFR813505341. Listing brokerage: CENTRAL CITY REALTY. Status: Active Under Contract.
IDX information is provided exclusively for consumers' personal, non-commercial use, may not be used for any purpose other than to identify prospective properties consumers may be interested in purchasing, and is deemed reliable but not guaranteed by MLS GRID. Properties displayed may be listed or sold by various participants in the MLS.
Based on information submitted to the MLS GRID as of November 7, 2026 at 12:01 PM UTC. All data is obtained from various sources and may not have been verified by broker or MLS GRID. Supplied Open House Information is subject to change without notice. All information should be independently reviewed and verified for accuracy. Properties may or may not be listed by the office/agent presenting the information.
Information deemed reliable but not guaranteed. All listings are subject to prior sale, change, or withdrawal. Neither the listing broker(s) nor Vectis by Wolliz shall be responsible for any typographical errors, misinformation, or misprints. © 2026 Vectis by Wolliz, Inc.
More homes in OCALA


