$725,000
456 W 10TH AVE, MOUNT DORA, FL 32757
ActiveProperty details
About this home
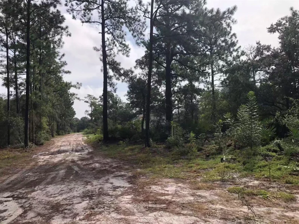
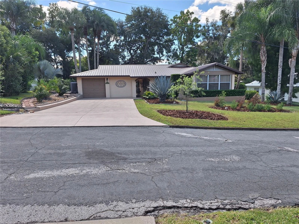
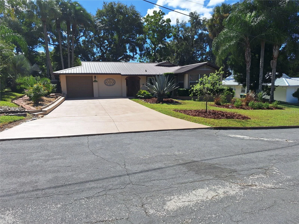
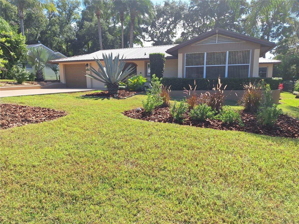
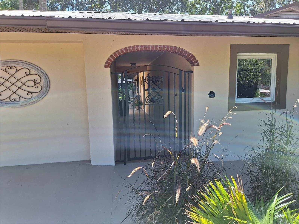
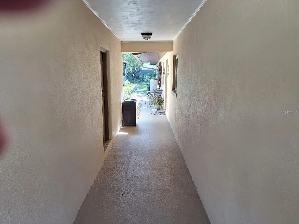
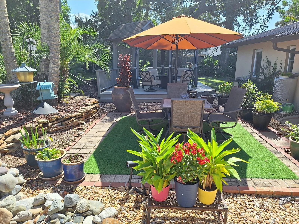
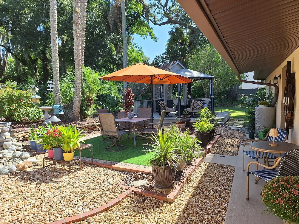
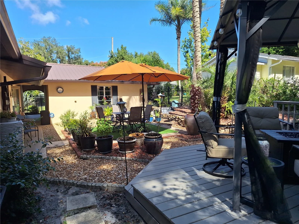
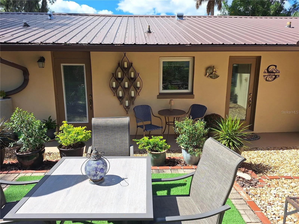
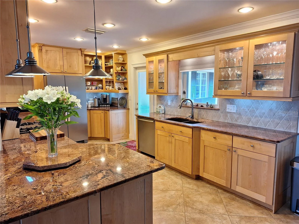
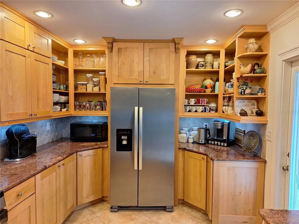
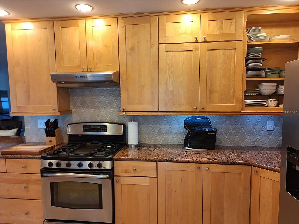
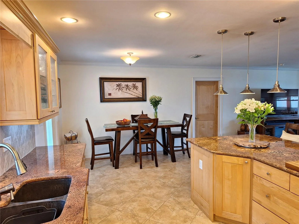
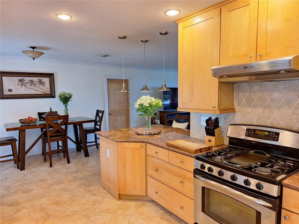
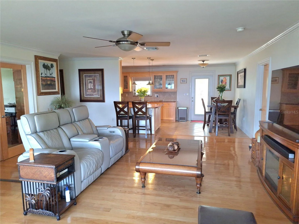
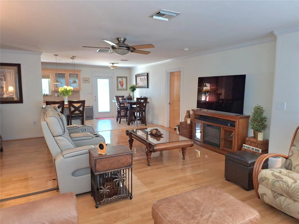
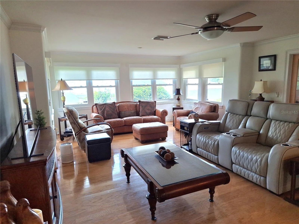
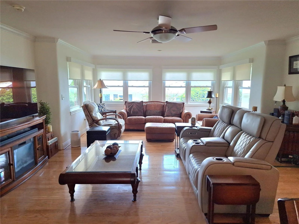
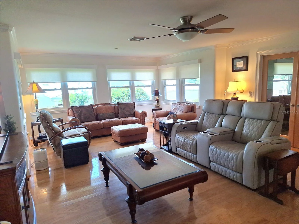
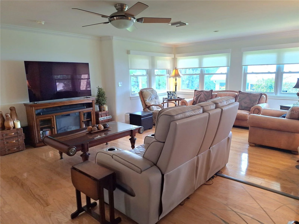
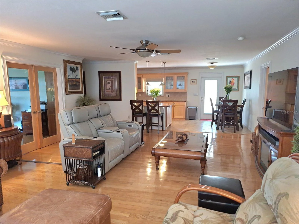
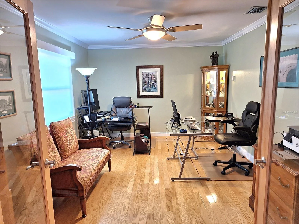
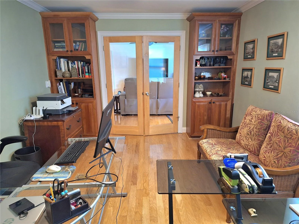
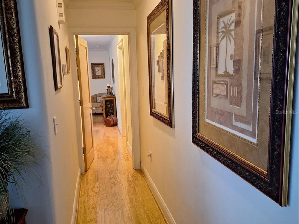
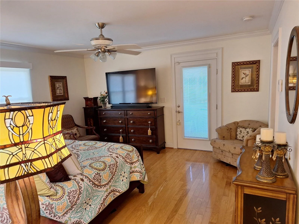
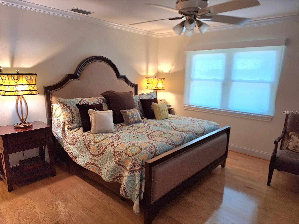
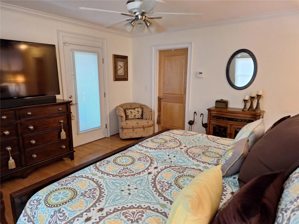
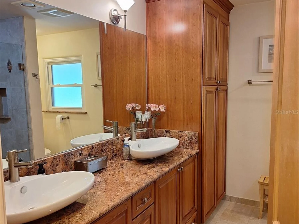
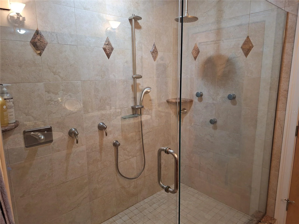
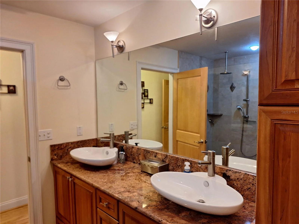
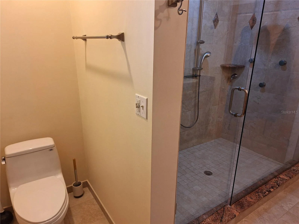
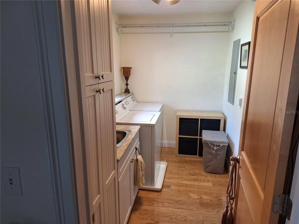
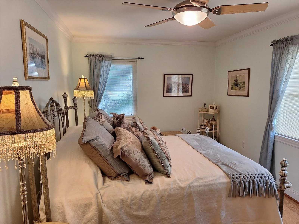
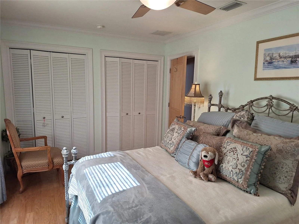
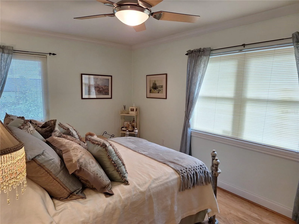
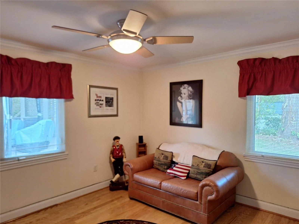
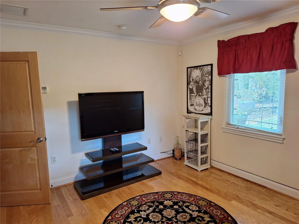
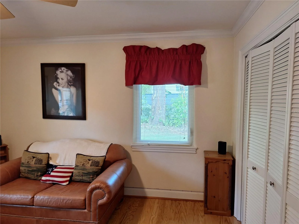
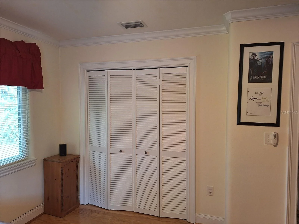
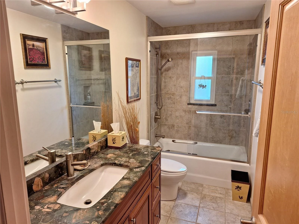
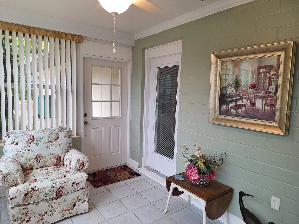
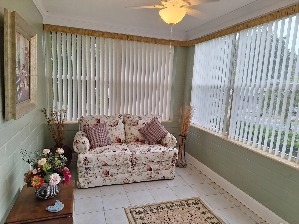
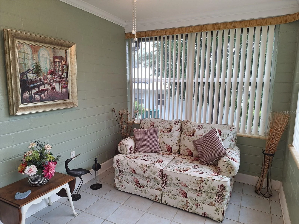
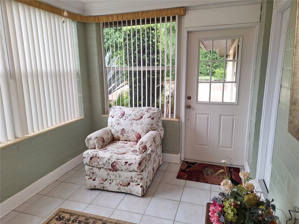
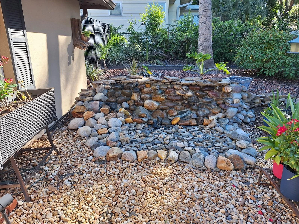
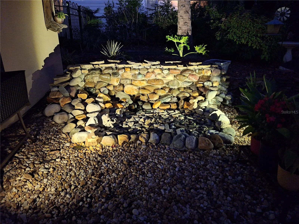
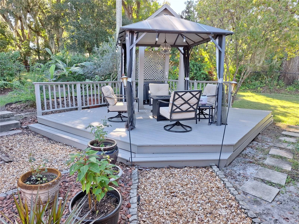
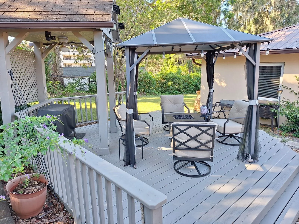
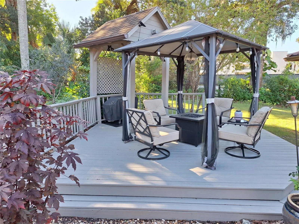
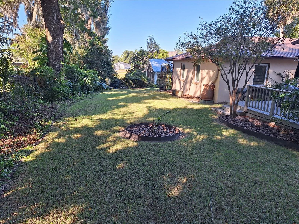
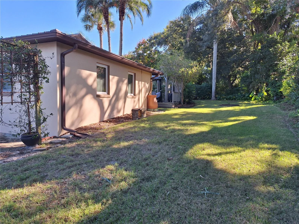
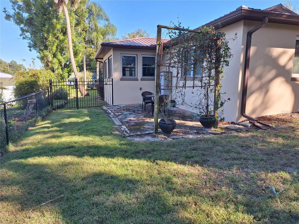
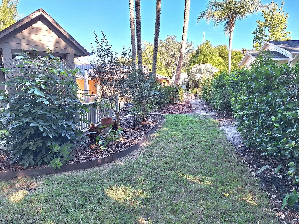
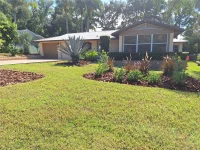
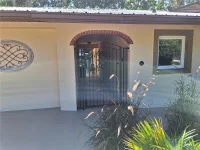
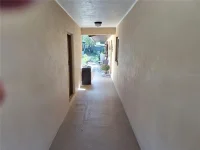
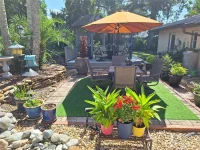
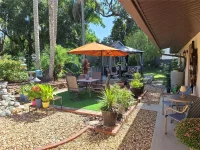
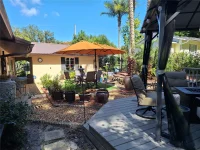
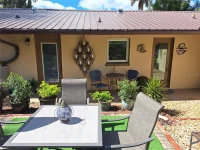
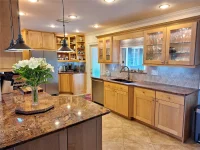
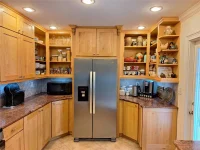
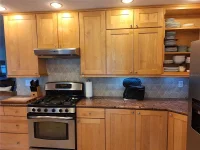
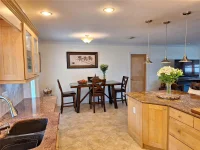
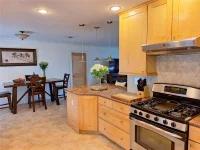
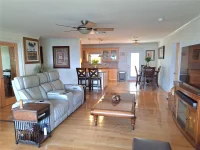
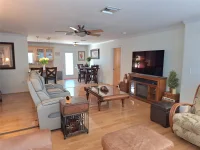
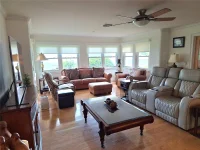
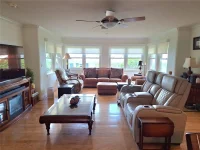
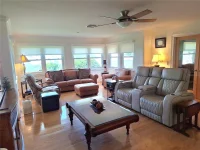
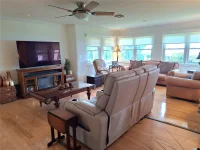
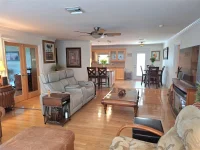
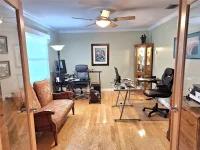
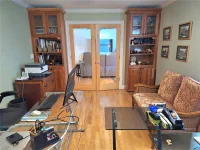
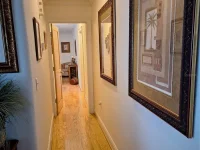
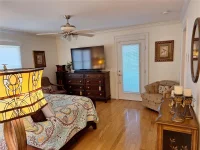
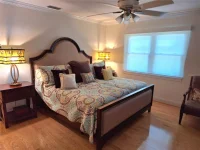
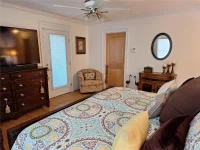
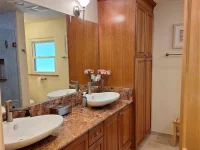
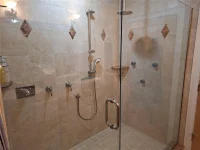
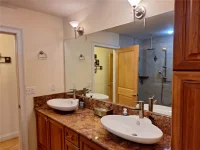
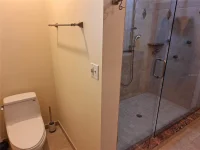
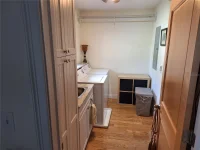
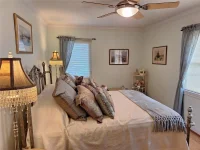
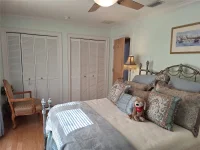
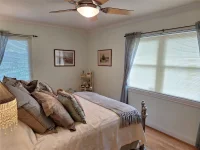
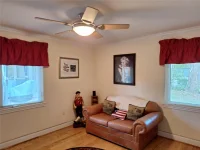
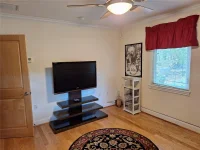
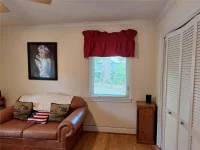
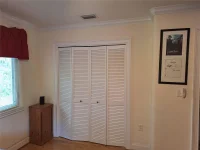
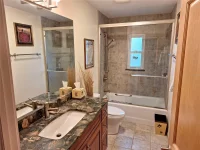
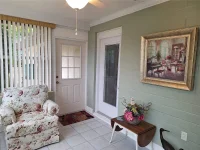
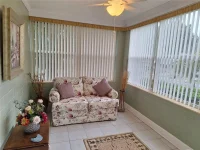
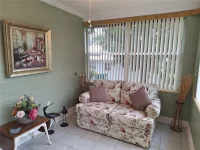
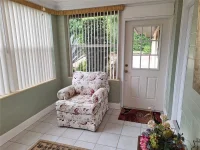
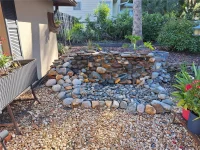
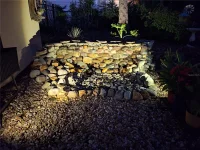
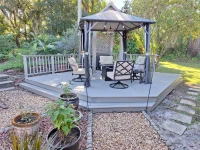
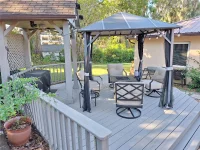
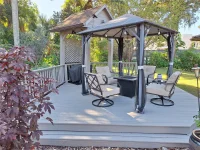
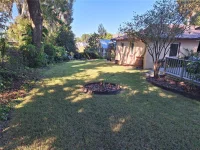
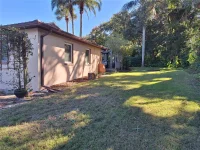
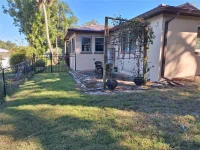
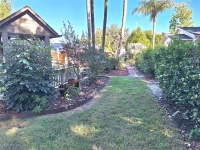
A great opportunity to live within minutes of downtown Mount Dora. A charming home with state-of-the-art upgrades, tucked away on a quiet dead end street of only eight homes. Walk through a wrought iron gate into the side yard oasis with a large patio, a feature stone waterfall and a large deck with aluminum roof gazebo. Come into the open plan kitchen with breakfast bar, solid maple cabinets with two glass fronted cabinets with lighting. There are also two pan drawers,two lazy Susan cabinets and superb "pantry" storage cupboards. Stainless steel appliances along with a gourmet gas stove with extractor fan above. The Kitchen blends into the Dining area and Great room surrounded by windows creating a light filled open feel, great for entertaining. Off the Great room is the Office/Den with glass French Doors and built-in cherry cabinets and shelves. There are hardwood and tile floors throughout the home along with crown molding and granite countertops in both bathrooms, Kitchen and Laundry room. Split plan 3 bed 2 bath home with 2 double bedrooms on the south side, each with double aspect and a full bathroom. On the south side is the spacious Primary bedroom suite, the en-suite bathroom has a huge walk-in shower with rain shower, hand held and body jets. There are 2 vanities and solid cherry cabinets offering plenty of storage. Off the Primary bedroom is a cozy Florida Room under air. Also off the Primary bedroom is an oversized walk-in closet and a laundry room with cabinets and sink. The home boasts mature landscaped gardens on all four sides with fruit trees, palm trees and the backyard is fully fenced and is south facing. The driveway can accommodate 3 or 4 cars and there is a single garage which used to be a double but one side has been converted into a safe room/storage/wine cellar and offers great storage. The home is on septic which has been regularly serviced. New metal roof 2024 with leaf guard. New A/C Jan 2022 with parts warranty until 2032. New water heater 2026. Some furniture is available as a separate transaction.
Keep exploring

Listings courtesy of Stellar MLS as distributed by MLS GRID. MLS #MFR813497656. Listing brokerage: MORRIS WILLIAMS REALTY. Status: Active.
IDX information is provided exclusively for consumers' personal, non-commercial use, may not be used for any purpose other than to identify prospective properties consumers may be interested in purchasing, and is deemed reliable but not guaranteed by MLS GRID. Properties displayed may be listed or sold by various participants in the MLS.
Based on information submitted to the MLS GRID as of November 7, 2026 at 7:30 AM UTC. All data is obtained from various sources and may not have been verified by broker or MLS GRID. Supplied Open House Information is subject to change without notice. All information should be independently reviewed and verified for accuracy. Properties may or may not be listed by the office/agent presenting the information.
Information deemed reliable but not guaranteed. All listings are subject to prior sale, change, or withdrawal. Neither the listing broker(s) nor Vectis by Wolliz shall be responsible for any typographical errors, misinformation, or misprints. © 2026 Vectis by Wolliz, Inc.
More homes in MOUNT DORA