$430,000
8049 TYBEE CT #8049, UNIVERSITY PARK, FL 34201
ActiveProperty details
About this home
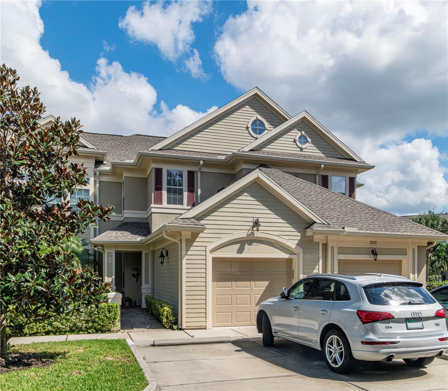
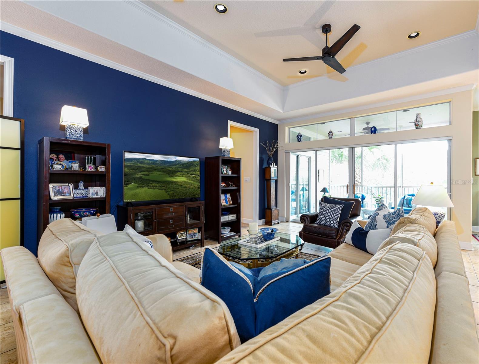
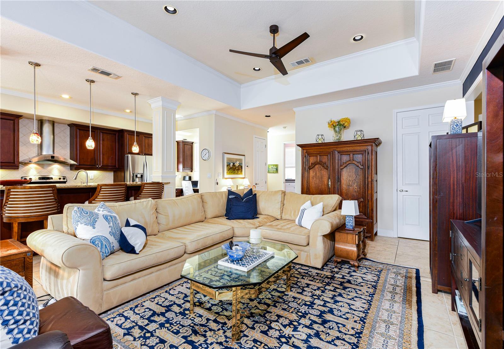
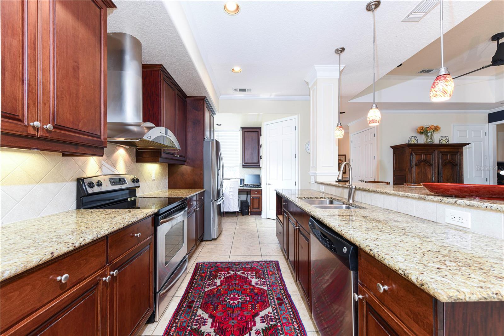
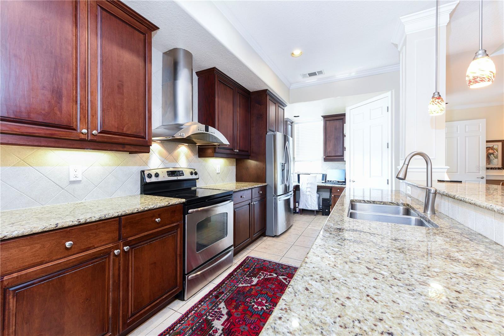
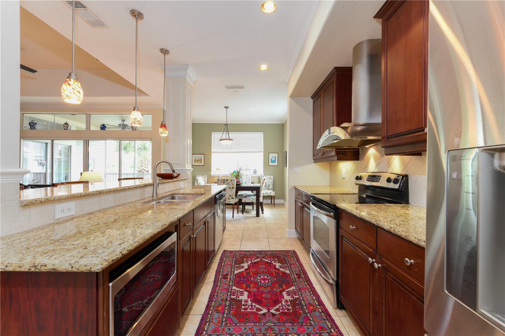
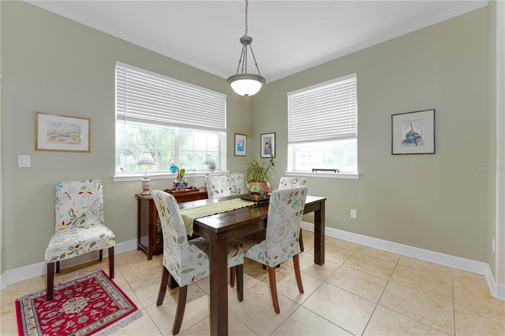
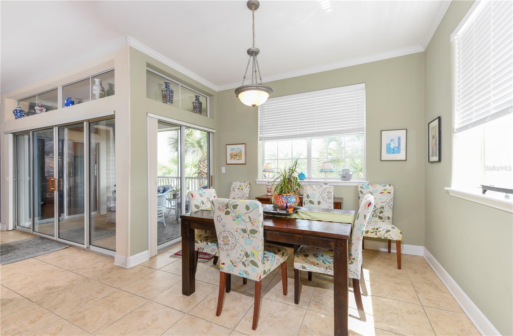
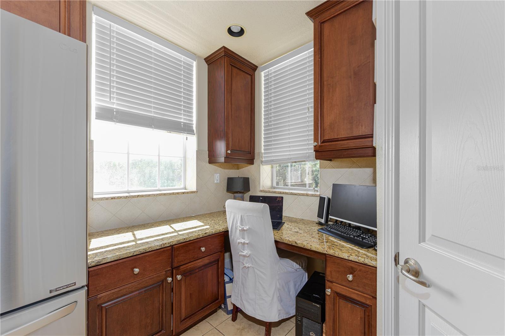
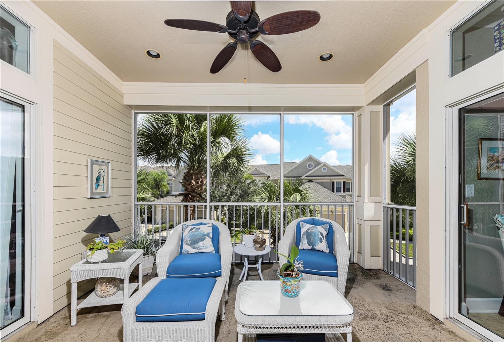
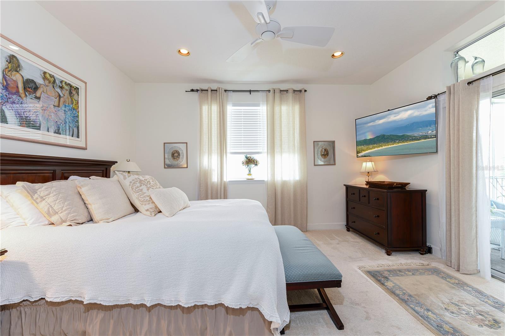
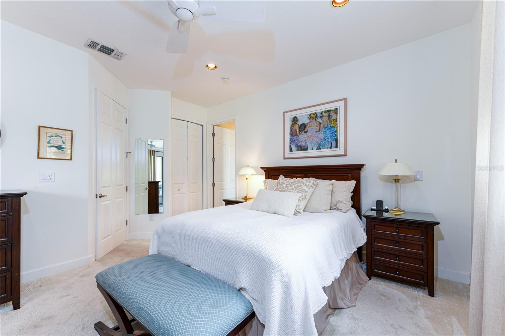
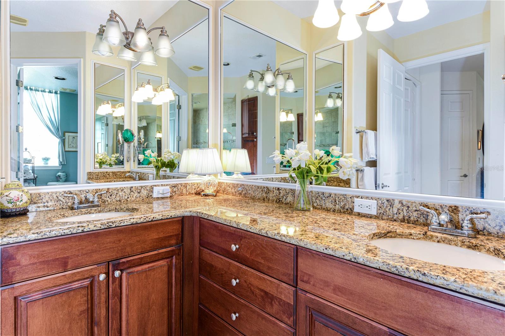
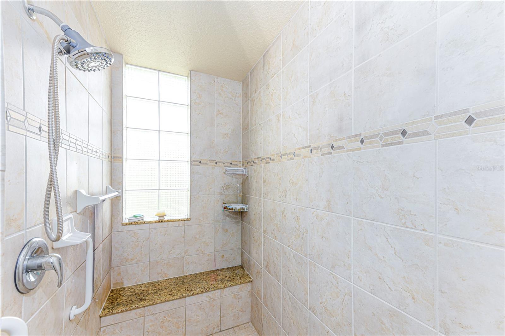
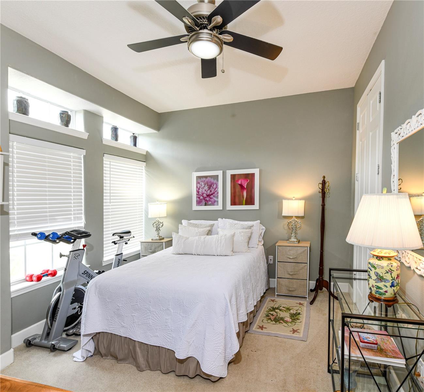
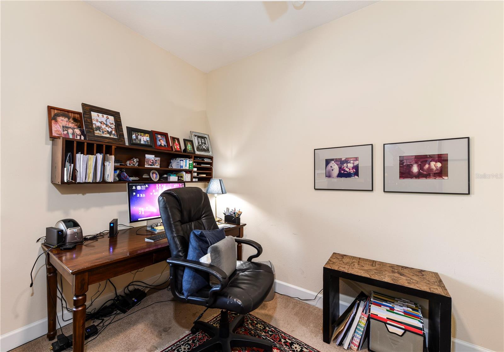
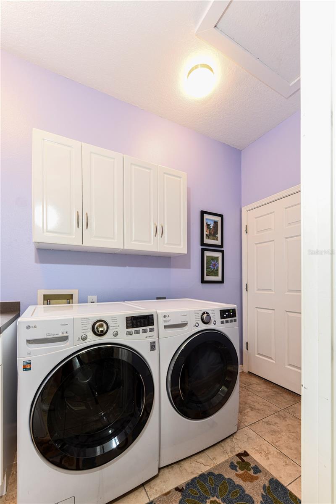
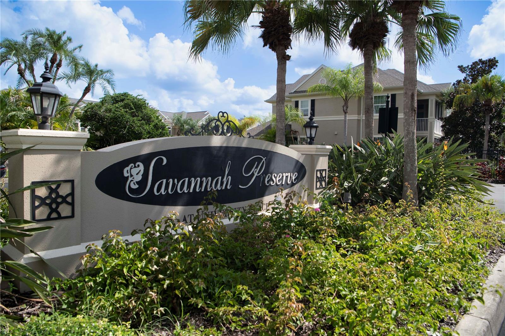
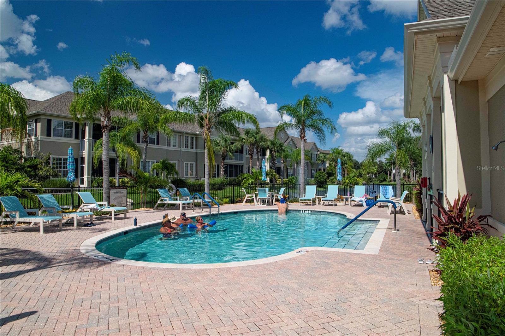
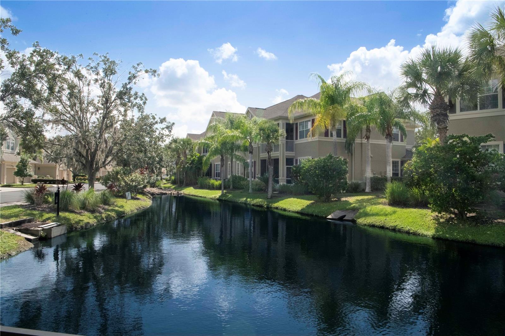
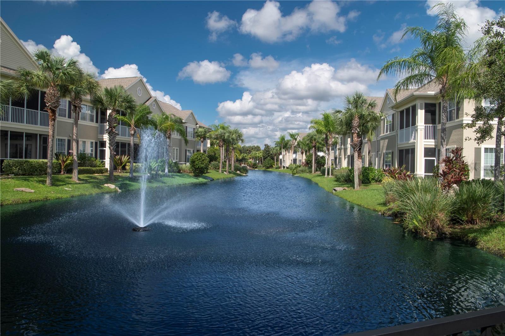
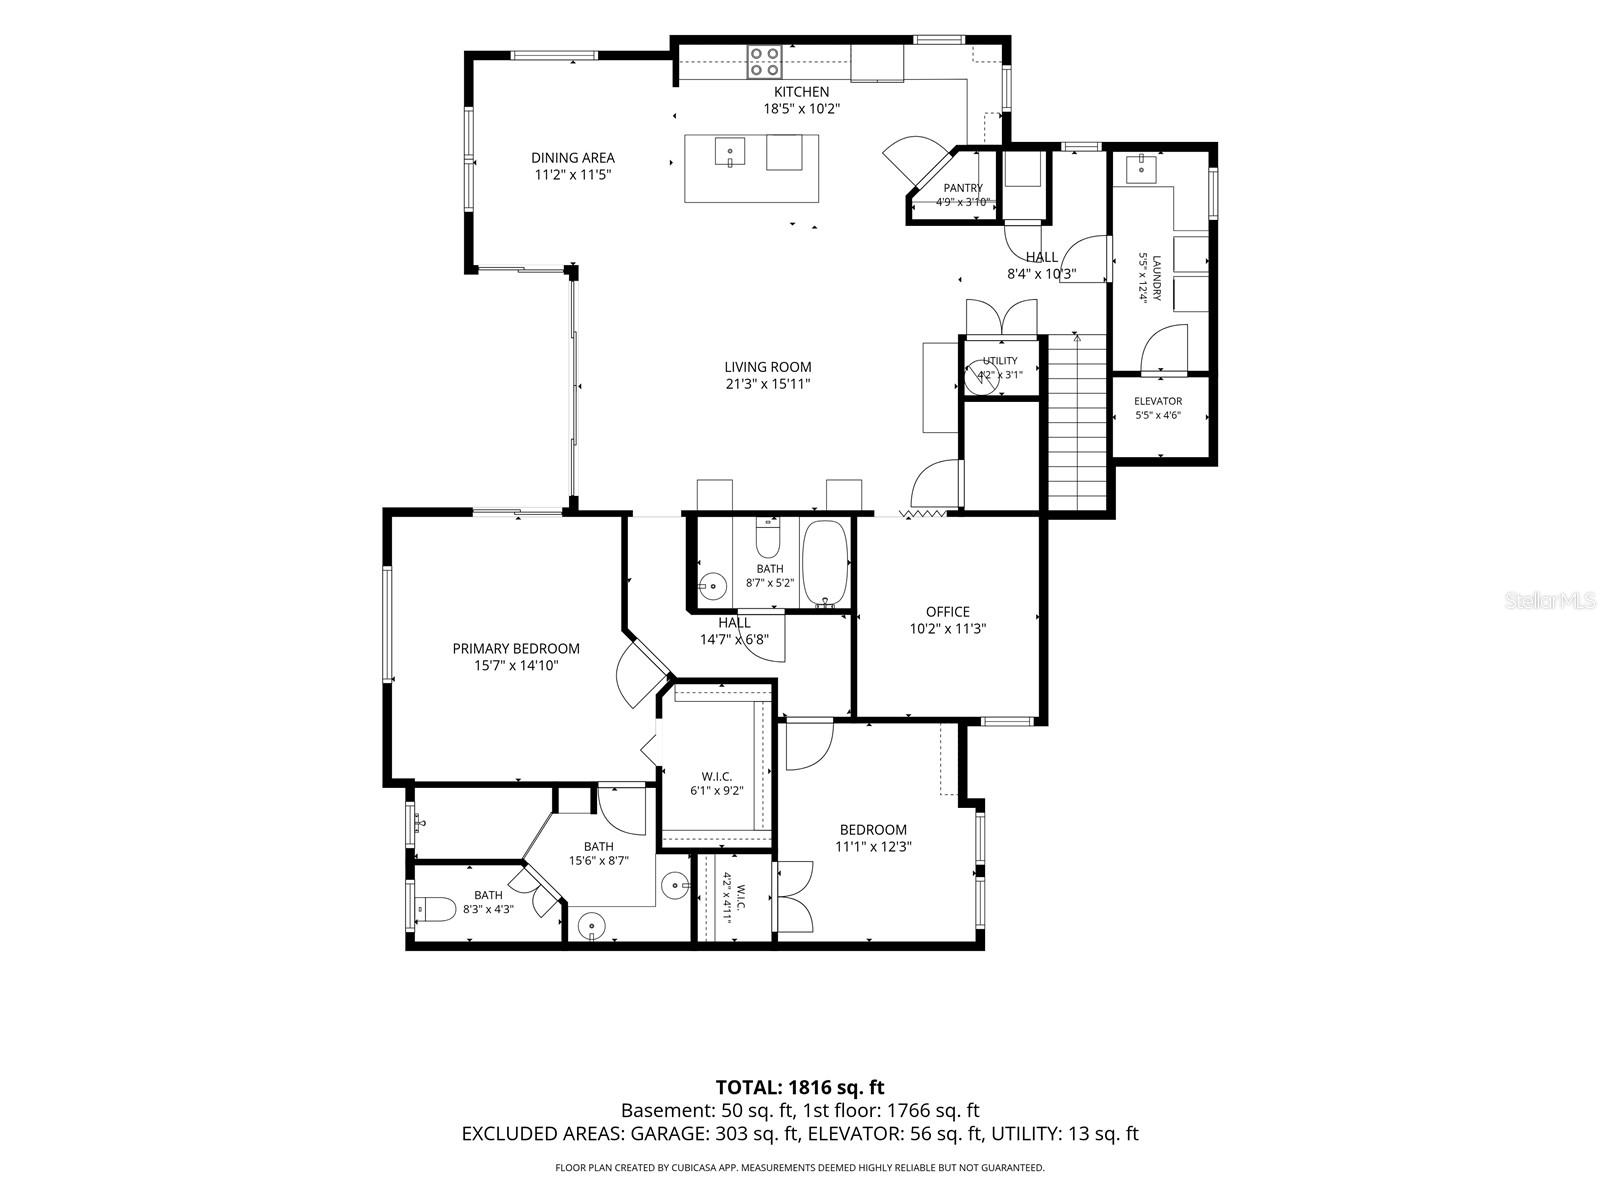
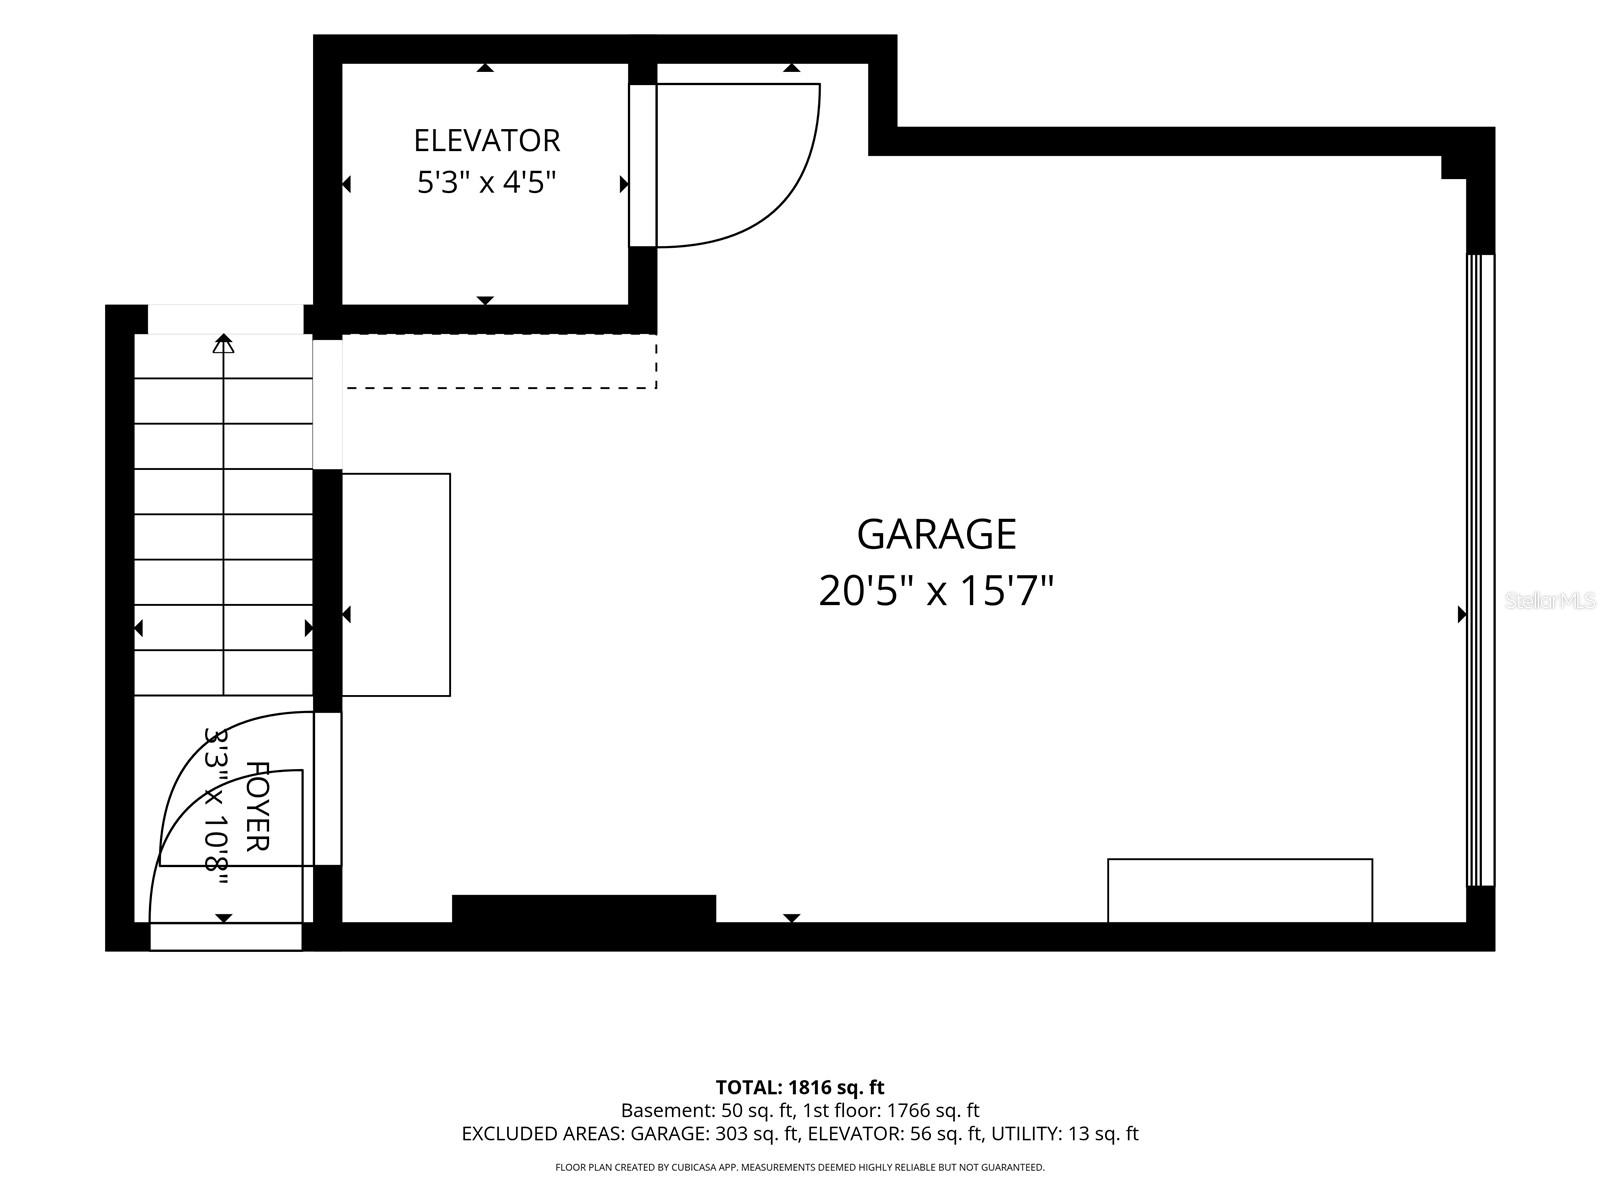
Savannah Preserve, a beautifully maintained enclave of townhomes surrounding a lake, just a short distance to all the major amenities of Sarasota. This unit is an END unit with an ELEVATOR, so you get the better views with easy access. The home comes with a single car, attached garage and an additional parking space if you have two cars. The home features two bedrooms and a den. The primary bedroom is en suite with dual sinks and a shower. There is also a separate bath for the other bedroom and guests. The den can easily be converted to a third bedroom with the addition of a door and features a large closet adjacent to the room. The home also features a large living room with coffered ceiling and crown molding, dining room and lanai in an open plan. The kitchen is outfitted with stainless appliances and granite counter tops. The home has many refined details, including crown moldings and radius corners. On the same floor as the living area, there is a dedicated laundry room with space for side by side appliances. Adjacent to the kitchen is a desk/work area in addition to a separate den, just off the living area.
Keep exploring

Listings courtesy of Stellar MLS as distributed by MLS GRID. MLS #MFR813480379. Listing brokerage: LOKATION. Status: Active.
IDX information is provided exclusively for consumers' personal, non-commercial use, may not be used for any purpose other than to identify prospective properties consumers may be interested in purchasing, and is deemed reliable but not guaranteed by MLS GRID. Properties displayed may be listed or sold by various participants in the MLS.
Based on information submitted to the MLS GRID as of November 7, 2026 at 3:00 PM UTC. All data is obtained from various sources and may not have been verified by broker or MLS GRID. Supplied Open House Information is subject to change without notice. All information should be independently reviewed and verified for accuracy. Properties may or may not be listed by the office/agent presenting the information.
Information deemed reliable but not guaranteed. All listings are subject to prior sale, change, or withdrawal. Neither the listing broker(s) nor Vectis by Wolliz shall be responsible for any typographical errors, misinformation, or misprints. © 2026 Vectis by Wolliz, Inc.
More homes in UNIVERSITY PARK