$629,900
1411 AMESBURY CT, NEW PORT RICHEY, FL 34655
Under ContractProperty details
About this home
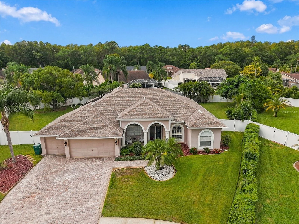
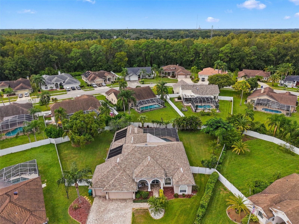
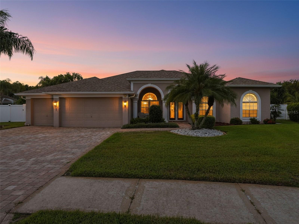
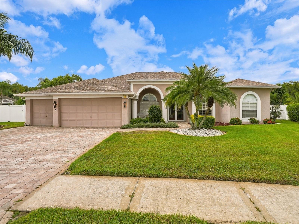
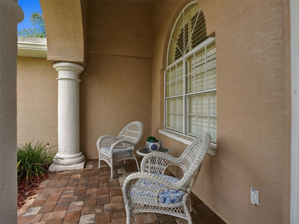
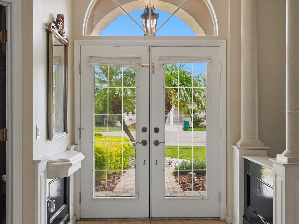
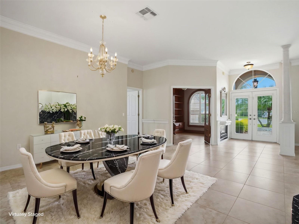
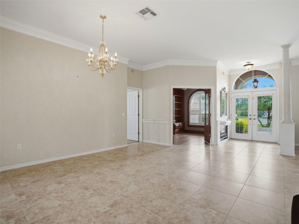
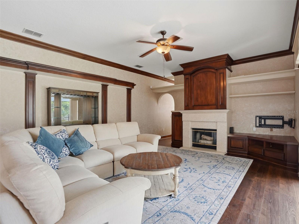
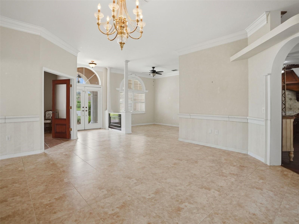
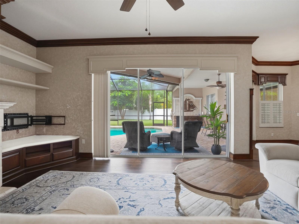
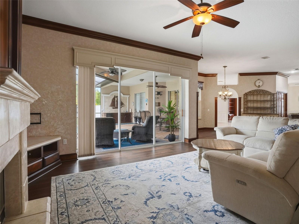
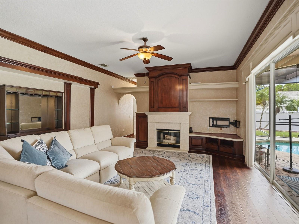
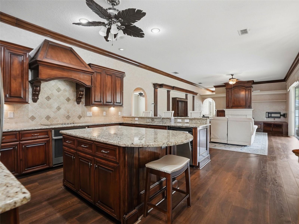
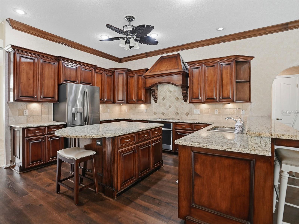
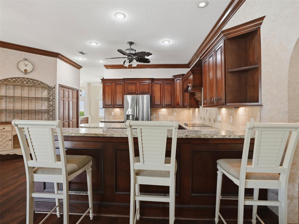
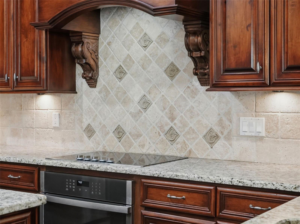
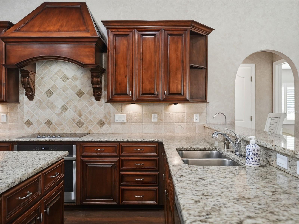
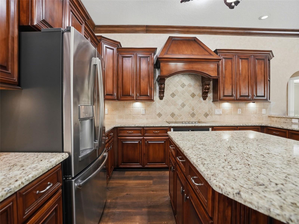
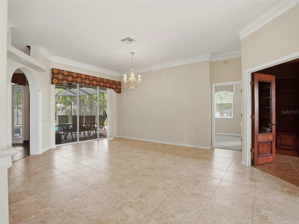
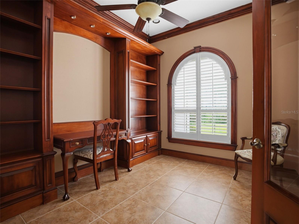
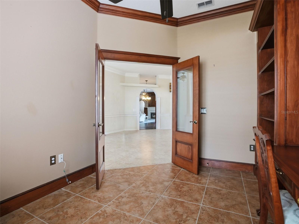
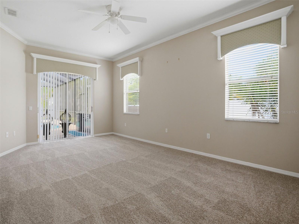
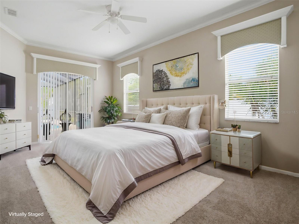
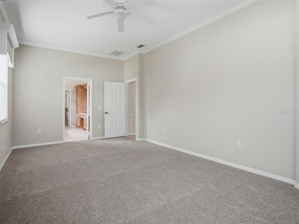
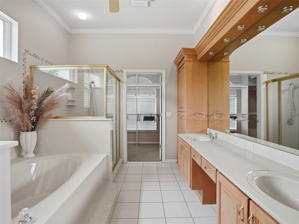
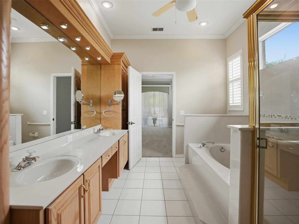
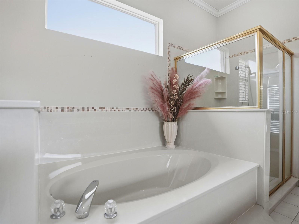
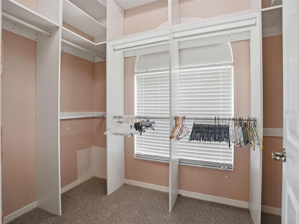
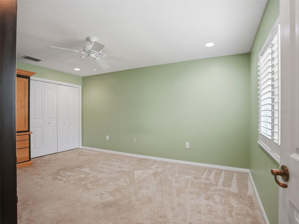
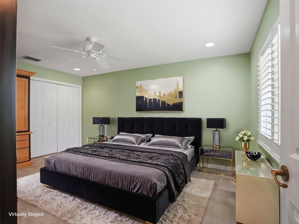
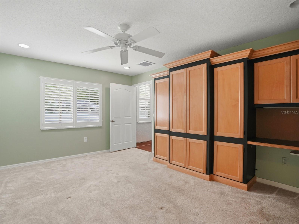
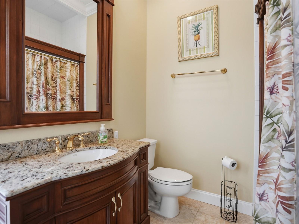
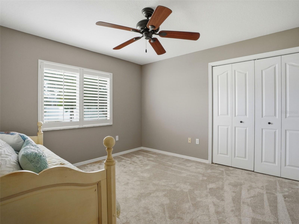
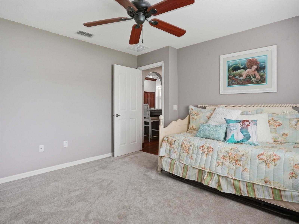
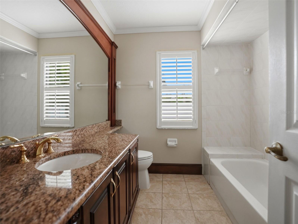
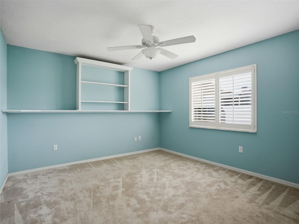
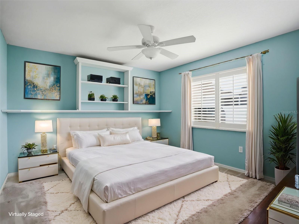
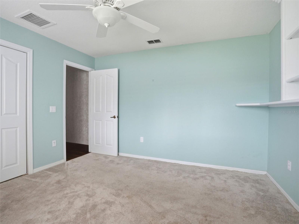
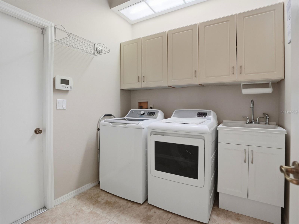
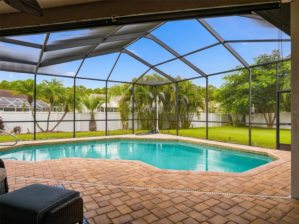
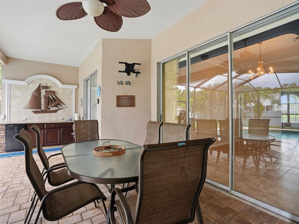
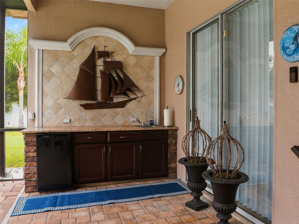
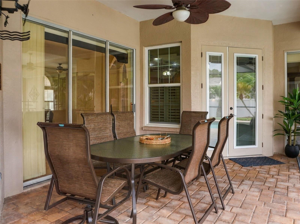
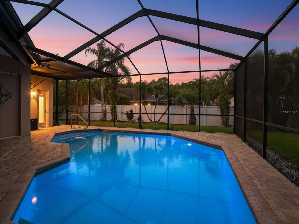
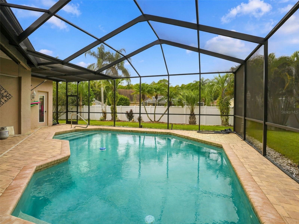
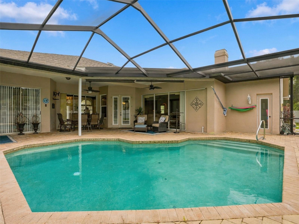
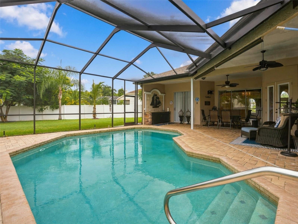
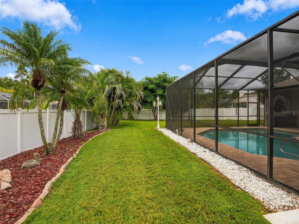
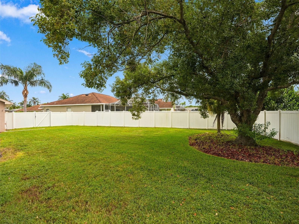
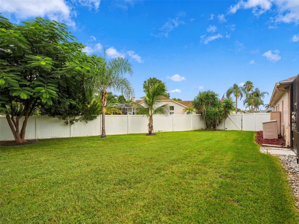
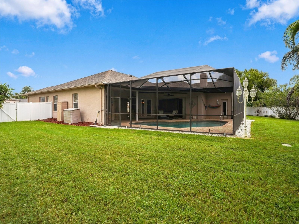
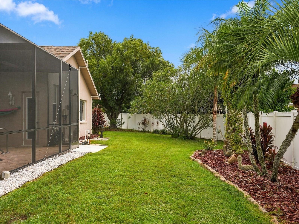
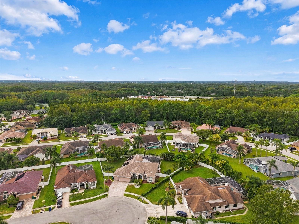
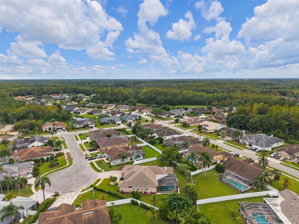
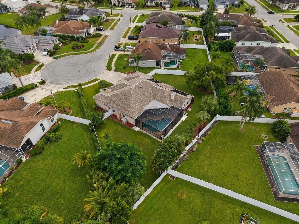
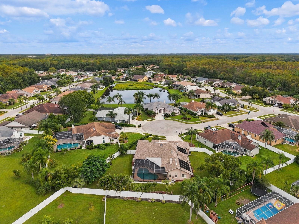
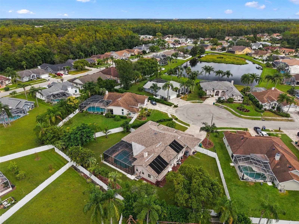
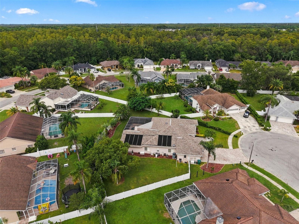
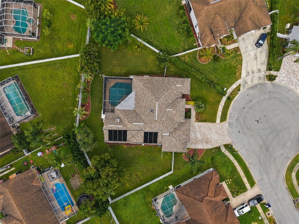
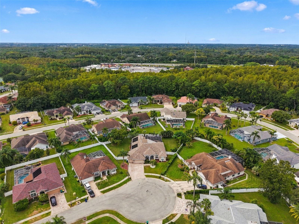
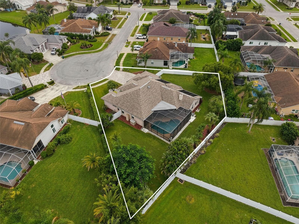
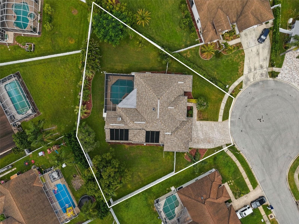
Under contract-accepting backup offers. Virtually Staged. Beautifully maintained and thoughtfully updated! Located on a premium, oversized home site in sought after Chelsea Place! This spacious executive pool home boasts 4-bedrooms, 3-baths, plus an office and 3-car garage. It is situated on a quiet cul-de-sac with a private, fully fenced backyard. The indulgent spa-like lanai and pool area features a solar-heated, saltwater pool, sitting area and outdoor kitchen creating the perfect setting for relaxing or entertaining year-round. With over .39 acres, there is plenty of room to enjoy the outdoors. The fencing provides ultimate privacy and security for little ones and fur-babies alike. Inside the well-designed split-bedroom floor plan offers generous living space. The gorgeous kitchen has an eat-in area and serves as the heart of the home making family meals and entertaining a breeze. Timeless wood cabinetry with elegant moldings brings an air of sophistication and extensive counter space, a large breakfast bar as well as a center island are the perfect set for prep and entertaining. The custom woodwork throughout the home adds warmth and character. The primary suite is large enough for a sitting area and includes a walk-in closet, ensuite with double sink and extended vanity, garden tub, walk-in shower and water closet. Secondary bedrooms are sizable with generous closet space. The office is perfectly situated and beautifully outfitted with cabinetry, moldings and built-ins. Fashionable updates and the seller’s dedication to maintenance provide peace of mind. Major improvements include a new ductwork, a 2015 roof, solar-powered attic fan, radiant barrier in the attic, and an updated water softener and filtration system. Too many upgrades to list… must see! Located near the Pasco, Pinellas, and Hillsborough County lines, this home offers convenient access to everything Tampa Bay has to offer. No flood insurance is required, and the community has a low annual HOA fee. With its spacious layout, oversized lot, pool, extensive updates, and desirable location, this home is sure to impress!
Keep exploring

Listings courtesy of Stellar MLS as distributed by MLS GRID. MLS #MFR813451045. Listing brokerage: RE/MAX REALTEC GROUP INC. Status: Active Under Contract.
IDX information is provided exclusively for consumers' personal, non-commercial use, may not be used for any purpose other than to identify prospective properties consumers may be interested in purchasing, and is deemed reliable but not guaranteed by MLS GRID. Properties displayed may be listed or sold by various participants in the MLS.
Based on information submitted to the MLS GRID as of November 7, 2026 at 11:30 AM UTC. All data is obtained from various sources and may not have been verified by broker or MLS GRID. Supplied Open House Information is subject to change without notice. All information should be independently reviewed and verified for accuracy. Properties may or may not be listed by the office/agent presenting the information.
Information deemed reliable but not guaranteed. All listings are subject to prior sale, change, or withdrawal. Neither the listing broker(s) nor Vectis by Wolliz shall be responsible for any typographical errors, misinformation, or misprints. © 2026 Vectis by Wolliz, Inc.
More homes in NEW PORT RICHEY


