

$489,900
2251 HILLSHIRE DR, ORLANDO, FL 32828
Under ContractProperty details
About this home
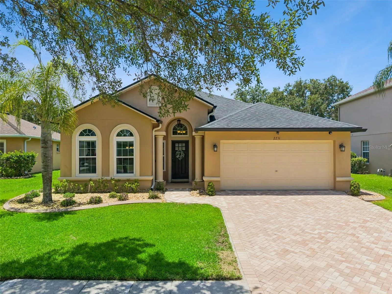
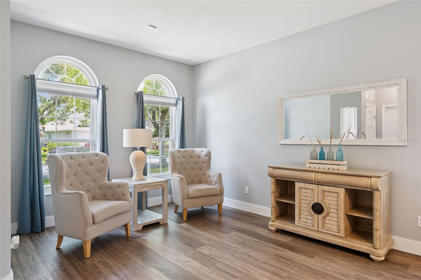
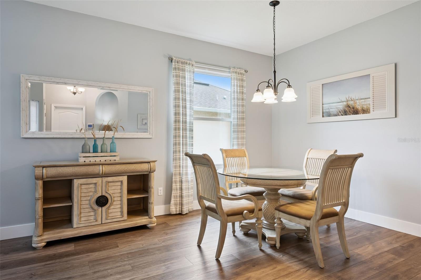
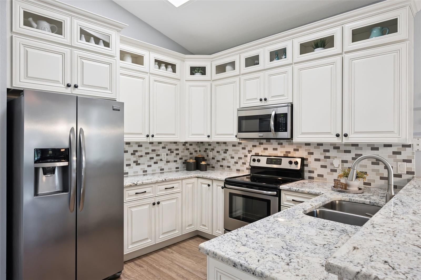
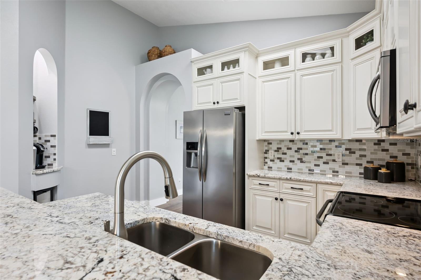
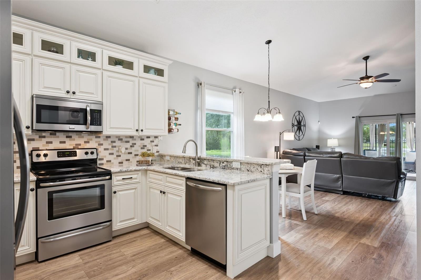
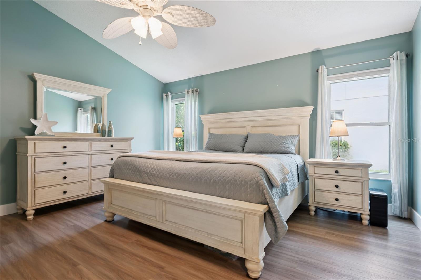
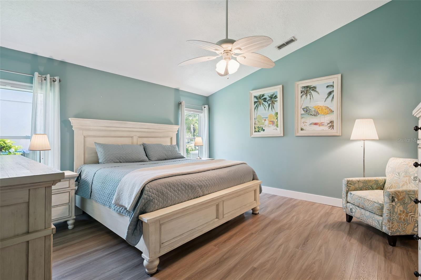
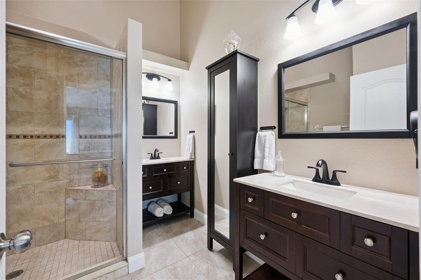
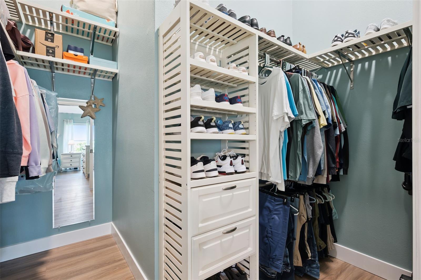
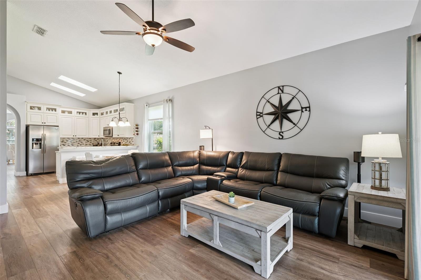
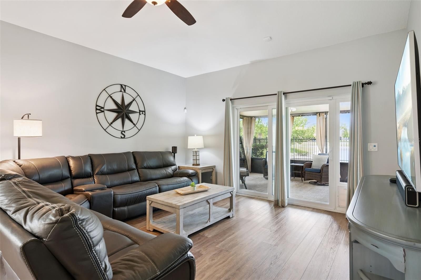
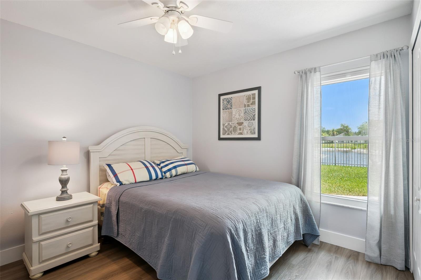
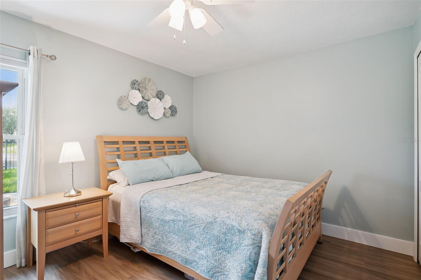
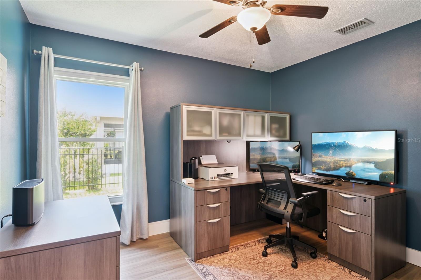
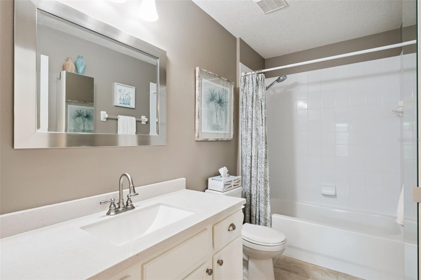
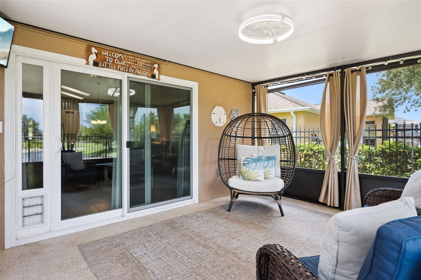
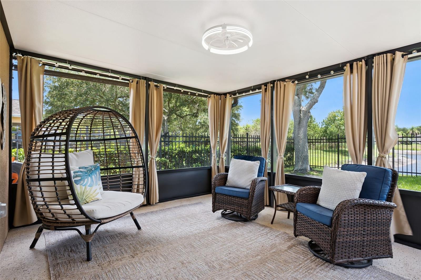
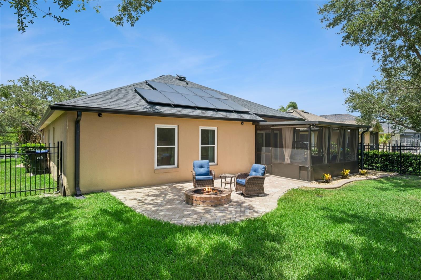
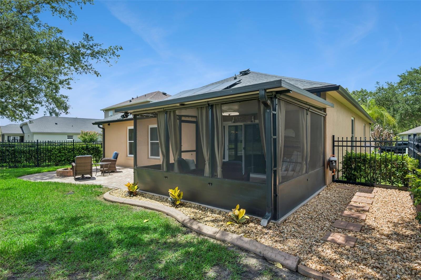
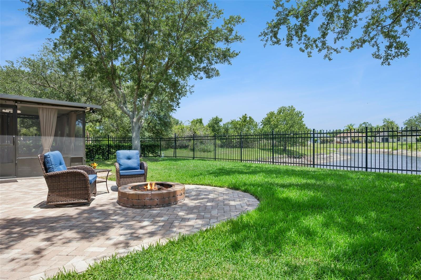
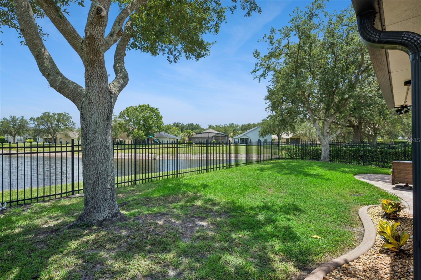
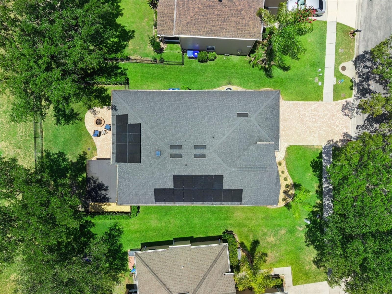
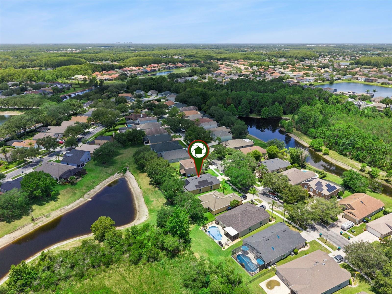
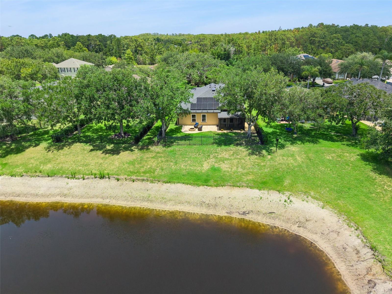
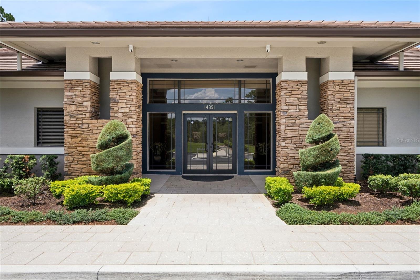
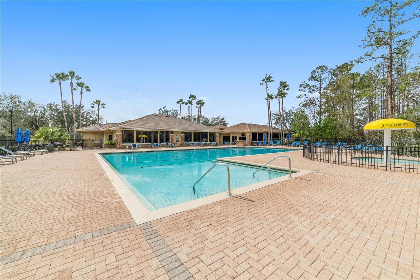
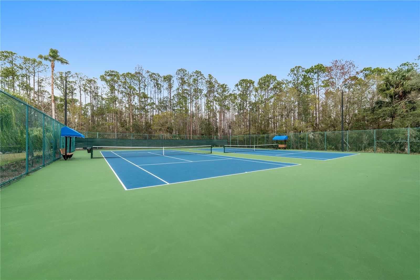
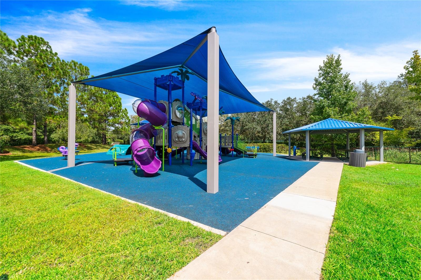
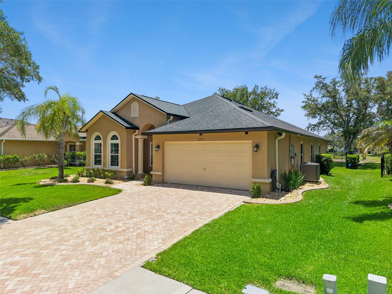
Under contract-accepting backup offers. Welcome to 2251 Hillshire Drive, a BEAUTIFULLY RENOVATED WATERFRONT HOME in the desirable StoneyBrook community of Mayfair Run. Offering 4 bedrooms, 2 bathrooms, and 1,881 square feet of thoughtfully updated living space, this home combines modern finishes, energy efficiency, and an exceptional outdoor lifestyle. From the moment you arrive, the fully pavered driveway and mature landscaping create an impressive first impression, with palm trees, decorative rock, and carefully maintained landscaping surrounding the home. Inside, you'll find a bright, updated interior with luxury vinyl flooring throughout the bedrooms and living areas, tile in the wet areas, and absolutely no carpet. The renovated kitchen features granite countertops, stainless steel appliances, a decorative backsplash, custom white cabinetry with glass-front upper cabinets and crown molding, plus a fantastic built-in coffee station with matching granite and backsplash—an attractive and highly functional use of space. The spacious primary bedroom features vaulted ceilings that create an open, airy feel, along with a large walk-in closet complete with a custom closet system. The renovated primary bathroom offers separate custom vanities, framed mirrors, updated lighting, and a spacious glass-enclosed shower. The thoughtfully designed split-bedroom layout places the primary suite toward the center of the home, while the additional bedrooms are located down a separate hallway for added privacy. One of the secondary bedrooms is currently being used as a home office, offering excellent flexibility for today's lifestyle. One of the home's most significant updates is the installation of NEW WINDOWS AND SLIDING GLASS DOORS THOUGHOUT ENTIRE HOME IN 2023, providing improved efficiency, comfort, and peace of mind. The roof was replaced in 2020, and the property also features a FULLY PAID OFF SOLAR SYSTEM, offering the potential for significant energy savings. An EV charger is also installed in the garage. Step outside and discover what truly sets this property apart. The fully fenced backyard overlooks the water and features a covered, fully screened porch directly accessible from the living room through the newer sliding glass doors. Beyond the screened porch is an expansive pavered outdoor entertaining area with a fire pit and plenty of room for seating, dining, and enjoying peaceful waterfront views. With its extensive renovations, newer windows, paid-off solar system, EV charger, waterfront setting, and beautifully designed outdoor living space this home offers an exceptional opportunity to enjoy a move-in-ready home with features that provide both lifestyle appeal and long-term value! Stoneybrook is a desirable gated community just minutes from the 408 and 528 expressways nestled between Avalon Park and the Waterford Lakes Town Center. HOA INCLUDES TOP TIER CABLE PACKAGE & HIGH SPEED FIBER OPTIC INTERNET. Families can enjoy the many wonderful amenities such as the basketball and tennis courts, pickleball courts, state of the art Fitness Center, event rooms, soccer and softball fields, sail shade covered playground, and Olympic size pool. Make an appointment to see this home today!
Keep exploring

Listings courtesy of Stellar MLS as distributed by MLS GRID. MLS #MFR813439986. Listing brokerage: THE WILKINS WAY LLC. Status: Active Under Contract.
IDX information is provided exclusively for consumers' personal, non-commercial use, may not be used for any purpose other than to identify prospective properties consumers may be interested in purchasing, and is deemed reliable but not guaranteed by MLS GRID. Properties displayed may be listed or sold by various participants in the MLS.
Based on information submitted to the MLS GRID as of November 7, 2026 at 11:15 AM UTC. All data is obtained from various sources and may not have been verified by broker or MLS GRID. Supplied Open House Information is subject to change without notice. All information should be independently reviewed and verified for accuracy. Properties may or may not be listed by the office/agent presenting the information.
Information deemed reliable but not guaranteed. All listings are subject to prior sale, change, or withdrawal. Neither the listing broker(s) nor Vectis by Wolliz shall be responsible for any typographical errors, misinformation, or misprints. © 2026 Vectis by Wolliz, Inc.
More homes in ORLANDO


