




$1,049,000
13541 PARKFIELD WAY, WINTER GARDEN, FL 34787
ActiveProperty details
About this home
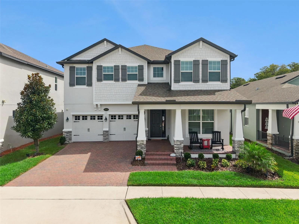
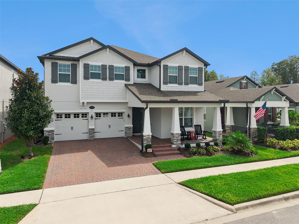
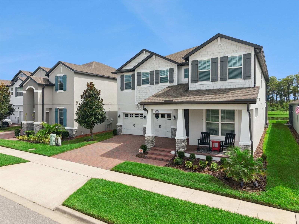
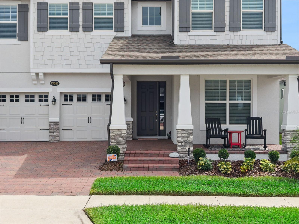
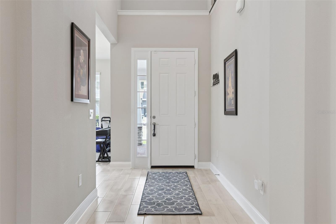
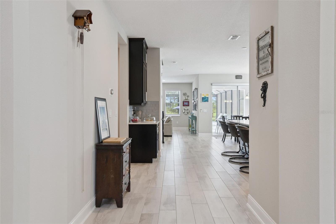
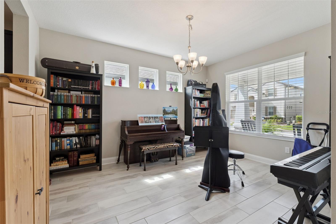
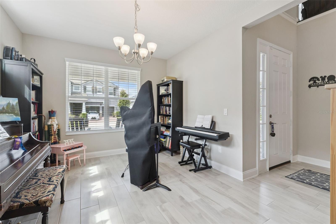
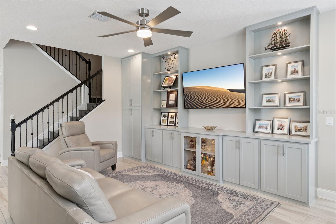
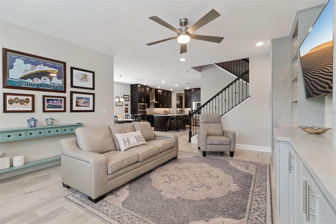
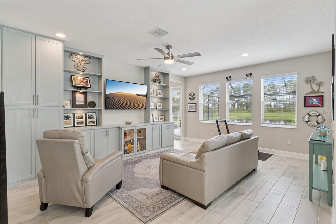
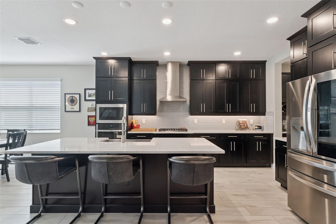
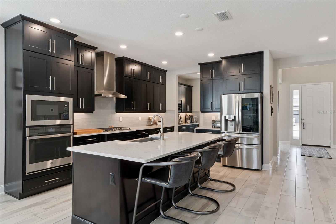
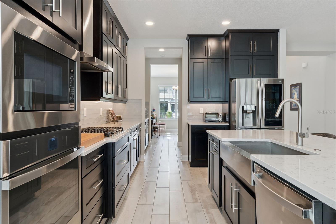
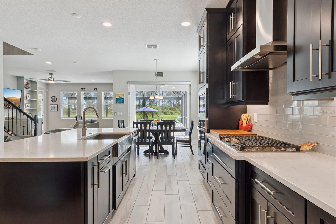
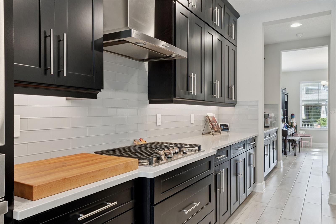
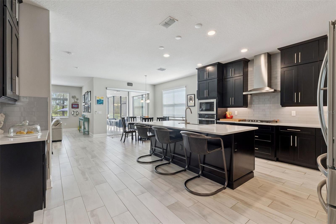
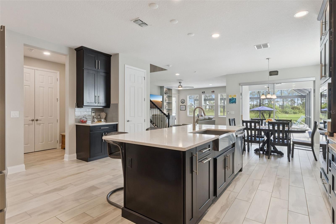
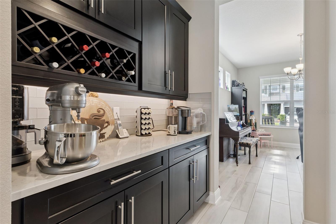
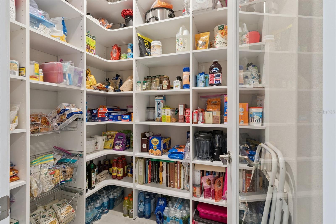
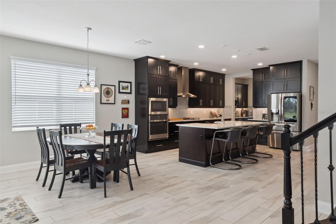
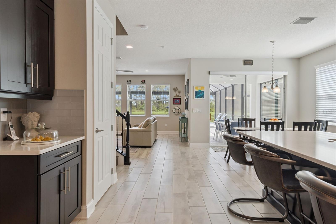
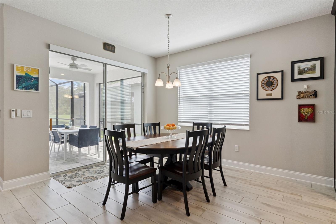
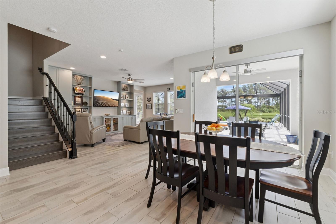
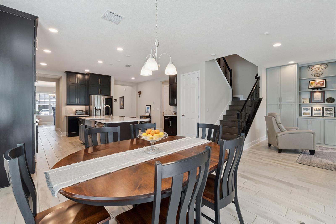
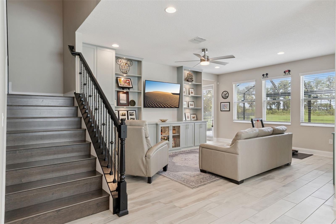
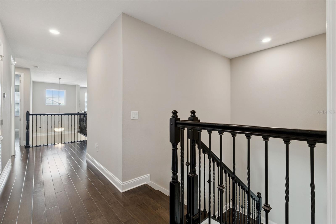
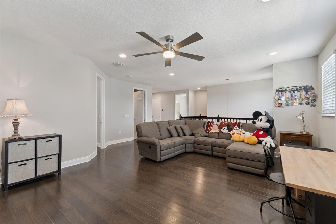
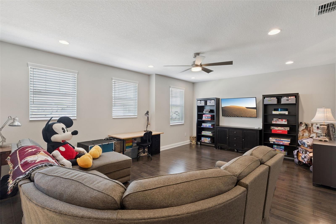
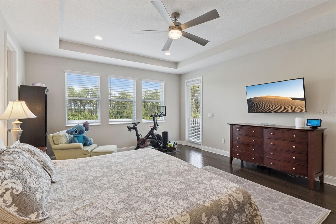
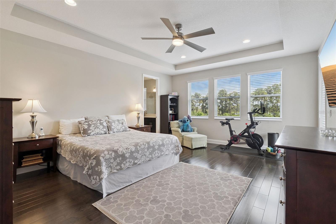
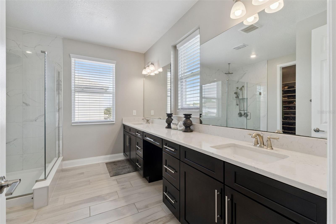
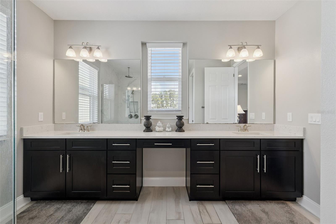
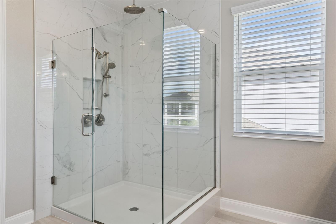
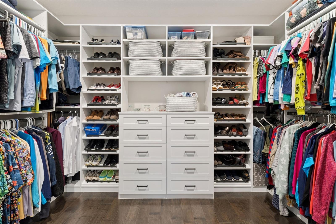
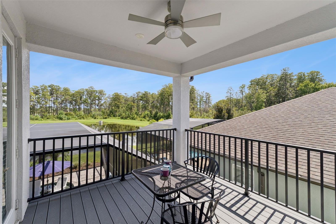
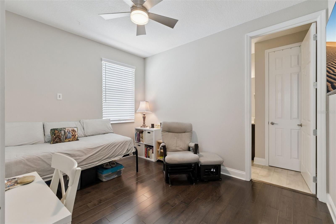
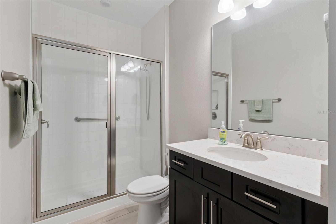
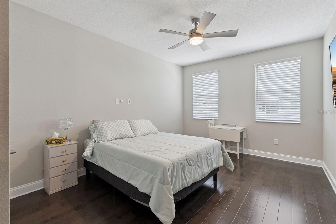
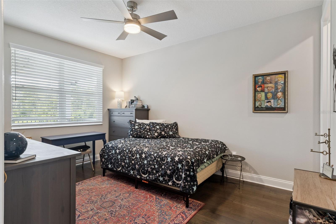
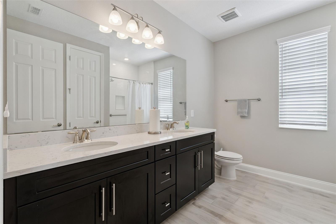
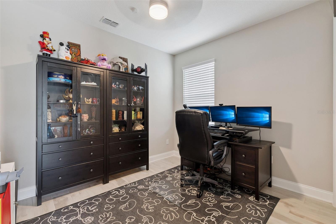
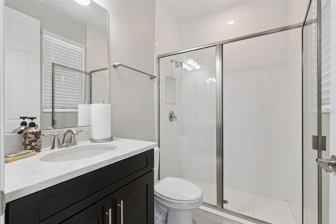
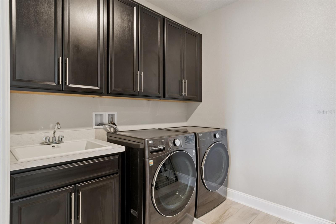
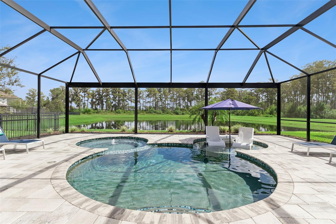
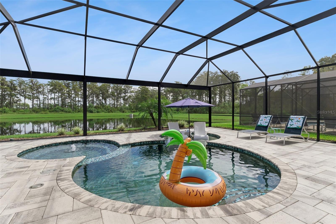
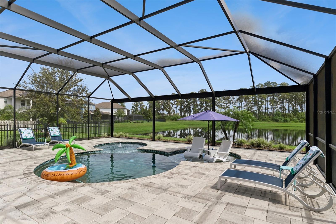
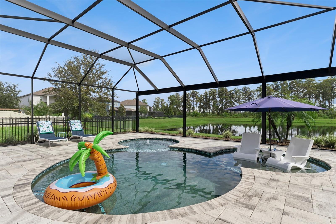
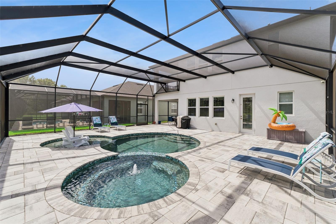
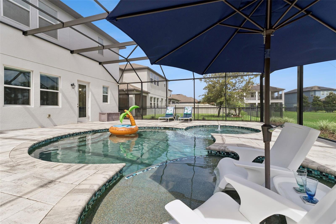
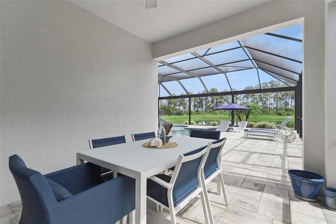
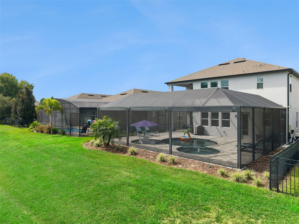
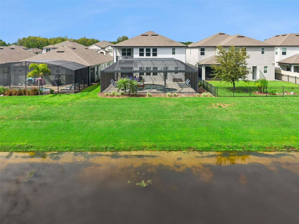
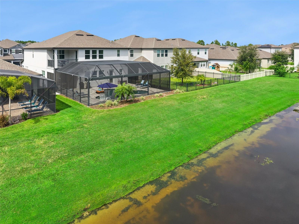
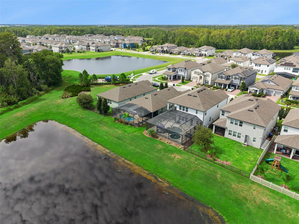
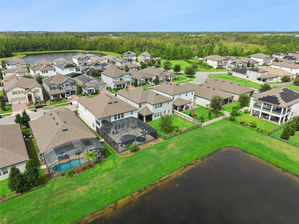
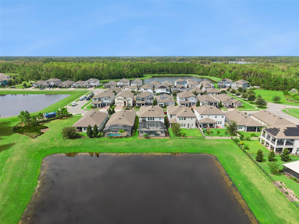
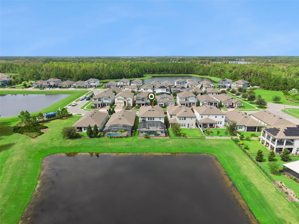
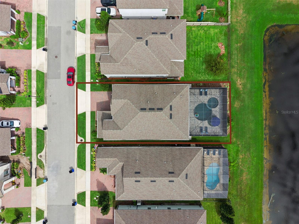
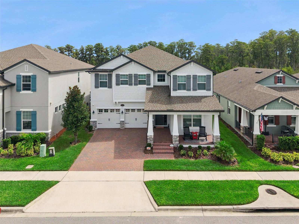
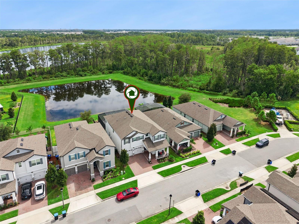
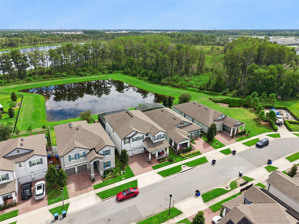
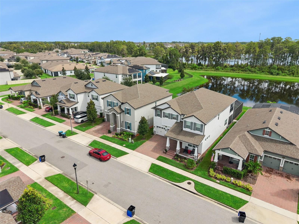
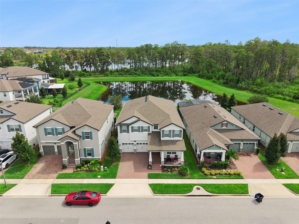
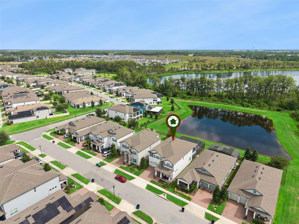
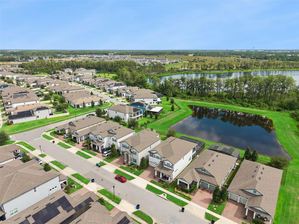
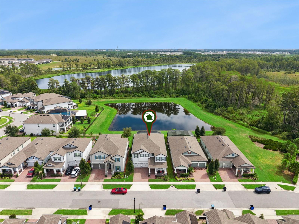
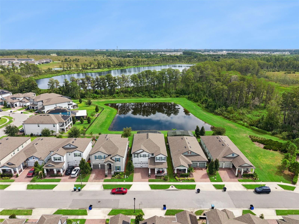
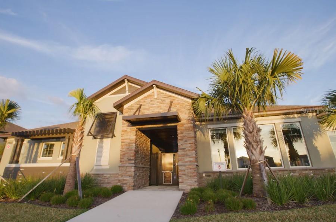
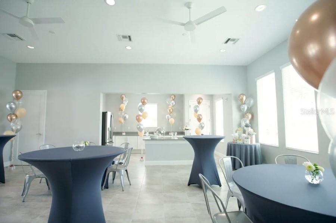
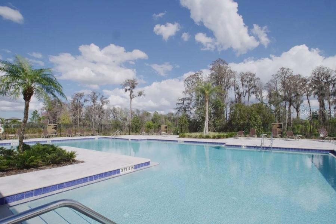
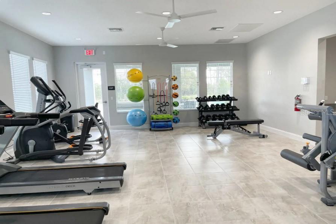
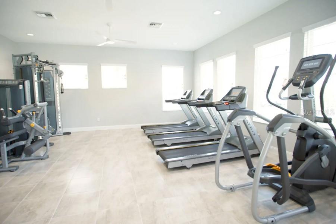
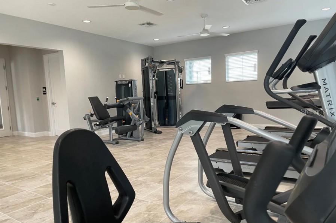
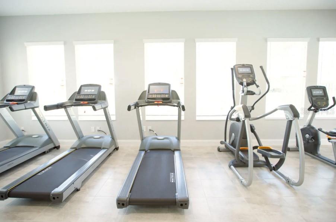
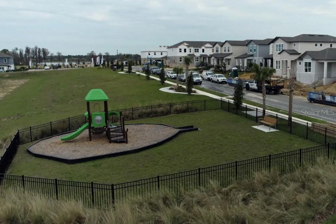
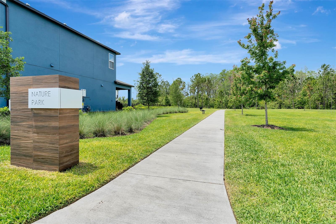
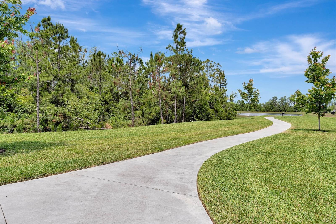
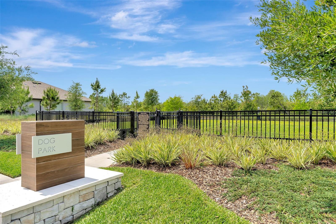
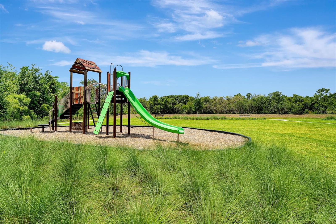
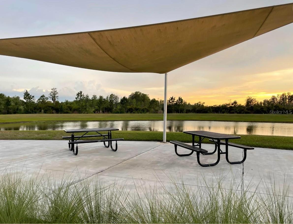
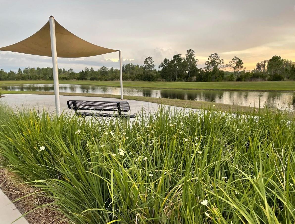
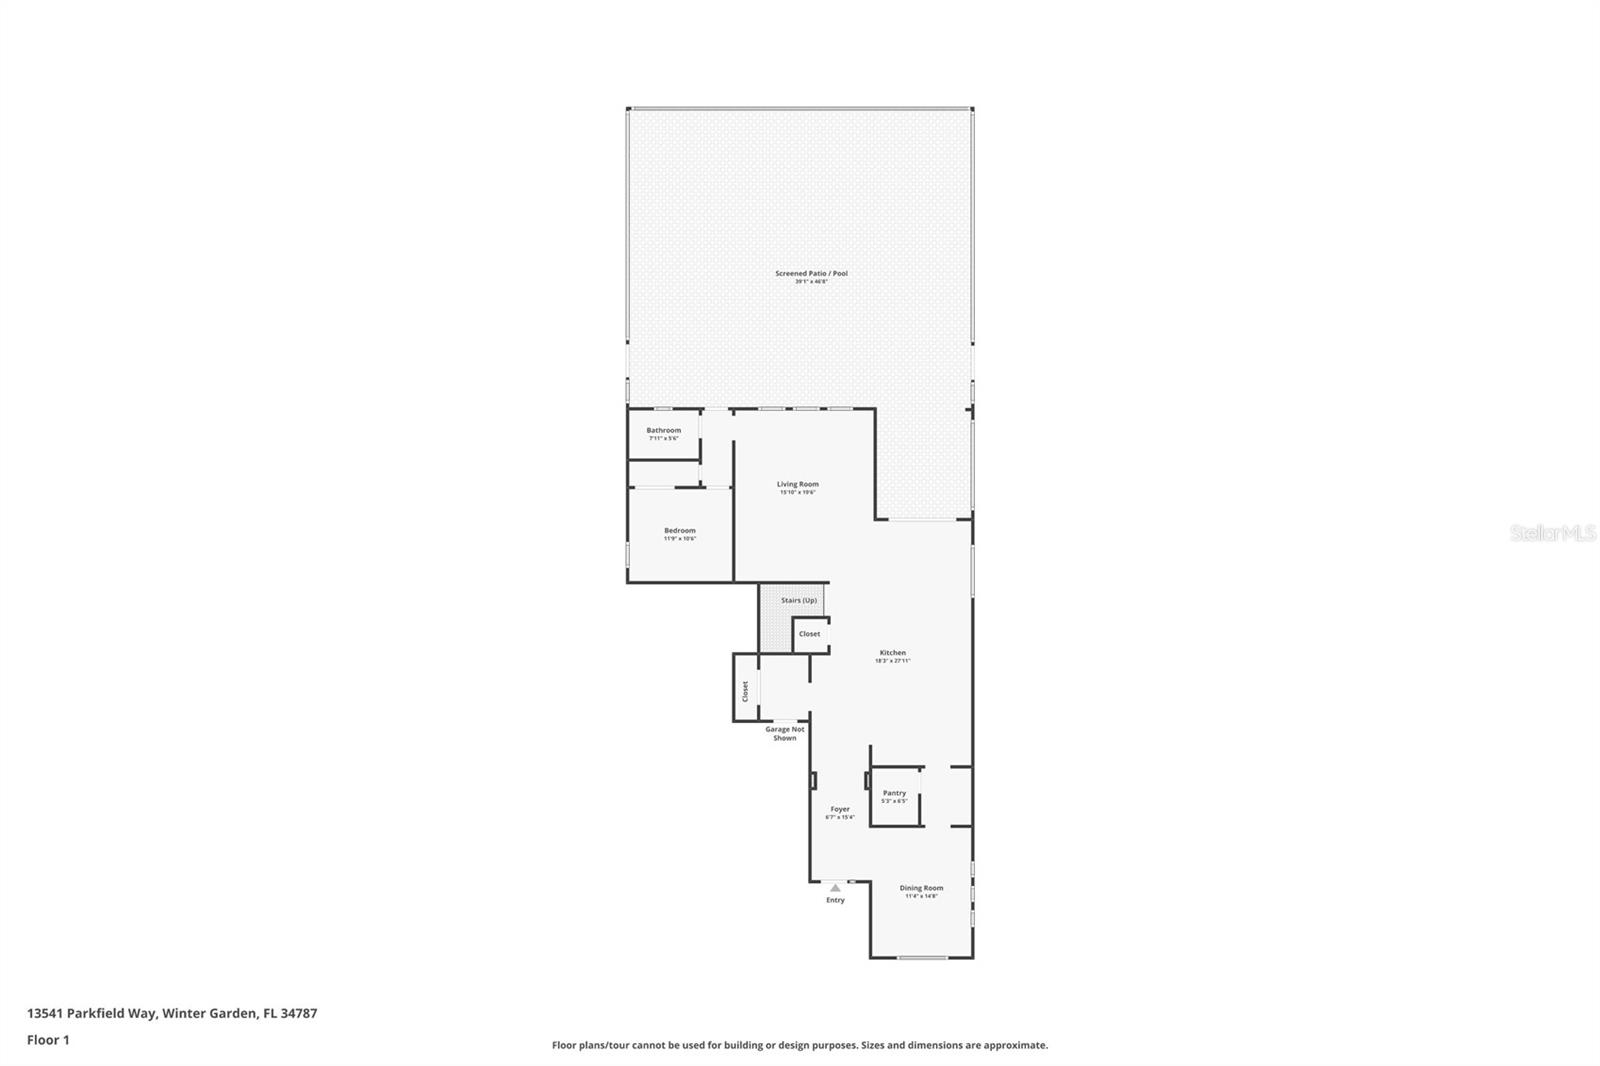
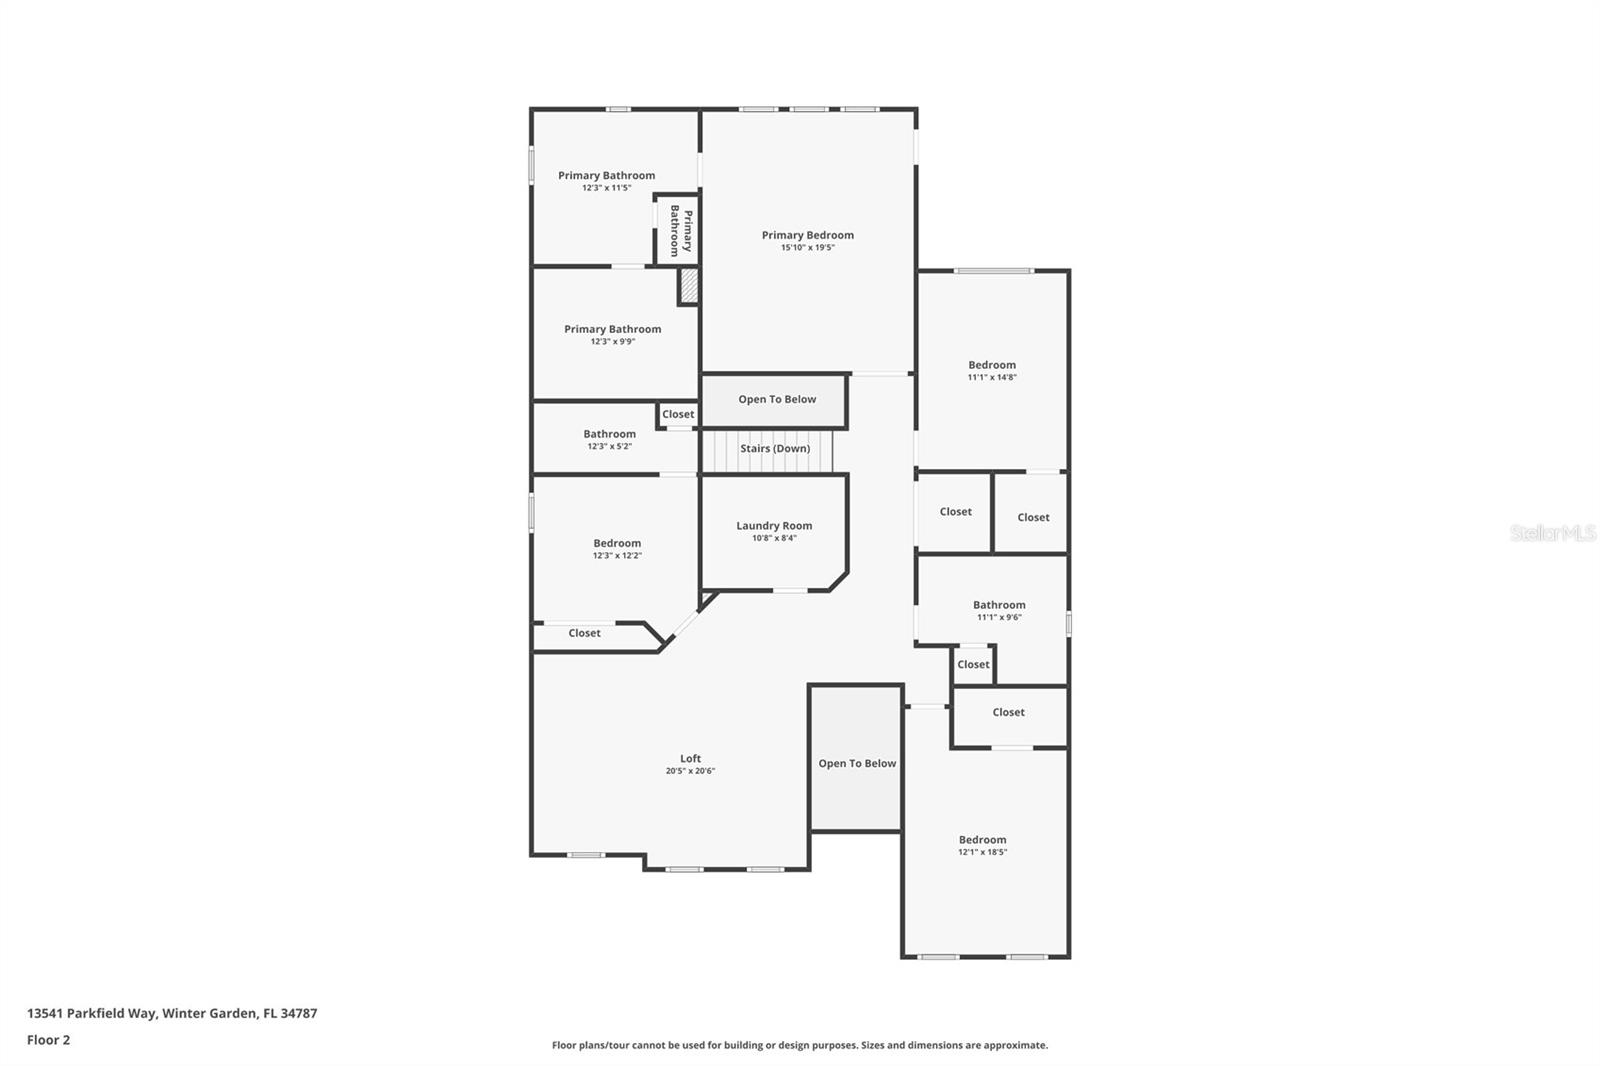
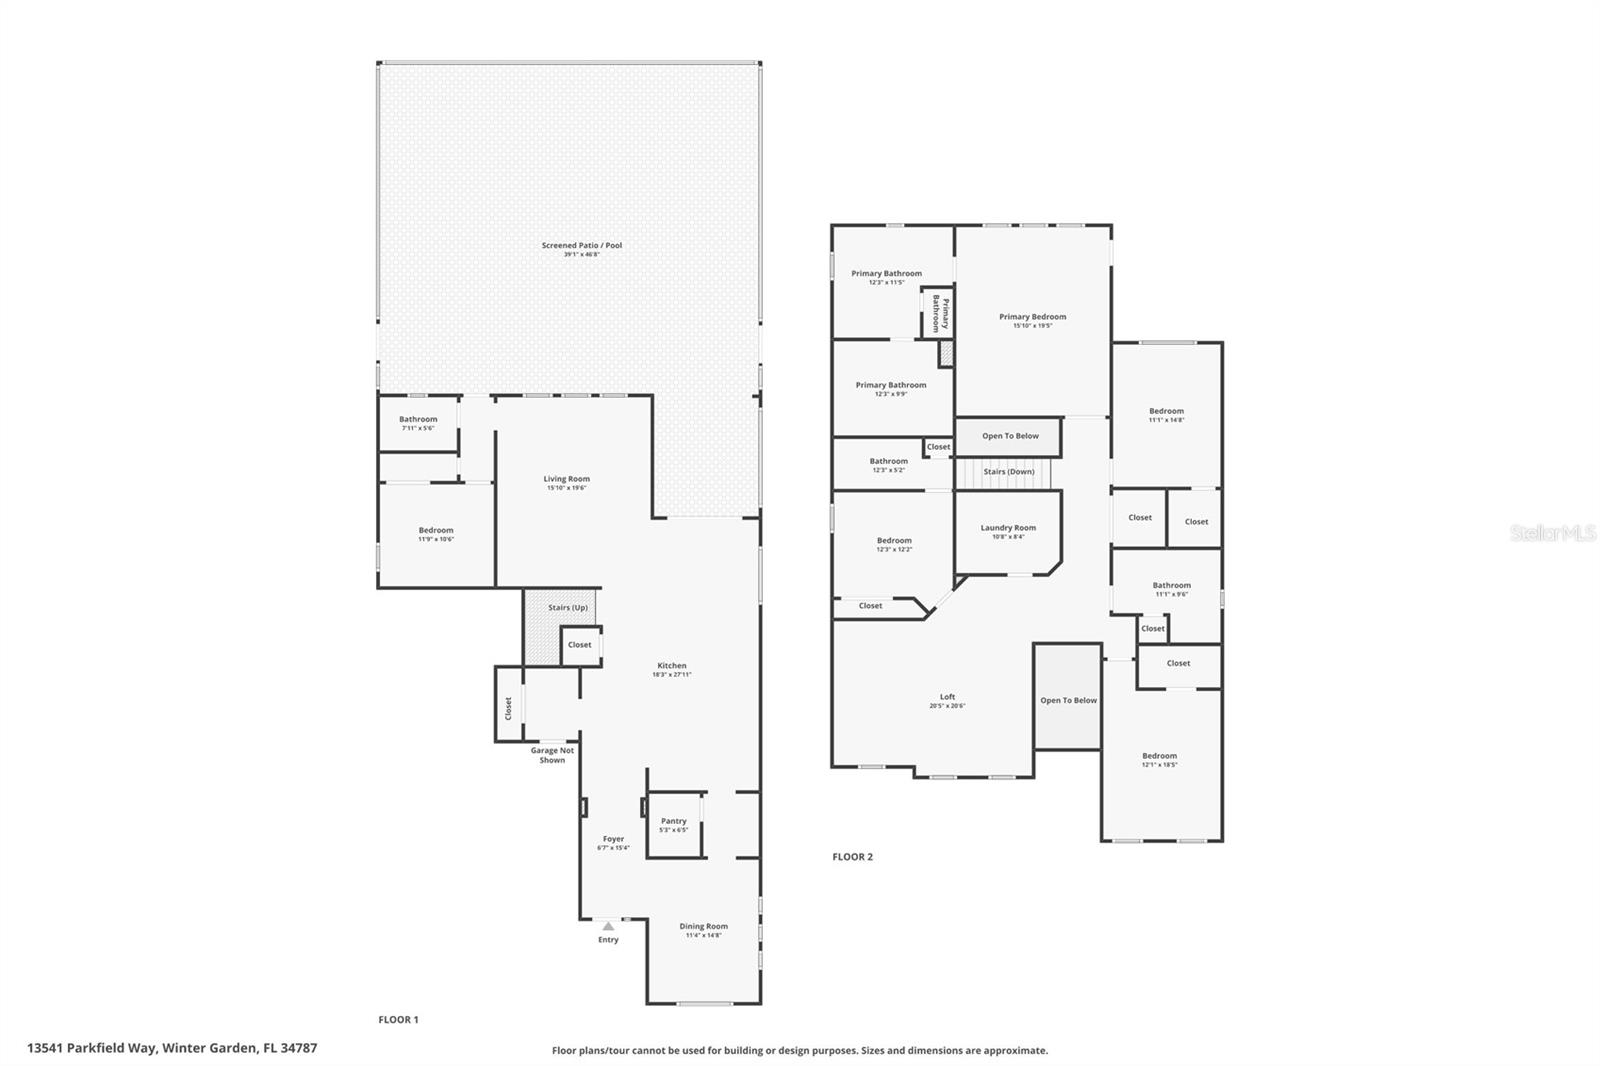
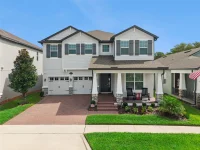
Extensive custom upgrades, thoughtfully designed living spaces, and panoramic conservation views distinguish this 5-bedroom, 4-bath home in Encore at Ovation. Built by M/I Homes, this ENERGY STAR Certified, 3,688-square-foot home combines open gathering spaces, a flexible first-floor bedroom, customized storage, and outdoor living with a heated pool and spa. The east-facing backyard offers beautiful sunrise views across the pond and conservation landscape. The main level features high ceilings and wood-look ceramic tile flooring. Open to the living room, the kitchen features quartz countertops, solid wood cabinetry, GE Profile and LG stainless steel appliances, under-cabinet lighting, and a stainless steel farmhouse sink. A breakfast nook offers casual dining, while the separate formal dining room connects to the kitchen through a butler's pantry with built-in wine rack. The spacious walk-in pantry has a glass door and custom shelving. Custom built-in cabinetry and shelving with integrated lighting highlight the living room. A first-floor bedroom offers flexibility as a guest room or office, with an adjacent full pool bath providing direct access to the lanai and pool. Upstairs, maple hardwood flooring extends across the second floor and staircase, complemented by metal spindle railings. Double doors open to the primary suite, featuring a tray ceiling with recessed lighting and a private balcony overlooking the pond and conservation views. The ensuite bath offers dual sinks, a dedicated vanity area, glass-enclosed rainfall shower, and separate water closet. The custom walk-in closet includes drawers, shelving, shoe storage, and linen storage. Another bedroom features a private ensuite bathroom and custom closet, making it an ideal option for guests or a potential in-law suite. Two additional bedrooms offer walk-in closets, with a fourth full bathroom accessible from the hallway. The upstairs laundry room includes a sink, cabinetry, and attic access. Outside, the custom heated pool features an integrated spa, sun shelf, and lighting. An expansive screened enclosure, paver deck, and covered lanai provide room for outdoor dining and entertaining against a backdrop of conservation and pond views. Extras include a gas grill hookup, outdoor TV pre-wiring, and a motorized sliding-door shade with remote and app controls. Additional upgrades include modern lighting and ceiling fans, Nest thermostats, a tankless water heater, water softener and purification system, UV air-handler purification, security cameras, Wi-Fi-enabled irrigation, custom window blinds, and custom metal shelving in the garage. Beyond the property itself, Encore at Ovation offers a clubhouse, fitness center, resort-style community pool, playground, bocce ball court, dog park, walking trails with outdoor fitness equipment, and covered picnic areas overlooking ponds. Within the master-planned Horizon West area, residents have access to shopping, dining, entertainment, medical facilities, and nearby A-rated schools. Flamingo Crossings and Hamlin Town Center offer retail and dining options, while Walt Disney World Resort and access to SR 429 add to the location's appeal. With so much to enjoy both at home and throughout the surrounding community, this property offers a lifestyle that extends well beyond its front door. *Aerial photo property lines are an estimate and to be verified by buyer.
Keep exploring

Listings courtesy of Stellar MLS as distributed by MLS GRID. MLS #MFR813421644. Listing brokerage: PALM CIRCLE REALTY. Status: Active.
IDX information is provided exclusively for consumers' personal, non-commercial use, may not be used for any purpose other than to identify prospective properties consumers may be interested in purchasing, and is deemed reliable but not guaranteed by MLS GRID. Properties displayed may be listed or sold by various participants in the MLS.
Based on information submitted to the MLS GRID as of November 7, 2026 at 8:45 AM UTC. All data is obtained from various sources and may not have been verified by broker or MLS GRID. Supplied Open House Information is subject to change without notice. All information should be independently reviewed and verified for accuracy. Properties may or may not be listed by the office/agent presenting the information.
Information deemed reliable but not guaranteed. All listings are subject to prior sale, change, or withdrawal. Neither the listing broker(s) nor Vectis by Wolliz shall be responsible for any typographical errors, misinformation, or misprints. © 2026 Vectis by Wolliz, Inc.
More homes in WINTER GARDEN


