$525,000
1204 E NORTH ST, TAMPA, FL 33604
ActiveProperty details
About this home
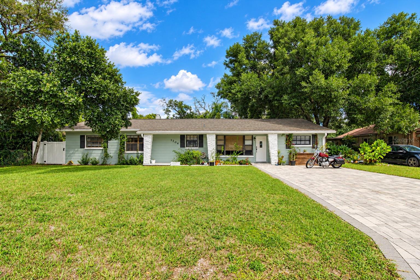
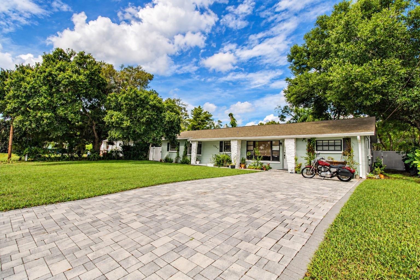
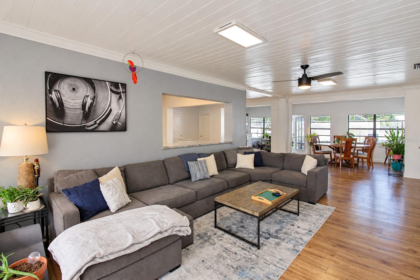
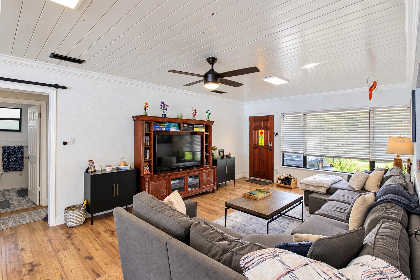
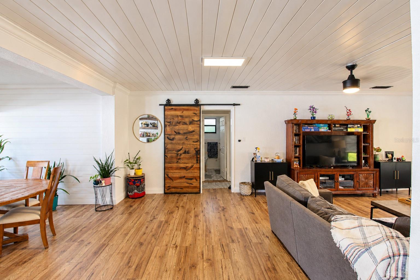
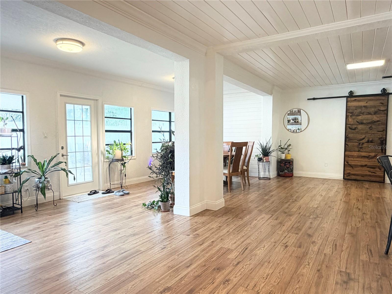
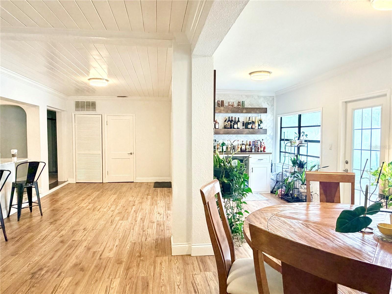
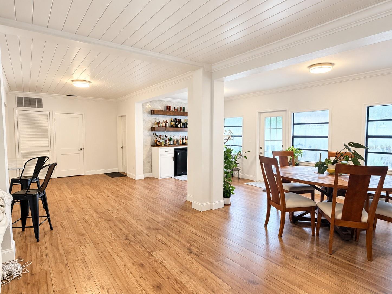
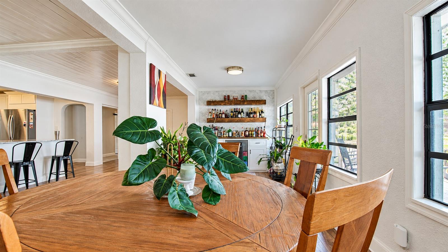
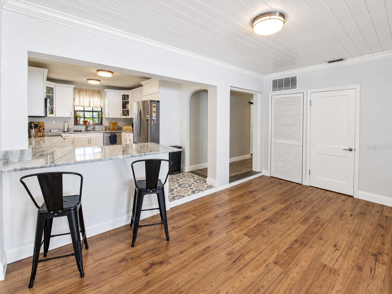
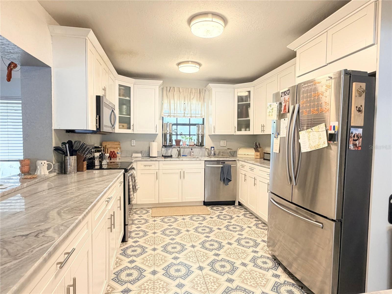
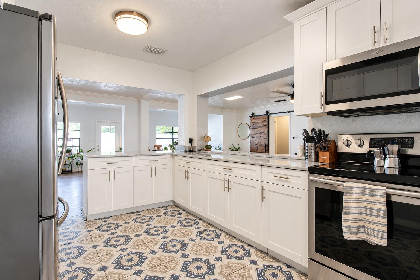
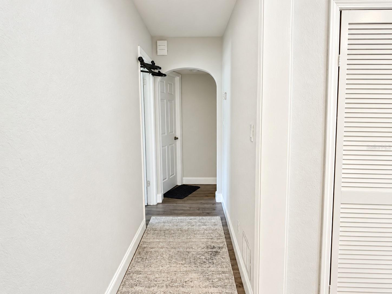
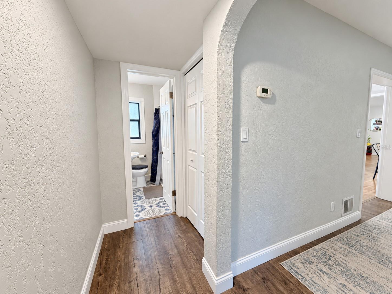
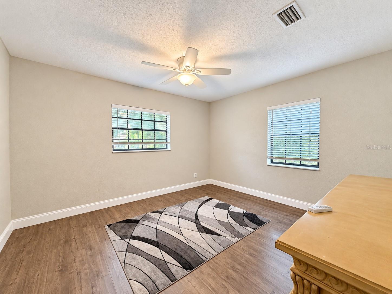
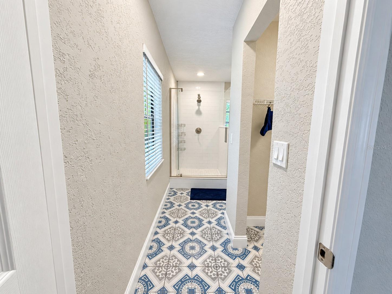
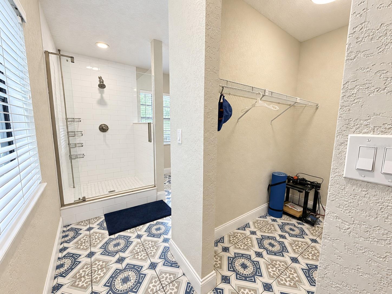
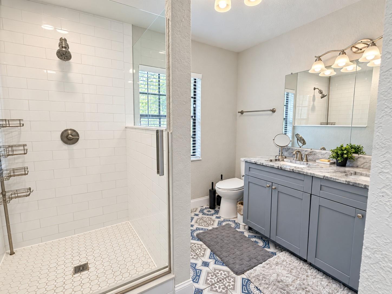
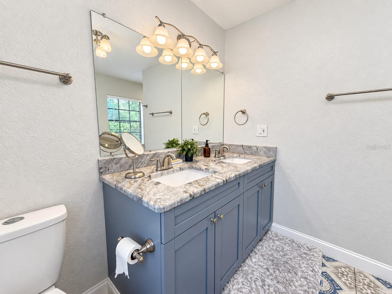
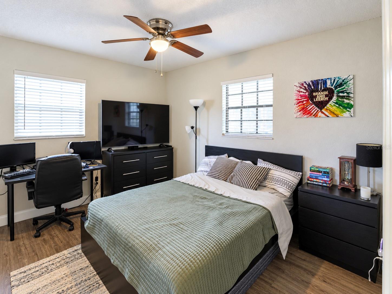
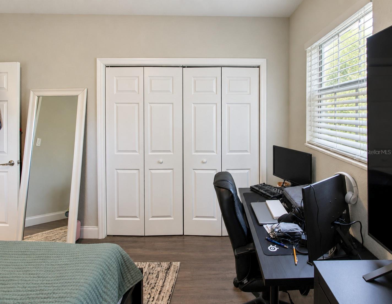
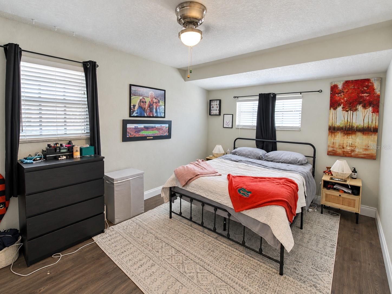
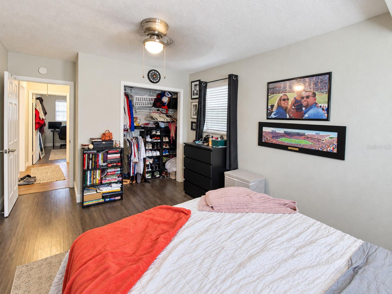
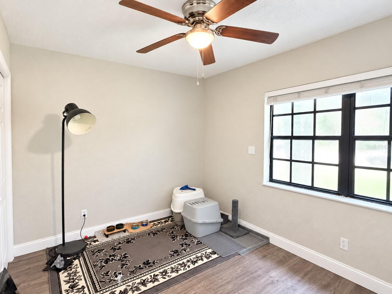
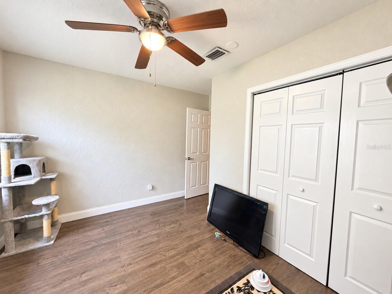
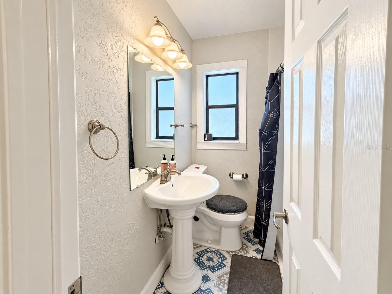
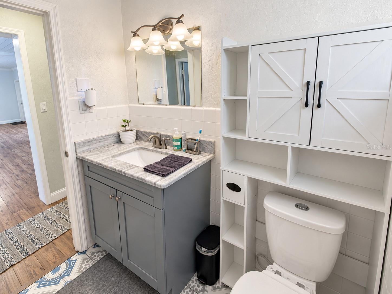
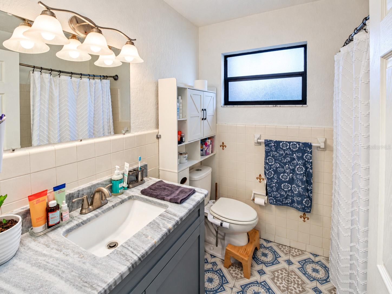
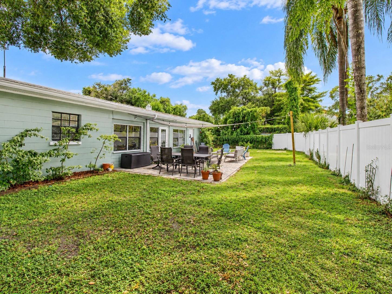
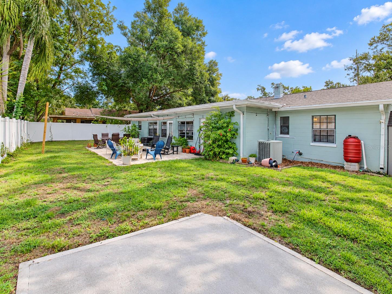
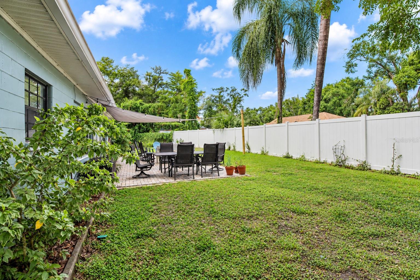
Welcome to an updated four-bedroom, three-bath home offering an open-concept great-room layout with a true split floor plan. From the front entry, the home opens directly into the main living area, where the living room, dining space, and kitchen remain visually connected, creating an easy flow for both everyday living and entertaining. The kitchen is at the center of the home and overlooks both the living and dining areas. Off the great room, a distinctive barn door provides separation to a private wing containing two bedrooms and a full bathroom, ideal for family members, guests, or home office. Beyond the kitchen, a hallway leads to the remaining two bedrooms, including the primary suite. This portion of the home also includes an additional full bathroom separate from the primary bath, giving the property three bathrooms in total and adding considerable flexibility for a four-bedroom floor plan. Throughout the home, the layout emphasizes usable space rather than unnecessary separation, with generous common areas, updated finishes, abundant natural light, and multiple rooms capable of adapting to changing needs. Outside, the property continues with a sizeable, fully fenced backyard offering substantial room for outdoor recreation, gardening, or future improvements. A paved patio creates a natural gathering area just outside the home, while mature trees and established landscaping provide a comfortable residential setting. The wide paver driveway and covered front entry complete the exterior. This home combines an open central living space with well positioned private areas and works equally well for a household needing multiple bedrooms, dedicated workspaces, or guest accommodations. -Roof replaced in 2022, spray foam insulation added in 2025 -Updated plumbing in 2023 -New gutters added in 2023
Keep exploring

Listings courtesy of Stellar MLS as distributed by MLS GRID. MLS #MFR813412054. Listing brokerage: REAL BROKER, LLC. Status: Active.
IDX information is provided exclusively for consumers' personal, non-commercial use, may not be used for any purpose other than to identify prospective properties consumers may be interested in purchasing, and is deemed reliable but not guaranteed by MLS GRID. Properties displayed may be listed or sold by various participants in the MLS.
Based on information submitted to the MLS GRID as of November 7, 2026 at 1:30 PM UTC. All data is obtained from various sources and may not have been verified by broker or MLS GRID. Supplied Open House Information is subject to change without notice. All information should be independently reviewed and verified for accuracy. Properties may or may not be listed by the office/agent presenting the information.
Information deemed reliable but not guaranteed. All listings are subject to prior sale, change, or withdrawal. Neither the listing broker(s) nor Vectis by Wolliz shall be responsible for any typographical errors, misinformation, or misprints. © 2026 Vectis by Wolliz, Inc.
More homes in TAMPA


