



$349,900
5127 AURORA DR, LEESBURG, FL 34748
ActiveProperty details
About this home
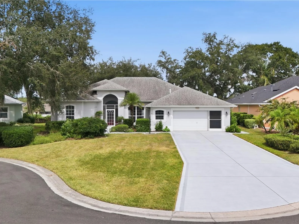
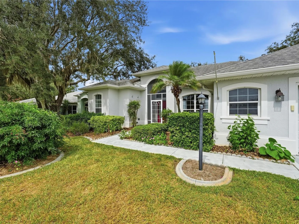
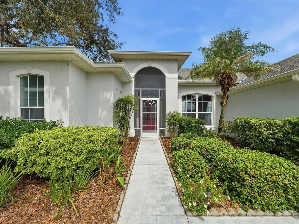
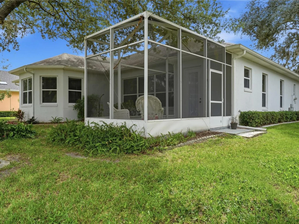
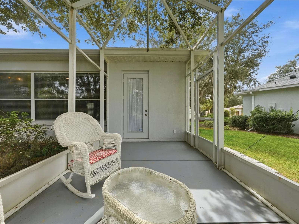
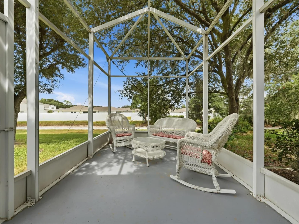
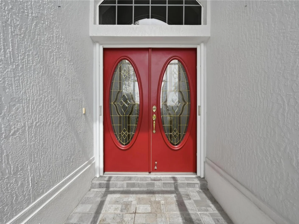
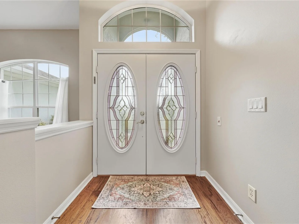
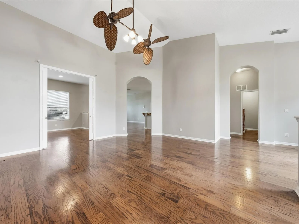
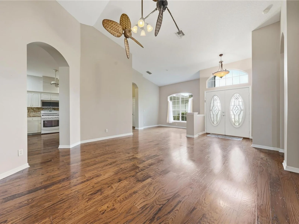
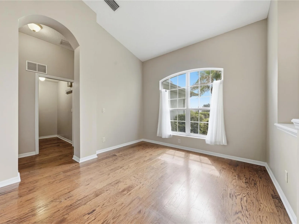
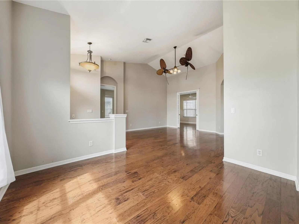
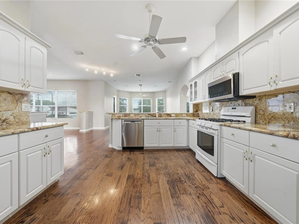
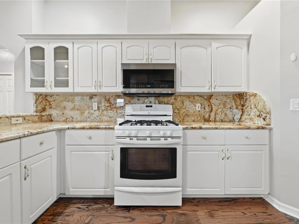
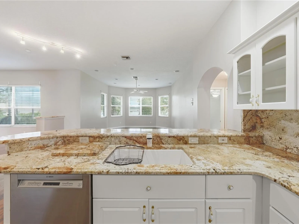
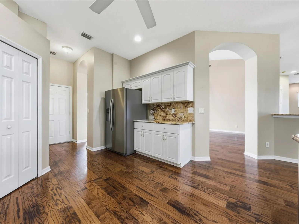
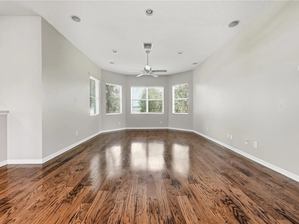
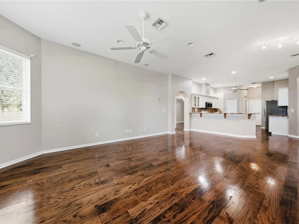
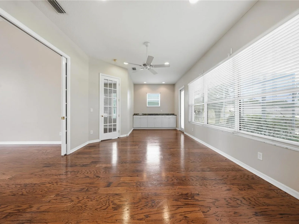
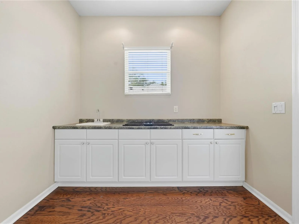
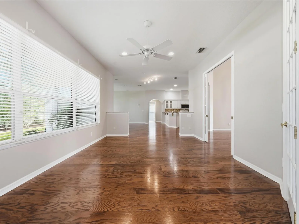
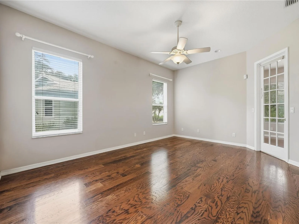
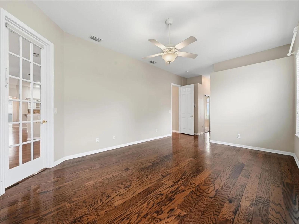
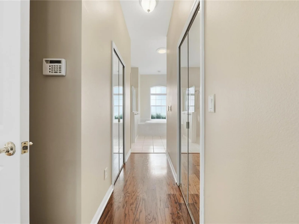
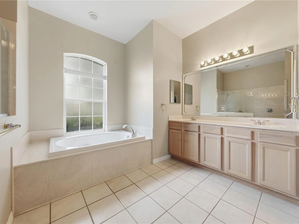
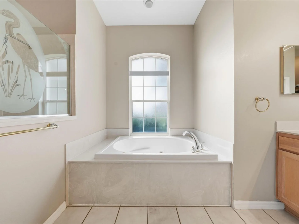
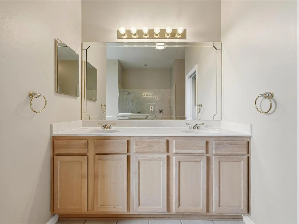
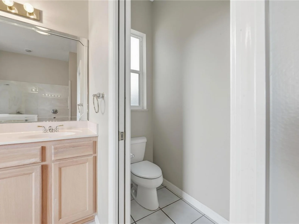
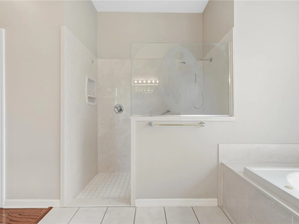
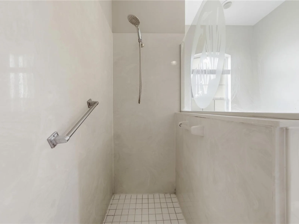
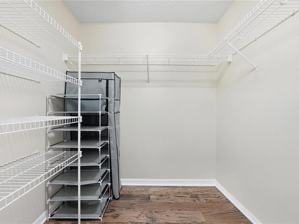
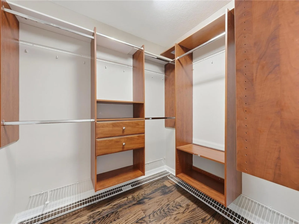
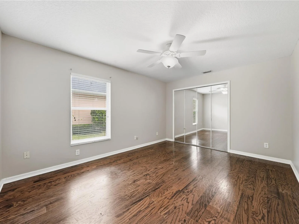
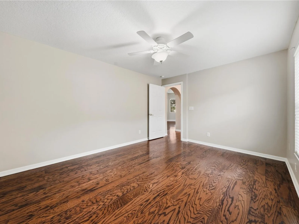
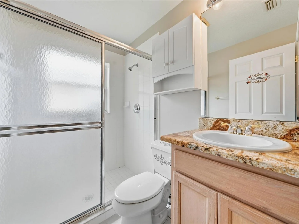
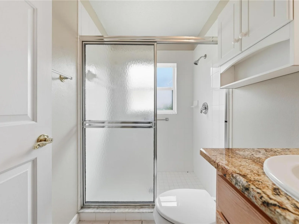
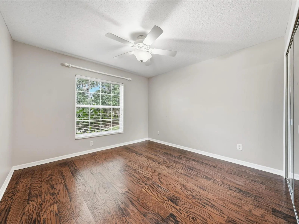
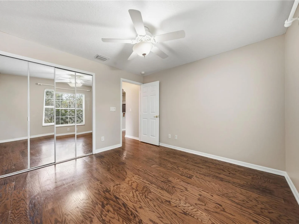
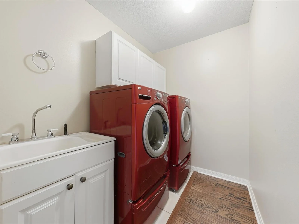
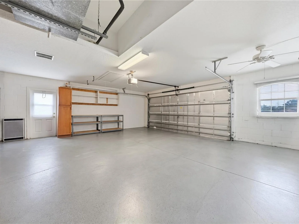
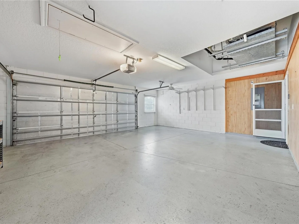
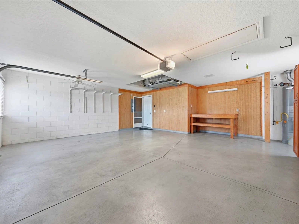
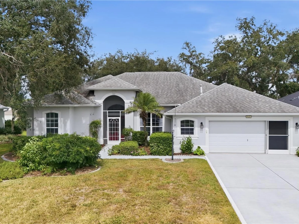
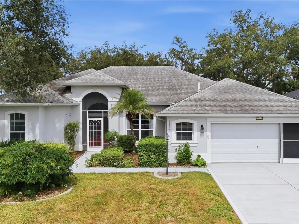
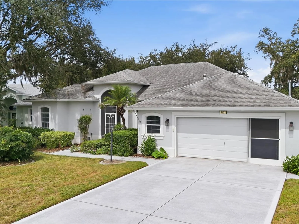
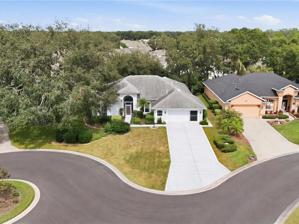
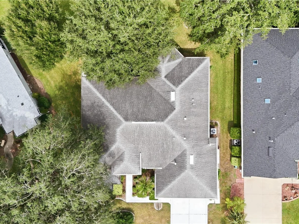
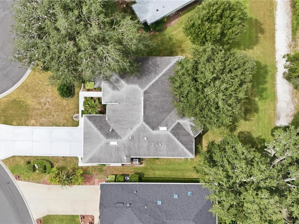
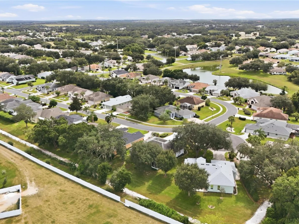
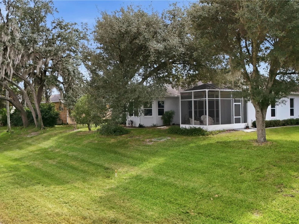
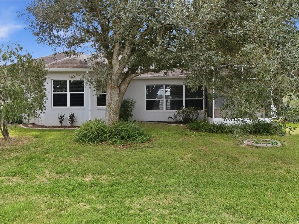
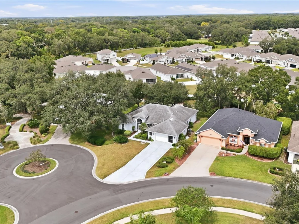
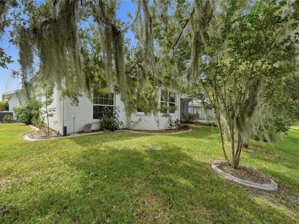
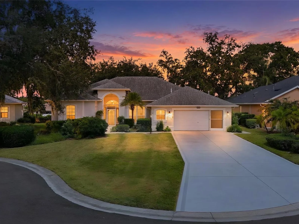
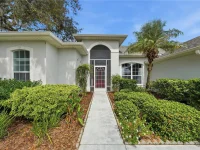
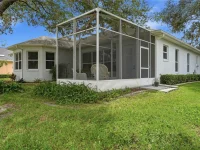
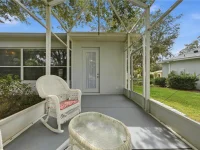
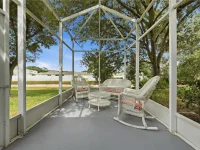
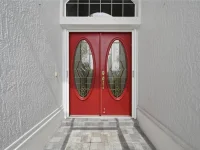
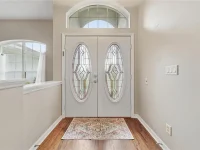
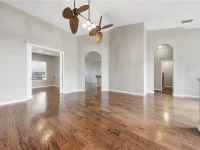
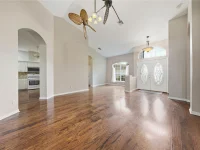
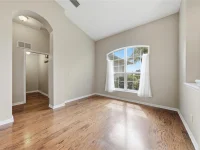
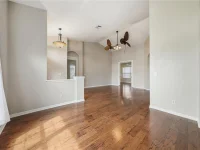
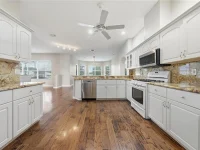
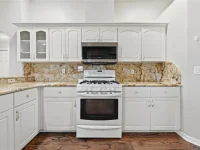
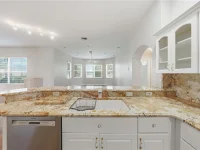
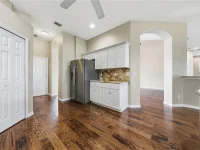
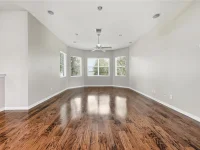
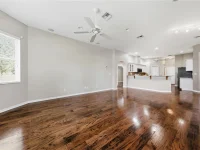
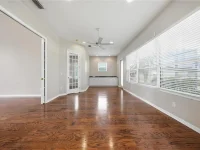
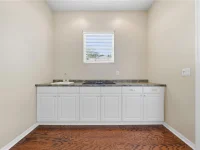
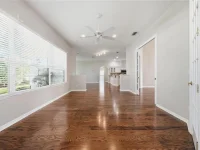
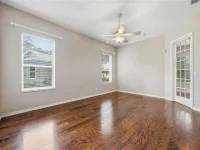
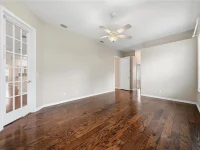
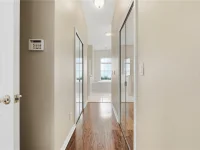
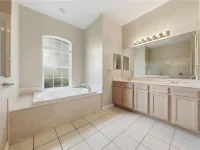
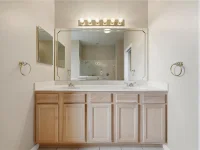
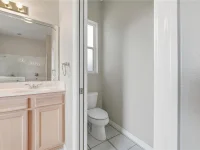
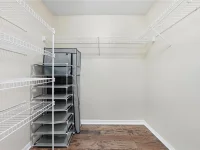
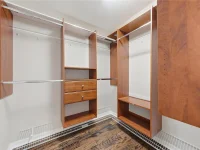
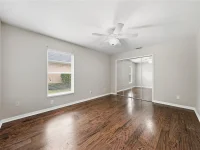
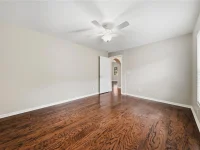
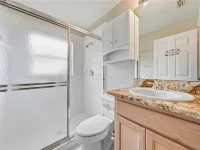
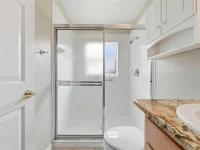
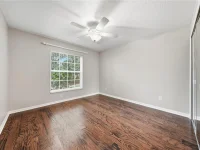
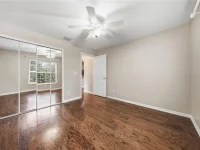
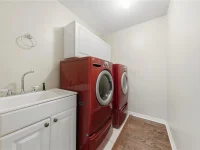
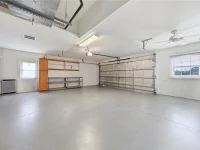
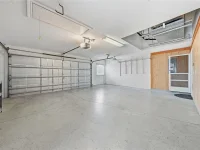
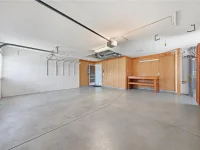
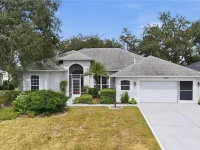
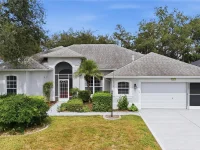
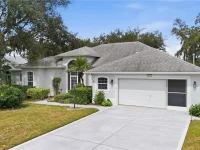
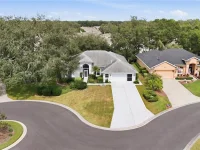
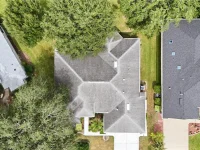
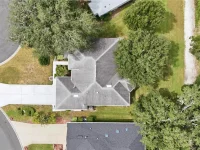
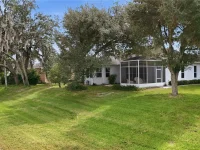
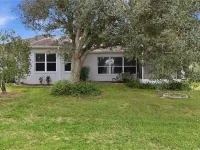
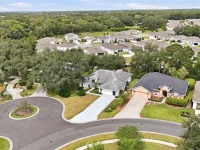
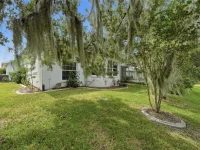
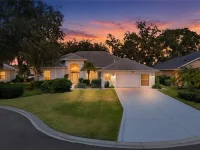
CUL-DE-SAC | OVERSIZED GARAGE | 2,386 SQ FT | HARDWOOD FLOORS | NEAR COMMUNITY WALKING TRAIL | LEGACY OF LEESBURG 55+ | Welcome to Legacy of Leesburg, where spacious living meets an active 55+ lifestyle. Tucked away on a cul-de-sac with a long driveway, this 3-bedroom, 2-bath home offers approximately 2,386 heated square feet, an oversized garage and a surprisingly spacious interior that provides plenty of room to spread out. Step inside to an open, light-filled floor plan featuring high ceilings and hardwood flooring throughout much of the home. Multiple living and dining spaces offer flexibility for entertaining, everyday living, a home office or hobby space. The kitchen is positioned at the heart of the home with plenty of cabinetry and counter space and opens to the surrounding living areas, creating an easy flow throughout. The primary suite is generously sized and features two walk-in closets along with a spacious en-suite bath offering dual sinks, a soaking tub, separate walk-in shower and private water closet. Two additional bedrooms provide comfortable accommodations for guests or flexible space for an office or hobbies, while the second bath features a granite countertop and walk-in shower. Storage is another standout, with generous closets throughout, an interior laundry room with utility sink and cabinetry, and an oversized garage with additional storage and workspace. Outside, enjoy the screened rear porch and established landscaping. The home is also conveniently located near one of Legacy of Leesburg's community walking trails, making it easy to step outside and enjoy the neighborhood. Legacy of Leesburg is a gated 55+ community known for its extensive amenities and active Florida lifestyle, including a clubhouse, resort-style pool, fitness opportunities, recreation and miles of scenic walking trails. Included in your low monthly HOA is RV and Boat storage. Conveniently located near shopping, dining, medical facilities and not too far from The Harris Chain of Lakes. If you've been looking for a larger home with room to make it your own in one of Leesburg's established 55+ communities, 5127 Aurora Drive deserves a closer look. Some phots have been Virtually Staged. All information recorded in the MLS is intended to be accurate however, it should be independently verified by buyer and their agent.
Keep exploring

Listings courtesy of Stellar MLS as distributed by MLS GRID. MLS #MFR813398662. Listing brokerage: HARRISON REAL PROPERTY GROUP. Status: Active.
IDX information is provided exclusively for consumers' personal, non-commercial use, may not be used for any purpose other than to identify prospective properties consumers may be interested in purchasing, and is deemed reliable but not guaranteed by MLS GRID. Properties displayed may be listed or sold by various participants in the MLS.
Based on information submitted to the MLS GRID as of November 7, 2026 at 1:00 PM UTC. All data is obtained from various sources and may not have been verified by broker or MLS GRID. Supplied Open House Information is subject to change without notice. All information should be independently reviewed and verified for accuracy. Properties may or may not be listed by the office/agent presenting the information.
Information deemed reliable but not guaranteed. All listings are subject to prior sale, change, or withdrawal. Neither the listing broker(s) nor Vectis by Wolliz shall be responsible for any typographical errors, misinformation, or misprints. © 2026 Vectis by Wolliz, Inc.
More homes in LEESBURG


