$365,000
8634 DANFORTH DR, WINDERMERE, FL 34786
ActiveProperty details
About this home
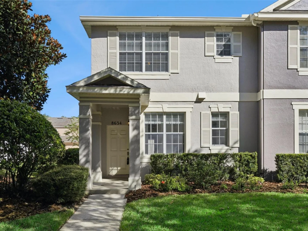
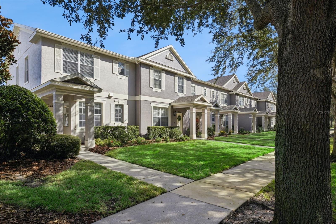
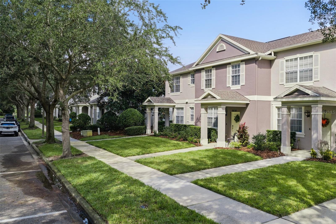
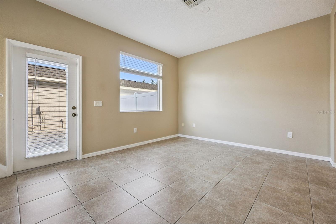
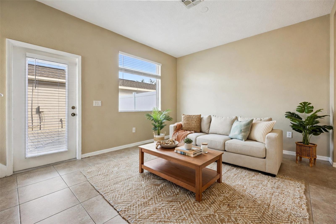
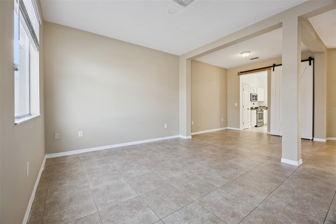
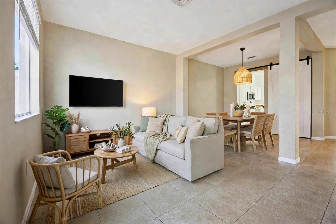
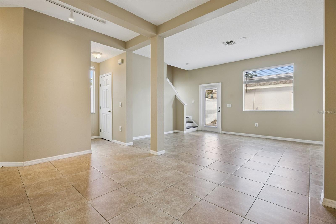
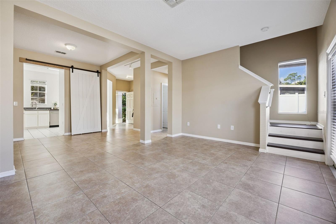
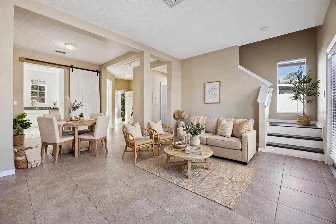
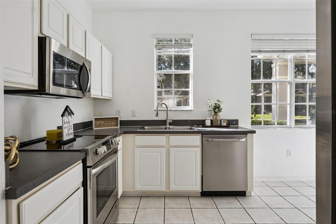
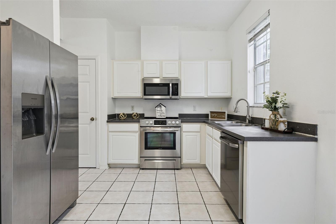
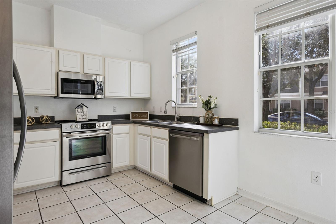
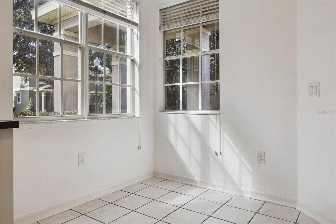
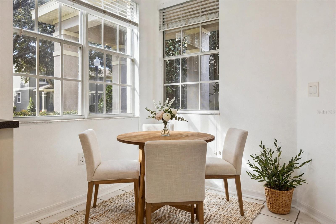
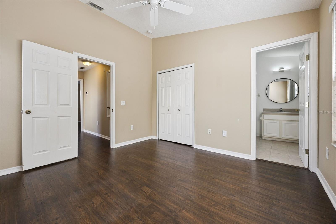
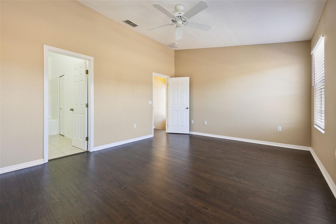
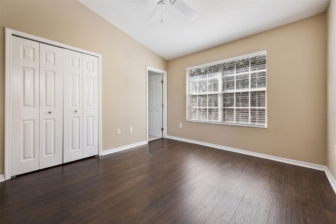
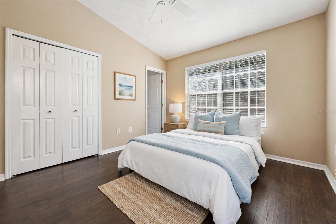
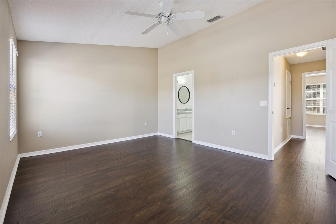
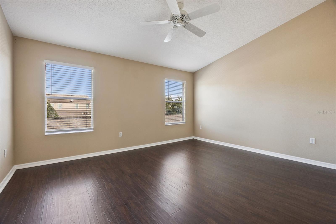
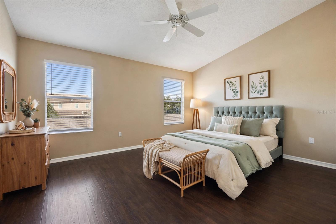
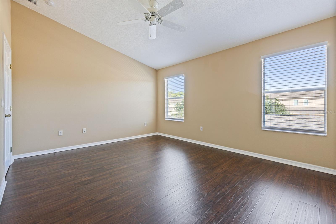
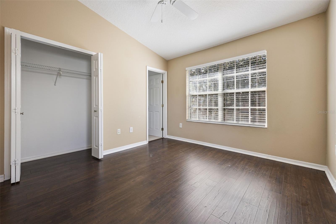
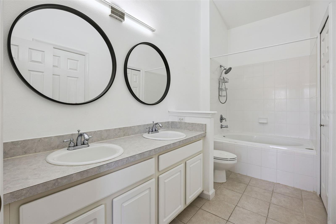
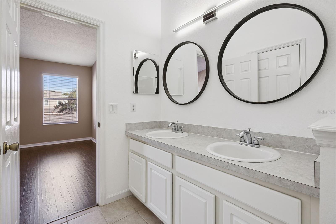
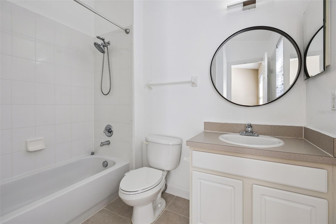
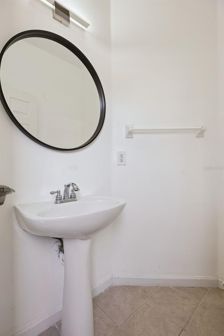
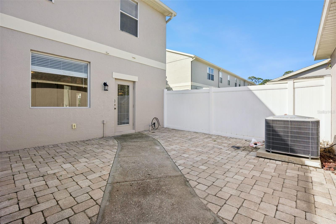
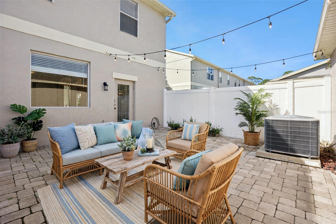
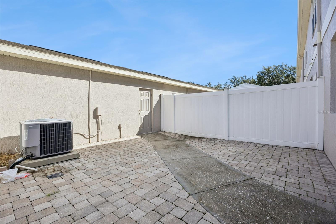
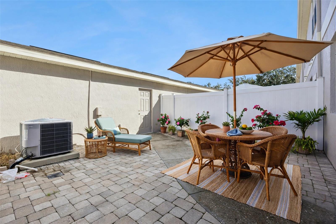
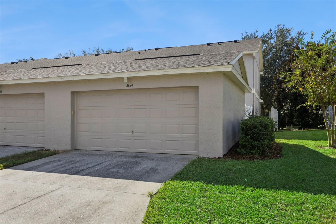
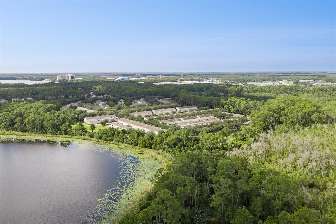
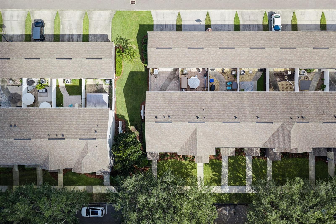
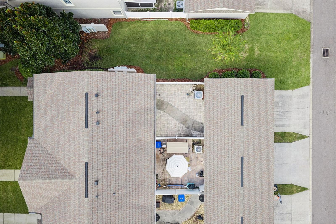
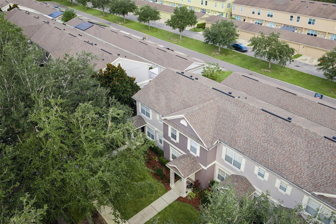
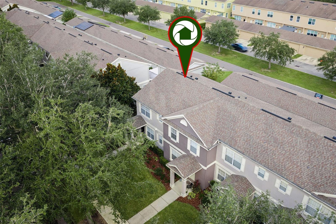
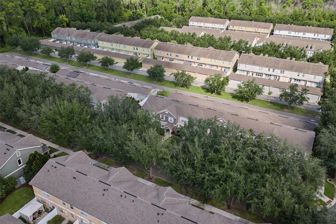
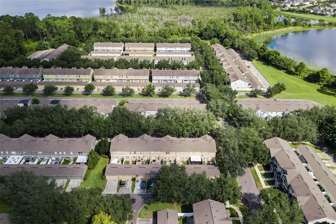
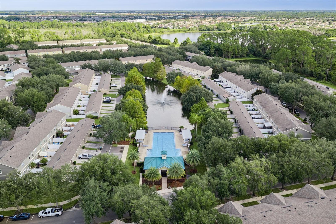
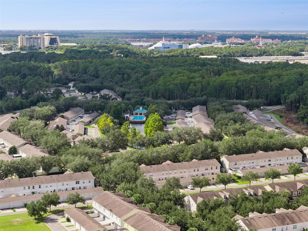
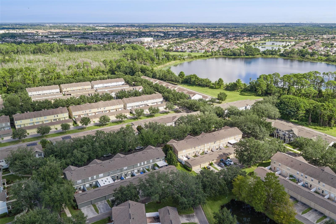
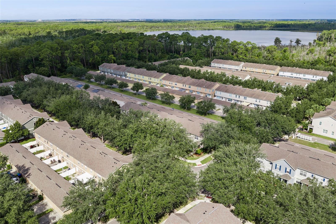
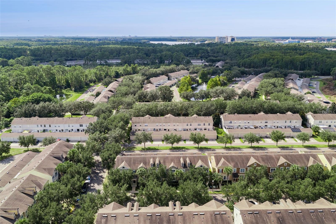
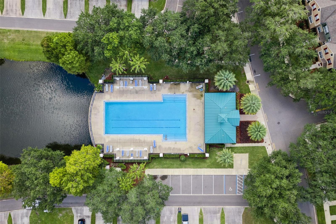
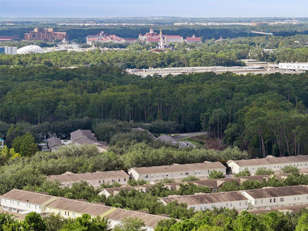
Some pictures have been virtually staged. End-Unit Townhome, No Carpet Anywhere This is one the most affordable end-unit townhome in Windermere. As an end unit, it shares a wall on only one side and gets extra windows and natural light all day. The kitchen, dining, and living areas flow together into one bright, open space, and there's no carpet anywhere in the home. All kitchen and laundry appliances stay, so it's ready to move in. The layout has 2 bedrooms and 2.5 baths, and each bedroom has its own bath. The primary suite has a walk-in closet and an ensuite bath with dual vanities. Out back, a private fenced courtyard leads to an oversized rear-entry two-car garage with a pedestrian door. The HOA covers exterior maintenance, roof maintenance, landscaping, and pest control, and it includes the resort-style community pool and clubhouse. You're in the heart of Windermere, minutes from Lakeside Village, Horizon West, Winter Garden Village, and the Disney area, with quick access to major roads. Zoned for A-rated schools: [Elementary School], [Middle School], and [High School]. Easy, low-maintenance living, ready for its next owner. The thoughtfully designed floor plan provides each bedroom with convenient access to a bathroom. The generous primary suite features dual vanities, a walk-in closet, and a spacious ensuite bath designed for comfort and functionality. Step outside to enjoy the private fenced courtyard leading to the oversized rear-entry two-car garage with a pedestrian door, offering both convenience and privacy. Enjoy low-maintenance living with an HOA that covers exterior maintenance, landscaping, roof maintenance, pest control, and access to the beautiful resort-style community pool and clubhouse. Located in the heart of Windermere, this home offers an unbeatable location with top-rated A schools and easy access to Disney, Lakeside Village, Horizon West, Winter Garden Village, shopping, dining, and major roadways. This is a rare opportunity to own one of the finest townhomes to come on the market in quite some time. Don't miss your chance to make this exceptional home yours!
Keep exploring

Listings courtesy of Stellar MLS as distributed by MLS GRID. MLS #MFR813376260. Listing brokerage: REAL ESTATE HOUSE FL INC. Status: Active.
IDX information is provided exclusively for consumers' personal, non-commercial use, may not be used for any purpose other than to identify prospective properties consumers may be interested in purchasing, and is deemed reliable but not guaranteed by MLS GRID. Properties displayed may be listed or sold by various participants in the MLS.
Based on information submitted to the MLS GRID as of November 7, 2026 at 2:15 PM UTC. All data is obtained from various sources and may not have been verified by broker or MLS GRID. Supplied Open House Information is subject to change without notice. All information should be independently reviewed and verified for accuracy. Properties may or may not be listed by the office/agent presenting the information.
Information deemed reliable but not guaranteed. All listings are subject to prior sale, change, or withdrawal. Neither the listing broker(s) nor Vectis by Wolliz shall be responsible for any typographical errors, misinformation, or misprints. © 2026 Vectis by Wolliz, Inc.
More homes in WINDERMERE


