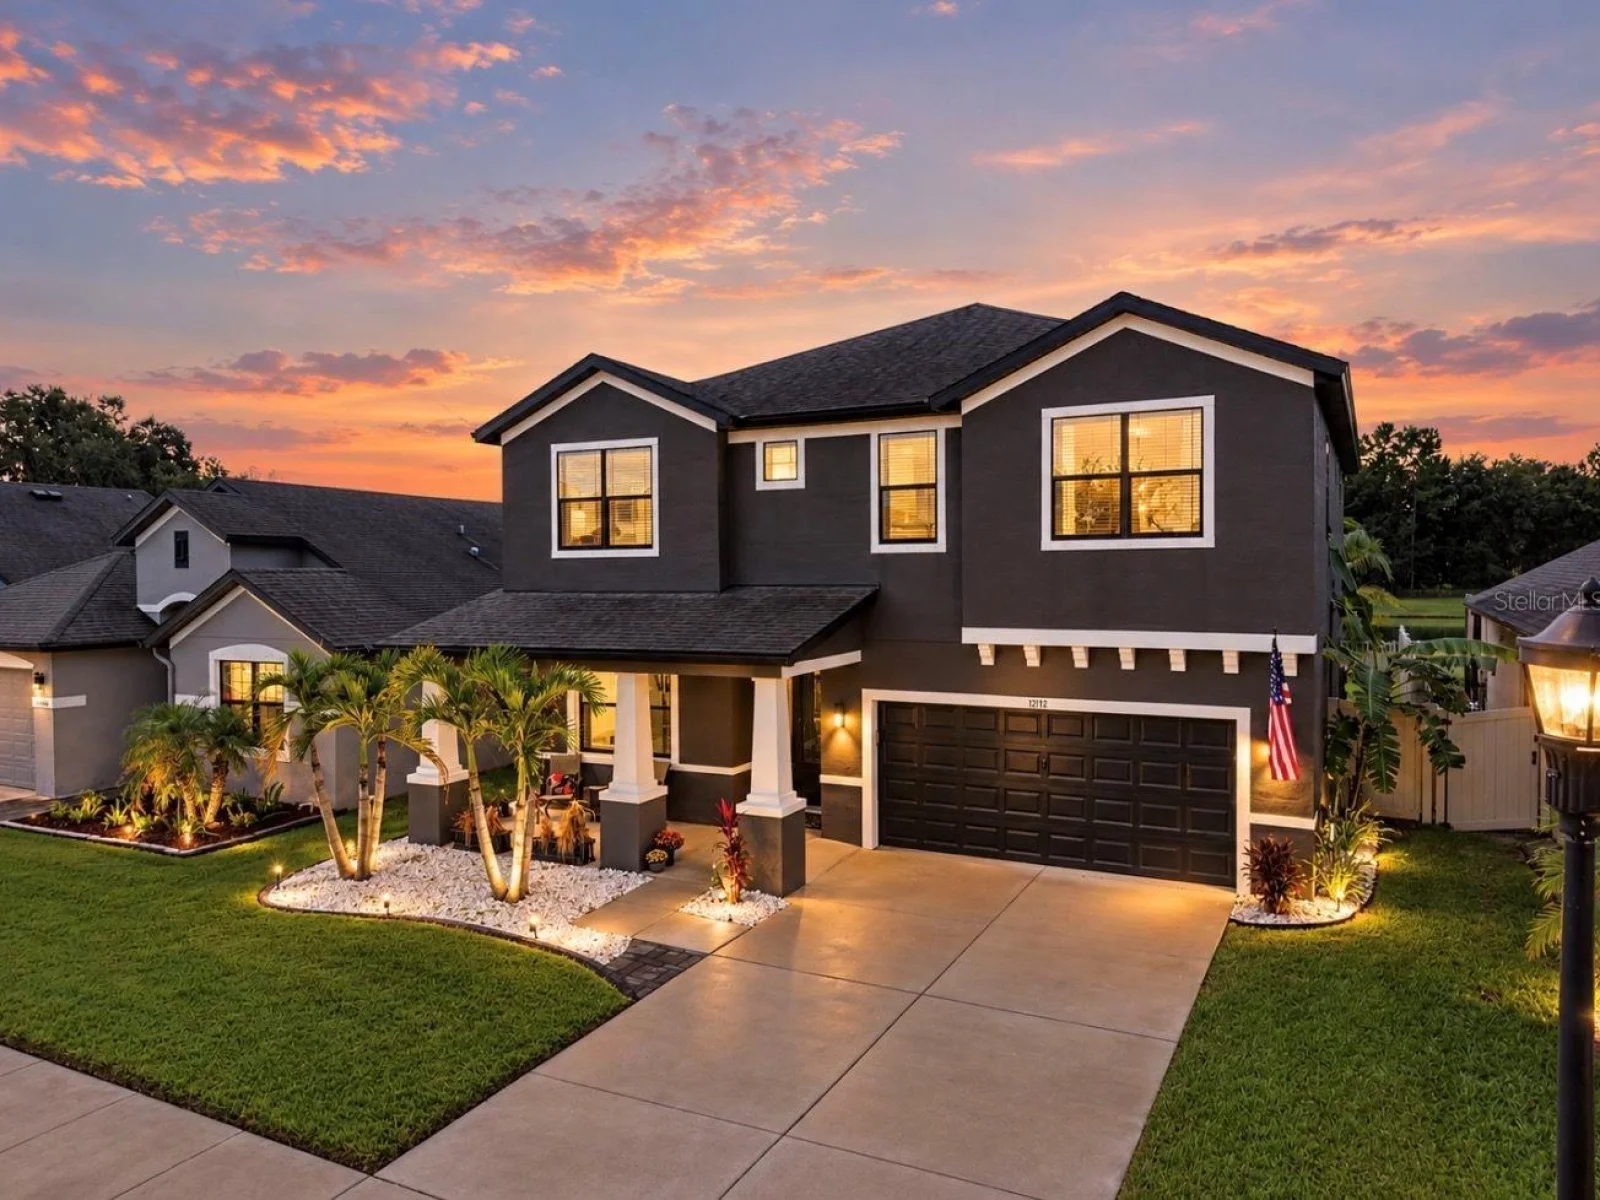
$649,900
12112 CREEK PRESERVE DR, RIVERVIEW, FL 33579
ActiveProperty details
About this home
Behind the gates of Bell Creek Preserve, this home has been taken well past builder grade. More than $75,000 in custom upgrades went into a residence that feels finished, polished and personal, on a conservation homesite with tranquil pond views and no rear neighbors. The backyard is a private resort style. A saltwater pool sits within an expansive paver deck under a professionally installed Pergolux louvered pergola. You can adjust it for open sky or shade and lounge outside year-round. The fenced, professionally landscaped grounds run on smart-controlled front and rear irrigation, so they stay lush with little effort. Inside, designer wide-plank flooring in a warm oak finish flows through an open, light-filled plan. A staircase with handcrafted custom wood railings sets the tone for the craftsmanship throughout. The kitchen centers on a generous quartz island, with a shimmering glass mosaic backsplash, a walk-in pantry, and a full suite of brand-new 2026 stainless appliances. It opens to the dining and family rooms, so entertaining feels easy. A first-floor den and full bath work well as a private office or guest quarters. Upstairs, a loft adds a second living space. The primary suite is a true retreat. Its spa-inspired bath is finished in Italian ceramic tile, with dual vanities and a walk-in shower. His-and-hers walk-in closets are fully outfitted with custom built-in cabinetry, the kind of detail seldom found at this price point. A junior suite with its own private bath is ideal for guests or extended family, and the laundry is upstairs for convenience. The home is also refreshed and ready: New interior and exterior paint New 2026 water heater Upgraded 200-amp electrical with a generator transfer switch Showroom-quality metallic epoxy garage floor All of this comes with a low $126 monthly HOA that includes cable and internet, and no CDD. A rare blend of craftsmanship, privacy and resort-style living. Schedule your private showing today. Exclusions: outdoor kitchen.
Keep exploring

Listings courtesy of Stellar MLS as distributed by MLS GRID. MLS #MFR813360422. Listing brokerage: AXEN REALTY LLC. Status: Active.
IDX information is provided exclusively for consumers' personal, non-commercial use, may not be used for any purpose other than to identify prospective properties consumers may be interested in purchasing, and is deemed reliable but not guaranteed by MLS GRID. Properties displayed may be listed or sold by various participants in the MLS.
Based on information submitted to the MLS GRID as of November 7, 2026 at 1:30 PM UTC. All data is obtained from various sources and may not have been verified by broker or MLS GRID. Supplied Open House Information is subject to change without notice. All information should be independently reviewed and verified for accuracy. Properties may or may not be listed by the office/agent presenting the information.
Information deemed reliable but not guaranteed. All listings are subject to prior sale, change, or withdrawal. Neither the listing broker(s) nor Vectis by Wolliz shall be responsible for any typographical errors, misinformation, or misprints. © 2026 Vectis by Wolliz, Inc.


