$449,000
5839 SW 86TH ST, OCALA, FL 34476
Under ContractProperty details
About this home
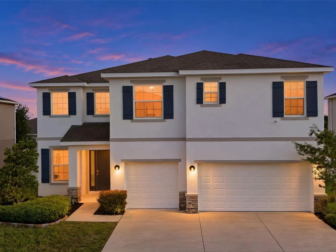
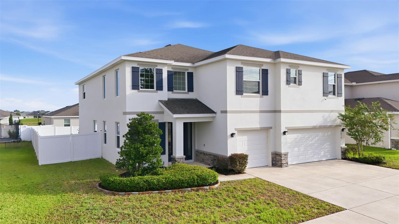
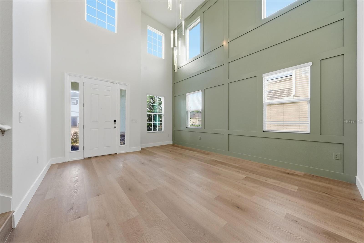
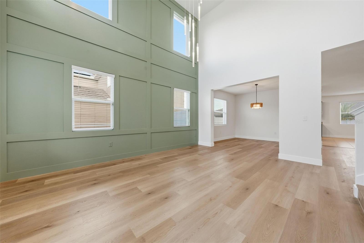
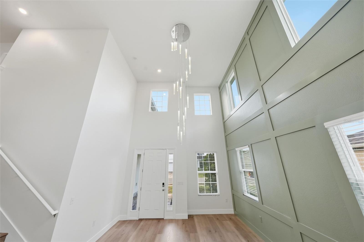
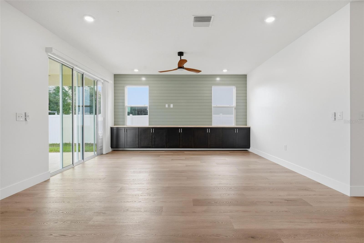
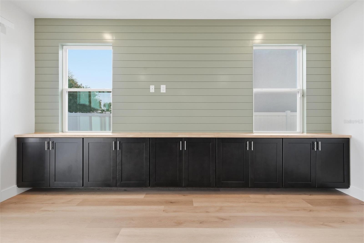
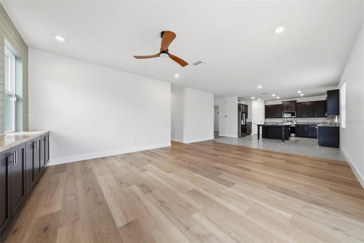
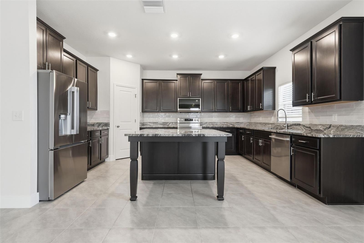
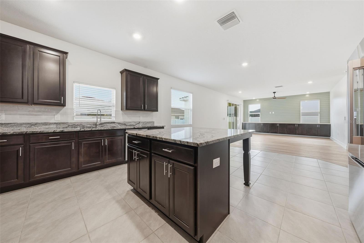
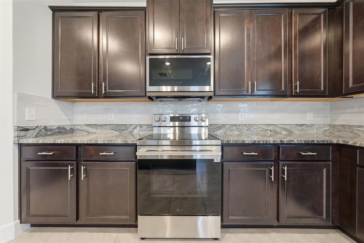
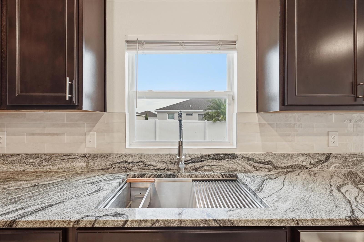
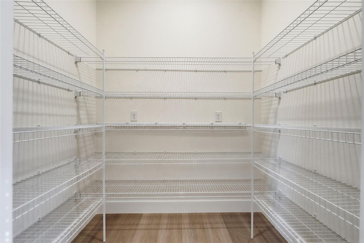
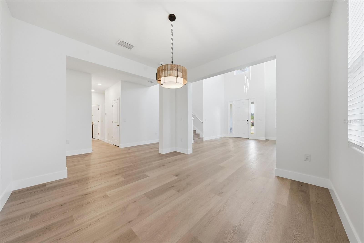
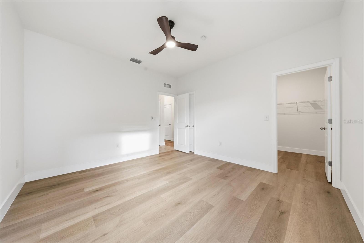
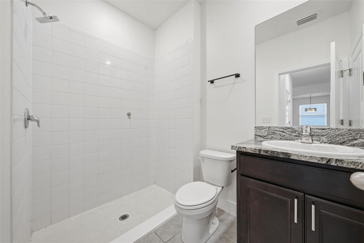
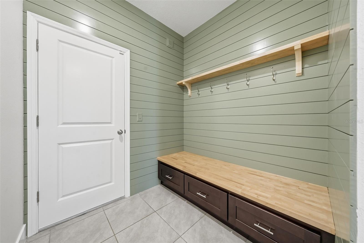
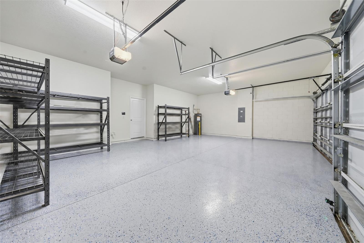
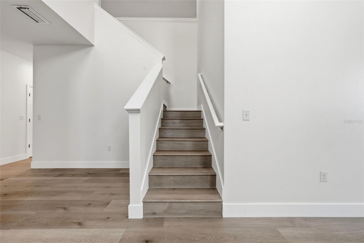
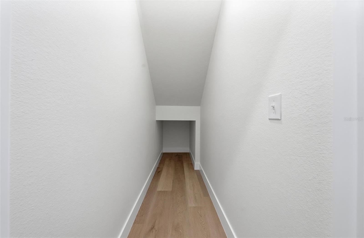
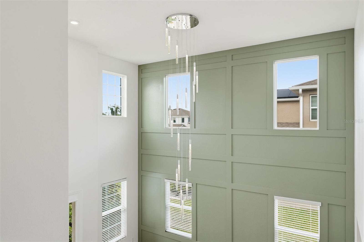
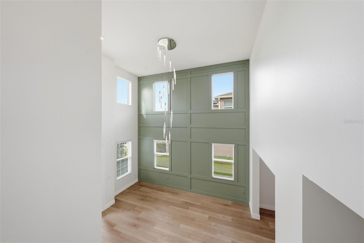
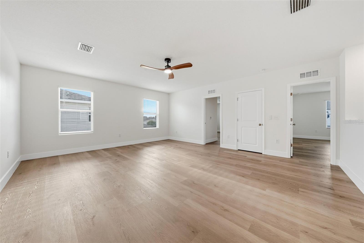
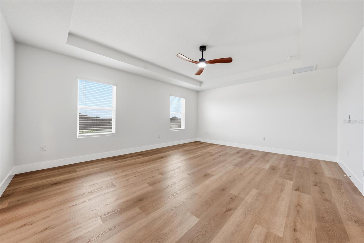
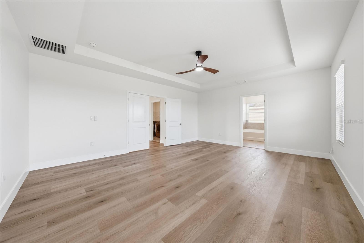
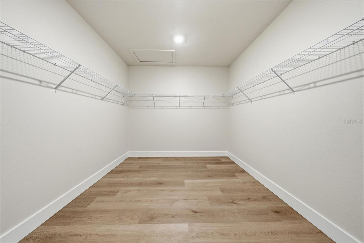
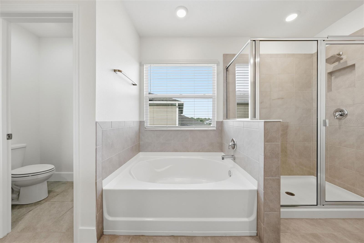
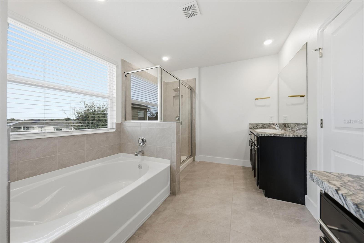
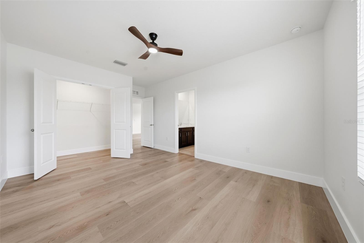
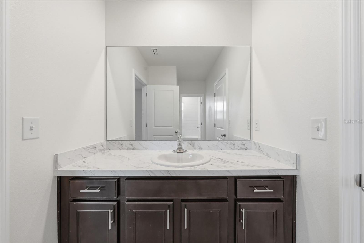
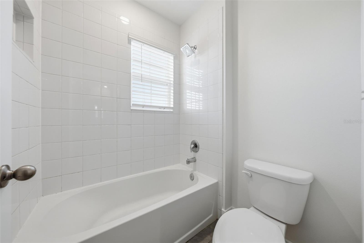
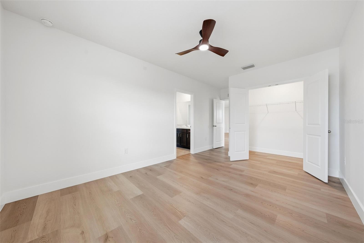
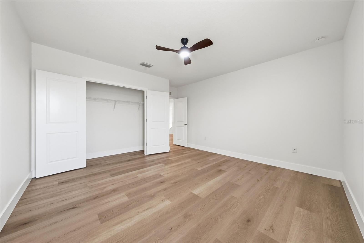
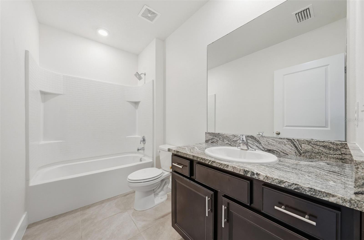
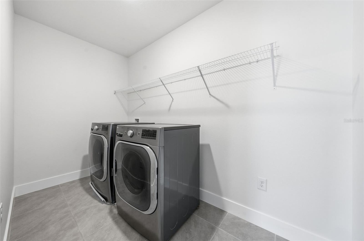
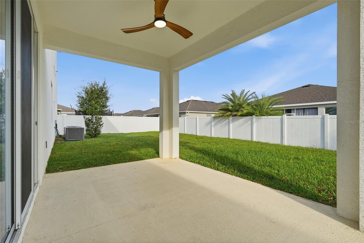
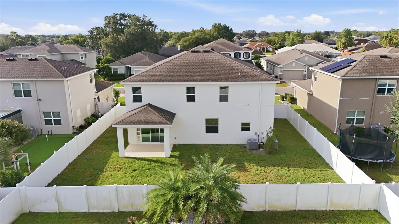
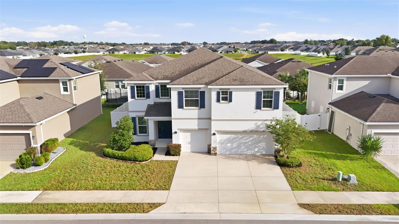
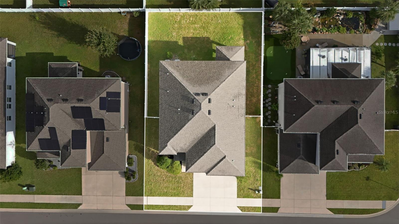
Under contract-accepting backup offers. So much home for the money! Built in 2021 and fully refreshed, this 5-bedroom, 4-bath home offers 4,022 sq ft at about $112 per sq ft in the Brookhaven community of SW Ocala. A dramatic two-story foyer with a custom paneled feature wall and new statement chandelier opens to a smart layout. The main floor offers a separate dining room, an open kitchen and living area that flows to the covered lanai, and a downstairs bedroom with its own en-suite bath and walk-in closet, ideal for guests or multi-generational living. Upstairs you'll find a loft, the primary suite, three more bedrooms, and two more baths. The kitchen features granite counters, a large island, a new tile backsplash, and a brand-new LG stainless appliance package. Custom built-ins anchor the living room. Storage is everywhere, which is rare in today's new construction: a walk-in pantry, several built-in linen closets and storage areas, a custom mudroom drop zone, a huge primary walk-in closet, and a 3-car garage. The primary bath offers a soaking tub and walk-in shower. New LVP, baseboards, paint, and electrical fixtures throughout. Fenced backyard; LG washer and dryer convey. Brookhaven offers a community pool, dog park and playground. Minutes to SR 200 shopping, dining, and medical, plus quick I-75 access to Gainesville, Orlando, and Tampa.
Keep exploring

Listings courtesy of Stellar MLS as distributed by MLS GRID. MLS #MFR813357338. Listing brokerage: SELLSTATE NEXT GENERATION REALTY. Status: Active Under Contract.
IDX information is provided exclusively for consumers' personal, non-commercial use, may not be used for any purpose other than to identify prospective properties consumers may be interested in purchasing, and is deemed reliable but not guaranteed by MLS GRID. Properties displayed may be listed or sold by various participants in the MLS.
Based on information submitted to the MLS GRID as of November 7, 2026 at 8:45 AM UTC. All data is obtained from various sources and may not have been verified by broker or MLS GRID. Supplied Open House Information is subject to change without notice. All information should be independently reviewed and verified for accuracy. Properties may or may not be listed by the office/agent presenting the information.
Information deemed reliable but not guaranteed. All listings are subject to prior sale, change, or withdrawal. Neither the listing broker(s) nor Vectis by Wolliz shall be responsible for any typographical errors, misinformation, or misprints. © 2026 Vectis by Wolliz, Inc.
More homes in OCALA


