$403,000
5701 6TH WAY S, ST PETERSBURG, FL 33705
ActiveProperty details
About this home
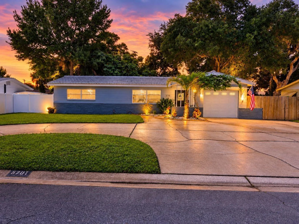
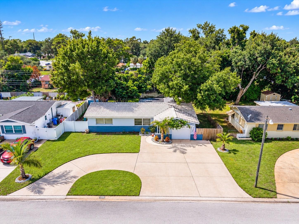
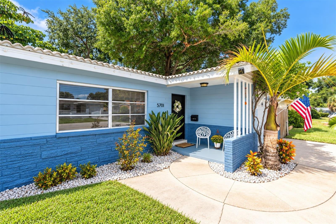
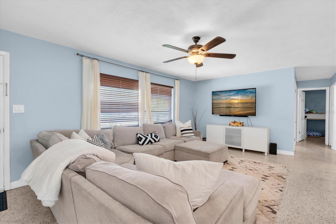
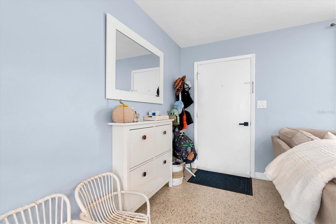
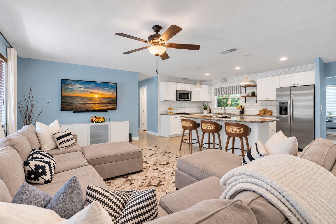
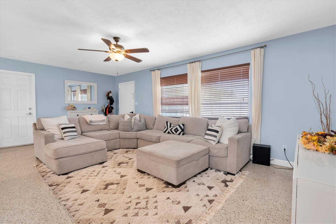
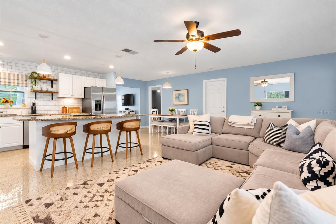
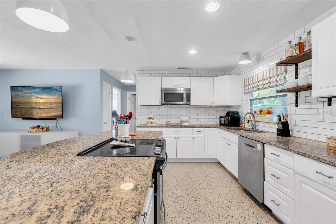
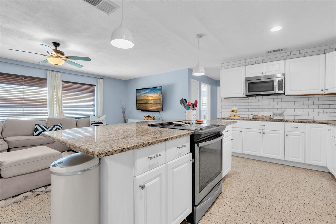
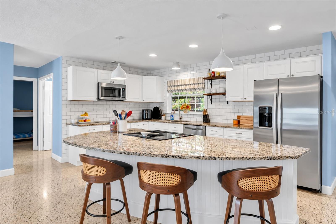
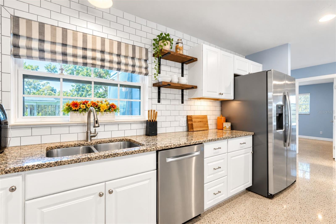
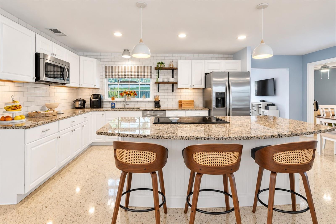
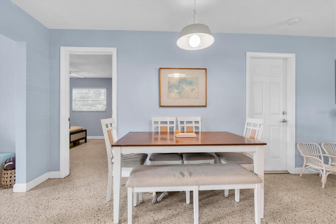
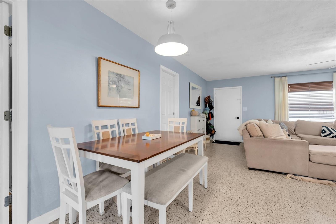
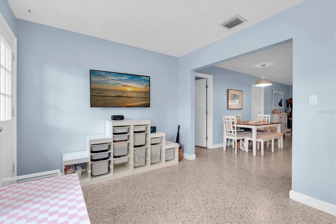
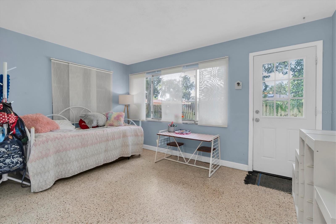
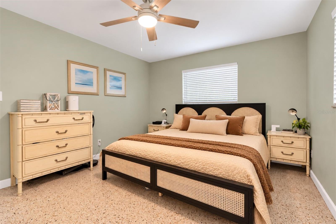
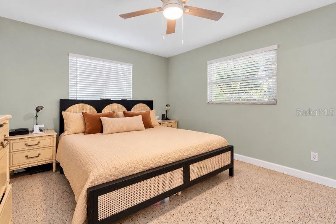
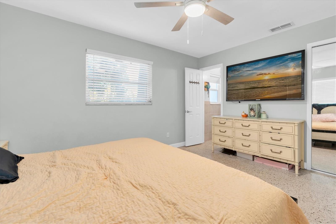
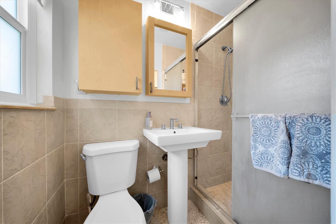
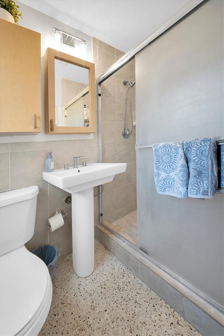
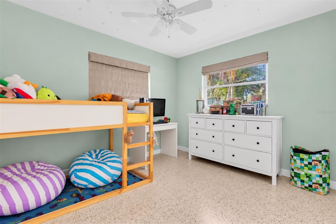
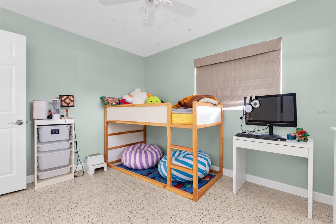
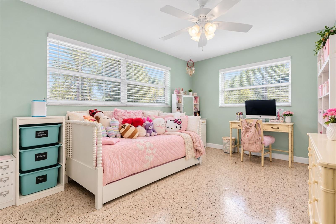
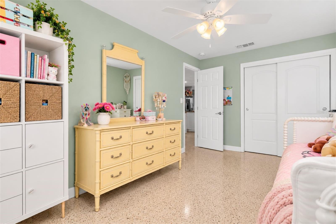
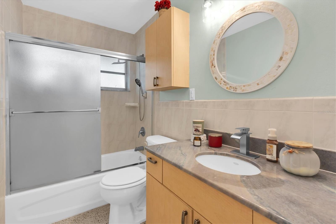
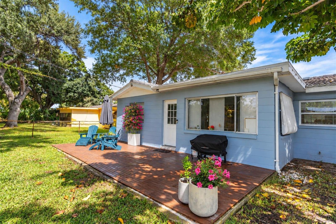
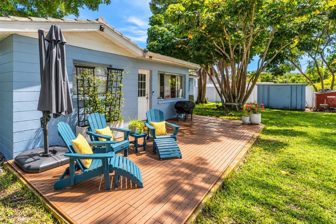
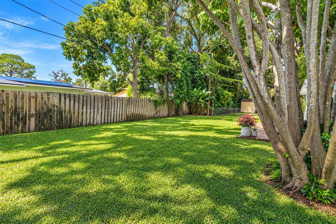
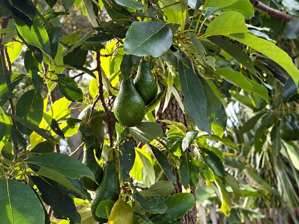
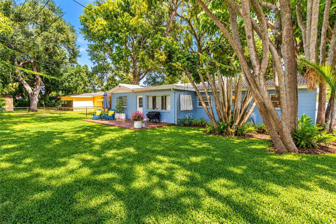
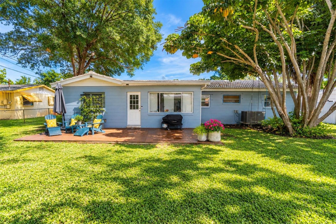
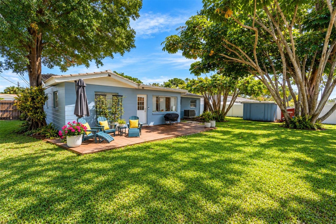
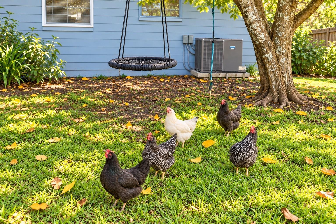
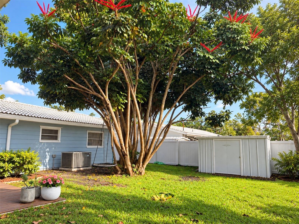
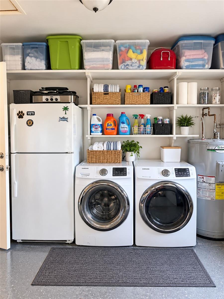
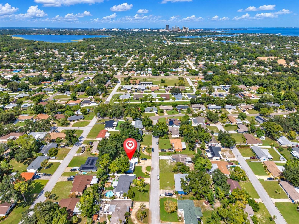
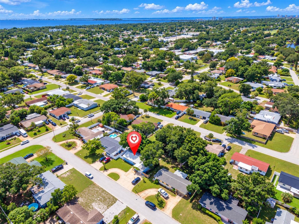
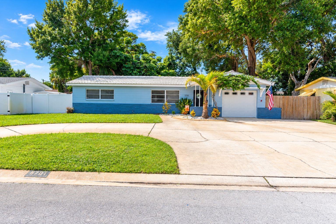
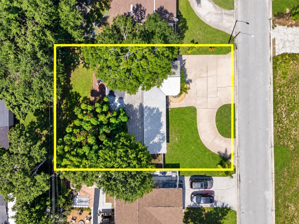
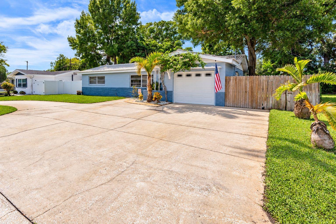
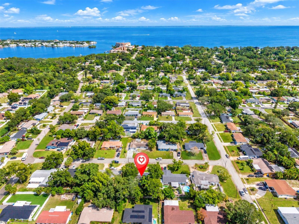
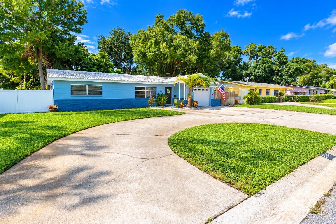
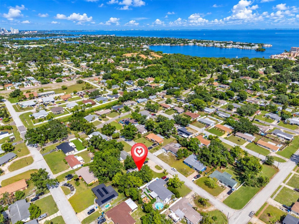
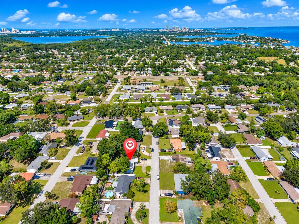
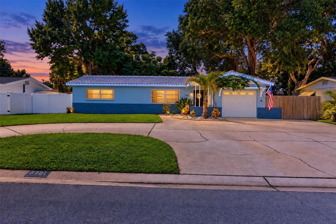
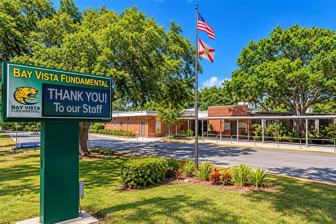
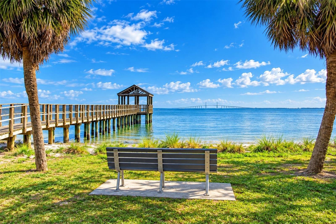
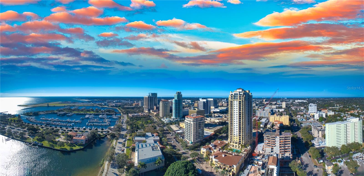
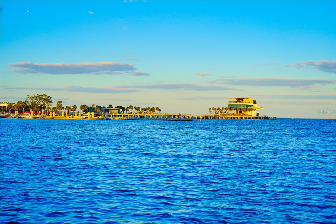
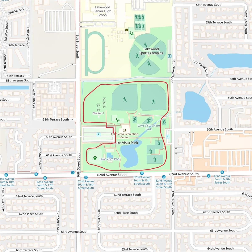
BACK ON THE MARKET WITH NEW IMPROVEMENTS! Freshly enhanced and ready for its next owner, this beautifully updated BLOCK HOME features NEW INTERIOR AND EXTERIOR PAINT and a NEWLY REPLACED FLAT ROOF SECTION, complementing the home's DISTINCTIVE WHITE CLAY TILE ROOF. The elegant tile roof creates striking curb appeal and timeless Florida character rarely found in this price range. A CIRCULAR DRIVEWAY, ONE-CAR GARAGE, and EXTENDED PARKING PAD provide generous parking. Located in desirable FLOOD ZONE X, where flood insurance is not typically required by lenders. Inside, the bright SPLIT-BEDROOM FLOOR PLAN showcases beautiful TERRAZZO FLOORING, coastal-inspired finishes, and a neutral palette. The updated kitchen features shaker cabinetry, granite countertops, tile backsplash, stainless steel appliances, updated lighting, and a pass-through window to the patio. An EAT-IN KITCHEN AREA and GRANITE BREAKFAST BAR seating 3–4 provide inviting spaces for everyday living and entertaining. Both bathrooms have been tastefully updated, including a private primary suite with an ensuite walk-in shower and walk-in closet. A SEPARATE FLORIDA ROOM offers flexible space for a second living area, home office, guest retreat, or hobby room. THE EXPANSIVE, FENCED BACKYARD IS A STANDOUT! Enjoy outdoor entertaining, gardening, or relaxing around a fire pit. The spacious patio provides room for grilling, lounging, or a backyard cabana. Generous side yards offer potential BOAT OR RV PARKING, while a storage shed provides additional space. Tropical landscaping includes mature avocado and mango trees, palms, flowering plants, and an irrigation system. Programmable exterior eave lighting adds a festive touch for holidays and special occasions. LOCATION! Walk to BAY VISTA FUNDAMENTAL ELEMENTARY SCHOOL and enjoy nearby PINELLAS POINT PARK and BAY VISTA PARK AND RECREATION CENTER. MAXIMO PARK offers a beach, boat ramps, trails, and picnic areas. Convenient to the SKYWAY MARINA DISTRICT, SUNSHINE SKYWAY BRIDGE, downtown St. Petersburg, FORT DE SOTO PARK, and the beautiful GULF BEACHES. MOVE-IN READY WITH FRESH UPDATES, A DISTINCTIVE WHITE CLAY TILE ROOF, ONE-CAR GARAGE, FLEXIBLE LIVING SPACES, AND AN EXCEPTIONAL BACKYARD! A wonderful combination of classic Florida charm and modern convenience!
Keep exploring

Listings courtesy of Stellar MLS as distributed by MLS GRID. MLS #MFR813354929. Listing brokerage: COLDWELL BANKER REALTY. Status: Active.
IDX information is provided exclusively for consumers' personal, non-commercial use, may not be used for any purpose other than to identify prospective properties consumers may be interested in purchasing, and is deemed reliable but not guaranteed by MLS GRID. Properties displayed may be listed or sold by various participants in the MLS.
Based on information submitted to the MLS GRID as of November 7, 2026 at 11:30 AM UTC. All data is obtained from various sources and may not have been verified by broker or MLS GRID. Supplied Open House Information is subject to change without notice. All information should be independently reviewed and verified for accuracy. Properties may or may not be listed by the office/agent presenting the information.
Information deemed reliable but not guaranteed. All listings are subject to prior sale, change, or withdrawal. Neither the listing broker(s) nor Vectis by Wolliz shall be responsible for any typographical errors, misinformation, or misprints. © 2026 Vectis by Wolliz, Inc.
More homes in ST PETERSBURG


