$314,500
22010 SW BEACH BLVD, DUNNELLON, FL 34431
Under ContractProperty details
About this home
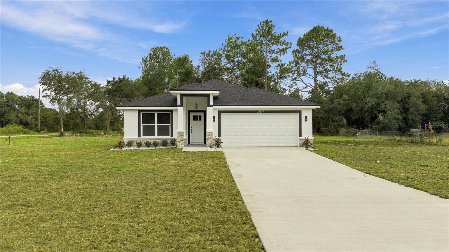
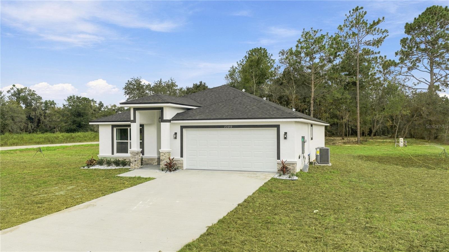
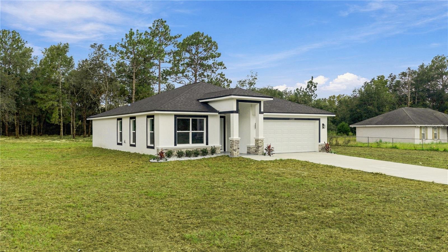
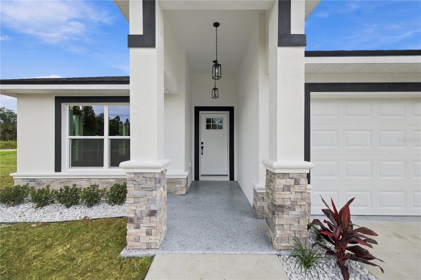
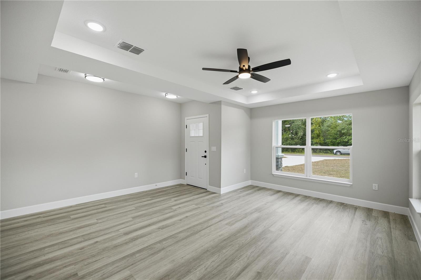
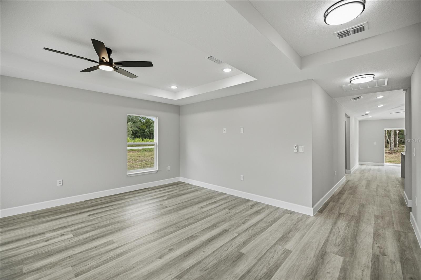
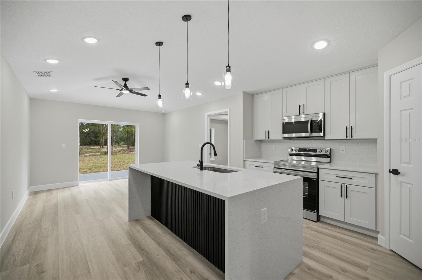
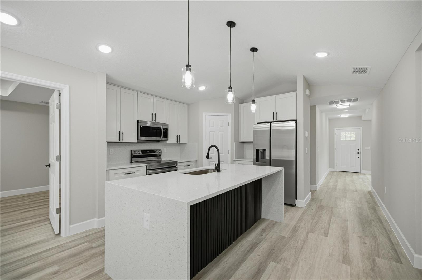
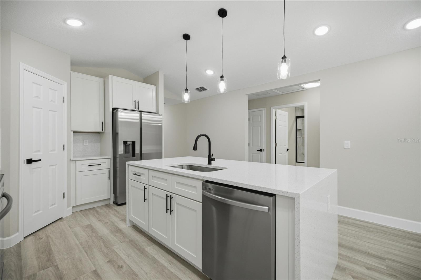
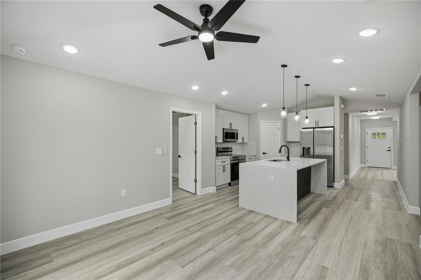
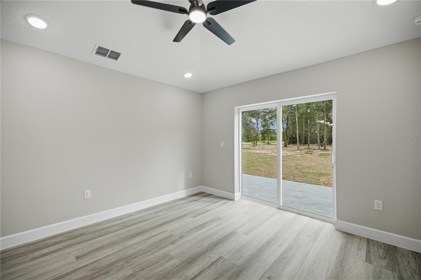
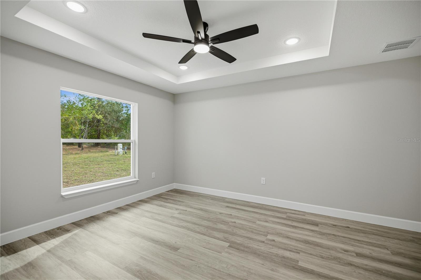
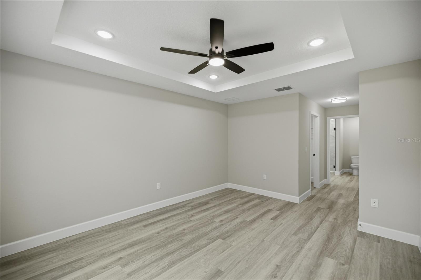
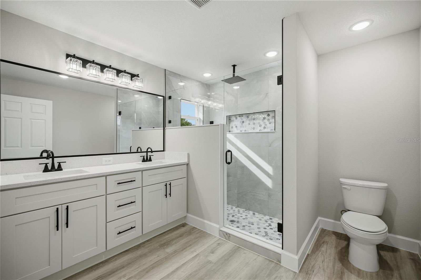
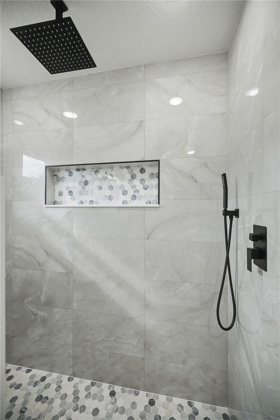
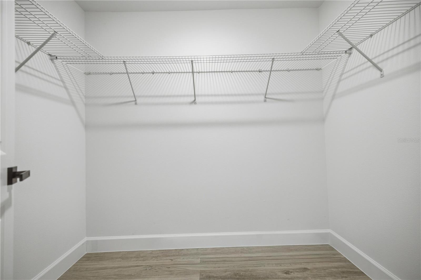
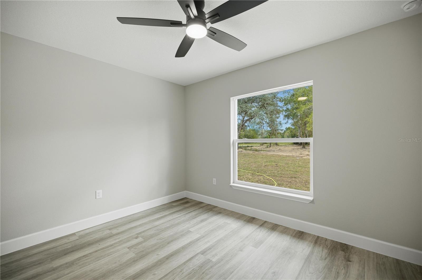
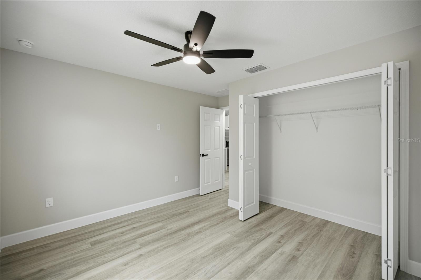
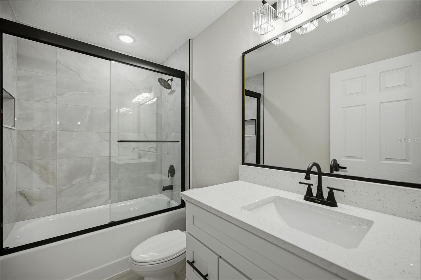
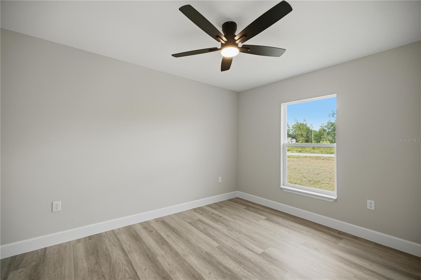
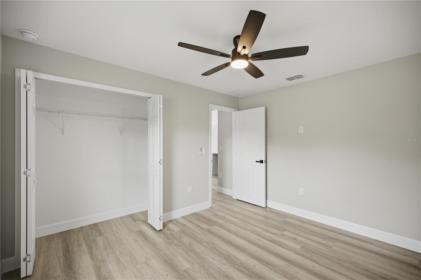
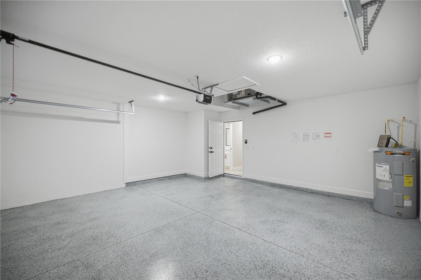
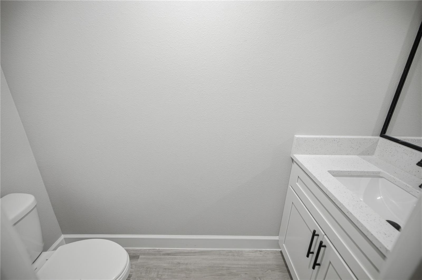
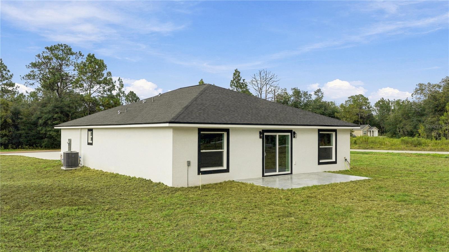
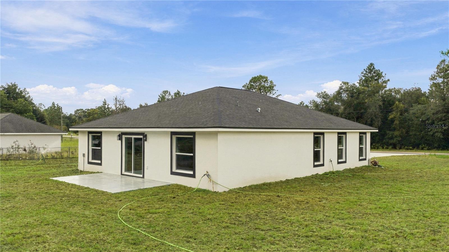
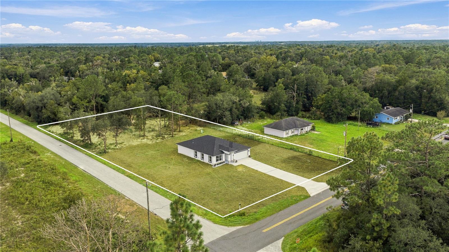
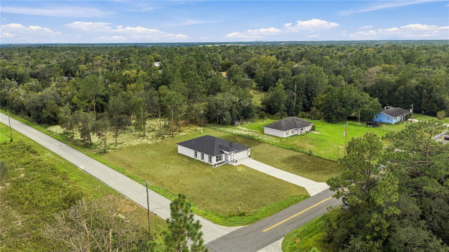
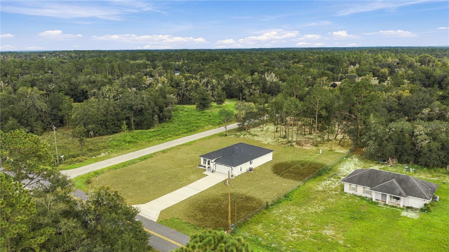
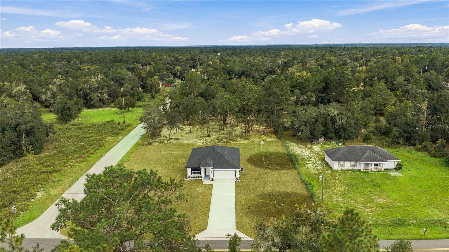
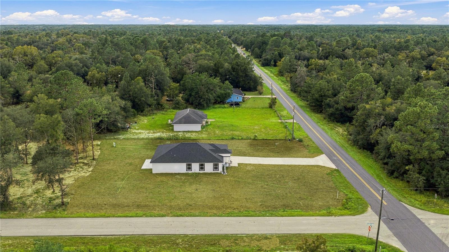
Under contract-accepting backup offers. Modern design meets space and versatility in this beautifully appointed new-construction home, ideally situated on a spacious 0.99-acre corner lot. With most of the property already cleared and a wooded section remaining at the back, there is plenty of room to create the outdoor spaces you've been dreaming about, whether that means adding a pool, garden, recreation area, or simply enjoying the extra room to spread out. Inside, the home offers a bright, open feel with luxury vinyl flooring flowing throughout and an abundance of windows bringing in plenty of natural light. The living room features a tray ceiling and ceiling fan, adding architectural interest while maintaining the clean, modern feel found throughout the home. The kitchen is designed to be both stylish and functional, featuring a striking waterfall island with seating, stone countertops, stainless steel appliances, and plenty of workspace for everyday cooking and entertaining. The spacious primary suite offers a private retreat with a tray ceiling, ceiling fan, and walk-in closet. The ensuite bathroom features dual vanities with stone countertops and a beautifully finished walk-in shower with tile extending to the ceiling, along with a small window and convenient inset shelf. The additional bathrooms continue the home's modern finishes with stone countertops and tiled showers. Sliding glass doors extend the living space outdoors and open to the patio and expansive backyard. With nearly an acre of property and a wooded backdrop at the rear, there is plenty of space to enjoy the outdoors and make the property your own. A 2-car attached garage and driveway provide convenient parking and storage, while the home's modern finishes, thoughtful layout, and generous lot offer a combination that is hard to find in new construction. If you've been looking for a new-construction home with modern finishes and room to spread out, this property is ready for you to make it your own. Schedule your private showing today!
Keep exploring

Listings courtesy of Stellar MLS as distributed by MLS GRID. MLS #MFR813353723. Listing brokerage: SOUTHERN CHARM REALTY OF CF. Status: Active Under Contract.
IDX information is provided exclusively for consumers' personal, non-commercial use, may not be used for any purpose other than to identify prospective properties consumers may be interested in purchasing, and is deemed reliable but not guaranteed by MLS GRID. Properties displayed may be listed or sold by various participants in the MLS.
Based on information submitted to the MLS GRID as of November 7, 2026 at 12:15 PM UTC. All data is obtained from various sources and may not have been verified by broker or MLS GRID. Supplied Open House Information is subject to change without notice. All information should be independently reviewed and verified for accuracy. Properties may or may not be listed by the office/agent presenting the information.
Information deemed reliable but not guaranteed. All listings are subject to prior sale, change, or withdrawal. Neither the listing broker(s) nor Vectis by Wolliz shall be responsible for any typographical errors, misinformation, or misprints. © 2026 Vectis by Wolliz, Inc.
More homes in DUNNELLON


