$319,000
341 RANCHWOOD DR, LEESBURG, FL 34748
ActiveProperty details
About this home
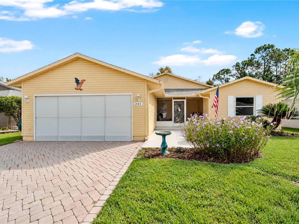
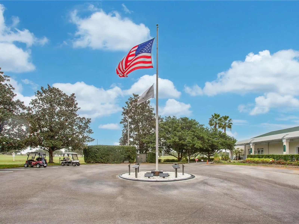
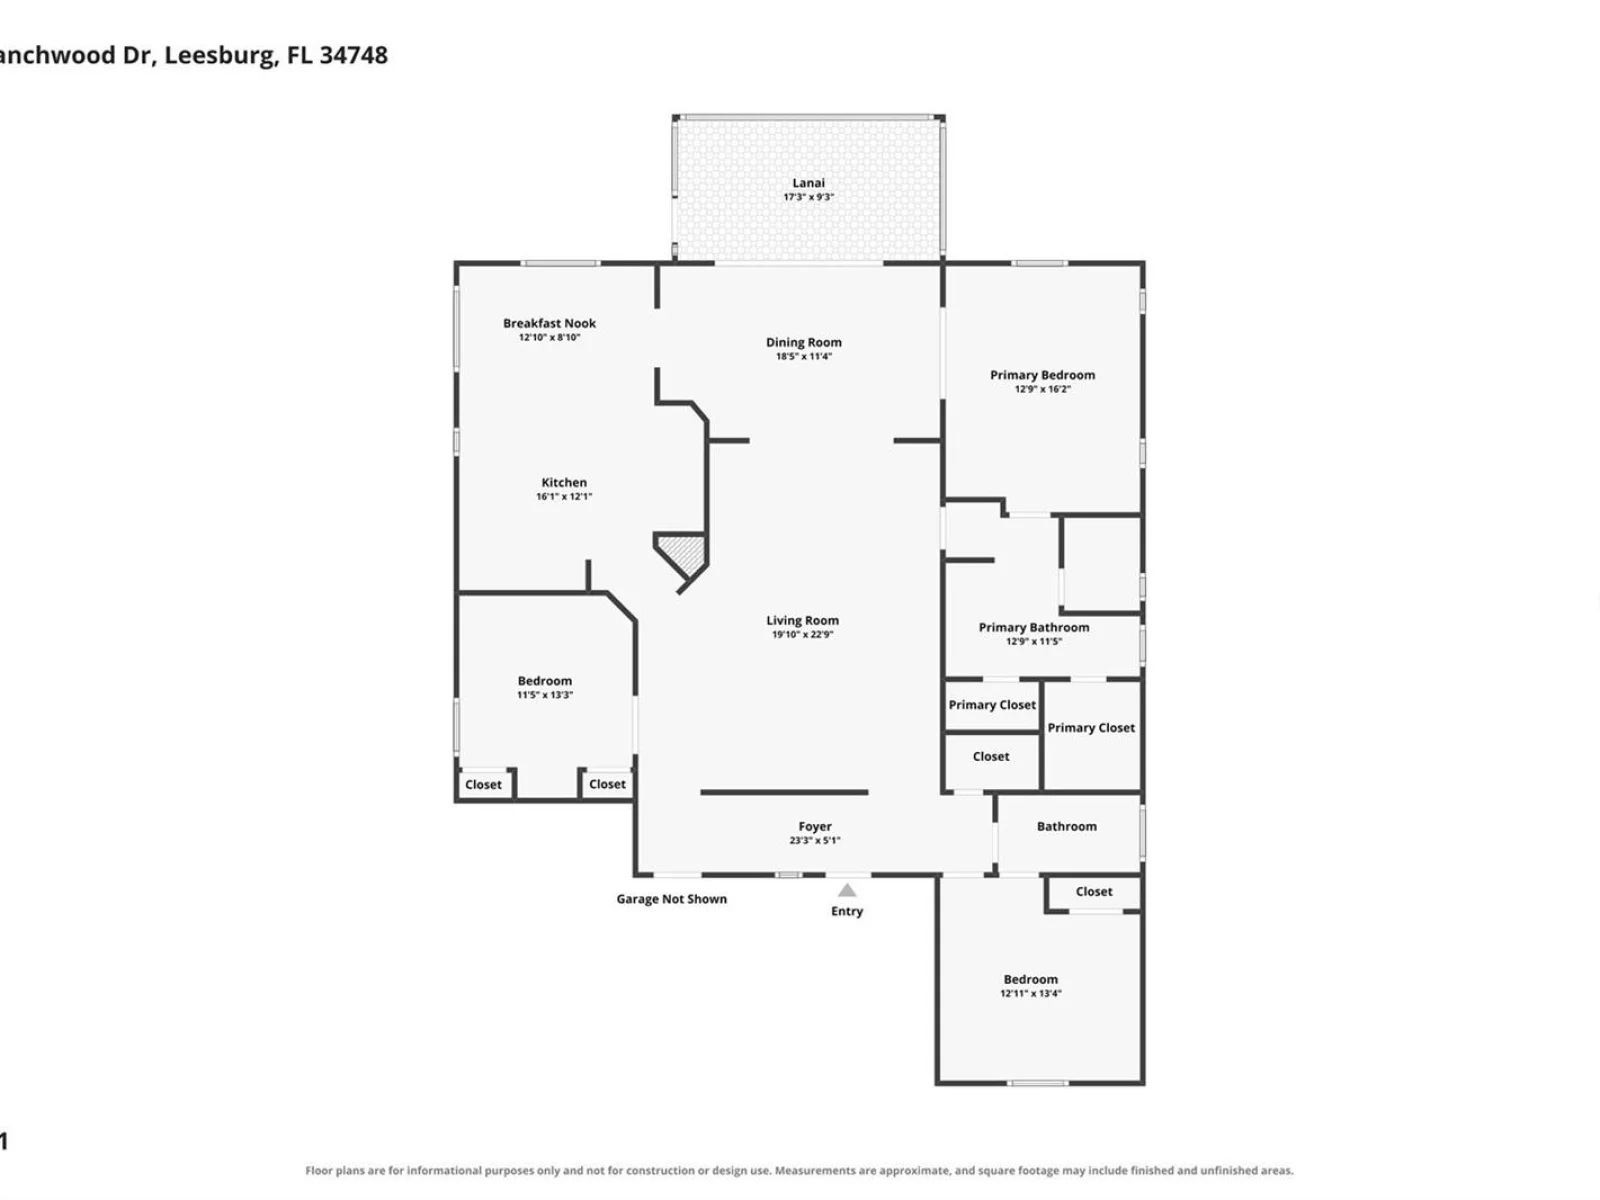
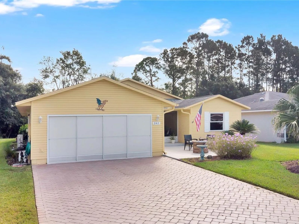
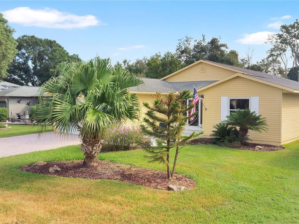
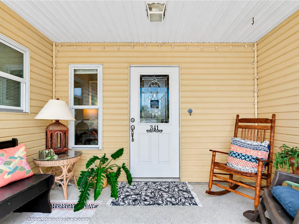
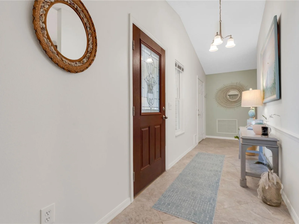
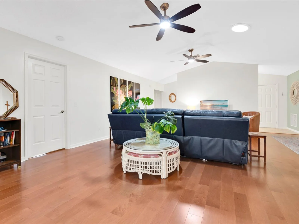
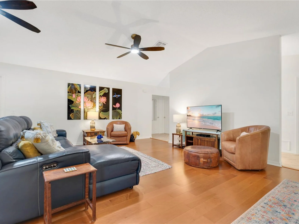
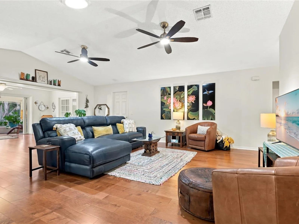
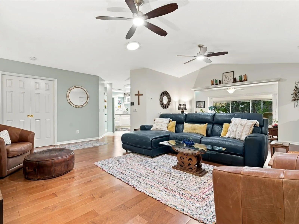
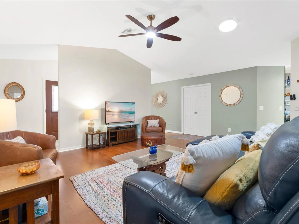
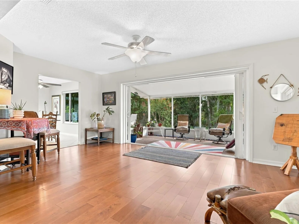
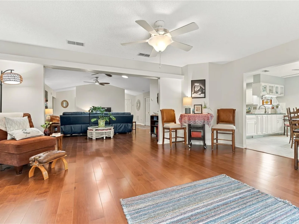
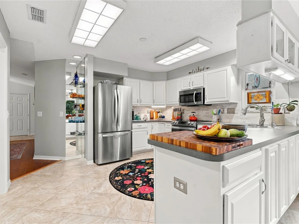
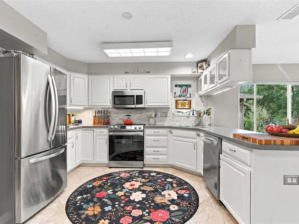
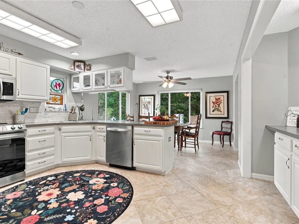
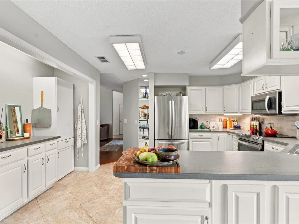
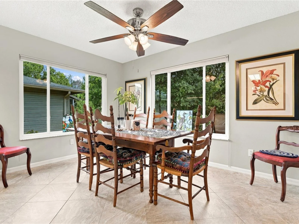
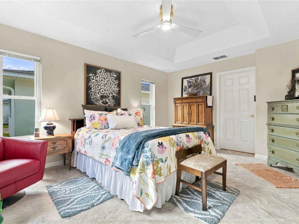
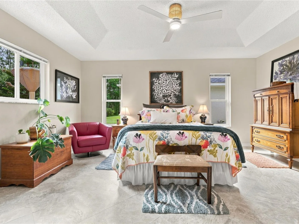
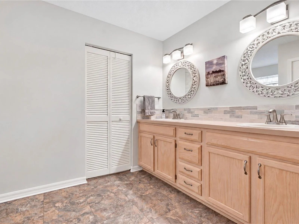
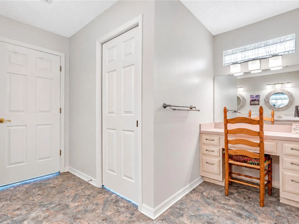
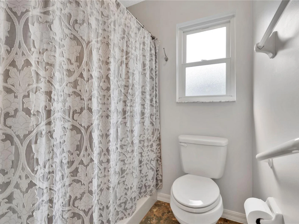
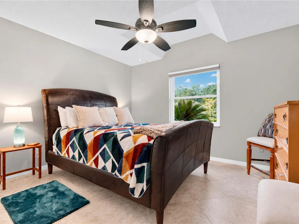
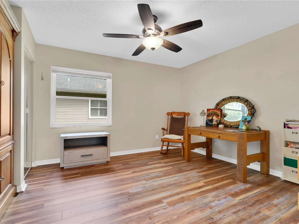
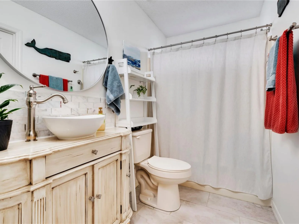
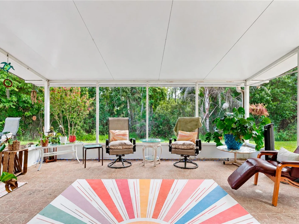
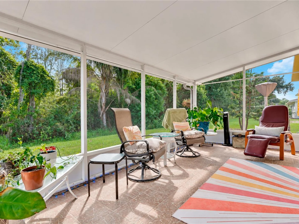
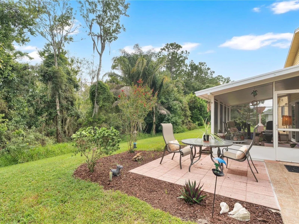
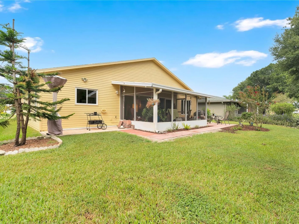
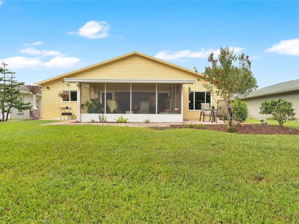
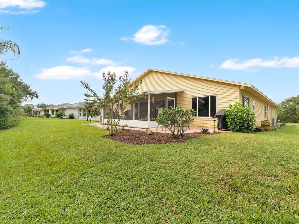
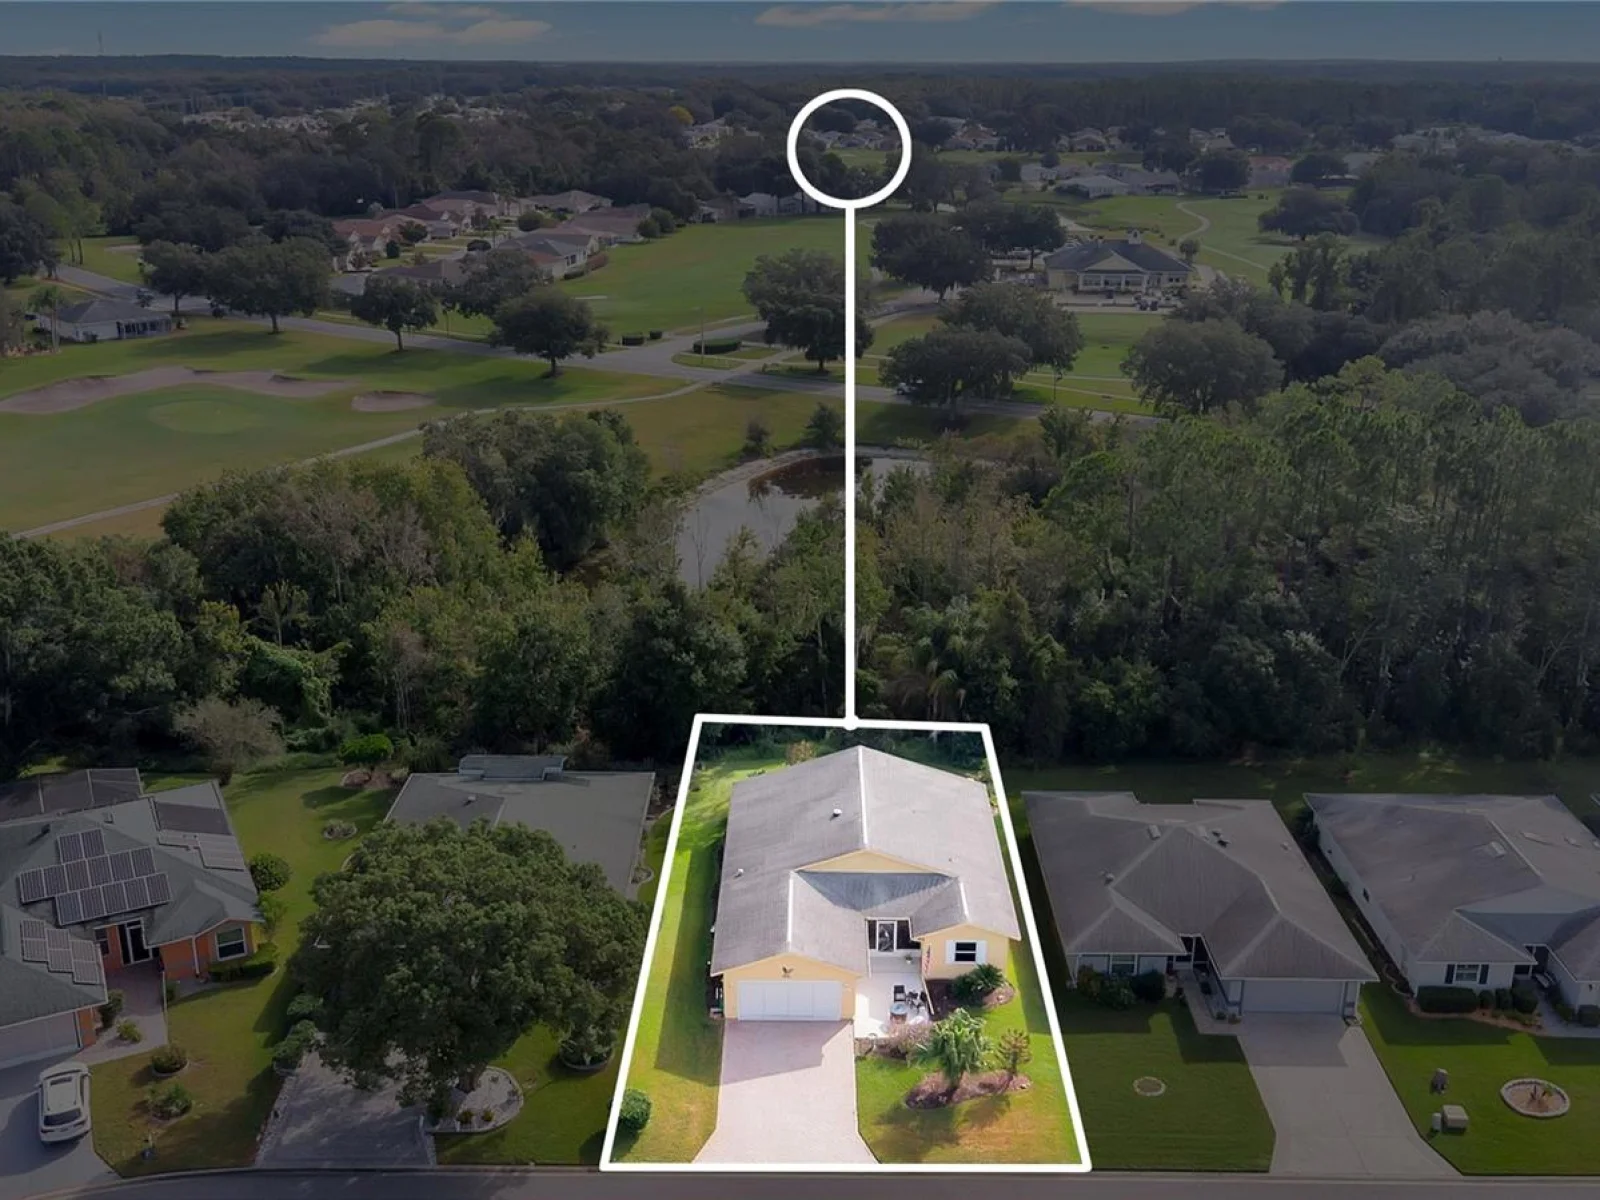
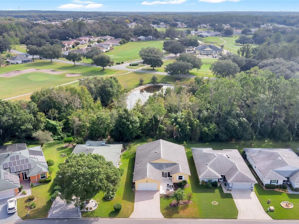
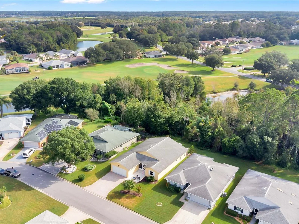
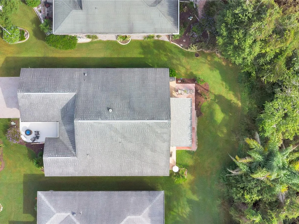
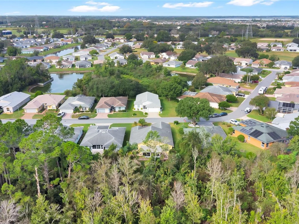
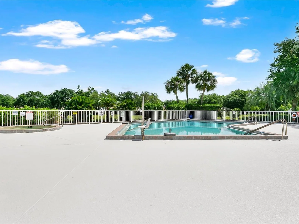
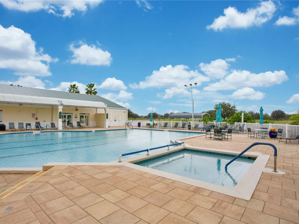
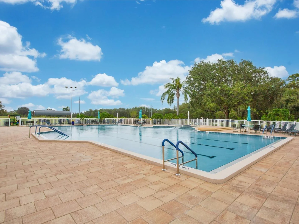
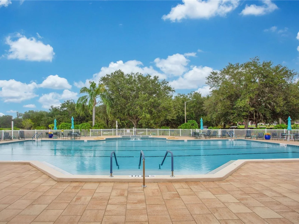
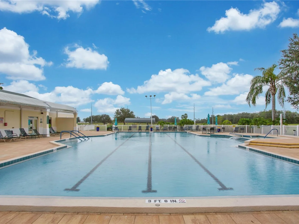
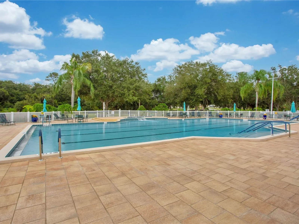
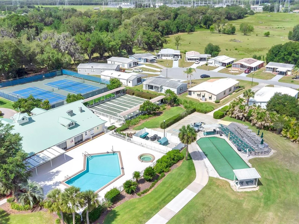
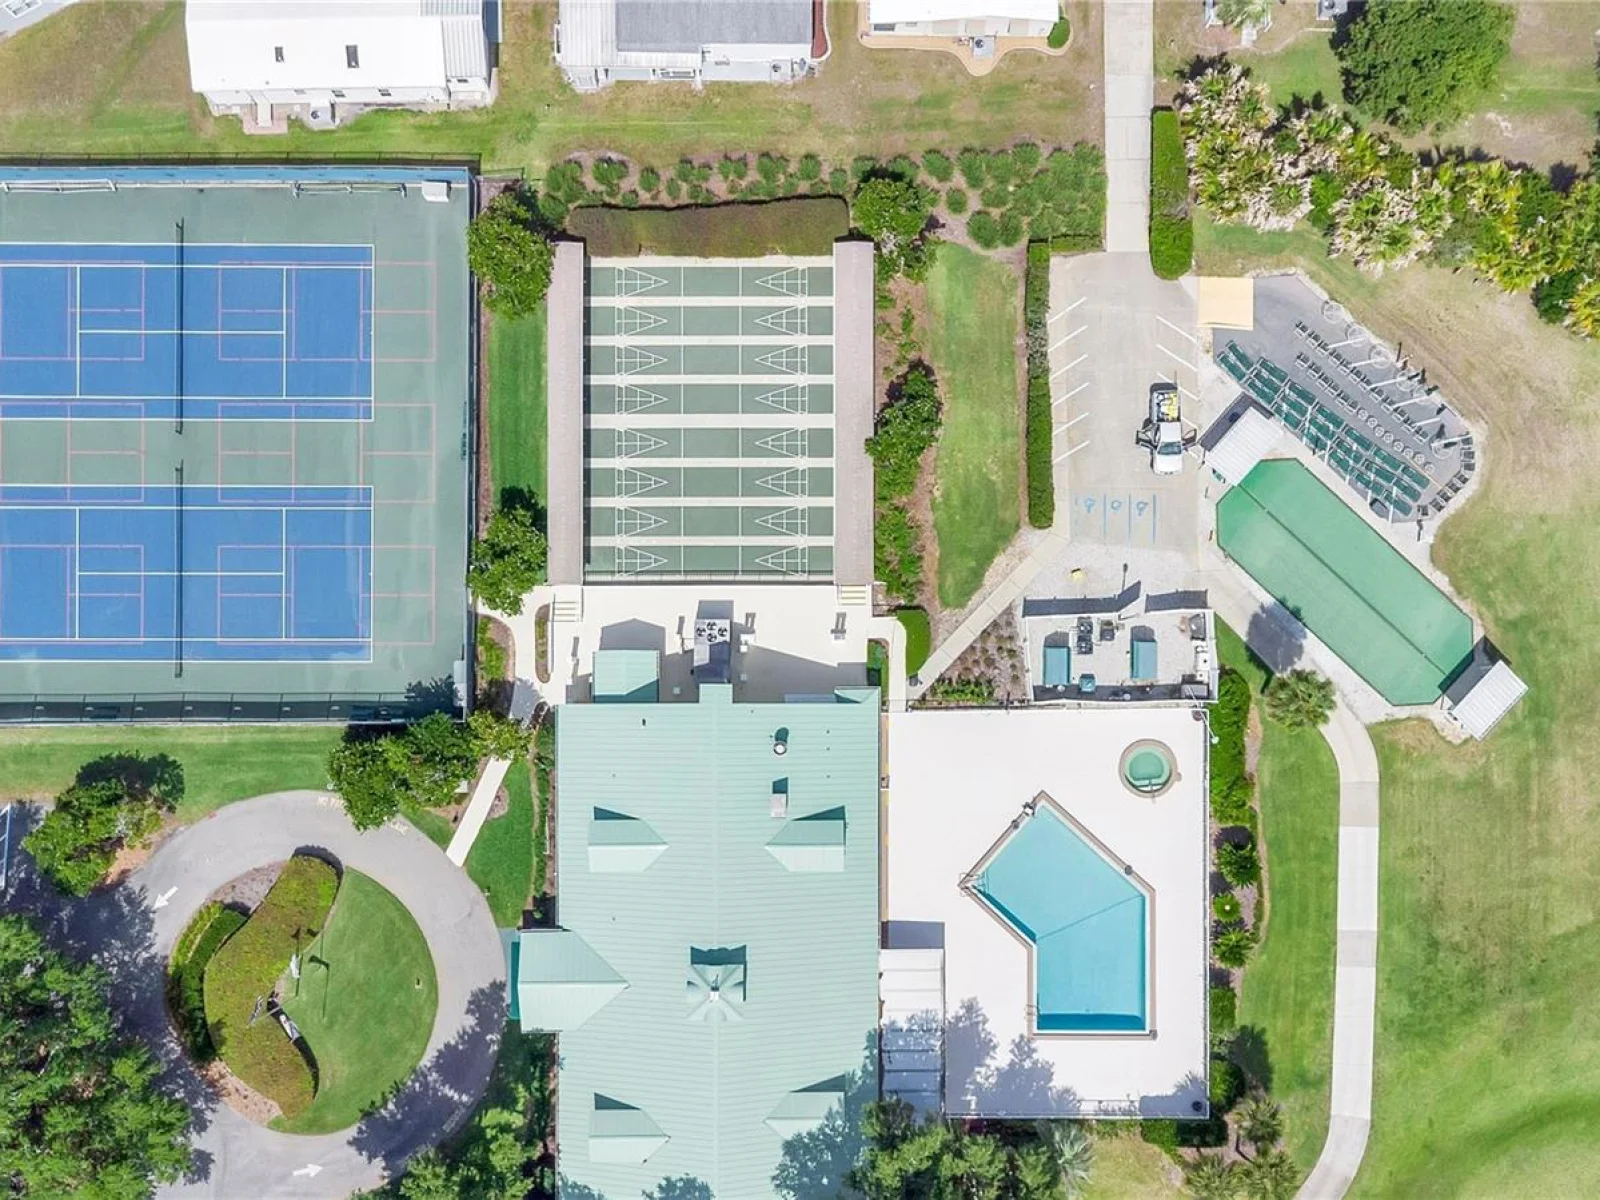
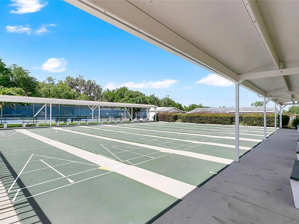
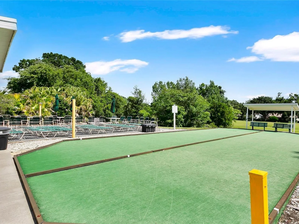
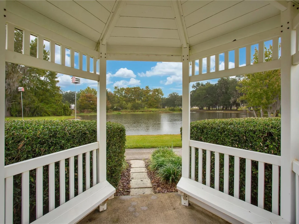
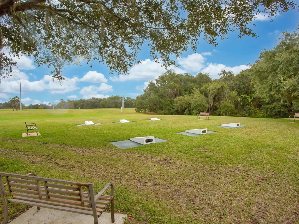
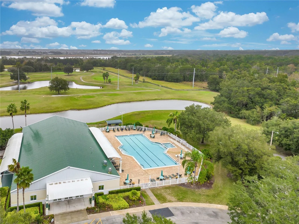
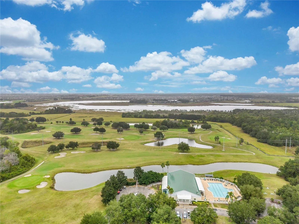
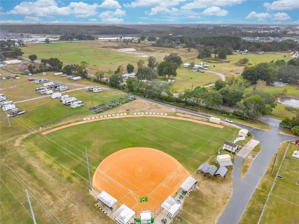
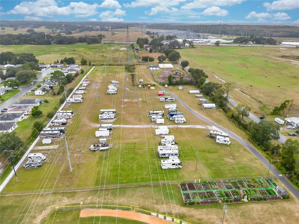
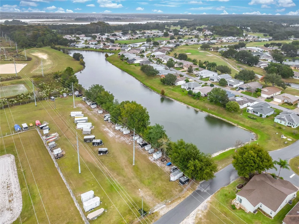
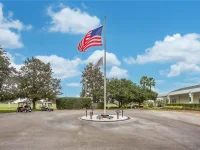
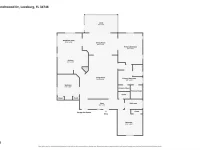
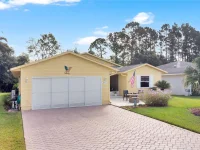
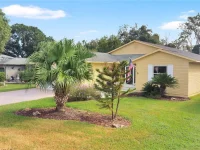
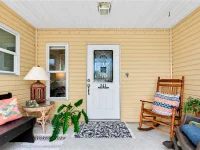
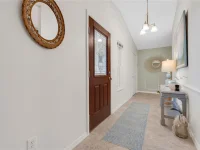
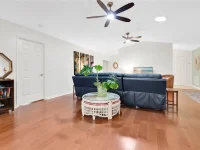
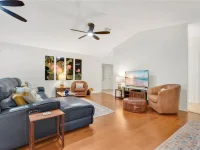
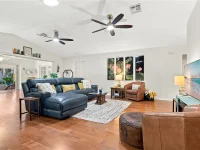
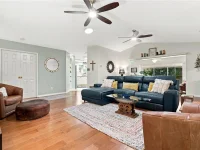
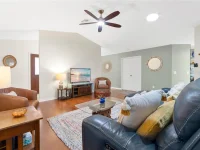
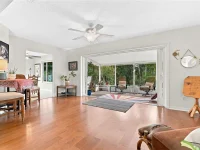
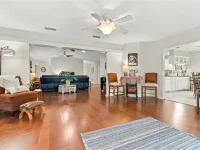
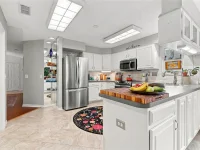
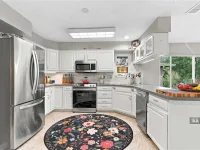
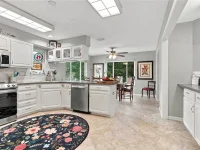
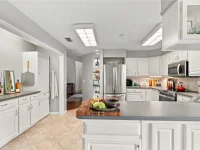
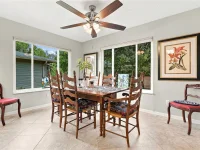
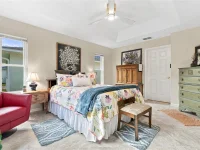
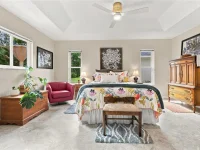
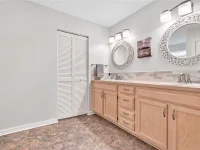
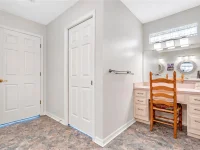
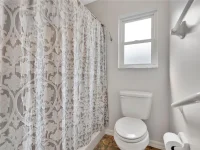
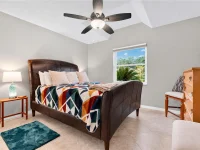
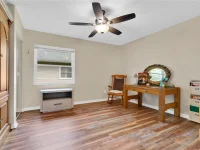
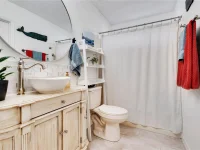
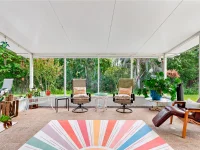
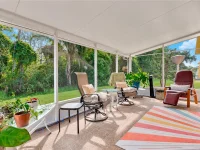
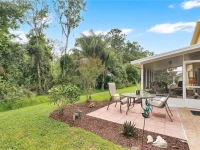
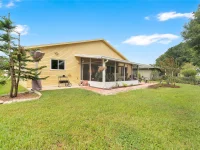
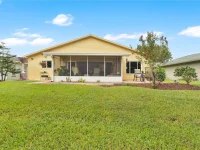
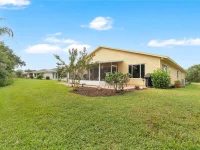
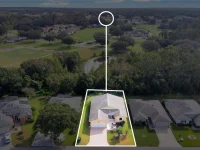
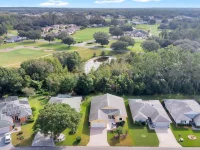
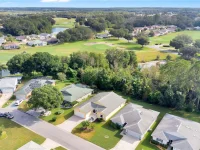
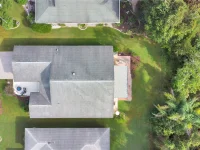
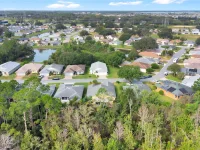
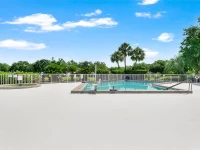
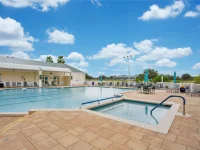
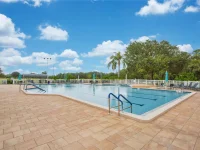
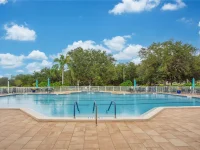
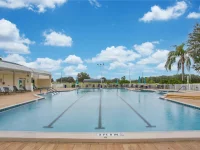
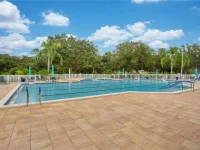
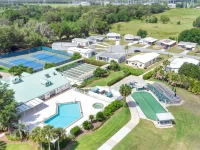
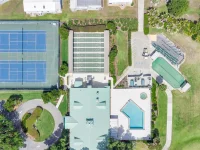
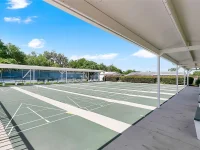
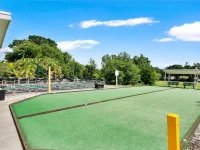
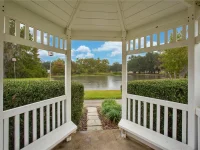
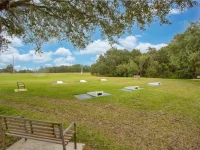
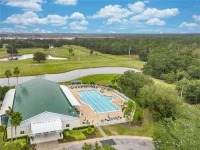
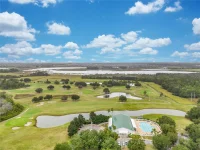
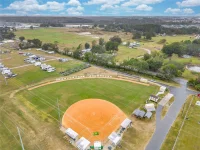
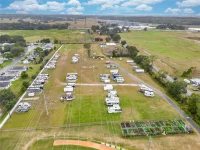
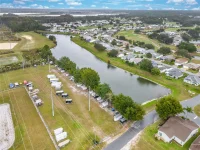
Welcome home to 341 Ranchwood Drive, where privacy, flexibility, and the Pennbrooke Fairways lifestyle come together beautifully. Set against a peaceful, nature-filled backdrop, this thoughtfully maintained 3-bedroom, 2-bath home offers the kind of setting that makes it easy to forget how close you are to everything Central Florida has to offer. Step inside and you'll immediately appreciate a floor plan designed for comfortable Florida living. The main living spaces flow naturally together, while the split-bedroom design provides welcome separation between the primary suite and guest accommodations. An expansive 18' x 11' bonus area adds tremendous versatility—create a formal dining space, home office, reading room, hobby area, or simply additional room for entertaining. The primary suite offers a comfortable retreat with a generous walk-in closet and private bath featuring dual sinks and a walk-in shower. Two additional bedrooms provide plenty of space for visiting family and friends, an office, or whatever your next chapter requires. What makes this home particularly appealing is the combination of indoor comfort and outdoor living. A 9' x 17' screened lanai overlooks the home's private natural surroundings and creates an inviting spot to begin the morning with coffee or wind down at the end of the day. Just beyond it, the freshly refurbished open patio provides additional space for grilling, entertaining, or simply enjoying the Florida sunshine. The home has also seen substantial investment over the years, including a 2017 roof, 2017 windows and two sliding doors, added attic insulation in 2021, stainless-steel appliances in 2022, a new water heater and water softener in 2023, and a new HVAC system installed in April 2024 with a transferable warranty. Additional improvements include the lanai roof being re-shingled and the pavers resealed in 2024, along with painting of the front patio, garage, and porch in 2022. An oversized 2-car garage with dedicated golf cart access and a sliding screen adds even more functionality. Of course, buying in Pennbrooke Fairways is about more than the home. This gated 55+ community is built around an active Florida lifestyle, with golf, swimming pools, fitness facilities, pickleball, tennis, bocce ball, shuffleboard, cornhole, a restaurant, pro shop, Grand Hall, two recreation centers. The $265 monthly HOA fee includes cable, internet, lawn mowing and edging, plus boat and RV parking and storage. When you do decide to venture beyond the community, the location makes it easy. Lake Deaton Plaza—with Publix, Walgreens, dining and everyday conveniences—is just minutes away, while I-75, US-301 and The Villages are easily accessible. An evening of dining, shopping and live entertainment are just a short drive from home. 341 Ranchwood Drive isn't simply a place to live. It's an opportunity to have the privacy you want, the amenities you enjoy, and the freedom to make your next chapter in Florida exactly what you want it to be. WHO YOU WORK WITH TRULY MATTERS — LET US SHOW YOU WHY.
Keep exploring

Listings courtesy of Stellar MLS as distributed by MLS GRID. MLS #MFR813353578. Listing brokerage: KELLER WILLIAMS ELITE PARTNERS III REALTY. Status: Active.
IDX information is provided exclusively for consumers' personal, non-commercial use, may not be used for any purpose other than to identify prospective properties consumers may be interested in purchasing, and is deemed reliable but not guaranteed by MLS GRID. Properties displayed may be listed or sold by various participants in the MLS.
Based on information submitted to the MLS GRID as of November 7, 2026 at 12:01 PM UTC. All data is obtained from various sources and may not have been verified by broker or MLS GRID. Supplied Open House Information is subject to change without notice. All information should be independently reviewed and verified for accuracy. Properties may or may not be listed by the office/agent presenting the information.
Information deemed reliable but not guaranteed. All listings are subject to prior sale, change, or withdrawal. Neither the listing broker(s) nor Vectis by Wolliz shall be responsible for any typographical errors, misinformation, or misprints. © 2026 Vectis by Wolliz, Inc.
More homes in LEESBURG


