$2,500
312 RUSTIC LOOP, SANFORD, FL 32771
ActiveProperty details
About this home
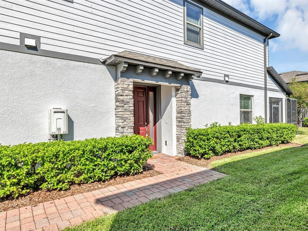
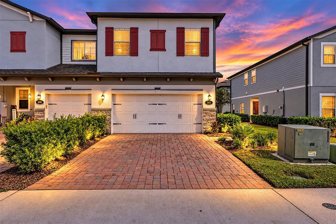
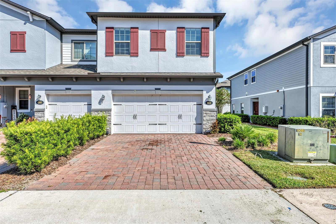
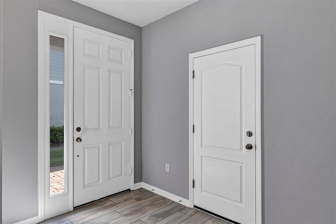
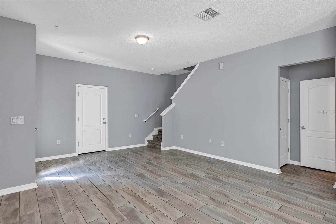
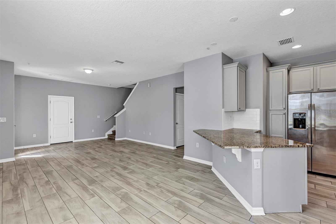
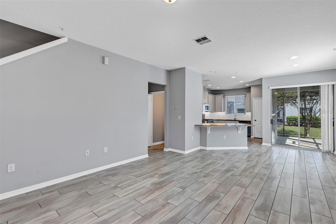
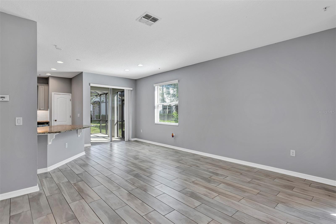
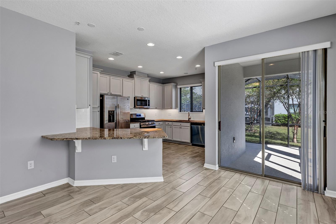
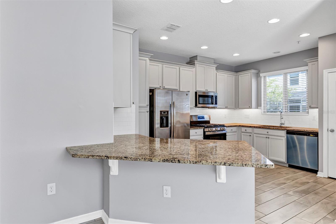
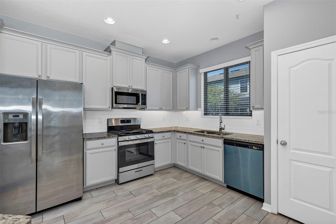
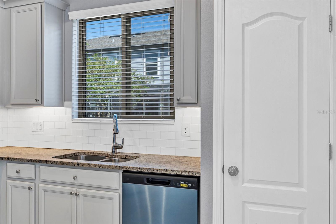
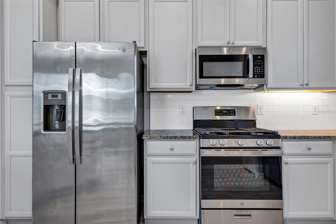
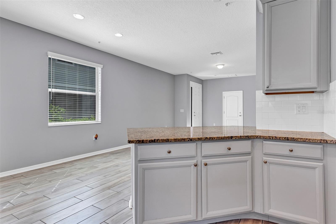
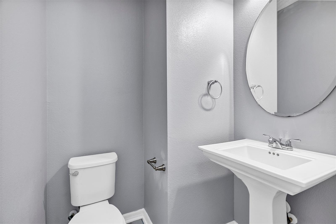
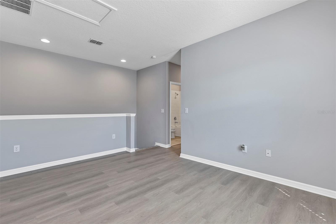
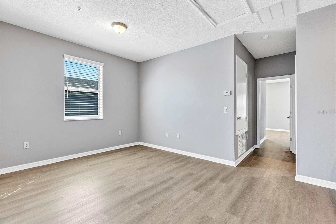
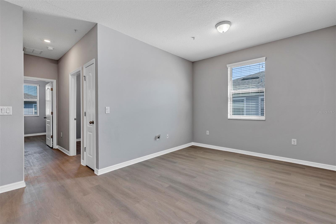
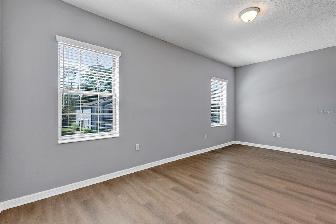
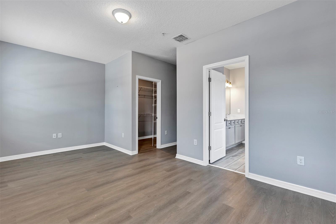
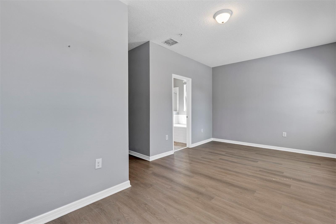
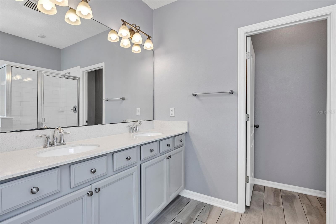
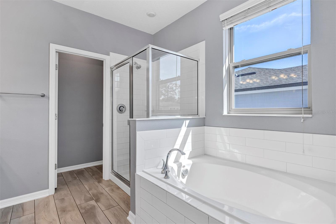
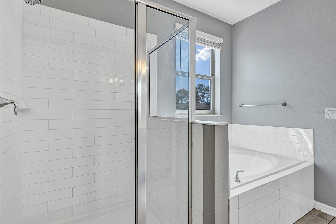
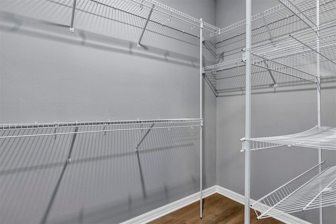
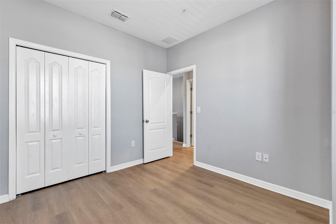
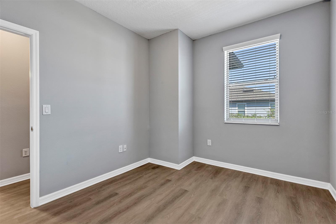
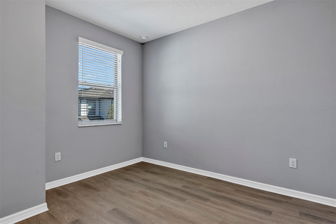
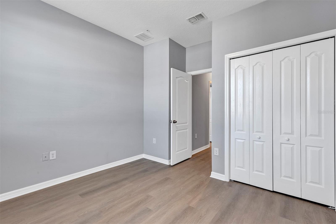
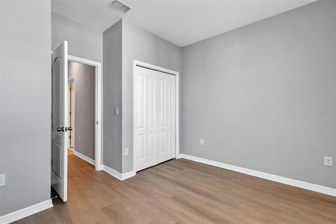
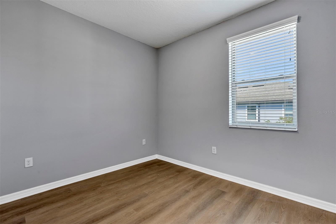
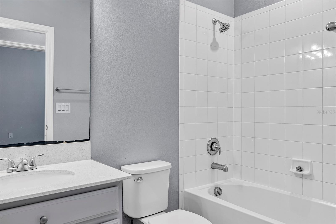
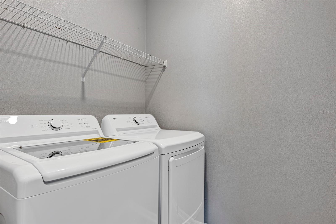
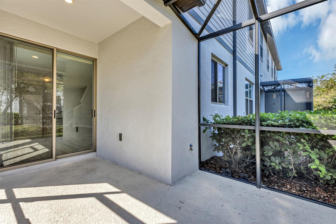
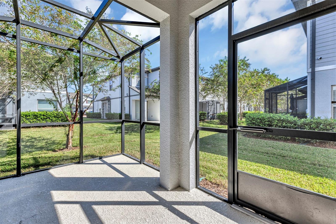
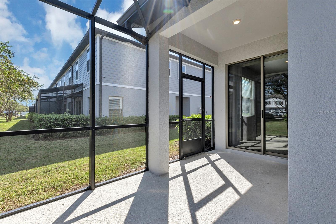
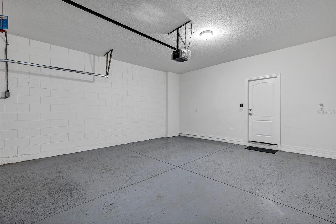
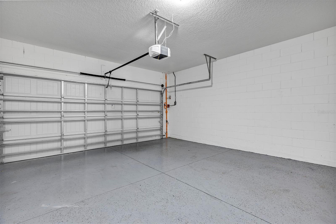
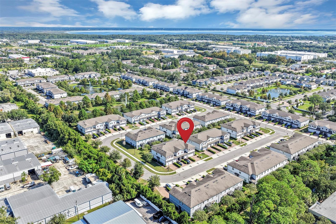
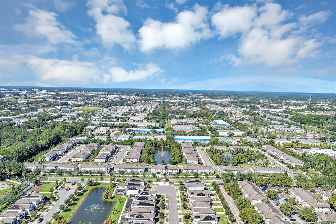
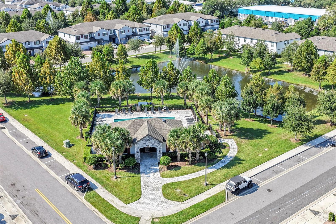
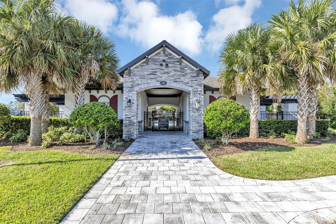
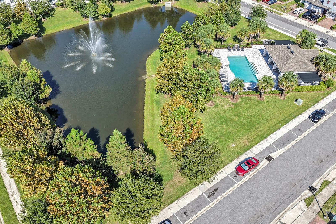
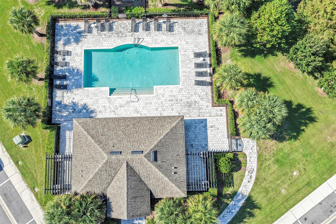
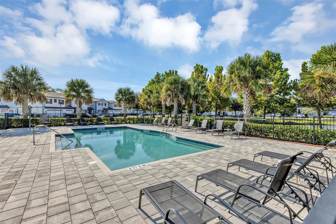
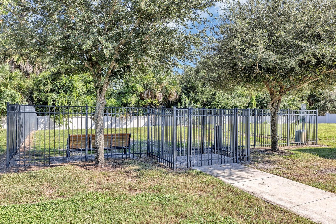
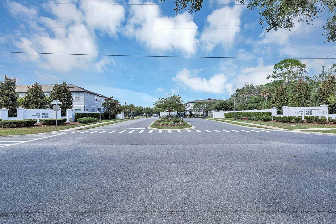
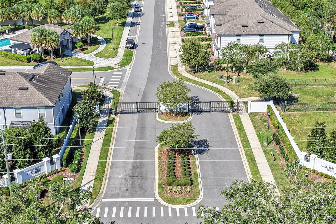
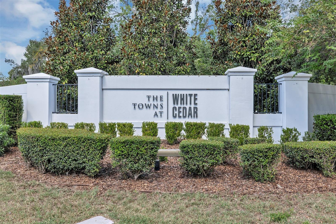
Welcome home to this stunning end-unit townhome offering a spacious two-story, open-concept layout with 3 bedrooms, 2.5 bathrooms, a generous loft, and 1,729 sq. ft. of thoughtfully designed living space. The home also features a 2-car garage and a wide two-car paver driveway. From the moment you step inside, you'll appreciate the bright, flowing floor plan that seamlessly connects the living, dining, and kitchen areas—perfect for both everyday living and entertaining. Sliding glass doors extend the living space to a screened patio, providing a comfortable retreat to relax and unwind. The well-equipped kitchen features 42-inch cabinetry, quartz countertops, and brand-new stainless-steel appliances, with the exception of the refrigerator. A convenient half bath and additional under-stair storage complete the first floor. Upstairs, a spacious 16' x 11' loft offers exceptional versatiity and can serve as a media room, home office, play area, or casual lounge space. The owner's suite provides a relaxing retreat with a private bath featuring an oversized shower, freestanding soaking tub, dual sinks, walk-in closet, and linen closet. Two additional bedrooms and a full bath complete the second floor along with a conveniently placed laundry room outfitted with a brand-new washer and dryer. Apart from the staircase, the home is entirely carpet-free, offering easy-care flooring throughout. As a resident of the gated Towns at White Cedar community, you'll have access to resort-style amenities, including a sparkling pool, clubhouse, dog park, and a scenic pond with a decorative fountain. The location is equally impressive, with close proximity to Historic Downtown Sanford, the Sanford RiverWalk, Fort Mellon Park, Lake Monroe, the Central Florida Zoo & Botanical Gardens, Orlando Sanford International Airport, and SunRail. Shopping, dining, entertainment, and recreation are all within easy reach, and nearby SR 417, SR 429, and I-4 make getting around Central Florida a breeze. Lawn care and exterior pest control are covered in the rent. Tenants must carry renters insurance and submit proof of coverage before moving in. Reach out today to arrange your private tour! No smoking or pets allowed. The property may be subject to audio and/or video surveillance.
Keep exploring

Listings courtesy of Stellar MLS as distributed by MLS GRID. MLS #MFR813353001. Listing brokerage: CHARLES RUTENBERG REALTY ORLANDO. Status: Active.
IDX information is provided exclusively for consumers' personal, non-commercial use, may not be used for any purpose other than to identify prospective properties consumers may be interested in purchasing, and is deemed reliable but not guaranteed by MLS GRID. Properties displayed may be listed or sold by various participants in the MLS.
Based on information submitted to the MLS GRID as of November 7, 2026 at 12:01 PM UTC. All data is obtained from various sources and may not have been verified by broker or MLS GRID. Supplied Open House Information is subject to change without notice. All information should be independently reviewed and verified for accuracy. Properties may or may not be listed by the office/agent presenting the information.
Information deemed reliable but not guaranteed. All listings are subject to prior sale, change, or withdrawal. Neither the listing broker(s) nor Vectis by Wolliz shall be responsible for any typographical errors, misinformation, or misprints. © 2026 Vectis by Wolliz, Inc.
More homes in SANFORD