$849,000
5821 INTERBAY BLVD, TAMPA, FL 33611
ActiveProperty details
About this home
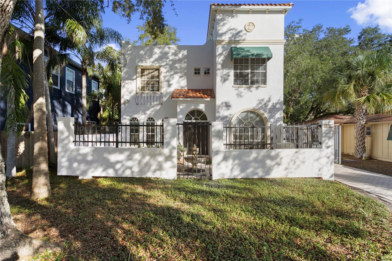
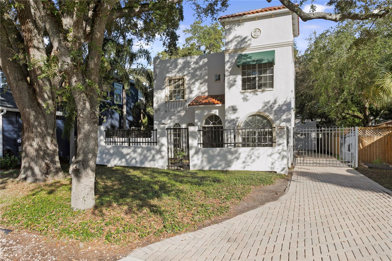
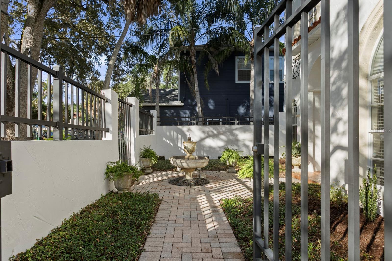
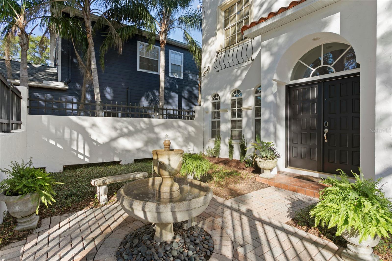
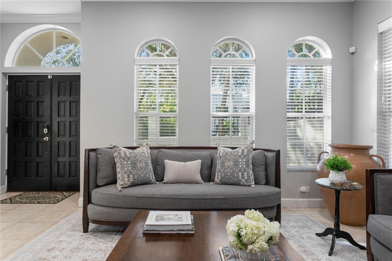
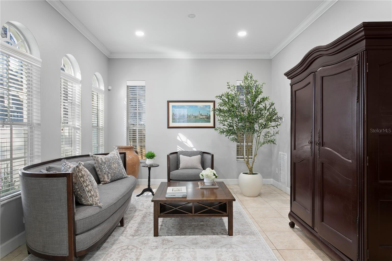
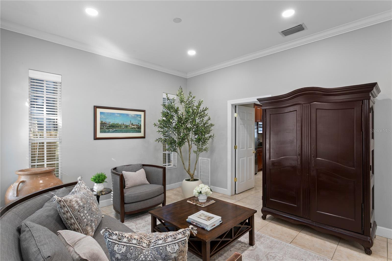
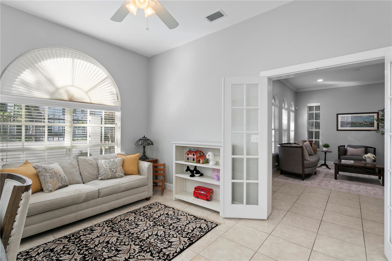
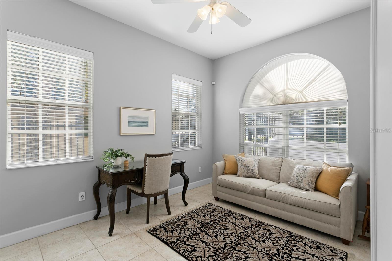
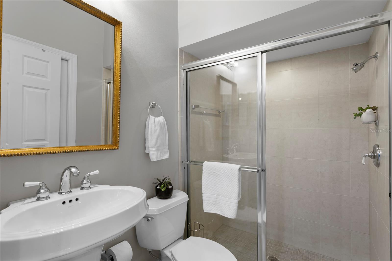
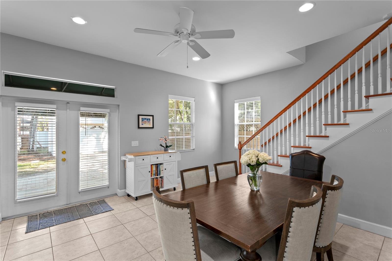
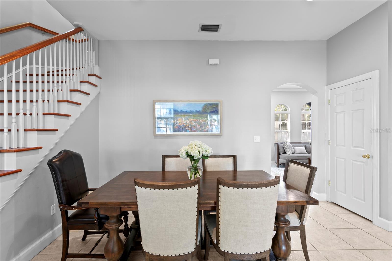
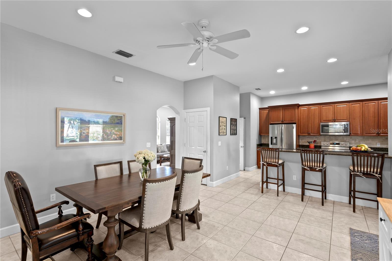
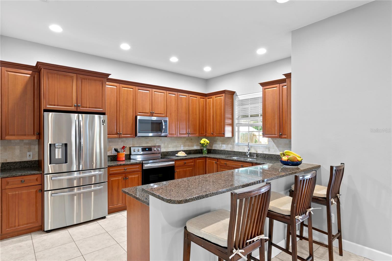
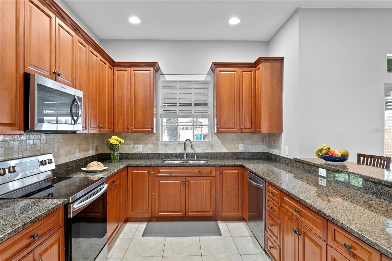
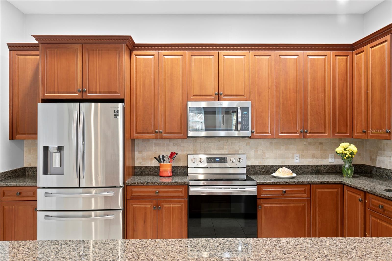
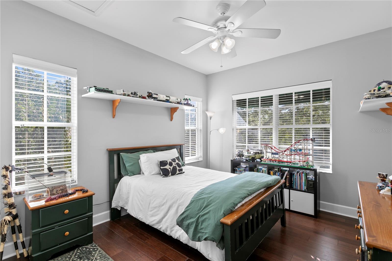
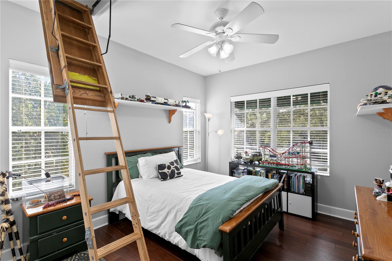
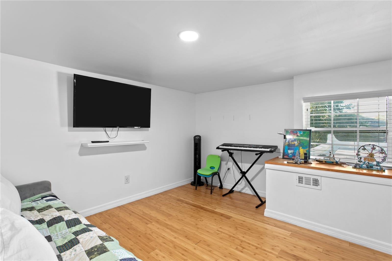
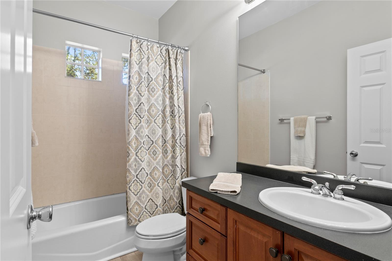
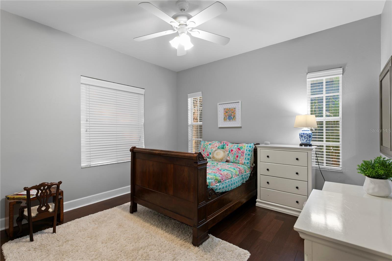
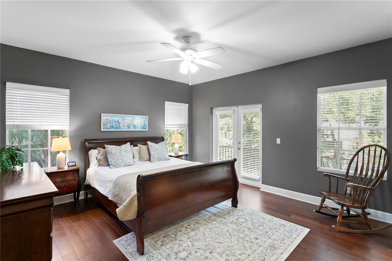
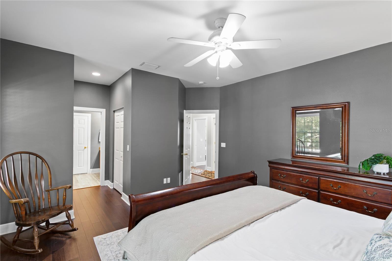
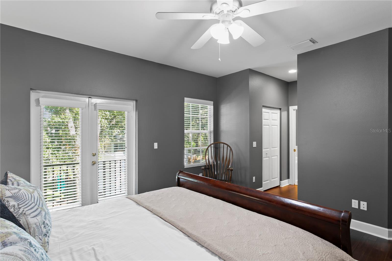
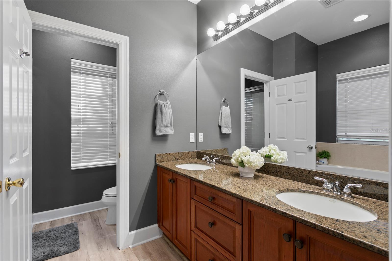
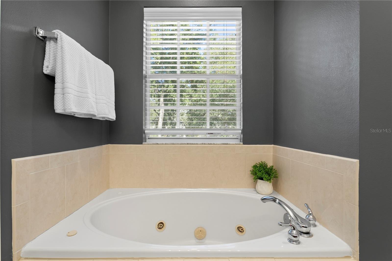
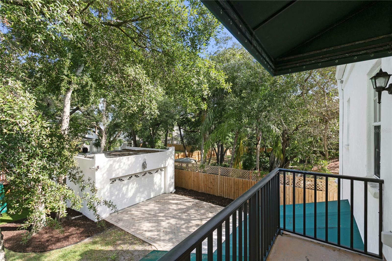
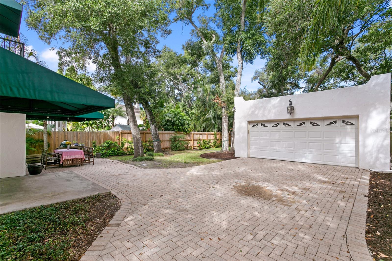
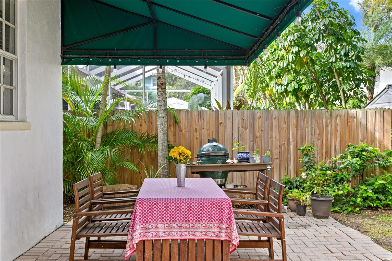
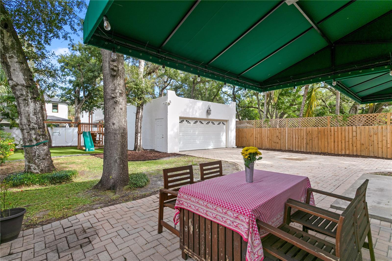
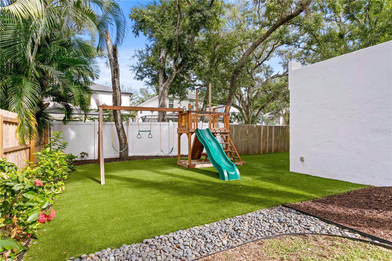
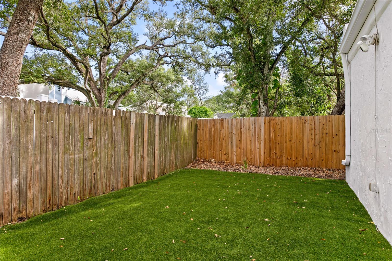
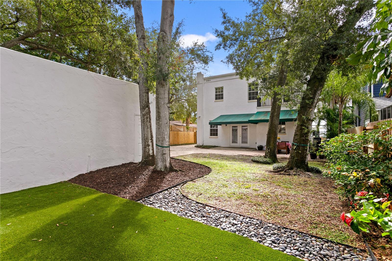
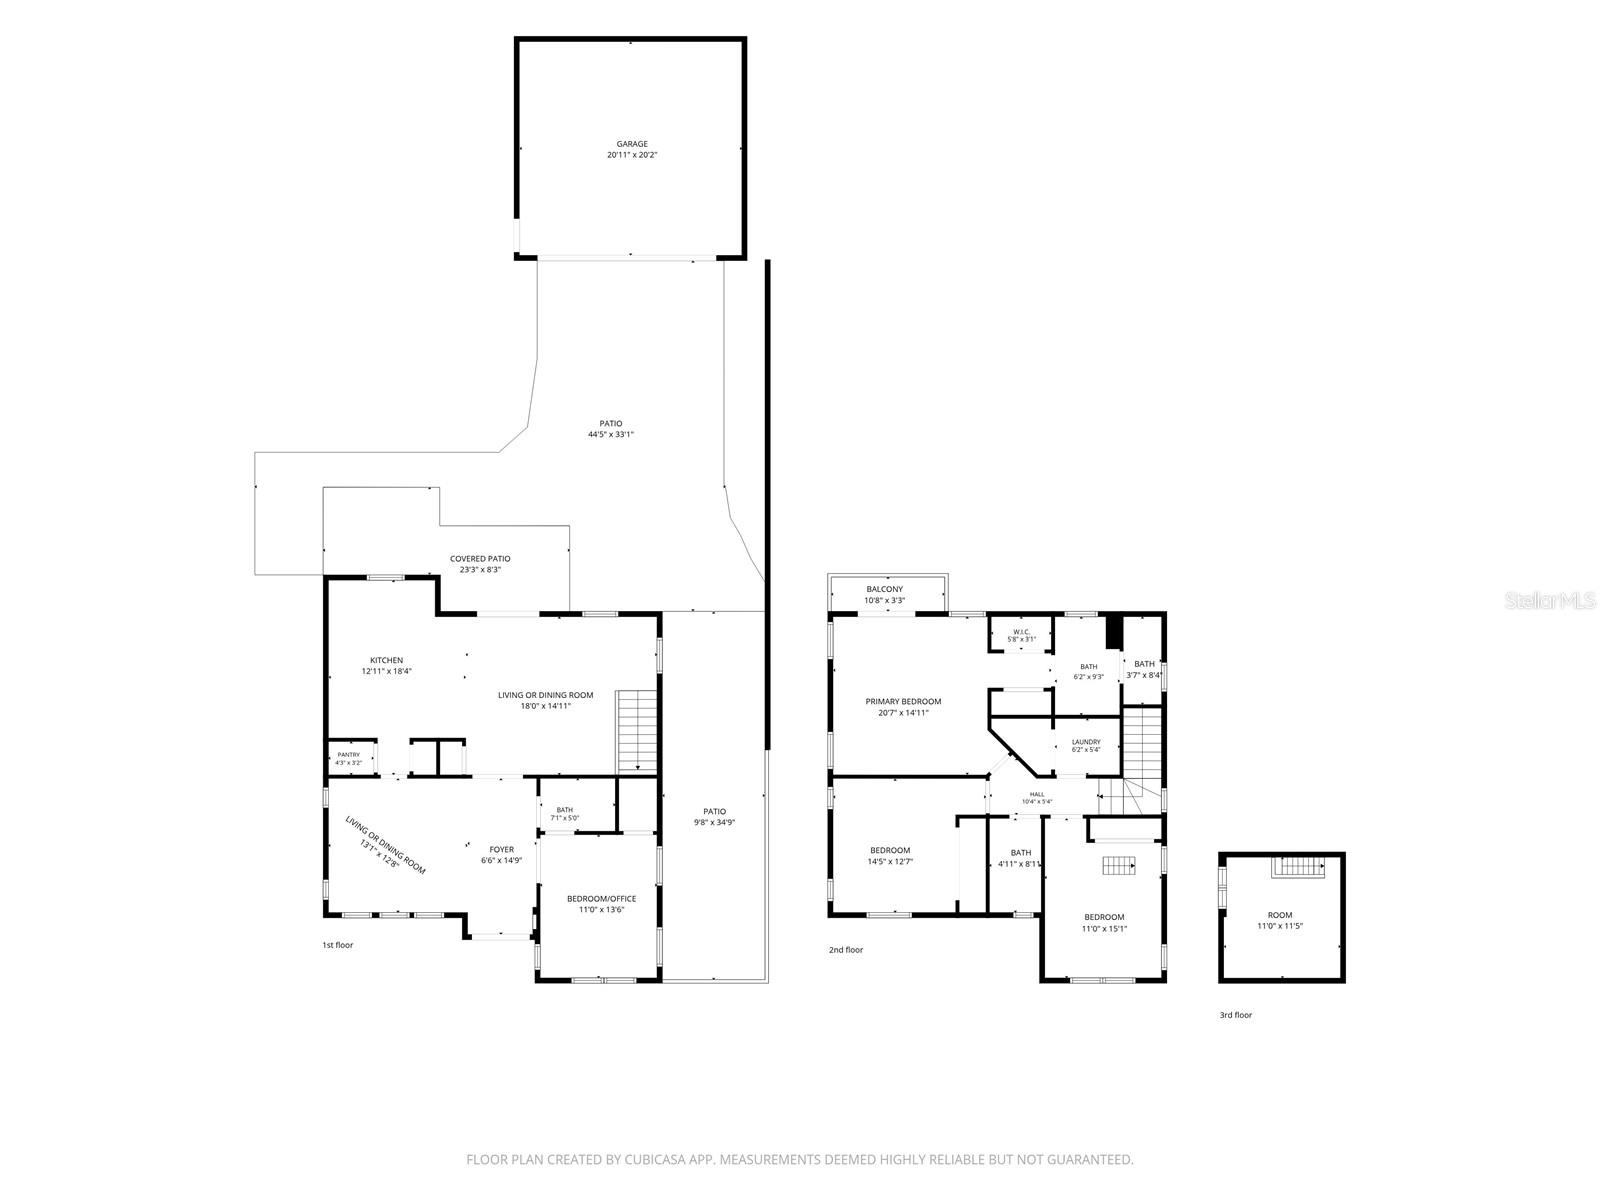
Timeless Mediterranean charm meets modern comfort in the heart of South Tampa. Located at 5821 Interbay Boulevard, this distinctive four-bedroom, three-bath residence offers 2,128 square feet of thoughtfully designed living space, blending Old World architectural character with the convenience of solid block construction completed in 2004. An enchanting private courtyard welcomes you with a bubbling fountain and lush, low-maintenance landscaping, setting the tone for the home's inviting interiors. Natural light fills the main living areas, where a well-designed floor plan offers separate living and dining spaces with views of the covered patio and backyard. The kitchen features classic cabinetry, granite countertops, stainless steel appliances, a generous breakfast bar and a walk-in pantry. A first-floor guest bedroom with an adjoining full bath offers versatility for guests, a private office or additional living space. Upstairs, the spacious primary suite provides a peaceful retreat with an en-suite bath and a private balcony overlooking the backyard. Two additional bedrooms, a full bathroom and a conveniently located laundry room complete the second level. Tucked away through one of the bedrooms, a hidden, fully finished attic offers a delightful bonus space with endless possibilities for a playroom, creative retreat or additional flex space. Outdoor living is equally inviting, with a covered patio overlooking a low-maintenance backyard featuring artificial turf and a playset. An automatic gate provides access to the detached two-car garage, adding both privacy and everyday convenience. Ideally situated in South Tampa's desirable Ballast Point area, the home enjoys proximity to scenic Bayshore Boulevard, Ballast Point Park, MacDill Air Force Base and the waterfront recreation that defines the surrounding community. Hyde Park Village, Downtown Tampa, St. Petersburg, and the Gulf beaches are also within reach, offering convenient access to shopping, dining, entertainment, and coastal escapes.
Keep exploring

Listings courtesy of Stellar MLS as distributed by MLS GRID. MLS #MFR813351573. Listing brokerage: PREMIER SOTHEBYS INTL REALTY. Status: Active.
IDX information is provided exclusively for consumers' personal, non-commercial use, may not be used for any purpose other than to identify prospective properties consumers may be interested in purchasing, and is deemed reliable but not guaranteed by MLS GRID. Properties displayed may be listed or sold by various participants in the MLS.
Based on information submitted to the MLS GRID as of November 7, 2026 at 8:45 AM UTC. All data is obtained from various sources and may not have been verified by broker or MLS GRID. Supplied Open House Information is subject to change without notice. All information should be independently reviewed and verified for accuracy. Properties may or may not be listed by the office/agent presenting the information.
Information deemed reliable but not guaranteed. All listings are subject to prior sale, change, or withdrawal. Neither the listing broker(s) nor Vectis by Wolliz shall be responsible for any typographical errors, misinformation, or misprints. © 2026 Vectis by Wolliz, Inc.
More homes in TAMPA


