$765,000
721 FAYETTE PL, LUTZ, FL 33549
Under ContractProperty details
About this home
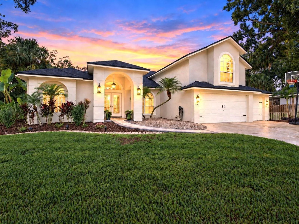
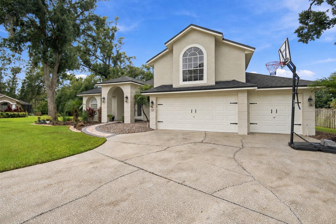
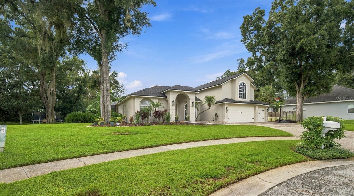
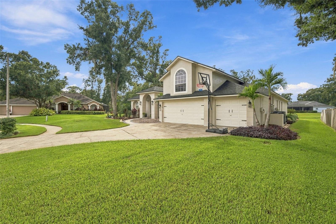
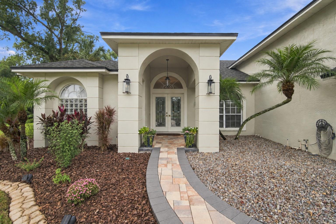
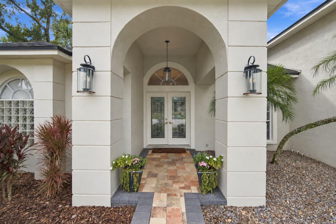
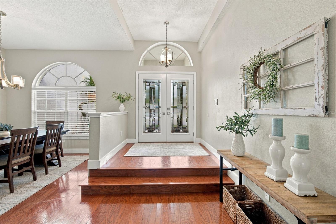
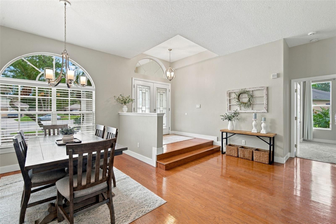
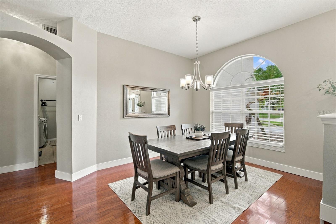
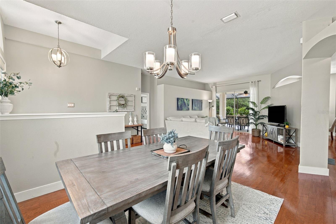
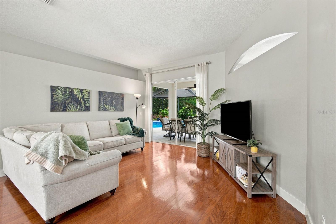
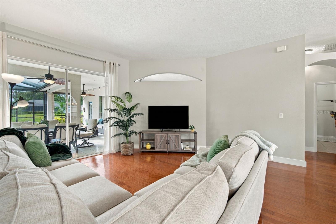
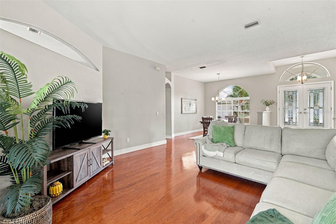
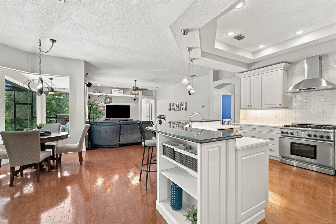
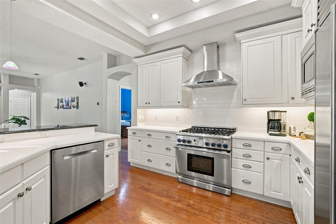
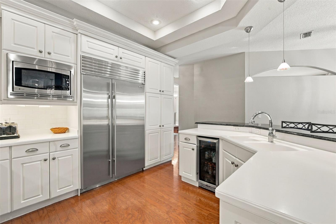
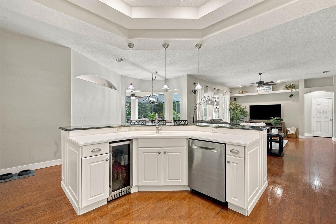
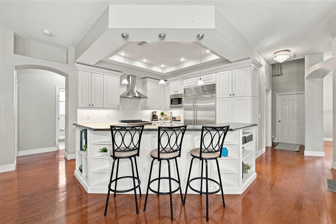
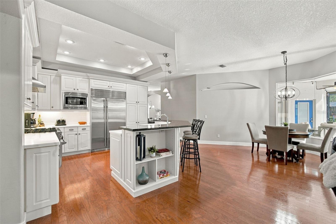
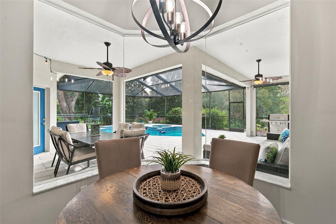
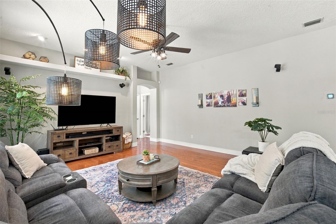
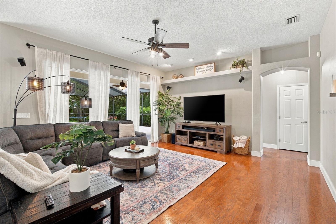
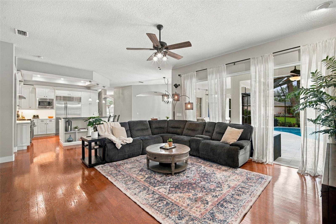
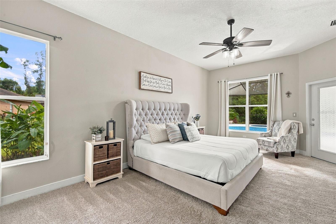
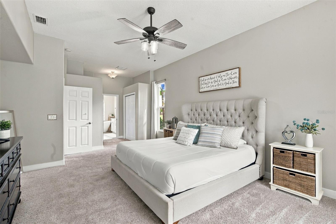
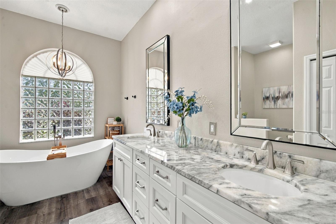
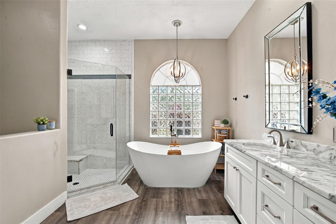
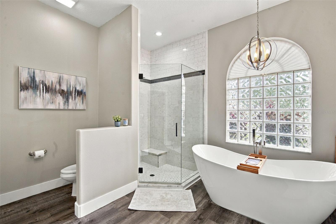
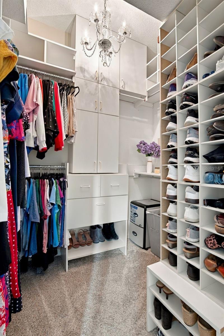
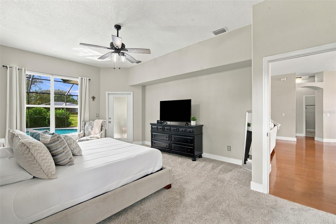
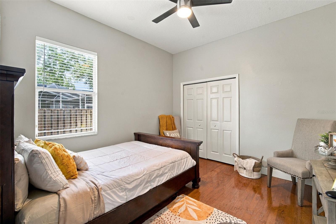
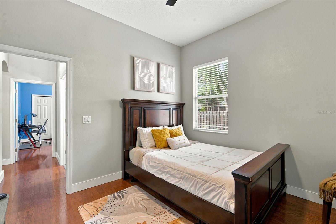
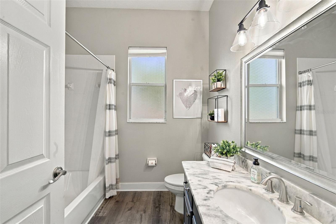
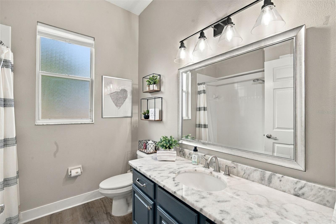
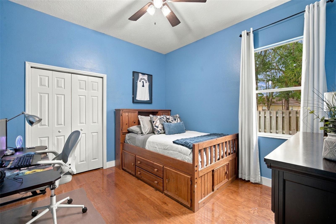
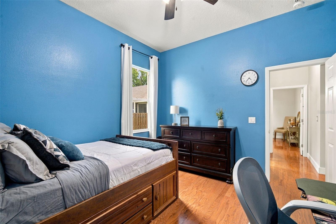
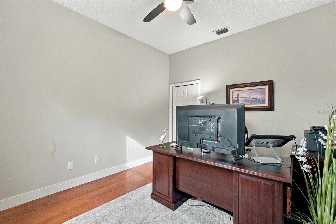
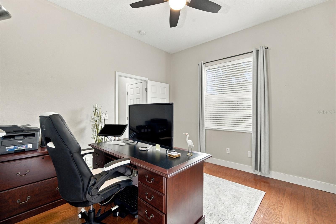
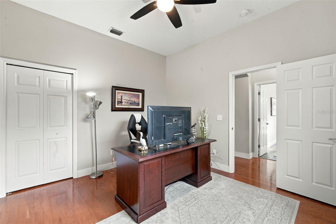
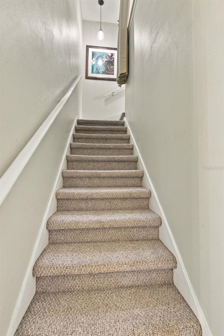
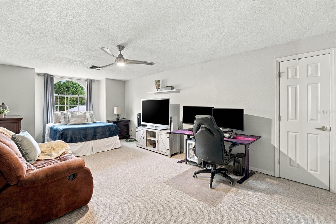
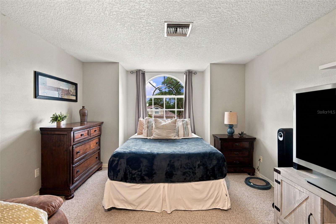
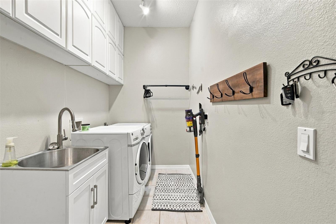
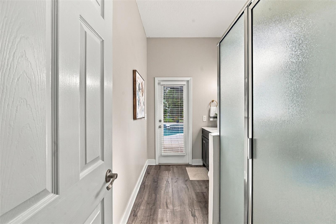
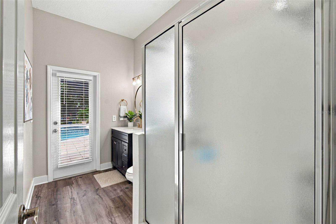
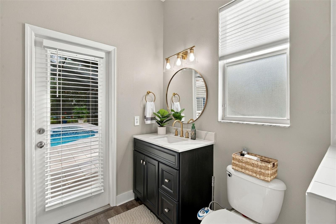
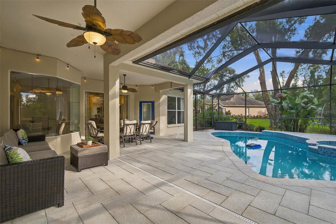
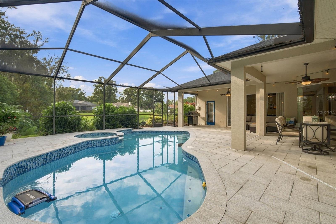
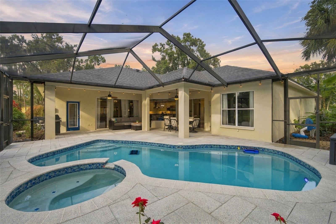
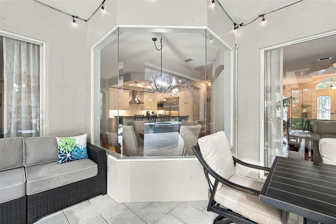
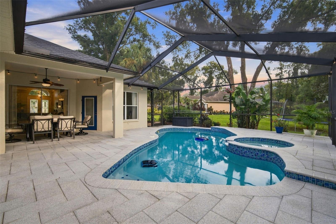
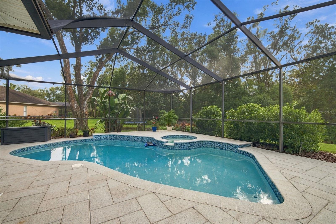
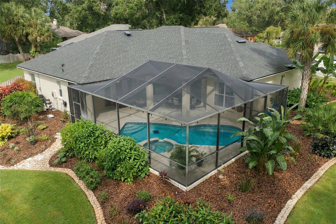
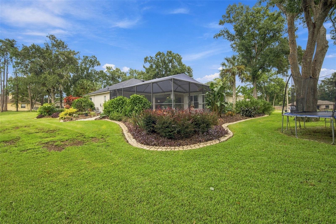
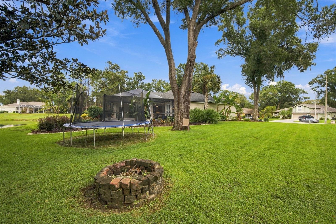
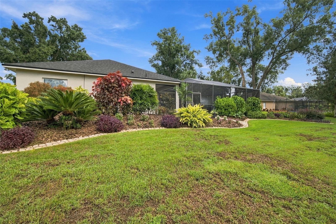
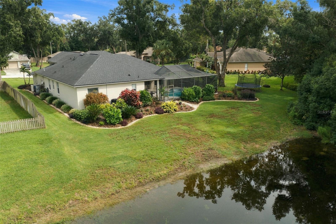
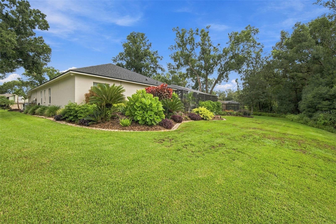
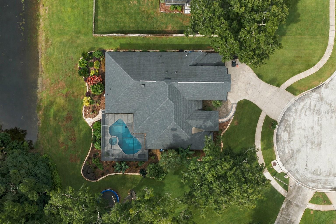
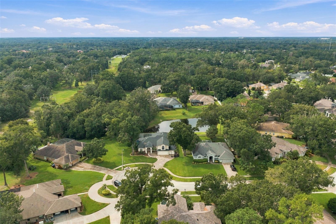
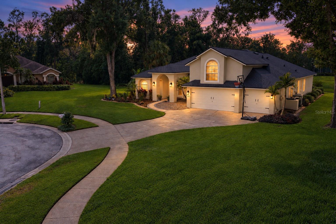
Under contract-accepting backup offers. Tucked away on a quiet cul-de-sac in Tiffany Oak Manors in Lutz, this beautifully maintained home sits on an expansive 0.68-acre lot framed by mature oak trees, a sweeping lawn, and thoughtfully cultivated tropical landscaping. An inviting paver walkway leads to the covered, arched entrance, while an oversized three-car garage and generous driveway provide ample parking and storage. Inside, 3,195 square feet of living space includes four bedrooms, three full bathrooms, and an upstairs bonus room. High ceilings, architectural windows, and wood flooring create a bright, open feel. Separate living and dining rooms flow into the kitchen and adjoining family room, where large windows and sliding glass doors frame views of the screened pool and conservation greenery beyond. This is a home where the outdoor scenery becomes part of everyday living. The kitchen features custom cabinetry, stone countertops, a subway tile backsplash, and premium appliances, including a 48-inch Sub-Zero refrigerator, 36-inch Thermador six-burner gas convection range, Viking range hood, and Fisher & Paykel dual-drawer dishwasher. A spacious island with breakfast bar seating opens to the family room, while the casual dining area overlooks the pool and landscaped grounds. The split-bedroom floor plan positions the main-floor primary suite apart from the three additional bedrooms for added privacy. The suite offers dual closets with custom storage and an ensuite bath with dual vanities, a freestanding soaking tub, and a glass-enclosed walk-in shower. Upstairs, a generous bonus room provides flexibility for a media room, office, fitness space, or game room. The screened lanai extends the living space outdoors with covered seating and dining areas, a heated saltwater pool and spa, and room to unwind or entertain. Beyond the enclosure, the expansive lawn opens to conservation views and a picturesque pond, creating a peaceful backdrop for morning coffee or an afternoon by the pool. Improvements include a roof replacement in 2019, A/C replacement in 2020, bathroom remodels in 2021, and added attic insulation and a replacement water softener in 2024. The front walkway and patio deck were updated in 2024, along with pool resurfacing and conversion to saltwater. A new pool heater and pool pump followed in 2025. The HOA fee is just $300 annually, with no CDD fees, and the property is located outside the designated flood zone. Located near US Highway 41, with convenient access to I-275 and routes throughout Tampa Bay, this home keeps you connected to USF, shopping, dining, downtown Tampa, and Tampa International Airport. Enjoy the space and scenery of an established Lutz neighborhood with everyday conveniences within easy reach.
Keep exploring

Listings courtesy of Stellar MLS as distributed by MLS GRID. MLS #MFR813326928. Listing brokerage: ATTAIN REAL ESTATE. Status: Active Under Contract.
IDX information is provided exclusively for consumers' personal, non-commercial use, may not be used for any purpose other than to identify prospective properties consumers may be interested in purchasing, and is deemed reliable but not guaranteed by MLS GRID. Properties displayed may be listed or sold by various participants in the MLS.
Based on information submitted to the MLS GRID as of November 7, 2026 at 10:15 AM UTC. All data is obtained from various sources and may not have been verified by broker or MLS GRID. Supplied Open House Information is subject to change without notice. All information should be independently reviewed and verified for accuracy. Properties may or may not be listed by the office/agent presenting the information.
Information deemed reliable but not guaranteed. All listings are subject to prior sale, change, or withdrawal. Neither the listing broker(s) nor Vectis by Wolliz shall be responsible for any typographical errors, misinformation, or misprints. © 2026 Vectis by Wolliz, Inc.
More homes in LUTZ


