$3,300
368 LEMONGRASS RD, MINNEOLA, FL 34715
ActiveProperty details
About this home
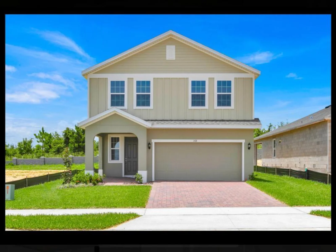
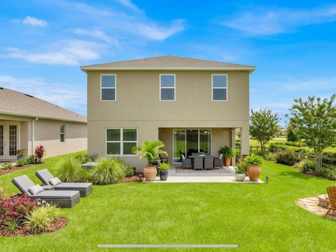
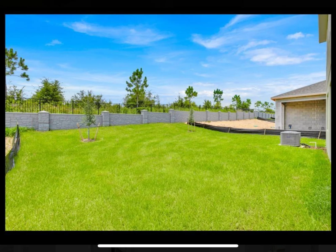
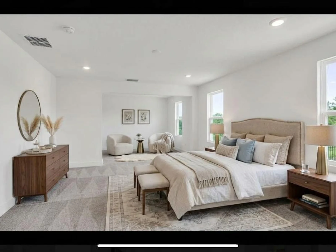
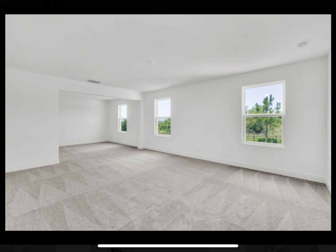
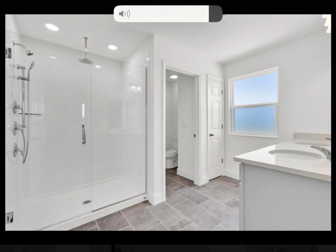
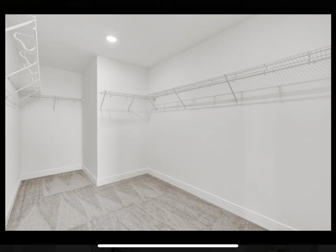
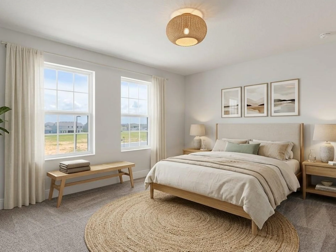
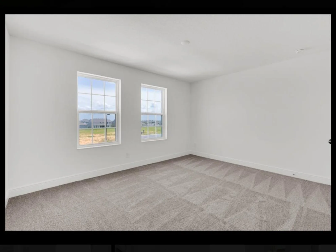
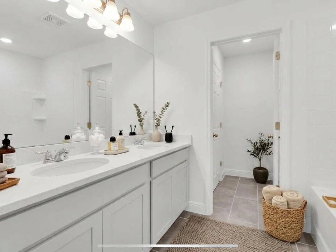
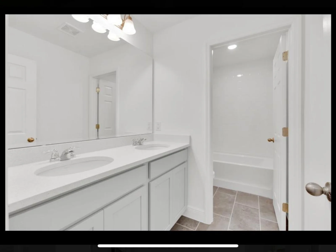
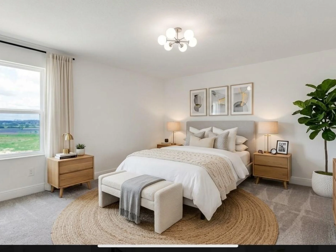
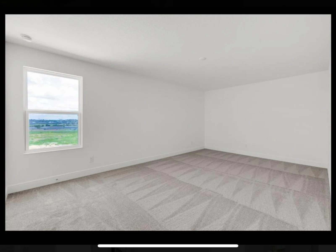
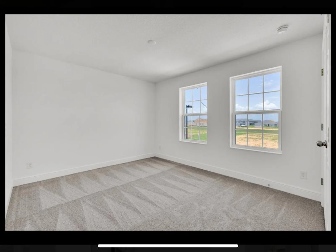
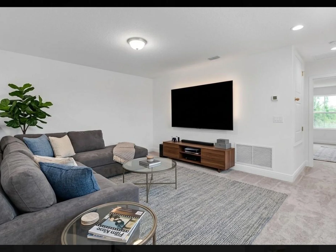
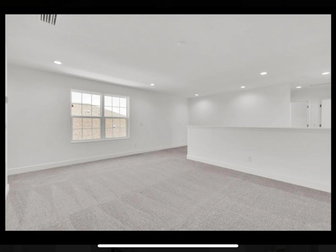
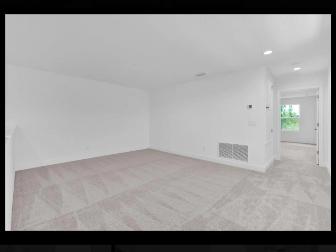
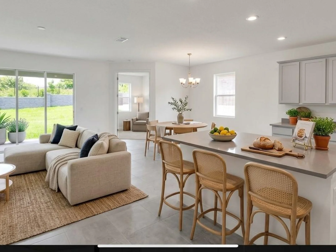
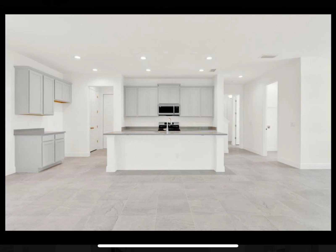
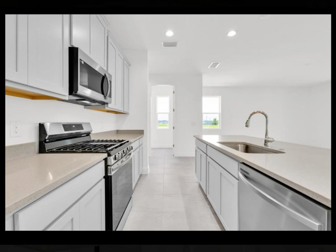
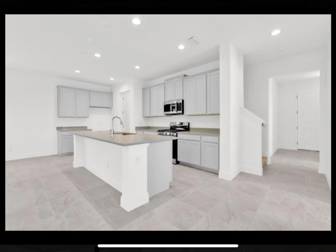
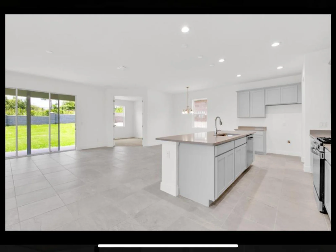
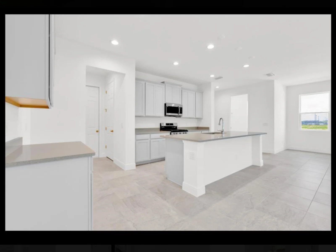
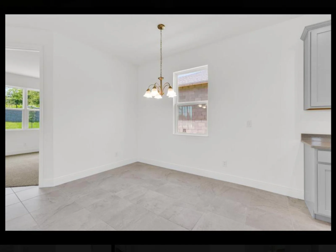
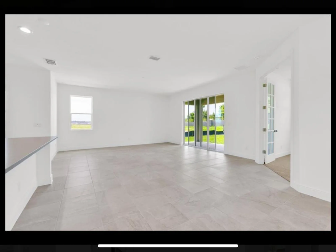
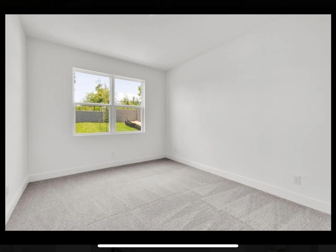
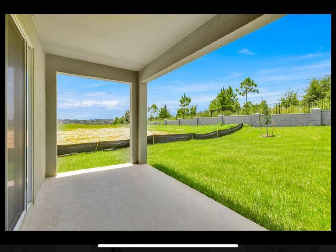
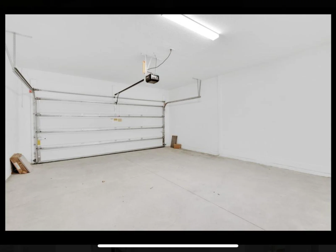
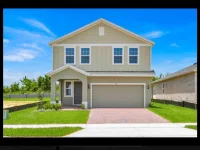
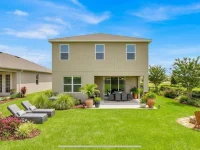
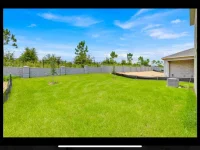
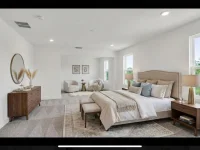
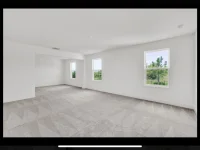
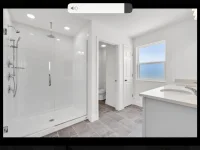
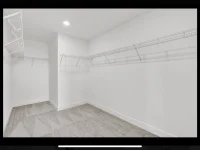
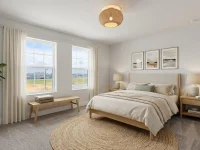
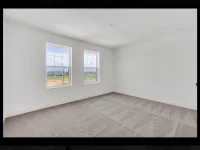
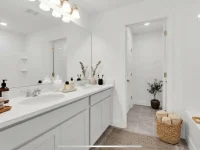
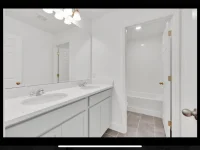
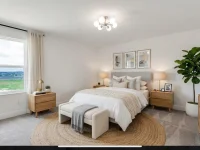
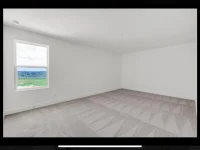
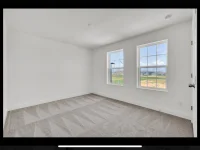
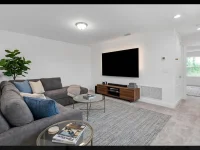
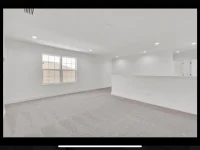
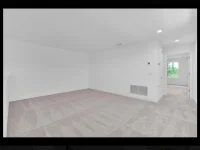
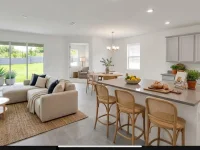
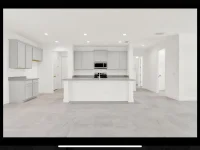
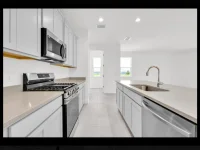
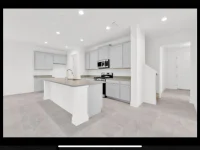
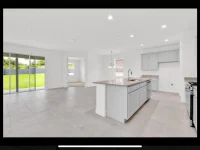
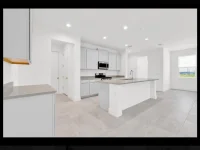
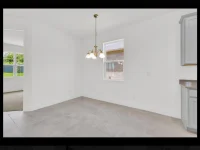
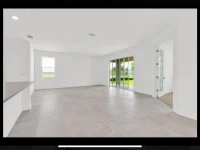
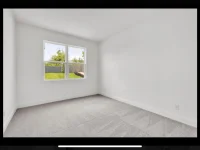
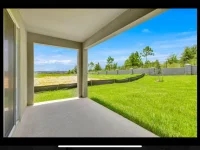
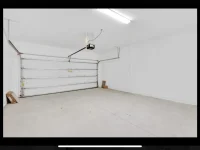
Virtually Staged. Welcome to this stunning 2024-built home in the desirable Parkview at the Hills community in Minneola. Located on a quiet cul-de-sac, this spacious two-story residence offers 5 bedrooms, 2.5 bathrooms, and 3,294 square feet of luxurious living space. The main level features elegant porcelain tile throughout, with the exception of the private office/library, which includes plush carpeting and beautiful French doors. A convenient half bathroom is also located on the main floor. The open-concept layout seamlessly connects the kitchen, dining area, and family room—perfect for everyday living and entertaining. The kitchen is the heart of the home, featuring light-gray 42-inch cabinetry, abundant storage, a practical gas range, and an oversized island with seating. The main floor also includes a well-appointed laundry room with a sink and additional storage. Upstairs, a spacious loft provides the flexibility to serve as a media room, playroom, or additional living area. Three generously sized bedrooms share a well-designed full bathroom with dual sinks. The luxurious primary suite offers plenty of space, including a private sitting area that can also function as a home office. Its ensuite bathroom features dual vanities, an extended glass-enclosed shower with two shower heads, and a large walk-in closet designed for comfort and convenience. The other 3 bedrooms are of ample size and lots of natural light. The second bathroom has dual vanities and a tu/shower for convenience. Sliding doors lead from the main living area to the backyard, which offers privacy with no rear neighbors. Modern luxury, thoughtful design, and an unbeatable location come together in this exceptional home. Close to major highways, restaurants, schools, and retail shopping. Minneola now boasts a massive brand new Crooked Can establishment for entertainment and gathering for families. You will love living here! Schedule your showing today!
Keep exploring

Listings courtesy of Stellar MLS as distributed by MLS GRID. MLS #MFR813312802. Listing brokerage: KELLER WILLIAMS CLASSIC. Status: Active.
IDX information is provided exclusively for consumers' personal, non-commercial use, may not be used for any purpose other than to identify prospective properties consumers may be interested in purchasing, and is deemed reliable but not guaranteed by MLS GRID. Properties displayed may be listed or sold by various participants in the MLS.
Based on information submitted to the MLS GRID as of November 7, 2026 at 10:30 AM UTC. All data is obtained from various sources and may not have been verified by broker or MLS GRID. Supplied Open House Information is subject to change without notice. All information should be independently reviewed and verified for accuracy. Properties may or may not be listed by the office/agent presenting the information.
Information deemed reliable but not guaranteed. All listings are subject to prior sale, change, or withdrawal. Neither the listing broker(s) nor Vectis by Wolliz shall be responsible for any typographical errors, misinformation, or misprints. © 2026 Vectis by Wolliz, Inc.
More homes in MINNEOLA


