$359,900
16136 FOXFIRE DR, TAMPA, FL 33618
Under ContractProperty details
About this home
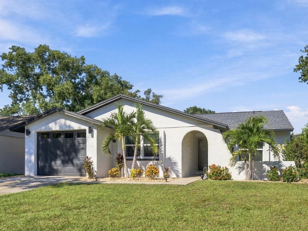
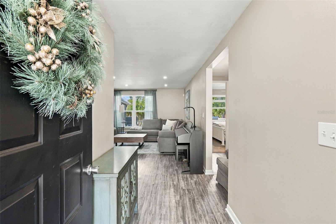
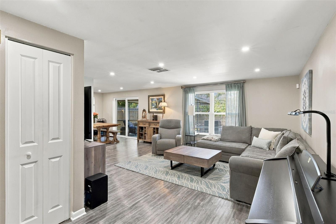
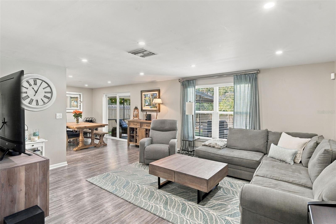
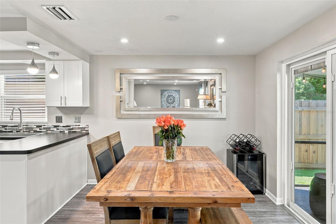
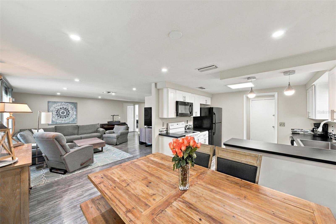
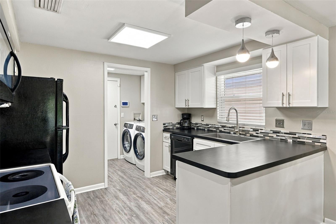
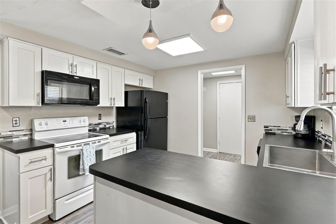
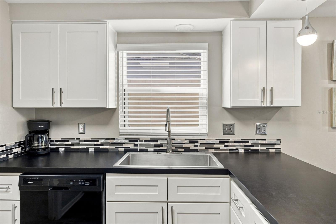
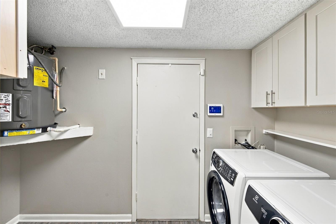
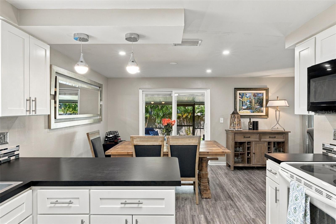
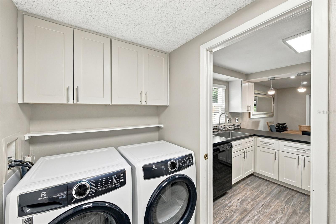
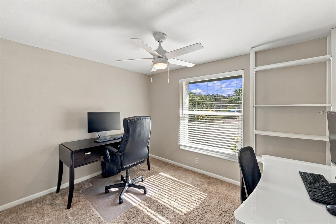
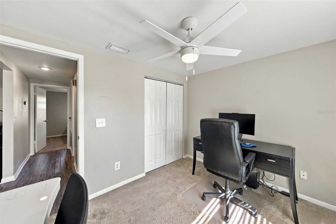
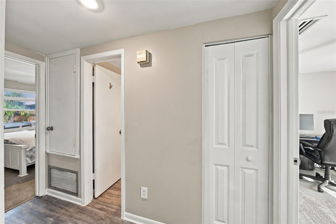
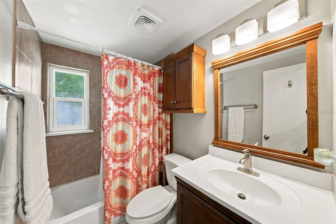
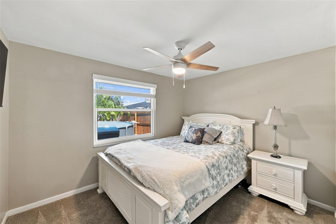
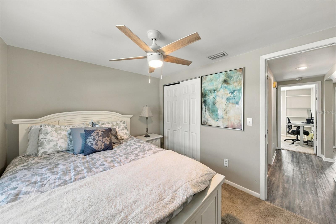
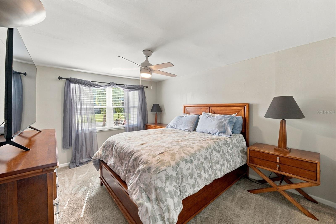
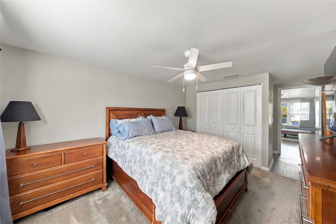
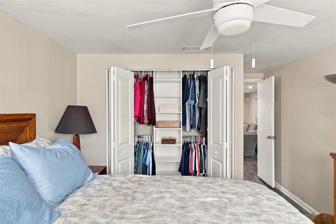
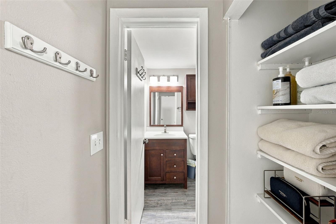
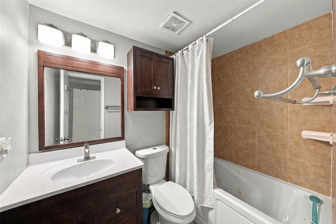
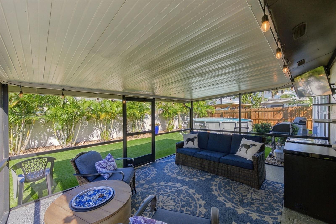
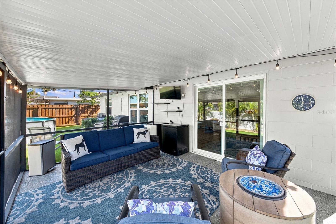
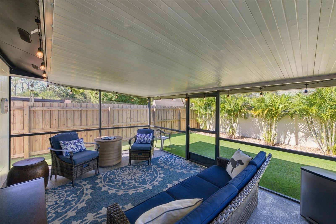
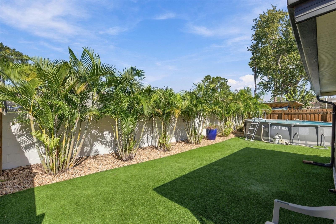
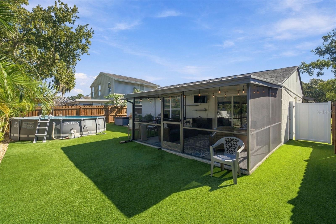
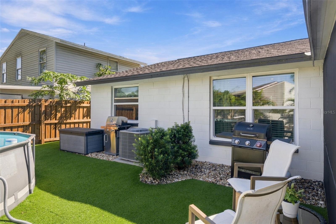
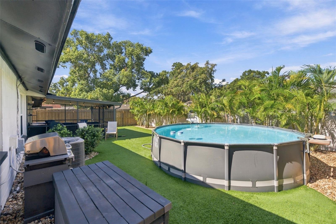
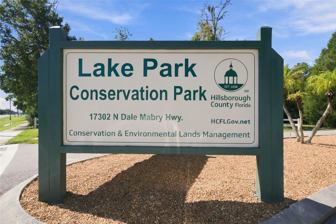
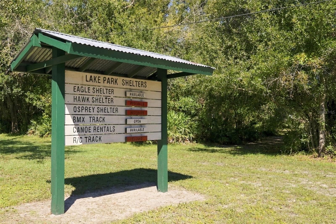
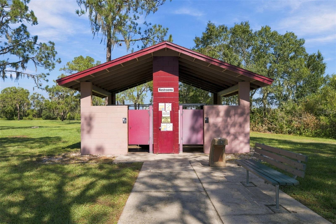
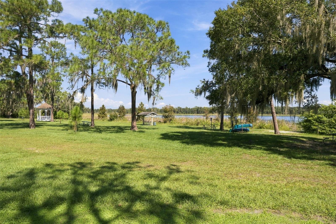
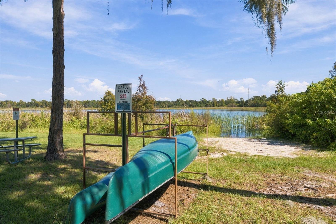
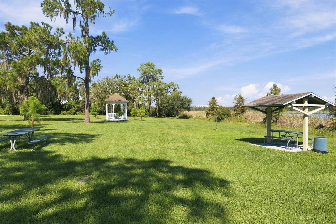
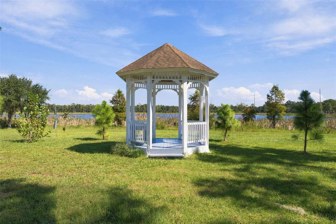
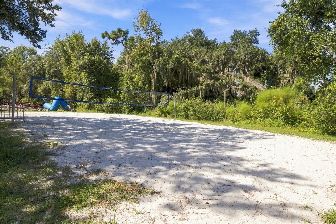
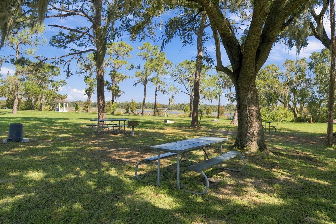
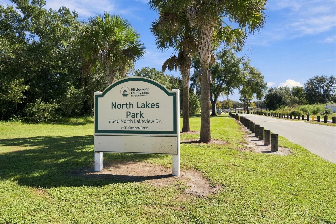
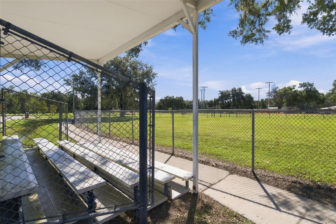
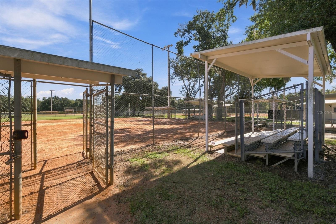
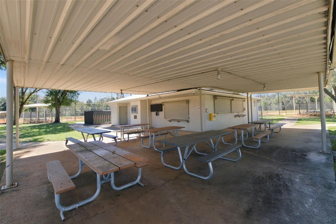
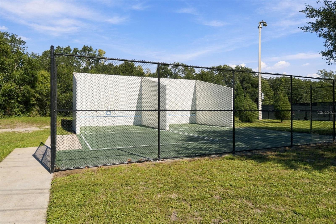
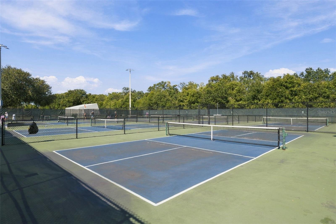
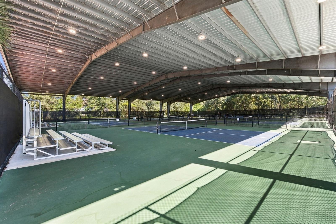
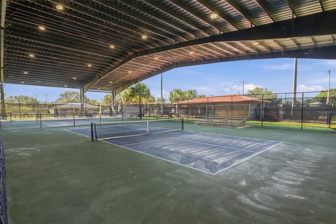
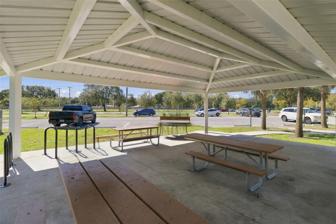
Under contract-accepting backup offers. Don't let the square footage fool you! This sunny and beautifully updated 3BR/2BA/1-Car Garage home with LARGE OUTDOOR COVERED LANAI and NEWER ABOVE-GROUND POOL has a very spacious feel thanks to its EXCEPTIONALLY EFFICIENT SPLIT FLOOR PLAN that makes great use of every square foot – even including a large inside laundry room! Proudly maintained by a METICULOUS OWNER – every buyer’s dream. OVER $78,000 IN IMPROVEMENTS SINCE 2022, incl. NEW Roof (2024, $14,346), NEW Comfort Aire 2.5-ton HVAC (2023, $5,130), newer water heater (2021), NEW double hung windows and sliding glass door (2022, $8,745), NEW hurricane-rated garage door and opener (2022, $2,748), NEW Hardie board exterior siding (2022, $4,730), NEW exterior paint & lanai screening (2024, $5,103), NEW interior paint (2022, $2,800), NEW bedroom carpeting (2022, $2,361), NEW vinyl wood-plank flooring throughout the remaining living areas (2022, $3,600), NEW front and backyard landscaping including 750 SF of professionally installed artificial turf, palm trees, plants and rock (2022, $13,165), NEW PVC gates (2023, $1,800), NEW wood-look blinds throughout (2023, $950), popcorn ceiling removal, NEW lighting throughout and NEW bedroom ceiling fans (2025, $3,100), and NEW custom closets (2025, $3,686). Abundant NATURAL LIGHT and quiet atmosphere provide a sense of peace and serenity. The split-bedroom design - primary suite separated from secondary bedrooms - provides added privacy. OPEN FLOOR PLAN – kitchen open to dining room and family room with a view of the lanai and beautifully-landscaped backyard. The kitchen features shaker style - style soft-close cabinetry w/updated hardware, glass-tile backsplash, large farm-style sink with new faucet, LED lighting, pendant lighting and more! Roomy master bedroom with UPDATED ENSUITE MASTER BATH featuring a jacuzzi jetted tub, large closet w/custom closet system and separate large linen closet off master bath. UPDATED HALL BATH, too! The outdoor space offers a LARGE COVERED/SCREENED LANAI, providing a peaceful retreat to sip a drink after a long day or to entertain with friends and family on weekends! The FULLY-FENCED backyard features low-maintenance artificial turf, newer above-ground pool & mature palm trees that line the rear wall for additional privacy. Designed for low-maintenance so you can relax, play on weekends versus spending your weekends maintaining a lawn! LOCATION, LOCATION, LOCATION! A hidden gem nestled in a quiet neighborhood but close to so many conveniences – 5-10 mins to mega shopping/restaurants/medical/more, Veterans Expressway, St. Joseph’s Hospital and more. NATURE AND SPORTS AT YOUR FINGERTIPS including LAKE PARK with boat launch, playground, BBQ grill/picnic shelter, hiking trails, archery range, horse arenas, BMX track, canoe rentals within the neighborhood, NORTHLAKE SPORTS COMPLEX with COVERED & OPEN PICKLEBALL COURTS, baseball fields, racquetball courts, Playground/picnic shelter & more! 21 mins to Tampa International Airport, short drive to Gaither High School and MULTIPLE GOLF COURSES nearby including TPC Champion Golf Course. NO MANDATORY HOA! The property is located within a special dependent district, with a non-ad valorem assessment currently totaling just $70 annually. If you're looking for an UPDATED, AFFORDABLE, well-maintained home with big ticket items taken care of (HVAC, roof, water heater, int/ext. paint), look no further! At this price, schedule your showing ASAP!
Keep exploring

Listings courtesy of Stellar MLS as distributed by MLS GRID. MLS #MFR813304497. Listing brokerage: ENGEL & VOELKERS UPPER TAMPA BAY. Status: Active Under Contract.
IDX information is provided exclusively for consumers' personal, non-commercial use, may not be used for any purpose other than to identify prospective properties consumers may be interested in purchasing, and is deemed reliable but not guaranteed by MLS GRID. Properties displayed may be listed or sold by various participants in the MLS.
Based on information submitted to the MLS GRID as of November 7, 2026 at 7:30 AM UTC. All data is obtained from various sources and may not have been verified by broker or MLS GRID. Supplied Open House Information is subject to change without notice. All information should be independently reviewed and verified for accuracy. Properties may or may not be listed by the office/agent presenting the information.
Information deemed reliable but not guaranteed. All listings are subject to prior sale, change, or withdrawal. Neither the listing broker(s) nor Vectis by Wolliz shall be responsible for any typographical errors, misinformation, or misprints. © 2026 Vectis by Wolliz, Inc.
More homes in TAMPA


