$1,478,888
24 OLD OAK DR S, PALM COAST, FL 32137
Under ContractProperty details
About this home
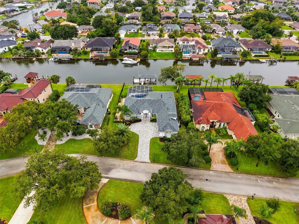
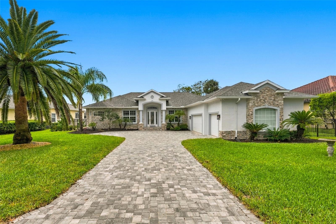
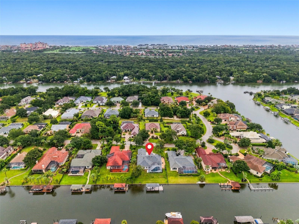
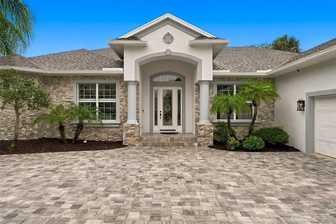
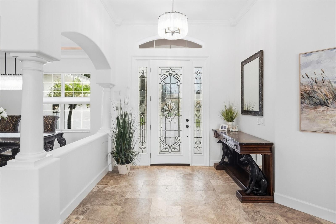
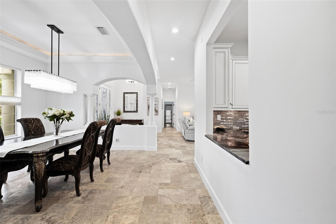
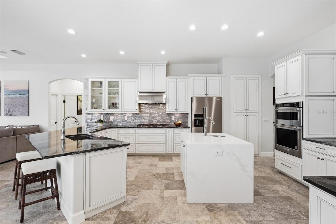
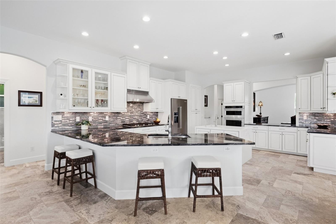
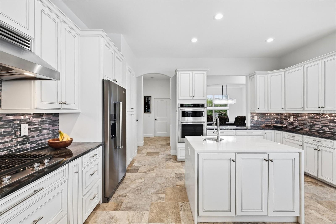
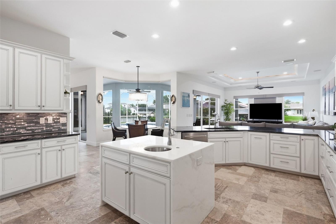
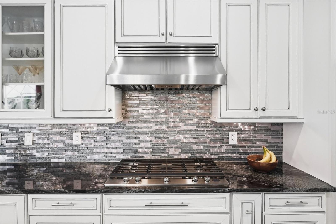
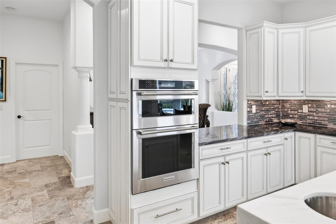
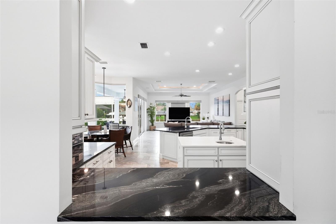
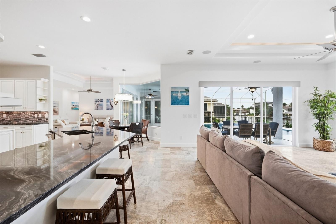
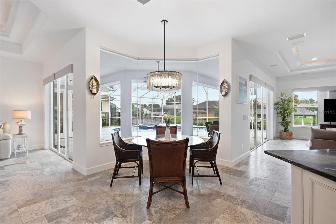
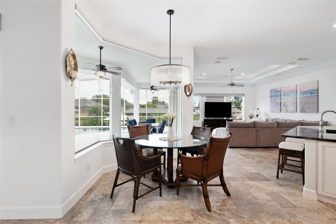
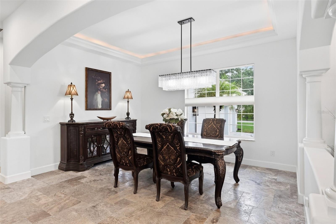
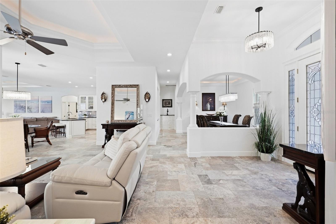
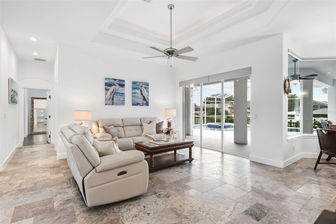
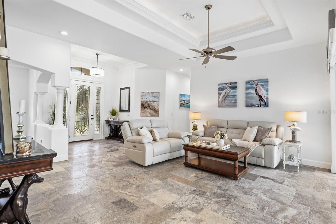
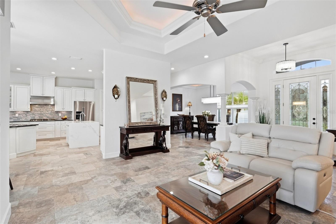
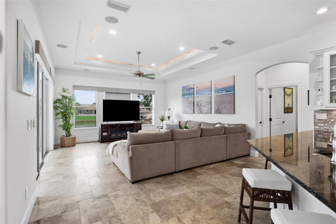
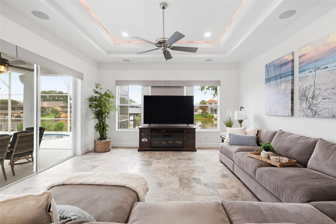
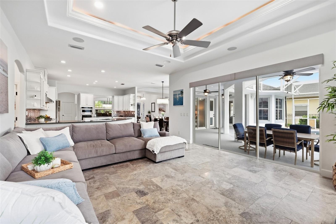
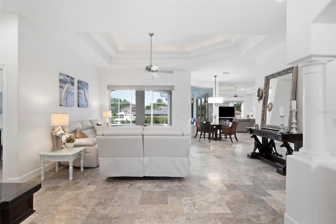
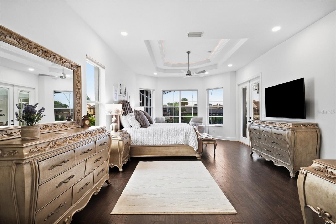
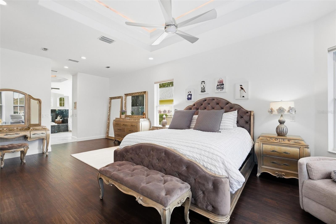
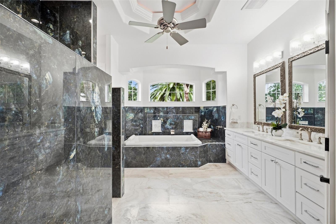
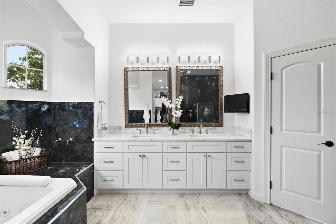
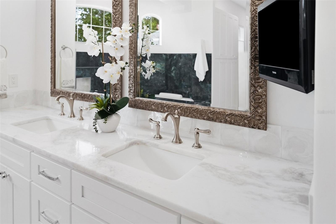
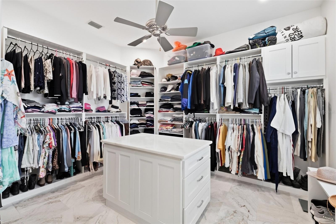
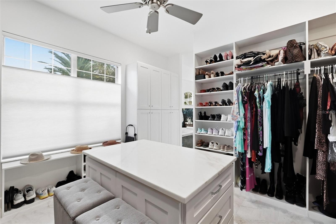
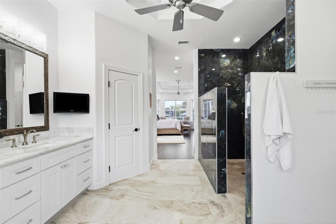
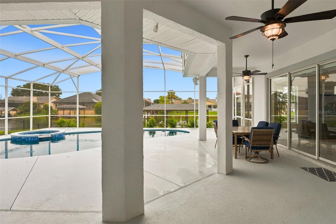
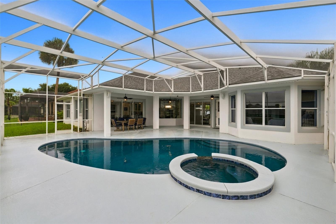
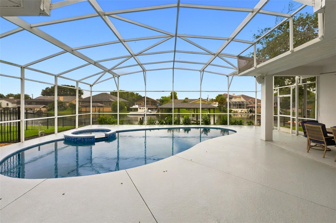
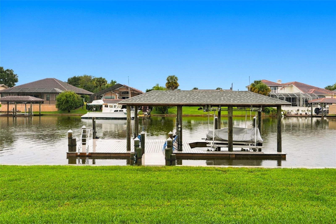
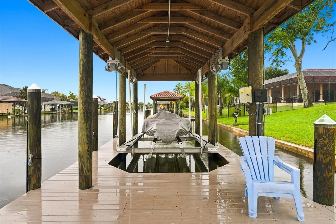
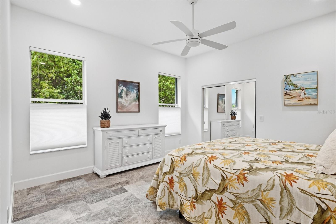
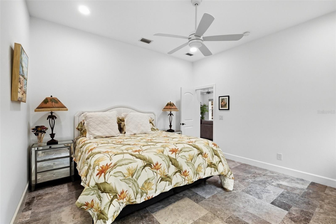
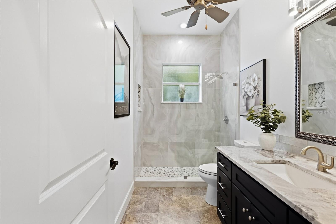
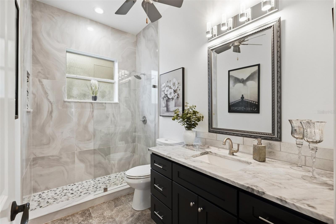
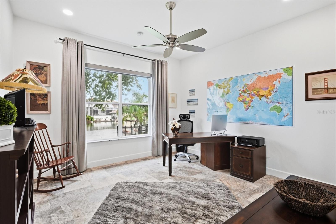
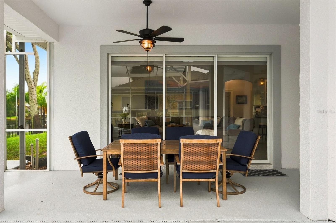
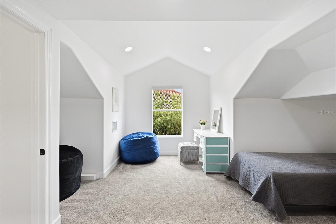
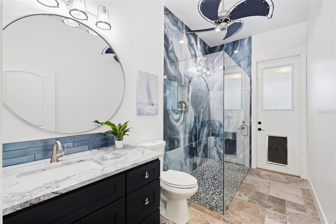
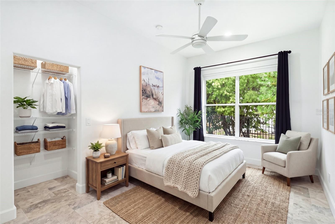
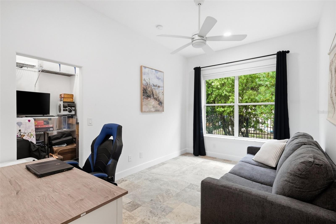
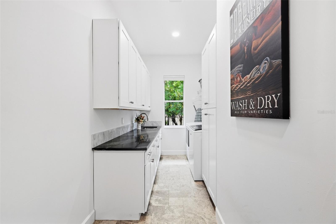
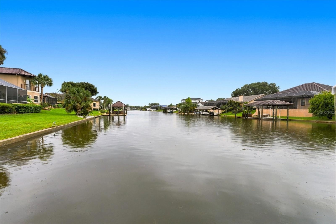
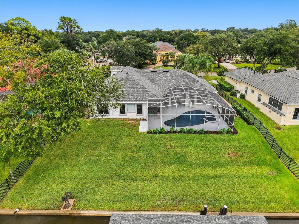
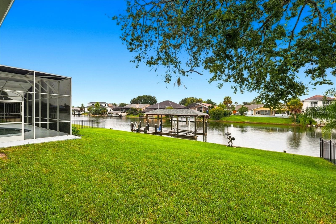
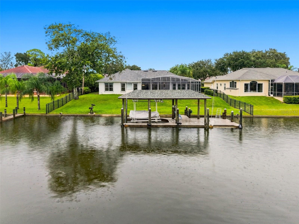
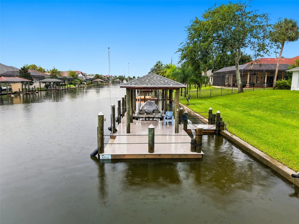
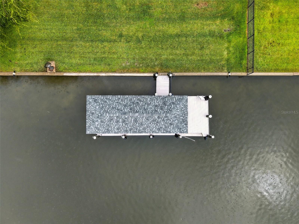
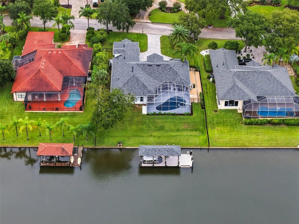
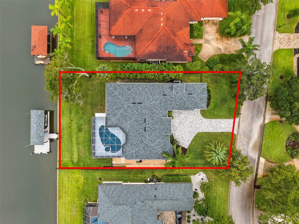
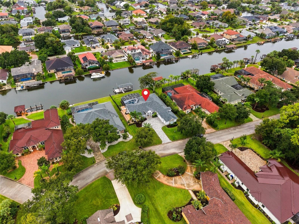
Under contract-accepting backup offers. Deep-Water Luxury Meets Engineered Perfection in The Sanctuary. COMPLETELY REMODELED home located in the exclusive, gated enclave of The Sanctuary, this transformed 3,610 sq. ft. deep-water estate offers an ideal combination of coastal luxury and commercial-grade infrastructure. Situated just 10 lots from the Intracoastal Waterway main channel, the property provides quick, low-wake navigation to open water in under 60 seconds while benefiting from a crucial structural wake buffer zone. KEY ESTATE HIGHLIGHTS: Elite Dock & Yacht Infrastructure: NEW 45’ x 15’9” dock with a 35’ covered roof and 8’6” bridge transition. Offers 80-amp shore power (50-amp pedestal on piling) configured for a 50-ft side-tie vessel, an 8,000 lb. US Boat lift for up to a 24-ft boat, filtered dockside water, solar piling lights, and elevated storm-safe electrical outlets. Architectural Exterior & Pool Deck: East-facing elevation accented in full-height, chiseled-face Silver Travertine veneer. Features a new Tremron "Glacier" paver driveway, rescreened pool enclosure with a dog door, and a completely overhauled saltwater pool and spa with new plaster, tile, deck coating, a Pentair IntelliCenter system, variable-speed pump, and propane heater. Energy Resilience & Core Systems: Equipped with a whole-house Generac 26kW propane generator with automatic transfer, a Pentair Pelican 4-chamber water filtration system, tankless recirculating water heater, newer HVAC (2022), a wind-mitigation certified roof (2022), new seamless gutters, and a dedicated deep-well irrigation system with updated grid spacing. Bespoke Interior & Chef's Kitchen: Silver Travertine Versailles pattern flooring spans the main level. The redesigned kitchen features custom cabinetry, a 36” gas cooktop, KitchenAid appliances, dark veined granite perimeter counters, and a counter-height island finished in award-winning Namib Fantasy stone with double waterfall edges. Expanded Master & Luxury Baths: Master suite offers rich dark wood engineered plank floors, a completely reconfigured custom boutique walk-in closet with built-ins, marble flooring, and a spa-style bath featuring 24”x48” imported porcelain tile, Brizo fixtures, a dual walk-in shower, and a custom 2-person Jacuzzi tub. Smart Home Grid & Sound: Hardwired Cat 6 data wiring throughout, a 6-speaker flush-mount Sonance surround sound system in the family room, an 8-camera hardwired Lorex security system, 40+ LED recessed lights, custom crystal chandeliers, and motorized window coverings.
Keep exploring

Listings courtesy of Stellar MLS as distributed by MLS GRID. MLS #MFR813291721. Listing brokerage: COASTAL GATEWAY REAL ESTATE GR. Status: Active Under Contract.
IDX information is provided exclusively for consumers' personal, non-commercial use, may not be used for any purpose other than to identify prospective properties consumers may be interested in purchasing, and is deemed reliable but not guaranteed by MLS GRID. Properties displayed may be listed or sold by various participants in the MLS.
Based on information submitted to the MLS GRID as of November 7, 2026 at 10:15 AM UTC. All data is obtained from various sources and may not have been verified by broker or MLS GRID. Supplied Open House Information is subject to change without notice. All information should be independently reviewed and verified for accuracy. Properties may or may not be listed by the office/agent presenting the information.
Information deemed reliable but not guaranteed. All listings are subject to prior sale, change, or withdrawal. Neither the listing broker(s) nor Vectis by Wolliz shall be responsible for any typographical errors, misinformation, or misprints. © 2026 Vectis by Wolliz, Inc.
More homes in PALM COAST