$443,665
3286 CUP DR, LAKELAND, FL 33803
ActiveProperty details
About this home
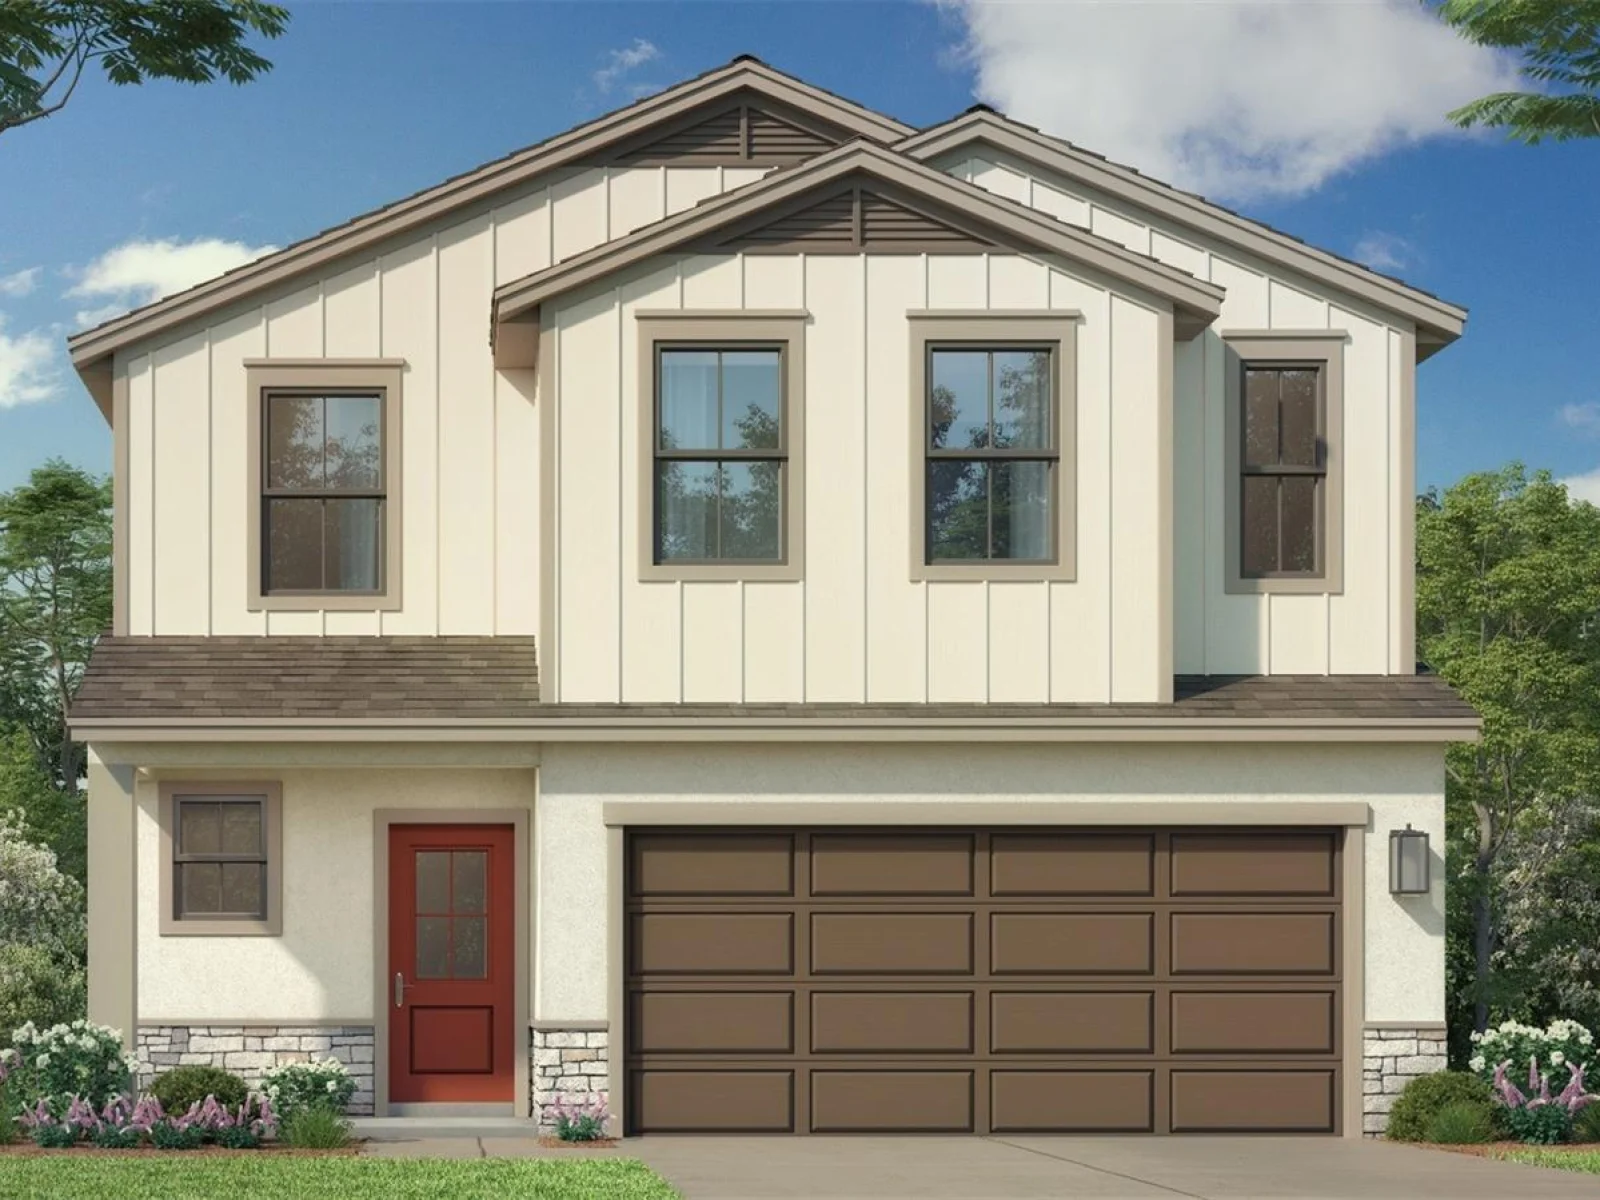
Under Construction. Ready in January 2027. Welcome to this beautifully designed 4-bedroom, 2.5 bath, two-story home featuring a primary bedroom on the first floor and offering over 2200 square feet of thoughtfully crafted living space. This residence blends modern finishes with a functional layout ideal for both everyday living and entertaining. The open-concept first floor features a spacious kitchen overlooking the café and family room, creating a seamless flow for gatherings. Interior highlights include modern wood expresso cabinets and cavanite ceramic tile flooring throughout the main living areas, elegant quartz countertops throughout and a powder room for guests. Upstairs, you'll find 3 spacious bedrooms, a full bath and a spacious loft. The additional bedrooms are generously sized and thoughtfully positioned for privacy, while all bathrooms feature ceramic tiled showers for a clean, upscale finish. Head outside to enjoy a spacious backyard with plenty of room to relax, play, or entertain. A covered screened-in paver lanai extends your living space outdoors, while the paver driveway enhances the home's curb appeal. The attached 2-car garage provides added convenience and storage, and lawn maintenance is included through the HOA for easy, low-maintenance living. Ideally situated in the sought-after Grasslands West community overlooking the Grasslands Golf Course, this home offers an exceptional combination of luxury and convenience. You're just minutes from Lakeside Village, Lakeland's premier destination for shopping, dining, and entertainment, with additional shopping and everyday conveniences less than five minutes away. Enjoy quick access to Lakeland Linder International Airport, Polk Parkway, and I-4, while being only 10 minutes from the award-winning Bonnet Springs Park and the charm of downtown Lakeland. This home is under construction, and the photos shown are of a previously built home. For more details or to schedule a visit, please contact our sales team. Photos may not be of actual home. Photos may be of similar home or floorplan if home is under construction.
Keep exploring

Listings courtesy of Stellar MLS as distributed by MLS GRID. MLS #MFR813288271. Listing brokerage: DRB GROUP REALTY, LLC. Status: Active.
IDX information is provided exclusively for consumers' personal, non-commercial use, may not be used for any purpose other than to identify prospective properties consumers may be interested in purchasing, and is deemed reliable but not guaranteed by MLS GRID. Properties displayed may be listed or sold by various participants in the MLS.
Based on information submitted to the MLS GRID as of November 7, 2026 at 1:30 PM UTC. All data is obtained from various sources and may not have been verified by broker or MLS GRID. Supplied Open House Information is subject to change without notice. All information should be independently reviewed and verified for accuracy. Properties may or may not be listed by the office/agent presenting the information.
Information deemed reliable but not guaranteed. All listings are subject to prior sale, change, or withdrawal. Neither the listing broker(s) nor Vectis by Wolliz shall be responsible for any typographical errors, misinformation, or misprints. © 2026 Vectis by Wolliz, Inc.


