$595,000
15804 IRONWARE PL, TAMPA, FL 33624
ActiveProperty details
About this home
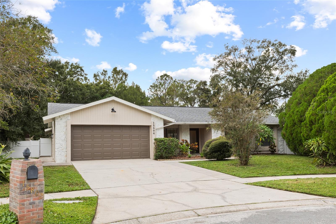
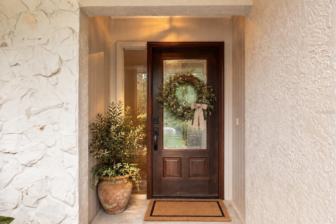
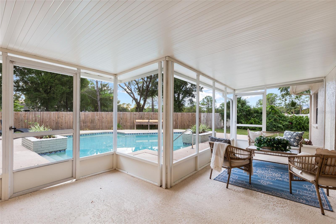
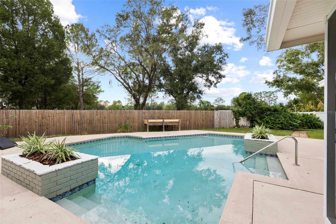
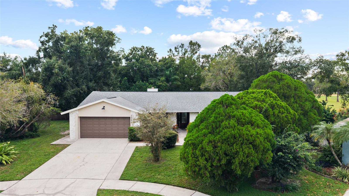
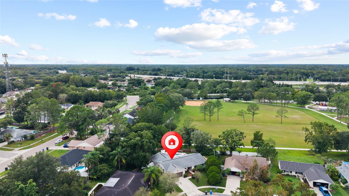
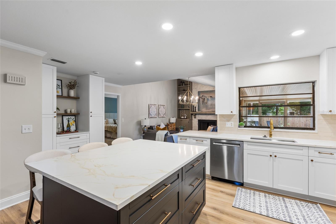
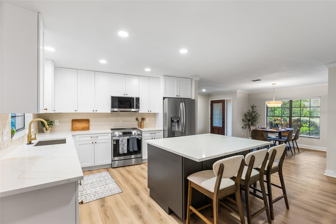
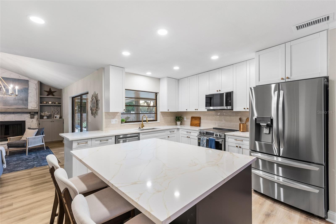
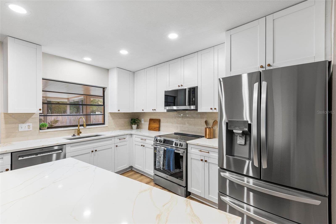
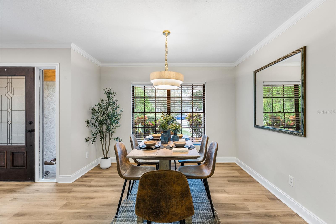
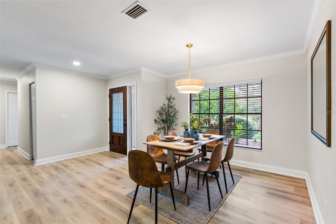
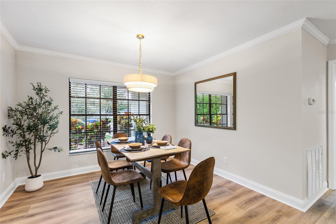
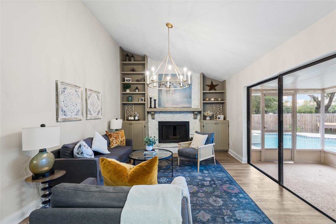
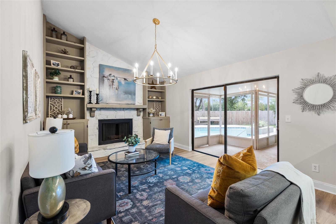
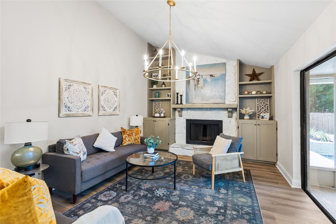
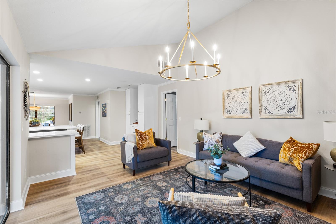
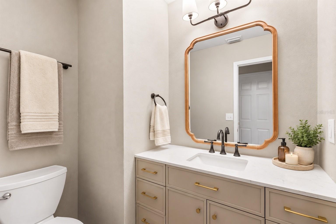
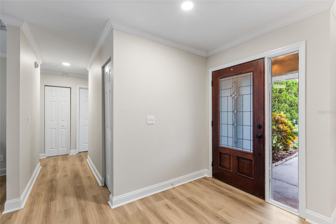
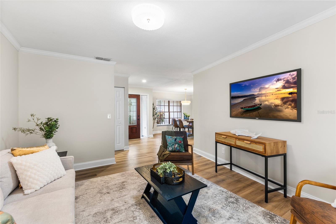
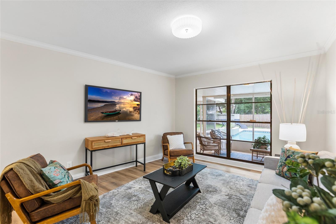
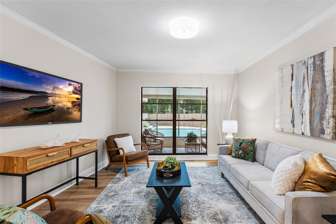
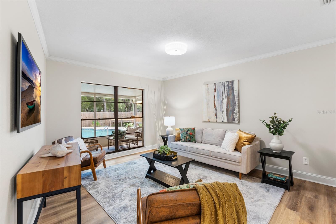
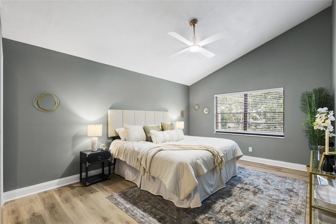
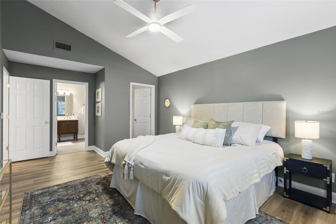
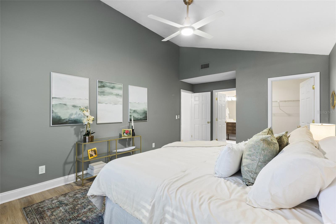
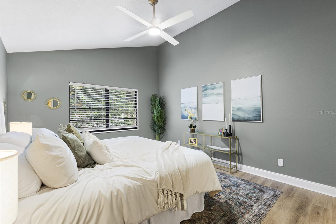
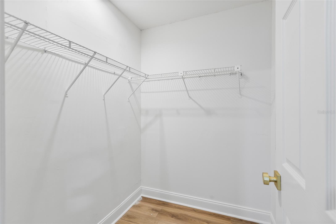
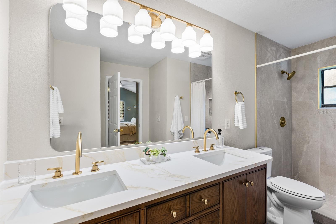
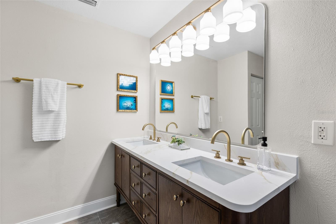
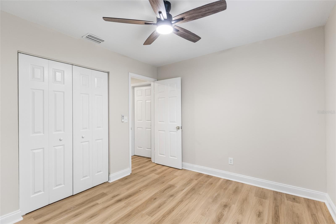
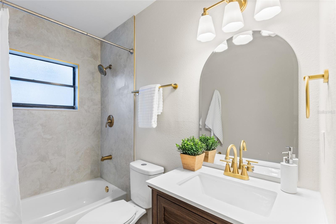
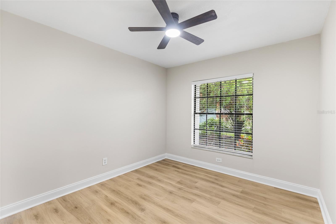
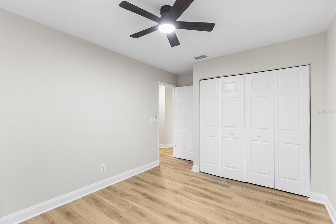
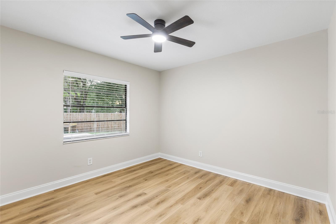
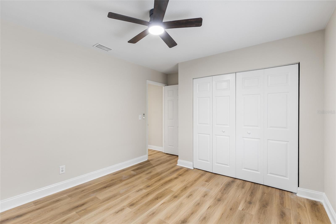
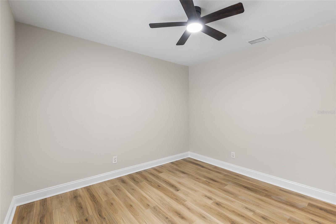
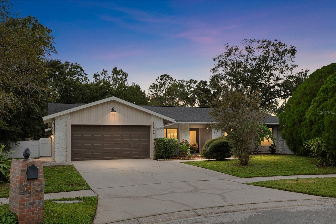
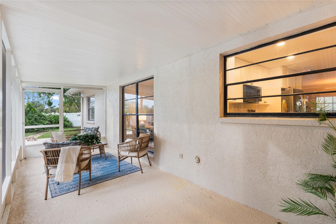
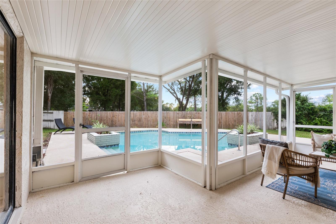
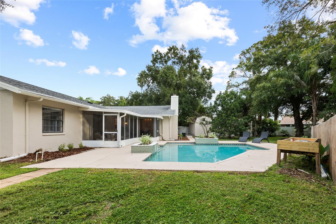
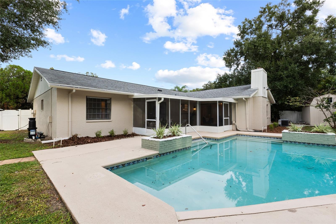
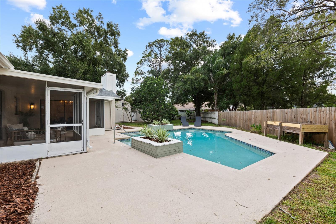
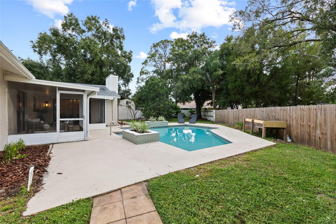
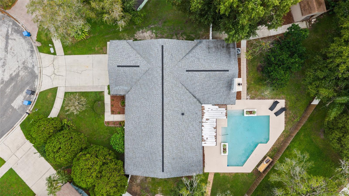
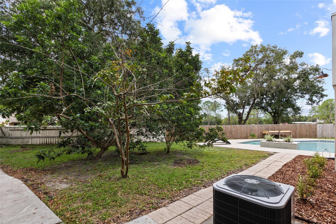
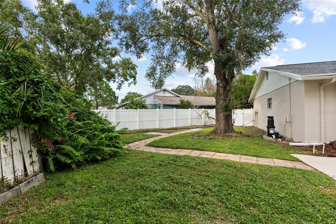
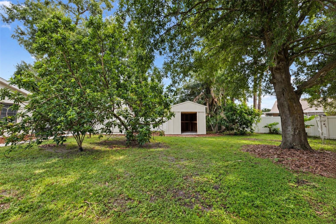
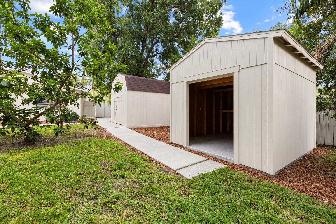
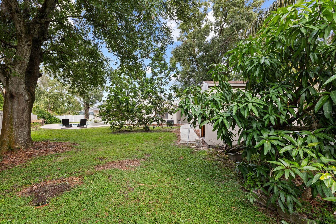
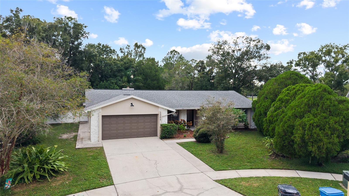
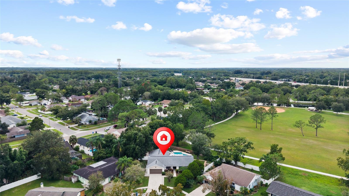
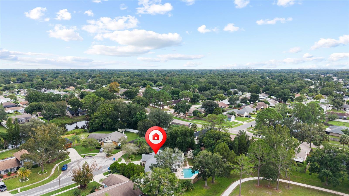
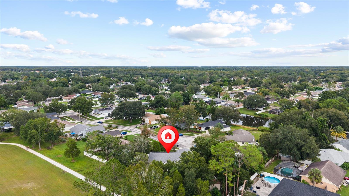
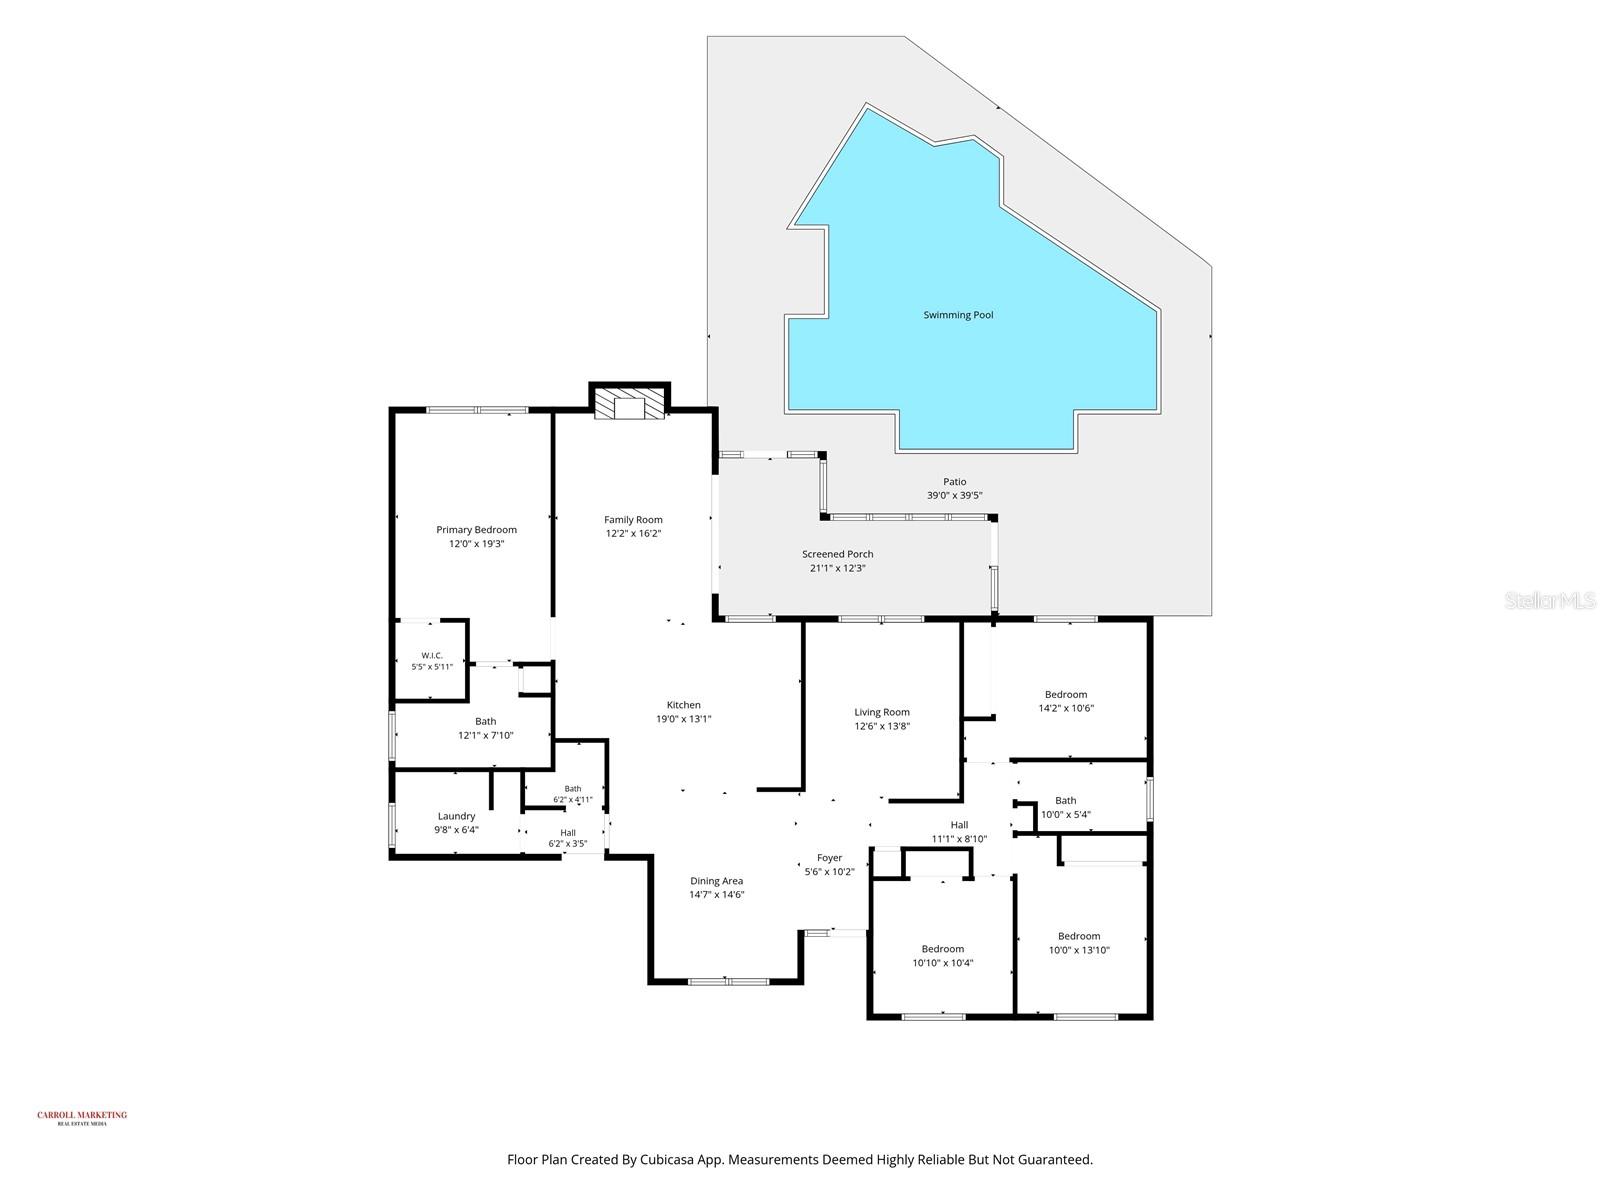
Welcome to this beautiful Country Place pool home, ideally situated on a quiet cul-de-sac lot overlooking Country Place Park. Offering four bedrooms, two-and-a-half bathrooms, a two-car garage, and 2,013 square feet of thoughtfully designed living space, this home combines stylish updates, a versatile floor plan, and an exceptional outdoor setting. Inside, luxury vinyl flooring flows throughout the home, creating a cohesive and easy-care living space. The beautifully updated kitchen features two-tone cabinetry, beige-veined quartz countertops, a soft neutral backsplash, pantry storage, a dedicated coffee nook, and all-new stainless steel appliances. Two separate living areas and a dedicated dining space provide plenty of room for everyday living and entertaining, while the wood-burning fireplace adds warmth and character. A desirable split-bedroom floor plan offers added privacy and functionality. The cozy primary suite features a vaulted ceiling, a spacious walk-in closet, and a beautifully finished en-suite bathroom. Luxurious details include a 72-inch walnut double vanity, quartz countertops, and a designer walk-in shower, creating a relaxing retreat to begin and end each day. Step outside to your own private backyard retreat, featuring a screened-in lanai overlooking a sparkling pool, a fully fenced yard, two storage sheds, and mature avocado, guava, and mango trees. With no rear neighbors and direct views of the neighboring park’s green space, playground, and walking trails, the peaceful setting feels private while still offering convenient access to outdoor recreation. Country Place residents enjoy an incredibly low HOA fee of only $30 per year, along with two wonderful community parks featuring walking trails, picnic areas, expansive green spaces, playgrounds, basketball courts, and tennis courts. Additional highlights include a roof that is approximately six years old, a two-car garage, solid construction, and generous indoor and outdoor living spaces. Zoned for Northwest Elementary, Hill Middle, and the highly sought-after Steinbrenner High School! This home offers an outstanding opportunity to enjoy the comfort, convenience, and lifestyle of the sought-after Country Place community. Schedule your private showing today and experience everything this special pool home has to offer!
Keep exploring

Listings courtesy of Stellar MLS as distributed by MLS GRID. MLS #MFR813263060. Listing brokerage: MCBRIDE KELLY & ASSOCIATES. Status: Active.
IDX information is provided exclusively for consumers' personal, non-commercial use, may not be used for any purpose other than to identify prospective properties consumers may be interested in purchasing, and is deemed reliable but not guaranteed by MLS GRID. Properties displayed may be listed or sold by various participants in the MLS.
Based on information submitted to the MLS GRID as of November 8, 2026 at 9:30 AM UTC. All data is obtained from various sources and may not have been verified by broker or MLS GRID. Supplied Open House Information is subject to change without notice. All information should be independently reviewed and verified for accuracy. Properties may or may not be listed by the office/agent presenting the information.
Information deemed reliable but not guaranteed. All listings are subject to prior sale, change, or withdrawal. Neither the listing broker(s) nor Vectis by Wolliz shall be responsible for any typographical errors, misinformation, or misprints. © 2026 Vectis by Wolliz, Inc.
More homes in TAMPA


